New Construction Duplex
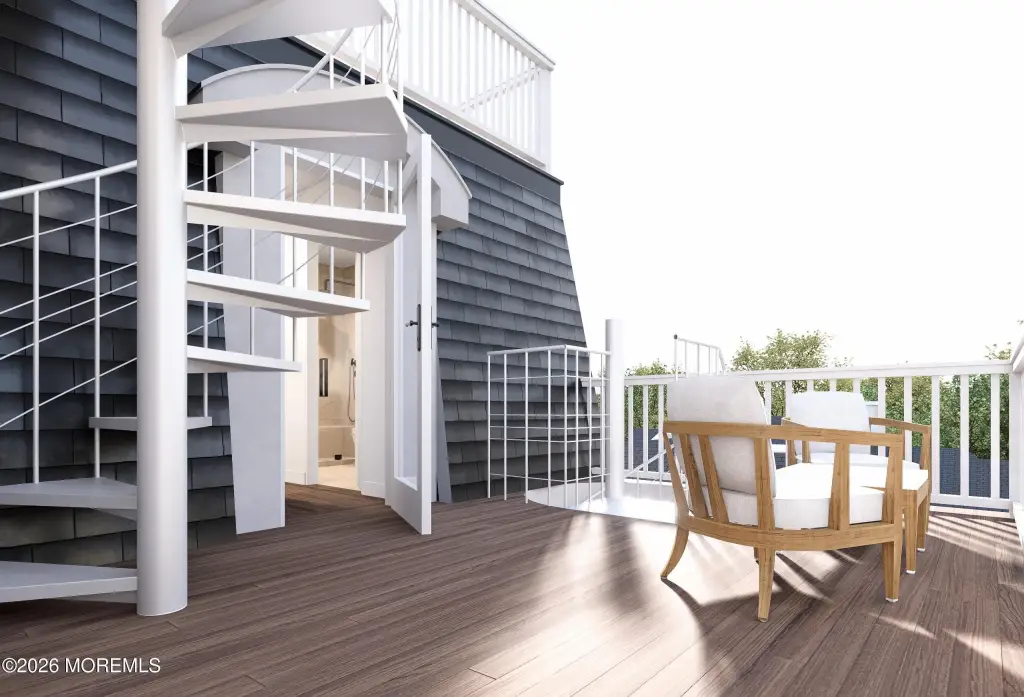
For Sale
$1,875,000
4 Center Street, Sea Bright, NJ 07760
Residential, Duplex, Sea Bright, NJ
Property Size3,005 SF
Price / SF$623.96
Days on Market57
Property Features for 4 Center Street
General Information
Property type
Residential
Property subtype
Duplex
Property condition
Under Construction
Bedrooms
4
Bathrooms
4
Full bathrooms
3
Half bathrooms
1
Rooms
Bathroom 2, Bedroom 1, Bathroom 4, Bedroom 3, Bedroom 2, Bedroom 4, Bathroom 1, Bathroom 3
Patio and Porch features
Deck
Exterior features
Balcony
Fencing
Fenced
View
Water
Elementary school
Wolf Hill
Middle school
Maple Place
Directions
Ocean Ave onto Center St, house on the L
Standard status
Active
APN
42-00009-0000-00017
Size
3,005 SF
Taxes and HOA fees
Tax Year
2025
Tax Annual Amount
13186
HOA Fee
$100 Monthly
Utilities
Sewer type
Public Sewer
Heating system
Zoned
Cooling system
Zoned
Water source
Public
Amenities
balconies
roof top deck
Building Details
Year built
2027
Floors in Building
4
Roof type
Shingle
Architectural style
Other
Listing Agency:
Realty One Group Central
(732) 348-3777
Listed By:
Viktoria Adamov
(732) 536-4400
Added: Aug 2
Changed: Sep 22
Last Checked: Sep 27 at 10:06PM
MLS# 22623732
Copyright © 2026 More MLS. All rights reserved. All information provided by the listing agent/broker is deemed reliable but is not guaranteed and should be independently verified.
Investment Insights
Based on property information with market context.
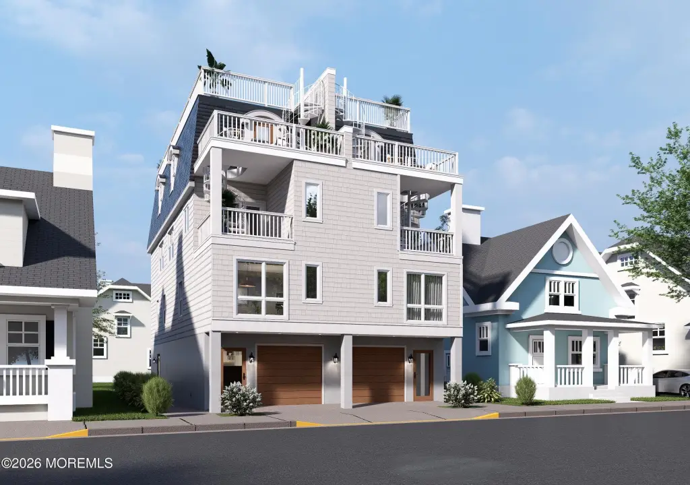
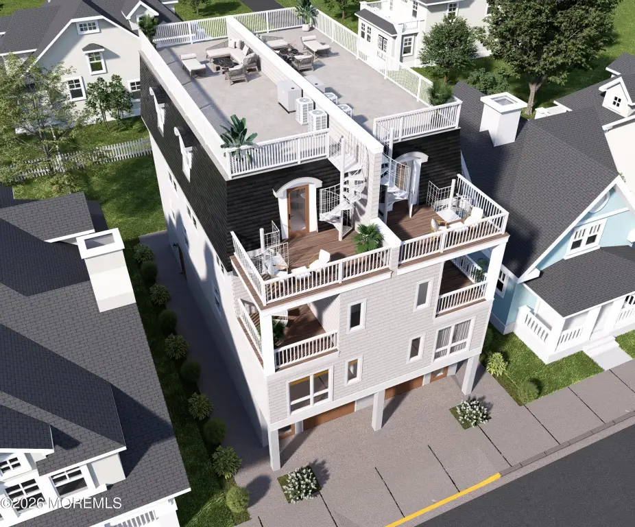
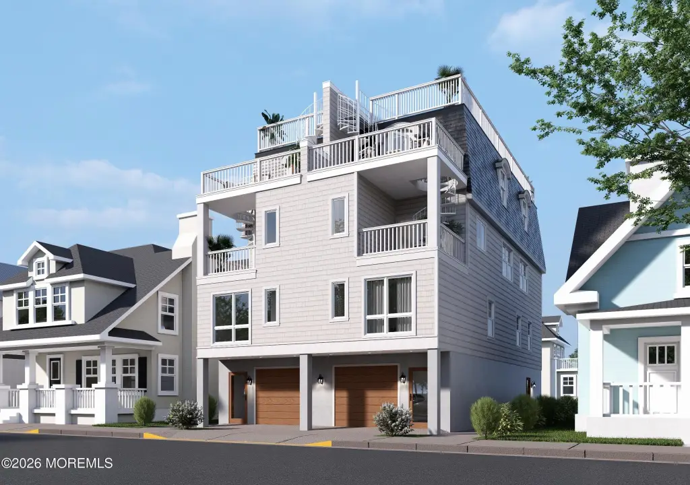
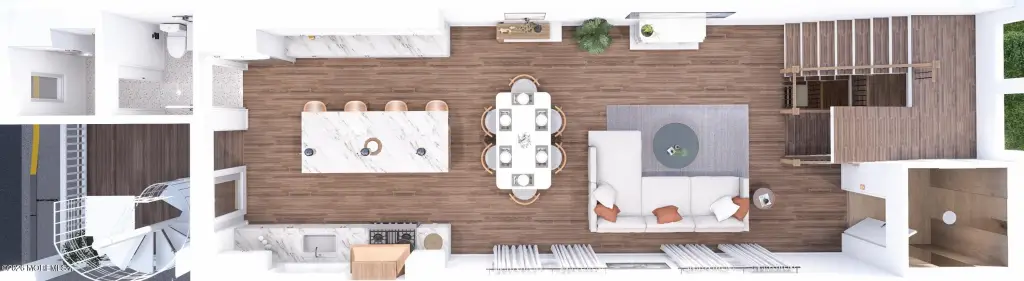
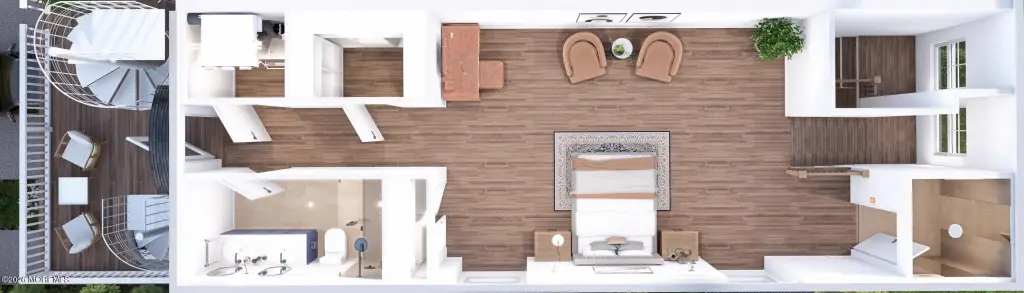
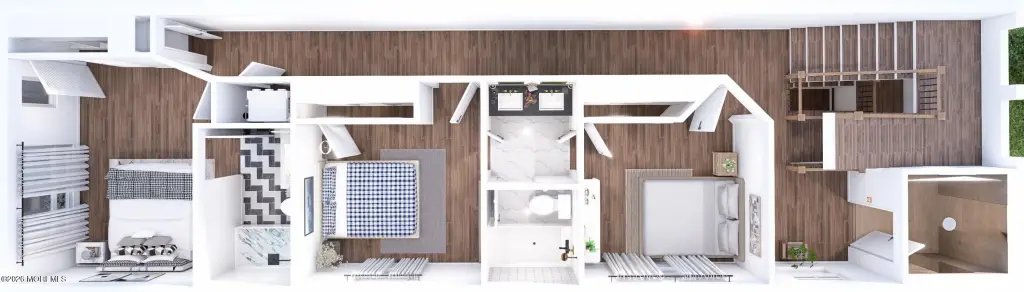
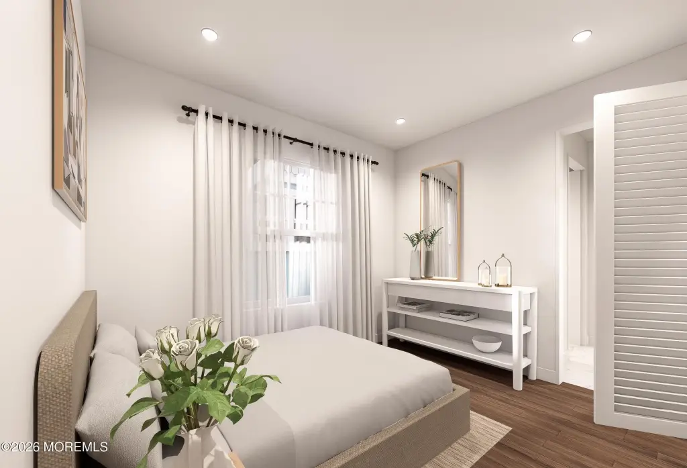
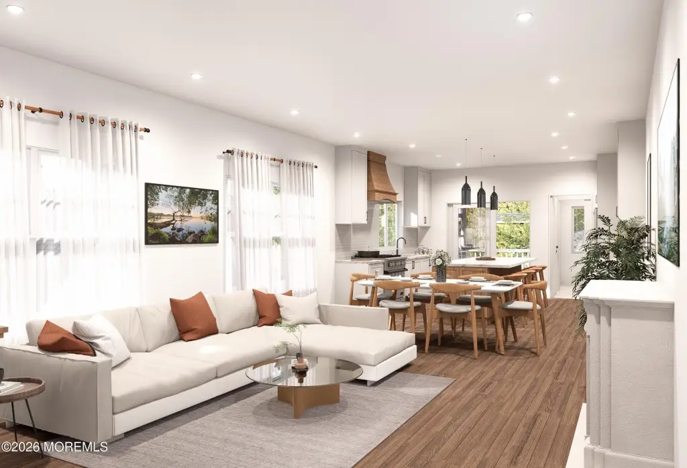
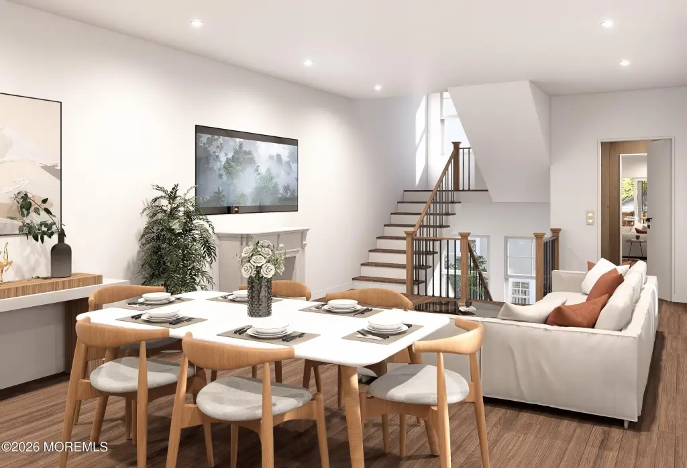
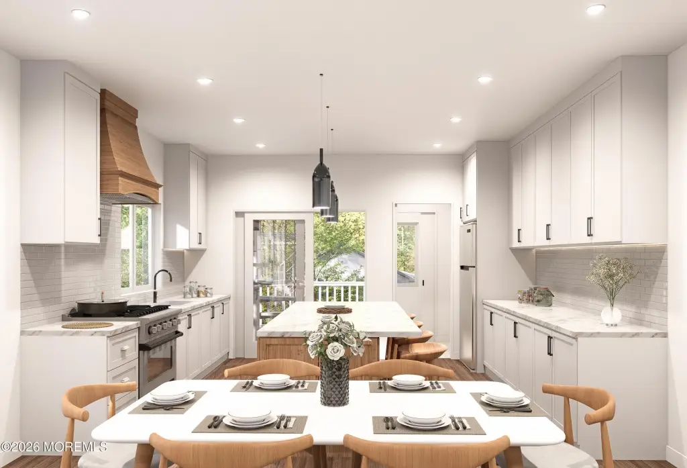
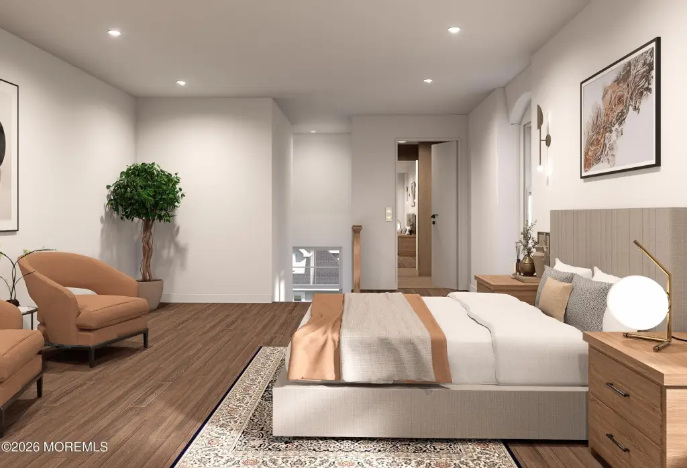
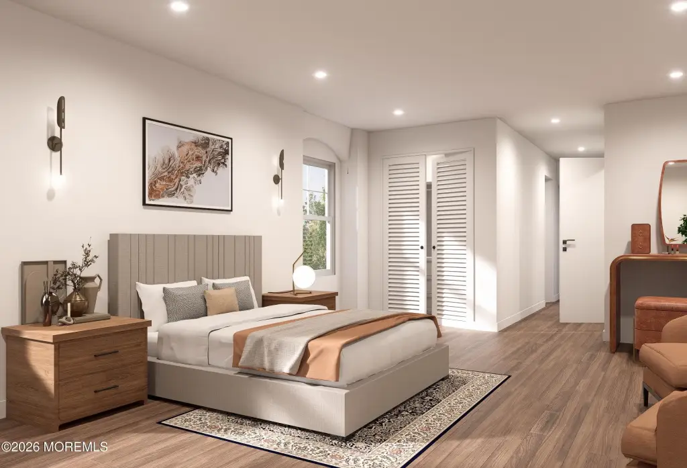
This under-construction duplex residence offers 3,005 square feet with four bedrooms and 3.5 bathrooms. The layout includes an open-concept living area, a primary suite on its own private floor, a private elevator, multiple balconies, and a rooftop deck. An oversized two-car garage provides enclosed parking, while zoned heating and cooling support the interior spaces. The property is scheduled for completion in 2027.
The residence has ocean and river views and is located near beaches, waterfront dining, marinas, boutique shopping, a riverfront park, and ferry service to New York City. Public water and public sewer serve the property. The listing represents one side of the duplex, with both sides available for purchase together.
The residence has ocean and river views and is located near beaches, waterfront dining, marinas, boutique shopping, a riverfront park, and ferry service to New York City. Public water and public sewer serve the property. The listing represents one side of the duplex, with both sides available for purchase together.
Key Highlights
- 3,005‑square‑foot duplex residence with 4 bedrooms and 3.5 bathrooms
- Primary suite occupies its own private floor
- Private elevator, multiple balconies, and rooftop deck
Property Analytics
Unlock full access to Insights
Subscribe to Realmo Intelligence
Open Analytics
Current Use
Lease Details
1
Residential units
Location Intelligence
Trade Area within ½ mile
201
Businesses Nearby
Explore this area
Business Placement
Demographics for 07760, NJ
9,575
Population
3,845
Households
2.5
Avg Household Size
44
Median Age
75%
College-Educated
99%
High-School Grad
8.5 sq mi
ZIP Area
1,126
Density / Sq Mi
$217,545
Median Household Income
$101,703
Median Earnings
$2,108
Median Rent
$1,275,000
Median Home Value
Check the figures for this property
Cap Rate, Value Estimation, Potential NOI and more
View Realmo Analytics
Market
Vacancy Rate% for Multifamily in Northeast region

Questions? Ask Rey
Realmo’s AI knows this listing — price, zoning, demand, history. Ask anything.
Frequently Asked Questions
What type of property is this?
Duplex - Under-construction duplex with a private elevator, balconies, rooftop deck, and oversized two-car garage.
Where is this duplex located?
The property is located at 4 Center Street Sea Bright, NJ.
What is the asking price?
The asking price for this property is $1,875,000.
What are key features of this property?
This property features: 3,005‑square‑foot duplex residence with 4 bedrooms and 3.5 bathrooms; Primary suite occupies its own private floor; Private elevator, multiple balconies, and rooftop deck


