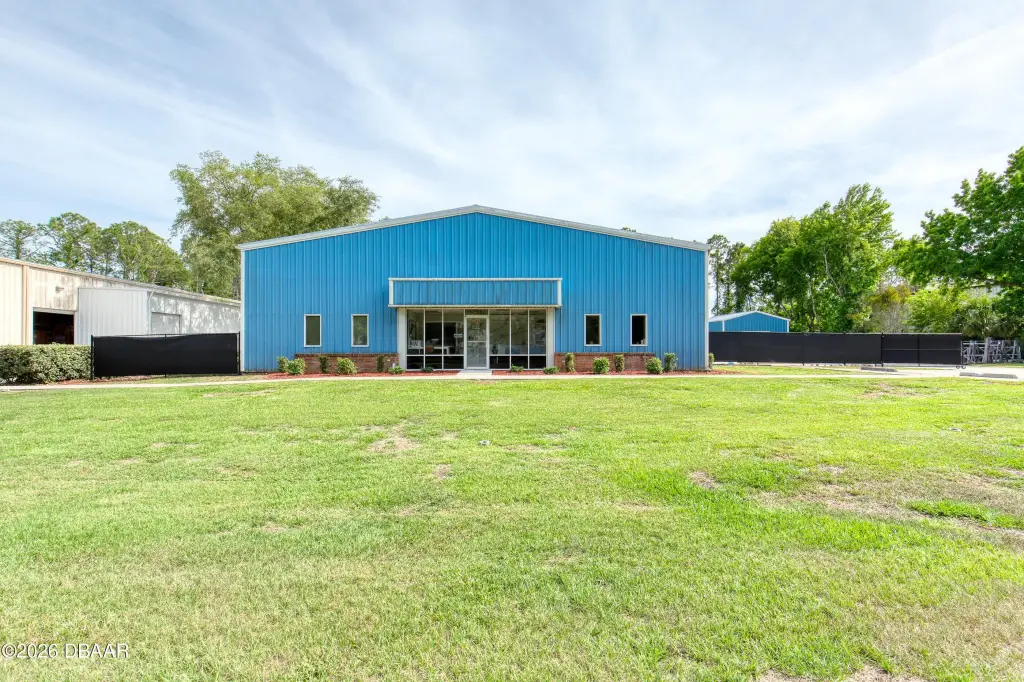
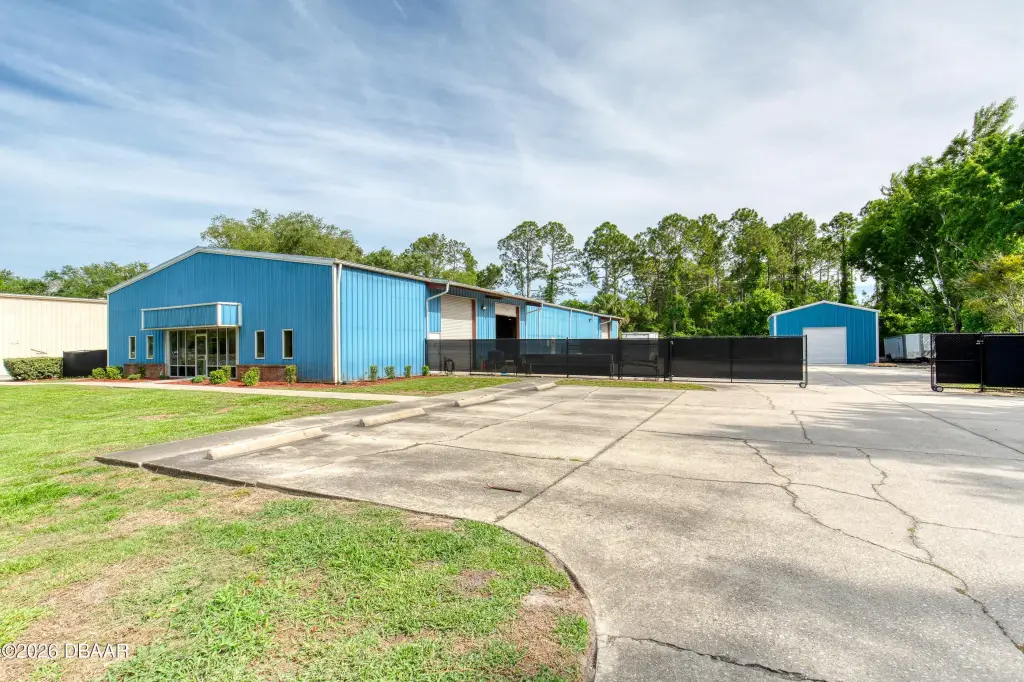
Two-Building Manufacturing
For Sale
$5,950,000
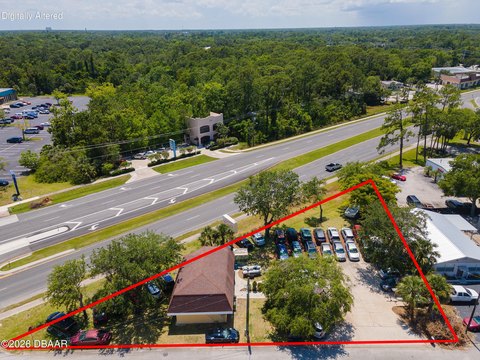
4 & 6 Aviator Way, Ormond Beach, FL 32174
Commercial Sale, Ormond Beach, FL
Property Size22,500 SF
Lot Size2.00 Acres
Price / SF$264.44
Days on Market139
Property Features for 4 & 6 Aviator Way
General Information
Property type
Commercial Sale
Property subtype
Other
Zoning description
Commercial
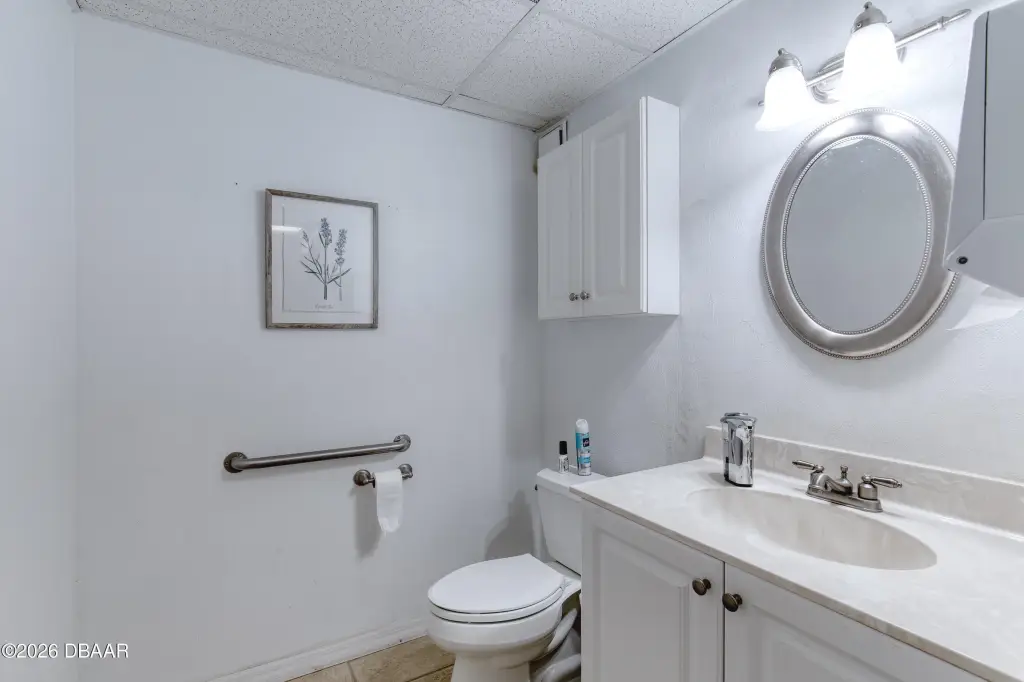
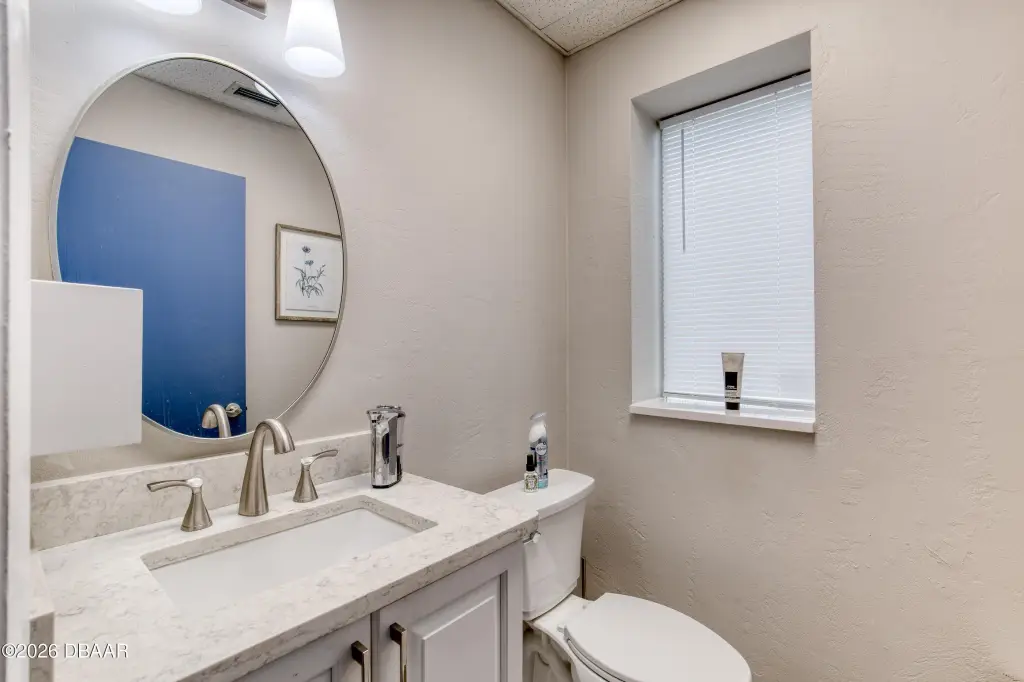
Bathrooms
7
Full bathrooms
7
Rooms
Bathroom 7, Bathroom 3, Bathroom 6, Bathroom 1, Bathroom 4, Bathroom 2, Bathroom 5
Parking features
Parking Lot
Subdivision
Not on the List
Lot features
Few Trees
Directions
From US1 and Airport Road, West on Airport Road, Right onto Sunshine Blvd, Right onto Signal Ave, Left onto Aviator Way.
Standard status
Active
APN
4218-01-00-0190
Size
22,500 SF
Lot size
2.00 Acres
Taxes and HOA fees
Tax Year
2025
Tax Description
18-14-32 LOT 19 AIRPORT BUSINESS PARK PHASE I MB 39 PGS 136-137 INC PER OR 4865 PG 4555 PER OR 5609 PG 4706 Together with 18-14-32 LOT 18 AIRPORT BUSINESS PARK PHASE I MB 39 PGS 136-137 INC PER OR 5292 PG 0829 PER OR 7375 PG 0545 PER OR 7910 PG 1303
Tax Annual Amount
13944
Legal Description
18-14-32 LOT 19 AIRPORT BUSINESS PARK PHASE I MB 39 PGS 136-137 INC PER OR 4865 PG 4555 PER OR 5609 PG 4706 Together with 18-14-32 LOT 18 AIRPORT BUSINESS PARK PHASE I MB 39 PGS 136-137 INC PER OR 5292 PG 0829 PER OR 7375 PG 0545 PER OR 7910 PG 1303
Utilities
Sewer type
Public Sewer
Cooling system
Other (Cooling)
Water source
Public
Building Details
Year built
1991
Floors in Building
1
Number of units
2
Flooring type
Concrete
Building materials
Frame, Metal Siding
Roof type
Metal
Listing Agency:
Realty Pros Assured
(386) 441-7653
Listed By:
Sheriff Guindi · License #0404567
(386) 295-0257
Added: May 12
Changed: Sep 12
Last Checked: Sep 27 at 11:06PM
MLS# 1226330
Copyright © 2026 Daytona Beach Area Association of Realtors. All rights reserved. All information provided by the listing agent/broker is deemed reliable but is not guaranteed and should be independently verified.
Investment Insights
Based on property information with market context.
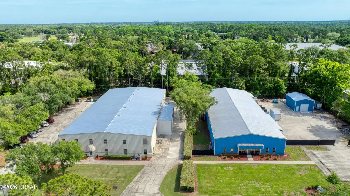
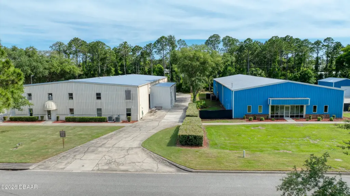
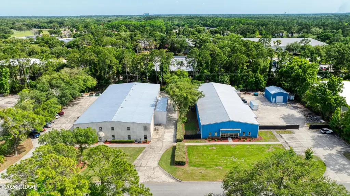
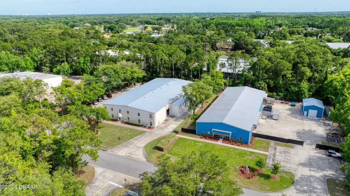
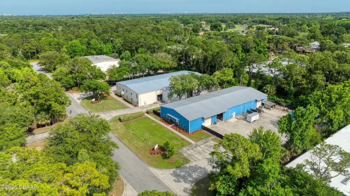
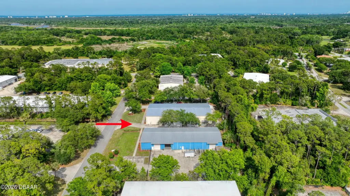
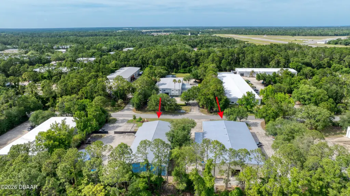
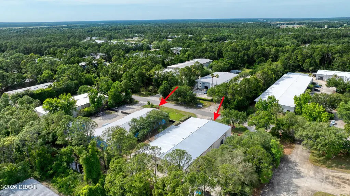
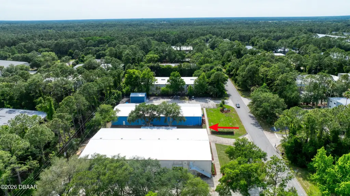
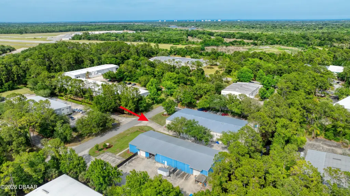
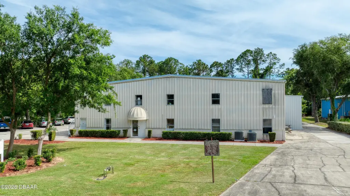
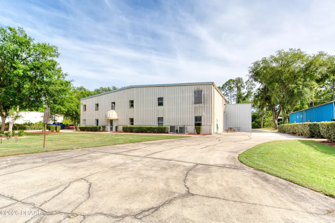
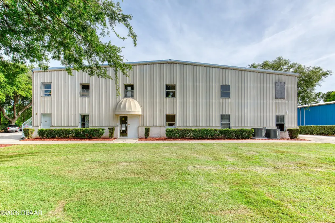
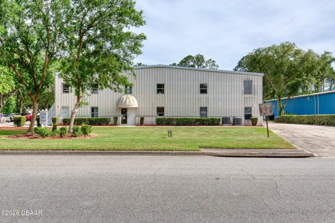
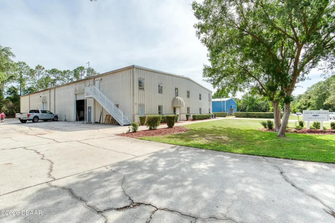
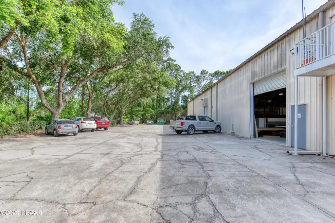
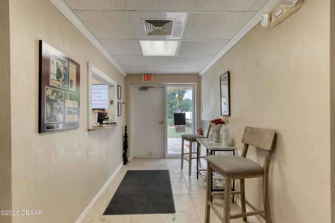
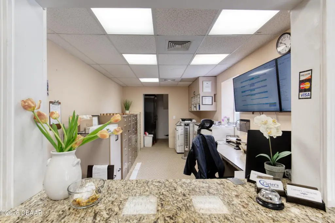
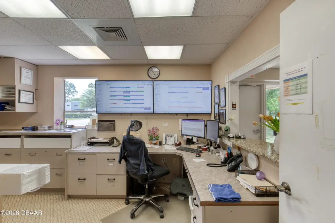
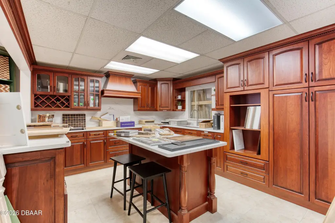
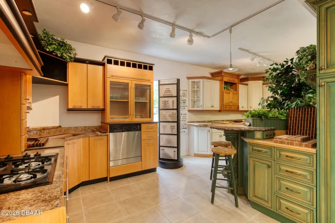
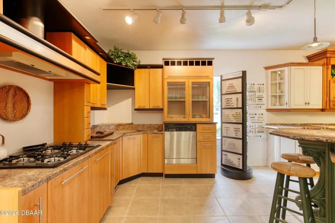
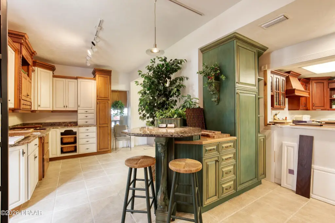
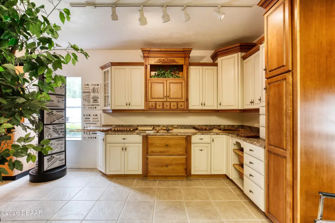
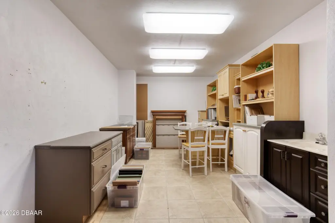
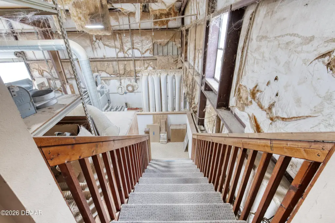
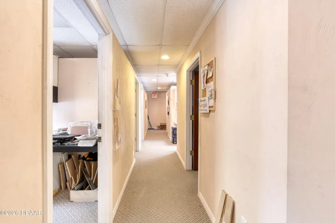
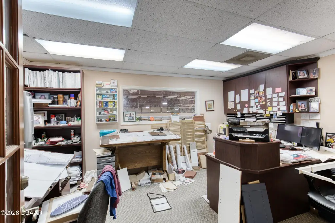
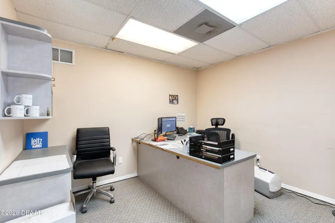
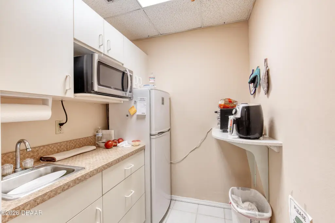
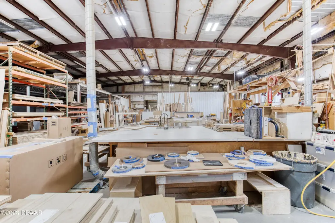
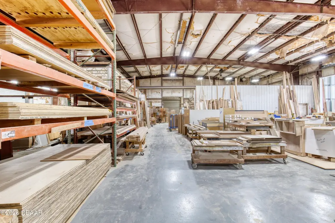
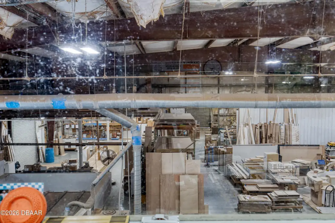
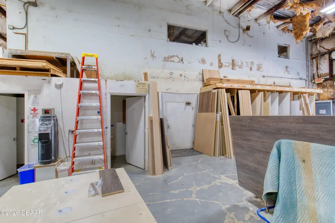
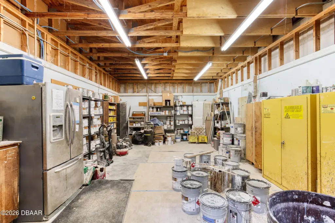
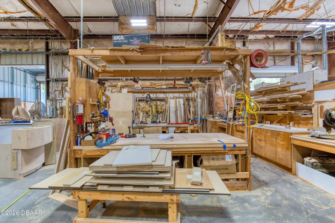
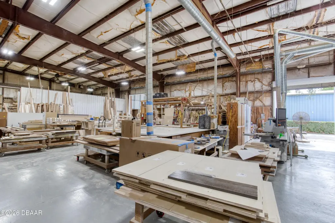
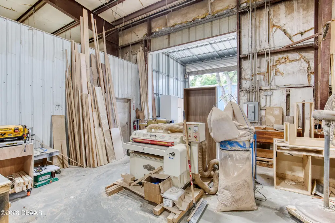
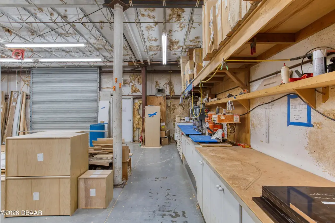
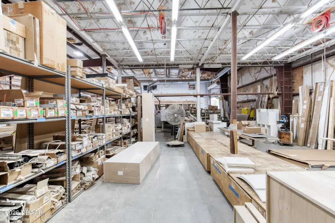
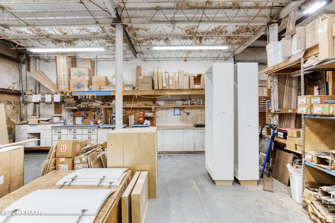
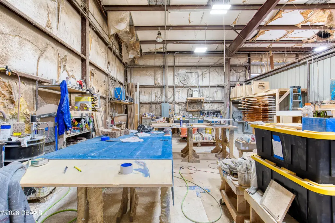
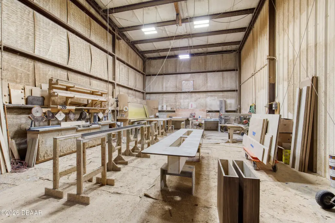
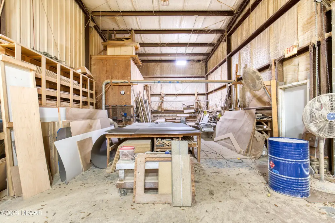
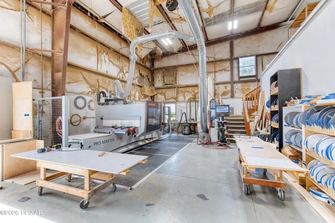
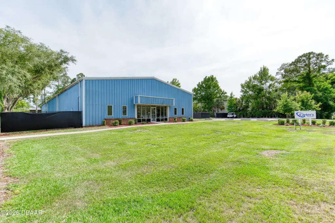
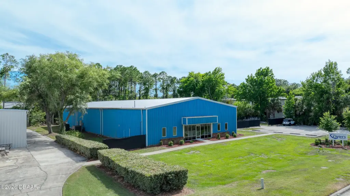
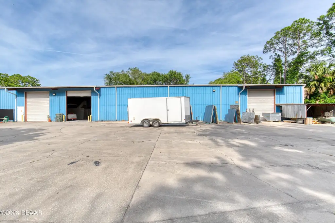
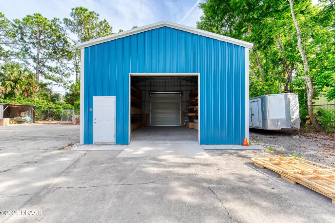
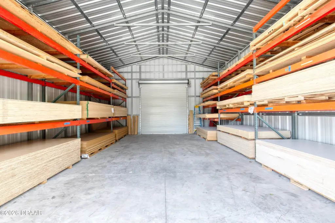
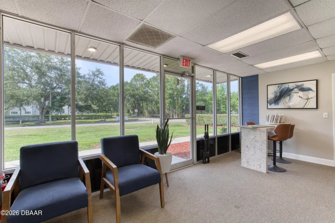
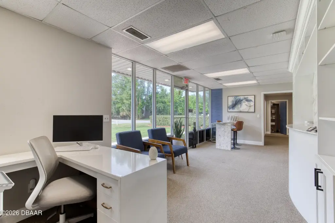
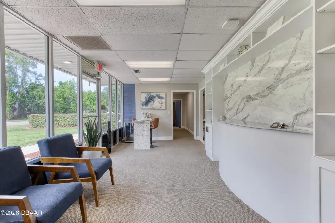
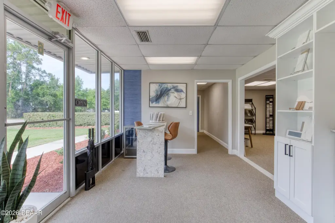
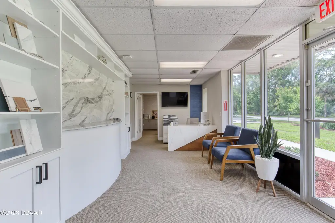
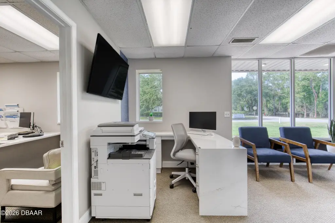
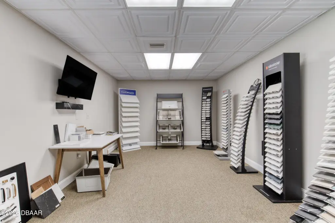
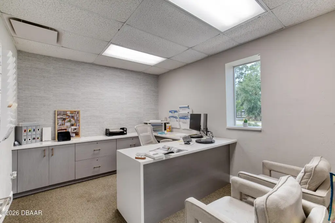
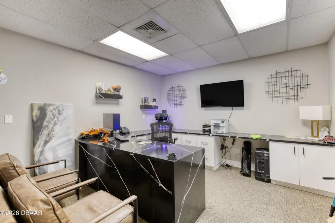
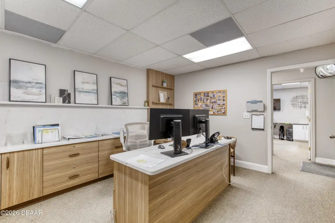
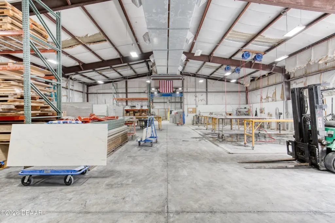
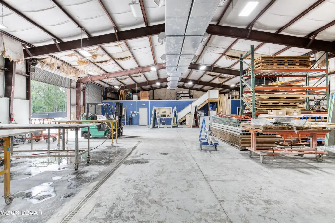
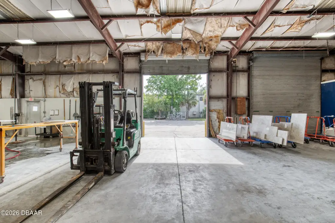
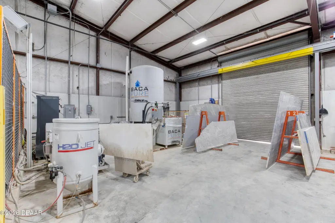
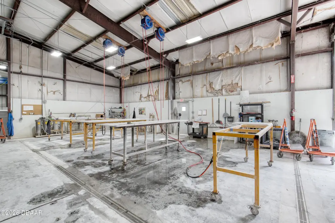
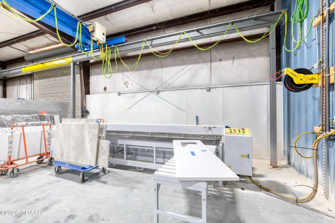
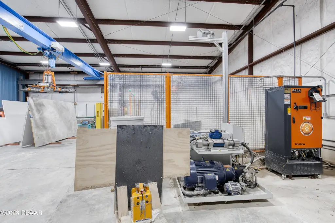
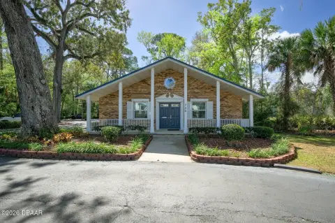
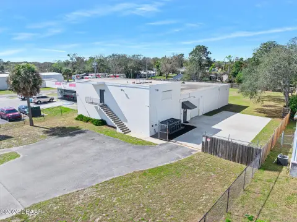
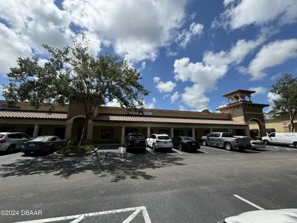
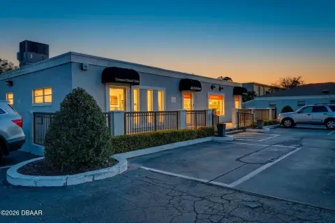
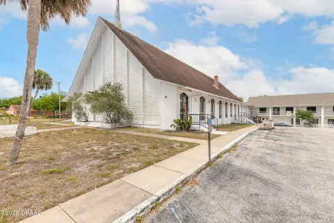
This manufacturing property comprises two adjacent warehouse buildings on separate one-acre parcels within the Ormond Beach Airport Business Park. The larger building contains approximately 12,750 square feet with five roll-up doors, four bathrooms, ten offices, and two showrooms. The second warehouse provides approximately 9,000 square feet, supplemented by a freestanding 750-square-foot building, with three bathrooms, four offices, and a showroom. Both buildings have new metal roofs, 400-amp electrical service, concrete floors, parking lots, public water, and public sewer.
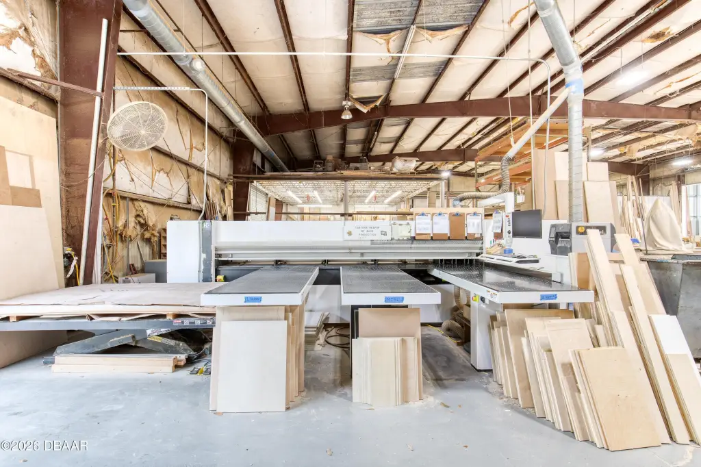
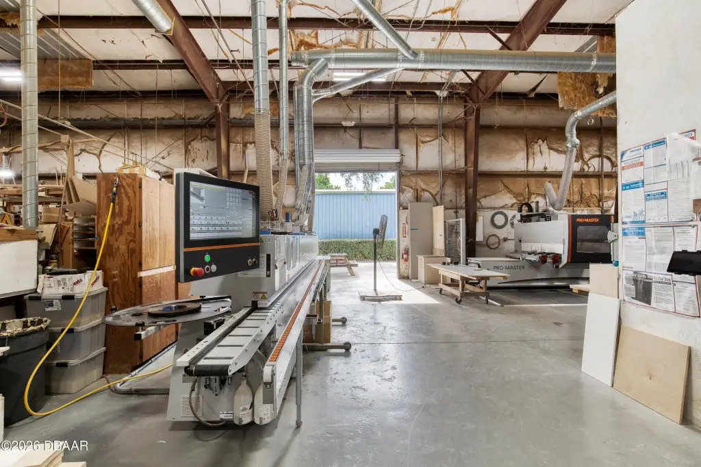
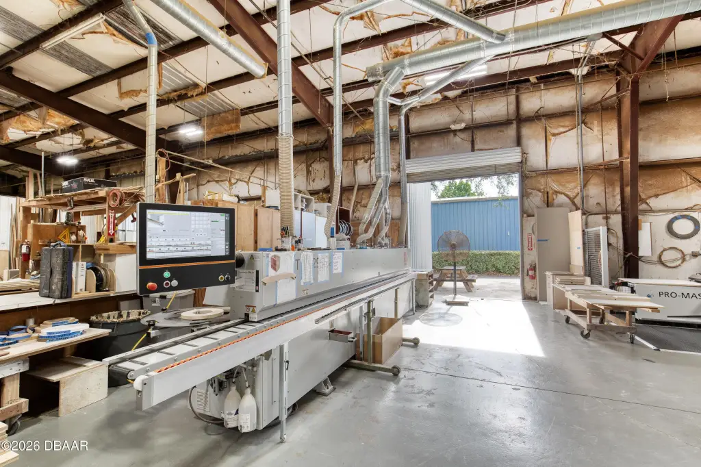
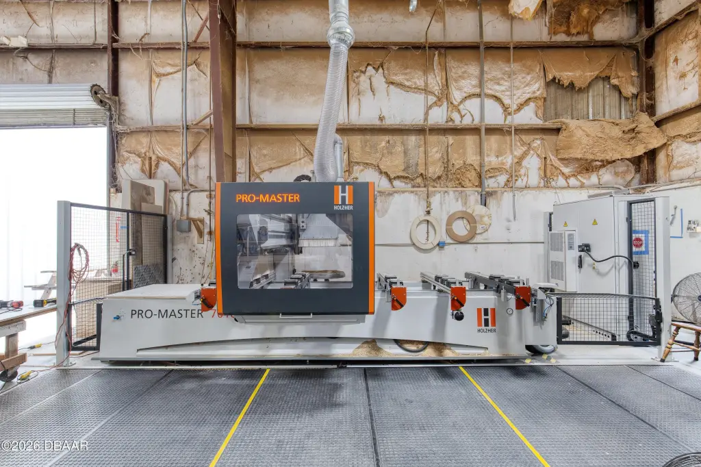
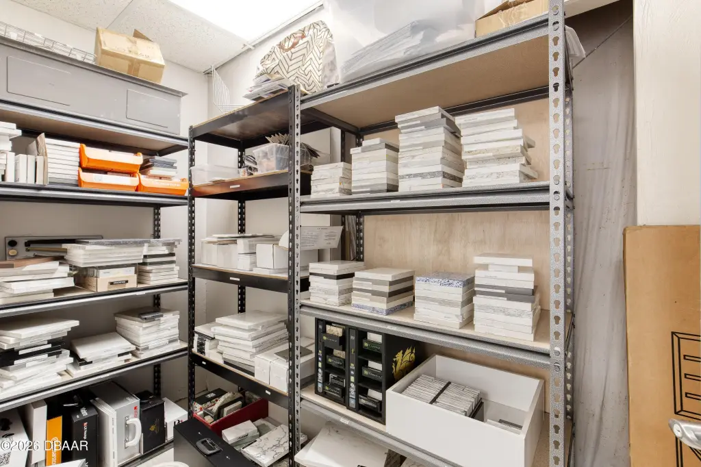
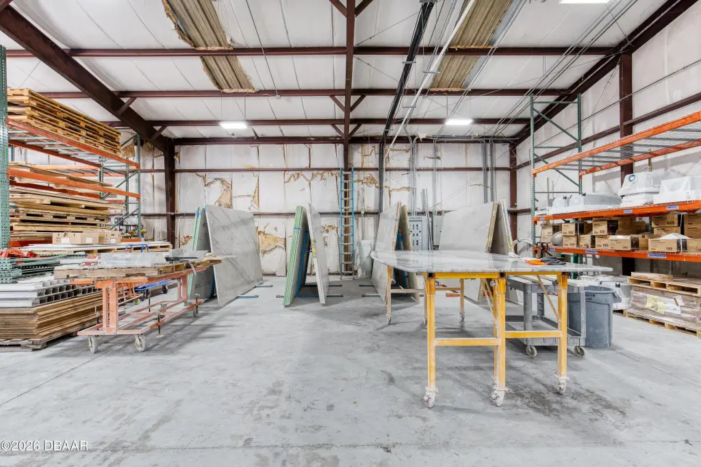
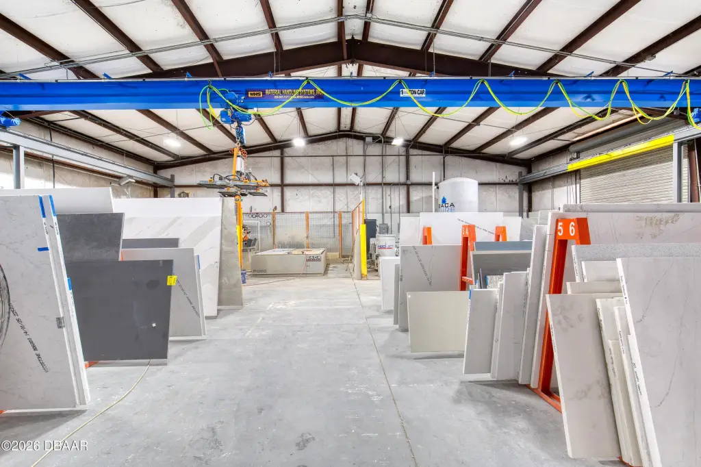
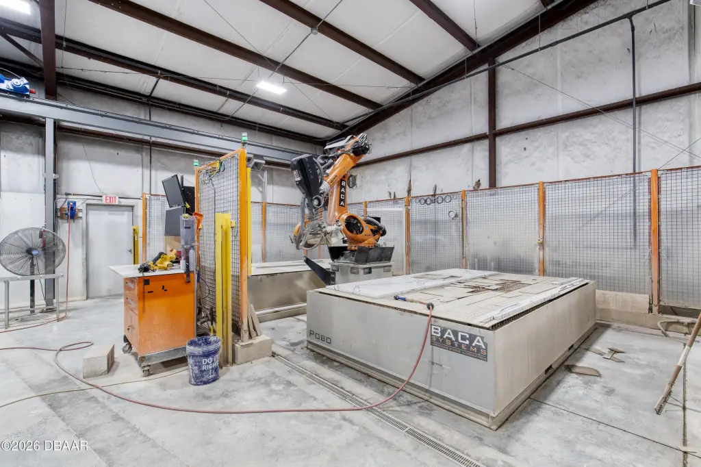
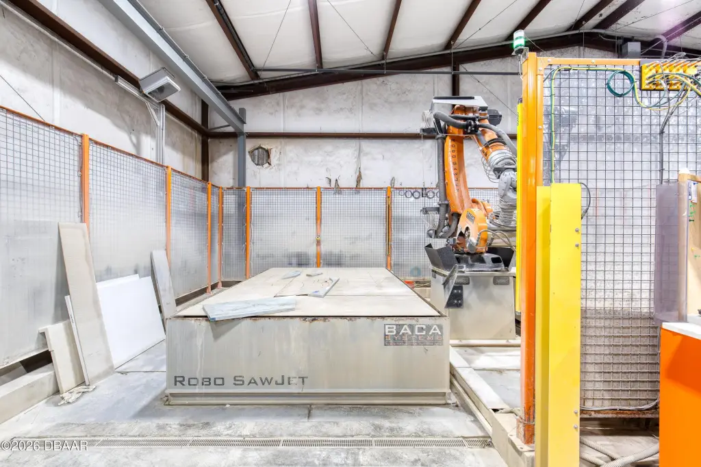
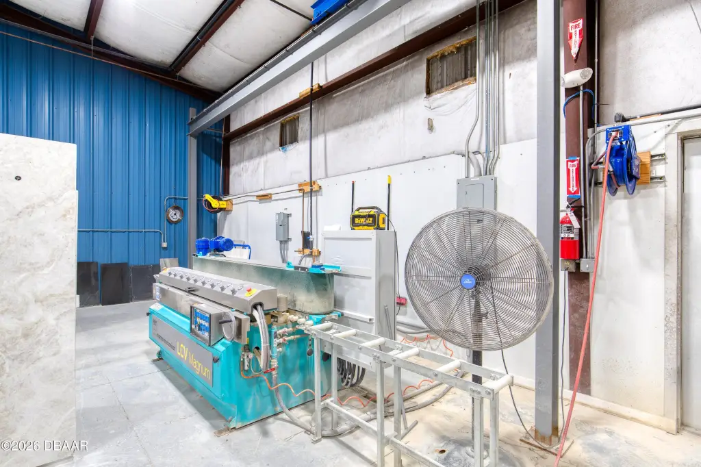
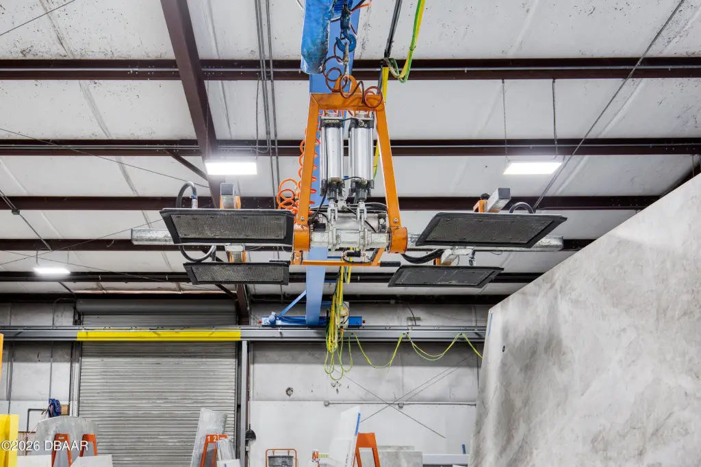
The sale includes an established custom cabinetry and stonework operation, its business names, goodwill, scheduled project pipeline, and extensive specialized equipment. Improvements include forklifts, a CNC machine, Edgebander, Homag Panel Saw, Baca saw, Robo SawJet with dual tables, stone fabrication equipment, filtration systems, and an interior crane. The operation is supported by 19 long-term employees, and the owner may assist with transition for up to six months.
The sale includes an established custom cabinetry and stonework operation, its business names, goodwill, scheduled project pipeline, and extensive specialized equipment. Improvements include forklifts, a CNC machine, Edgebander, Homag Panel Saw, Baca saw, Robo SawJet with dual tables, stone fabrication equipment, filtration systems, and an interior crane. The operation is supported by 19 long-term employees, and the owner may assist with transition for up to six months.
Key Highlights
- Two adjacent warehouse buildings on separate one‑acre parcels
- Approximately 22,500 square feet across the two warehouses and 750‑square‑foot auxiliary building
- Five roll‑up industrial garage doors, 14 offices, and seven bathrooms
Financial Insights
Estimated NOI and Cap Rate
NOI = area × lease_rate × (100 − vacancy) / 100 × (1 − expense_ratio). Net Operating Income — what the owner takes home each year before mortgage payments and income tax. Effective rent (asking rent minus vacancy losses) minus operating costs (taxes, insurance, maintenance, management).
NOI / Yr
$180,961
Cap rate = NOI / list price × 100. Capitalization rate — annual return on a fully cash purchase, before financing. NOI divided by price. Higher means more income per dollar invested, but usually also more risk or older condition. 5–8% is typical for stabilized commercial property; double digits often signal distressed deals.
Cap Rate
3.04%
Suggested Prices Based on Cap Rates
Cap rates vary significantly by property type, market, and asset quality.
Typical U.S. stable-market ranges:
Multifamily — 4.5% to 6.5% (Class A in primary markets often sub-5%; Class C in secondary markets 6%+)
Industrial / Logistics — 5.0% to 7.0% (compressed heavily in recent years due to e-commerce demand)
Office — 6.5% to 9%+ (wide spread post-2020; CBD Class A vs. suburban Class B varies dramatically)
Retail — 5.5% to 8.5% (grocery-anchored on the low end, unanchored strip centers higher)
Hospitality / Hotels — 7.5% to 10%+ (higher due to operational risk)
Self-Storage — 5.5% to 7.5%
Medical Office — 6.0% to 7.5%
Net Lease (single tenant, credit) — 5.0% to 7.0% depending on tenant credit and lease term
Rules of thumb:
Primary markets (NYC, SF, LA, Boston, DC) trade at lower cap rates than secondary/tertiary markets, often by 100–200 bps (bps, aka basis points; 1 bp = 0.01%).
Class A assets trade ~50–150 bps tighter than Class B, and Class B tighter than Class C.
Cap rates move inversely with price — a lower cap rate means a higher price for the same NOI.
Spread to the 10-year Treasury is a common benchmark; historically 200–400 bps over the 10-year.
Cap Rate 5%
$3,619,220
$3.6M
Cap Rate 7%
$2,585,157
$2.6M
Cap Rate 9%
$2,010,678
$2.0M
Market Conditions
NOI Build-Up for 22,500 SF
Vacancy — income lost from leasable area expected to sit empty during the year, subtracted from gross rent.
EGI (Effective Gross Income) — gross rent minus vacancy losses, the realistic income before paying operating costs.
OpEx (Operating Expenses) — recurring costs to operate the property (property tax, insurance, utilities, maintenance, management); excludes financing and capital improvements.
NOI (Net Operating Income) — income a property generates after operating costs but before financing and taxes.
Gross rent
$224.1K $9.96/SF
− Vacancy
−$11.2K −$0.50/SF
EGI
$212.9K $9.46/SF
− OpEx
−$31.9K −$1.42/SF
NOI
$181.0K $8.04/SF
Area
Volusia County, FL
Vacancy
5.00%
Lease Rate
$9.96 /SF/Yr
Expense Ratio
15.00%
Simulate Cap Rate and NOI
Suggested Prices Based on Cap Rates
Cap rates vary significantly by property type, market, and asset quality.
Typical U.S. stable-market ranges:
Multifamily — 4.5% to 6.5% (Class A in primary markets often sub-5%; Class C in secondary markets 6%+)
Industrial / Logistics — 5.0% to 7.0% (compressed heavily in recent years due to e-commerce demand)
Office — 6.5% to 9%+ (wide spread post-2020; CBD Class A vs. suburban Class B varies dramatically)
Retail — 5.5% to 8.5% (grocery-anchored on the low end, unanchored strip centers higher)
Hospitality / Hotels — 7.5% to 10%+ (higher due to operational risk)
Self-Storage — 5.5% to 7.5%
Medical Office — 6.0% to 7.5%
Net Lease (single tenant, credit) — 5.0% to 7.0% depending on tenant credit and lease term
Rules of thumb:
Primary markets (NYC, SF, LA, Boston, DC) trade at lower cap rates than secondary/tertiary markets, often by 100–200 bps (bps, aka basis points; 1 bp = 0.01%).
Class A assets trade ~50–150 bps tighter than Class B, and Class B tighter than Class C.
Cap rates move inversely with price — a lower cap rate means a higher price for the same NOI.
Spread to the 10-year Treasury is a common benchmark; historically 200–400 bps over the 10-year.
Cap Rate 5%
$3,619,220
Cap Rate 7%
$2,585,157
Cap Rate 9%
$2,010,678
Alternative Uses
Best Use
Warehouse
$2.59M
$2.26M – $3.02M
NOI $180,961 @ 7.0% cap · market cap 3.04%
Second Best
Industrial
$1.91M
$1.67M – $2.23M
NOI $133,954 @ 7.0% cap · market cap 2.25%
Theoretical Best
Office A
$6.63M
$5.81M – $7.74M
NOI $464,400 @ 7.0% cap · market cap 7.81%
Zoning and permitted uses should be independently verified with authorities.
Property Analytics
Unlock full access to Insights
Subscribe to Realmo Intelligence
Open Analytics
Current Use
Lease Details
14
Office units
Turnkey business
Opportunity
Location Intelligence
Trade Area within ½ mile
127
Businesses Nearby
Explore this area
Business Placement
Demographics for 32174, FL
53,097
Population
26,303
Households
2
Avg Household Size
55
Median Age
33%
College-Educated
93%
High-School Grad
125.4 sq mi
ZIP Area
423
Density / Sq Mi
$67,817
Median Household Income
$41,452
Median Earnings
$1,316
Median Rent
$315,100
Median Home Value
Check the figures for this property
Cap Rate, Value Estimation, Potential NOI and more
View Realmo Analytics
Market
Vacancy Rate% for Industrial in South region

Questions? Ask Rey
Realmo’s AI knows this listing — price, zoning, demand, history. Ask anything.

Frequently Asked Questions
What type of property is this?
Manufacturing property - Industrial campus with office, showroom, production, and warehouse improvements in a non-HOA business park.
Where is this manufacturing property located?
The property is located at 4 & 6 Aviator Way Ormond Beach, FL.
What is the asking price?
The asking price for this property is $5,950,000.
What are key features of this property?
This property features: Two adjacent warehouse buildings on separate one‑acre parcels; Approximately 22,500 square feet across the two warehouses and 750‑square‑foot auxiliary building; Five roll‑up industrial garage doors, 14 offices, and seven bathrooms