Light Industrial Flex
For Lease
$850/Mo CAM $200 /USD/YR
4-3015 Capital Way, Cedar Falls, IA 50613
Light industrial space offers powered overhead access, climate control, and a private half bath for varied commercial uses.
Space Size990 SF
Days on Market353
Property Features for 4-3015 Capital Way
General Information
Standard status
Active
Size
990 SF
Net Rentable
990 SF
Zoning
Light Industrial
Space & Availability
Available Space
990 SF
Contiguous Space
990 SF
Space Use
Industrial
Available From
2026-02-01
Lease Terms
CAM
$200 /USD/YR
Lease Term
12 months
Flexible Term
Yes
Warehouse & Industrial
Clear Height
16 ft
Drive-In Doors
1
Conditioned Warehouse
Yes
Taxes and HOA fees
Annual Taxes
$1,150
Listing Agency:
Structure Real Estate
(319) 404-4884
Listed By:
Brian Wingert · License #B60468000
(319) 404-4884
Source:
Exprealty
Added: Sep 12, 2025
Changed: Aug 30
Last Checked: Aug 30 at 2:28AM
Displayed information is deemed reliable but is not guaranteed and should be independently verified. All listing content including descriptions, pricing, images are the copyrighted material of Structure Real Estate
Investment Insights
Based on property information with market context.
This light industrial flex bay at CF Industrial Park provides a practical footprint for storage, warehousing, contractor operations, vehicle detailing, mechanical work, or retail and office use. The newer storage condo measures 22 by 45 feet and includes a 16-foot ceiling, a powered overhead door, half bath, and dedicated electrical service with six 110V receptacles and one 220V receptacle. A PTAC unit provides heating and air conditioning.
The bay is scheduled to become available February 1, 2026. Additional first-come, first-served parking stalls are available nearby. Lease terms of one year or multiple years are offered, and the tenant is responsible for the association fee.
The bay is scheduled to become available February 1, 2026. Additional first-come, first-served parking stalls are available nearby. Lease terms of one year or multiple years are offered, and the tenant is responsible for the association fee.
Key Highlights
- 22 by 45‑foot newer light industrial storage condo
- 16‑foot ceiling with a 12‑foot‑wide by 14‑foot‑high powered overhead door
- Six 110V electrical receptacles and one 220V receptacle
Property Analytics
Current Use
Lease Details
16 ft
Clear height
1
Drive-in doors
NNN (Triple Net)
Lease Type
$1.55 /SF/Yr
CAM
Location Intelligence
Trade Area within ½ mile
3
Businesses Nearby
Well-served
Demand for This Use
Explore this area
Business Placement
Demographics for 50613, IA
43,667
Population
17,808
Households
2.5
Avg Household Size
32
Median Age
48%
College-Educated
97%
High-School Grad
127.6 sq mi
ZIP Area
342
Density / Sq Mi
$75,642
Median Household Income
$33,099
Median Earnings
$1,176
Median Rent
$258,300
Median Home Value
Market
Vacancy Rate% for Industrial in Midwest region

Questions? Ask Rey
Realmo’s AI knows this listing — price, zoning, demand, history. Ask anything.




Frequently Asked Questions
What type of property is this?
Flex space - Light industrial space offers powered overhead access, climate control, and a private half bath for varied commercial uses.
Where is this flex space located?
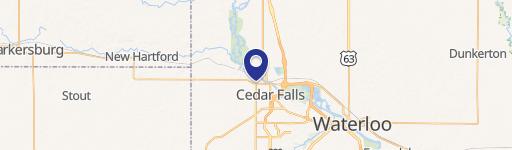
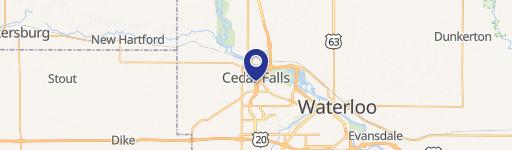
The property is located at 4-3015 Capital Way Cedar Falls, IA.
What is the lease rate?
The lease rate is $850/Mo.
What are key features of this property?
This property features: 22 by 45‑foot newer light industrial storage condo; 16‑foot ceiling with a 12‑foot‑wide by 14‑foot‑high powered overhead door; Six 110V electrical receptacles and one 220V receptacle