Flex Space with Warehouse and
3968 Duncan St., Loris, SC 29569
For Sale
$800,000
COMMERCIAL/INDUSTRIAL, Loris, SC
Property Size800 SF
Lot Size0.19 Acres
Price / SF$1,000
Days on Market51
Property Features for 3968 Duncan St.
General Information
Property type
Property subtype
Zoning
Exterior features
Subdivision
Standard status
Size
Lot size
Building Details
Floors in Building
Number of units
Additional Structures
Listing Agency:
BH & G Elliott Coastal Living · Better Homes and Gardens Real Estate
(843) 280-5704
Listed By:
Laura Nobles · License SC #355450
(843) 902-1750
Added: Oct 1
Last Checked: Nov 20 at 2:06AM
MLS# 2624117
Copyright © 2026 Coastal Carolina Association of REALTORS®. All rights reserved. All information provided by the listing agent/broker is deemed reliable but is not guaranteed and should be independently verified.

Ask AI about this property
Review the available facts, identify missing information and prepare questions for the agent.
Investment Insights
Based on property information with market context.
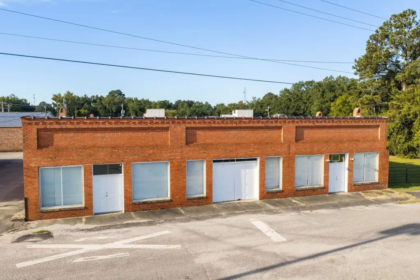
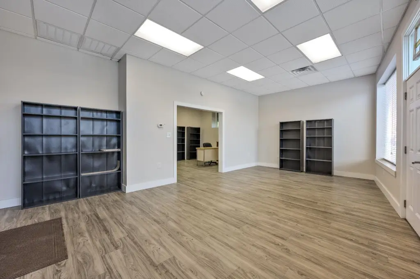
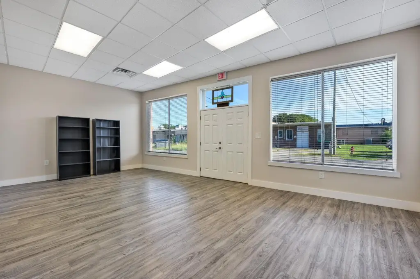
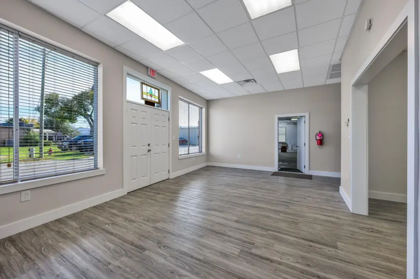
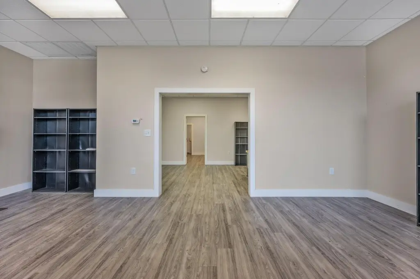
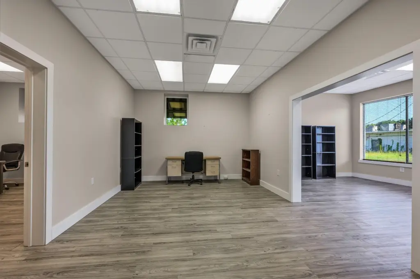
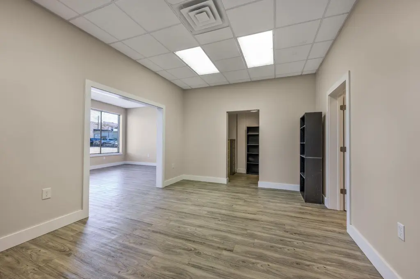
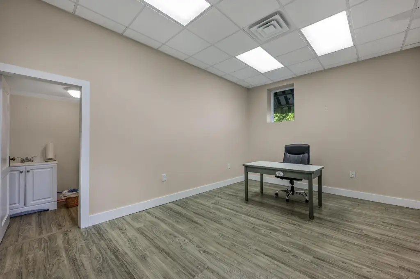
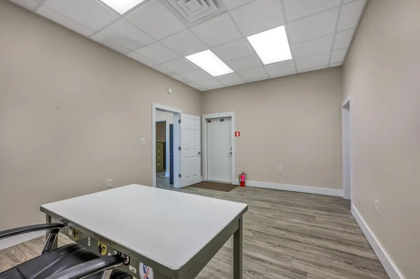
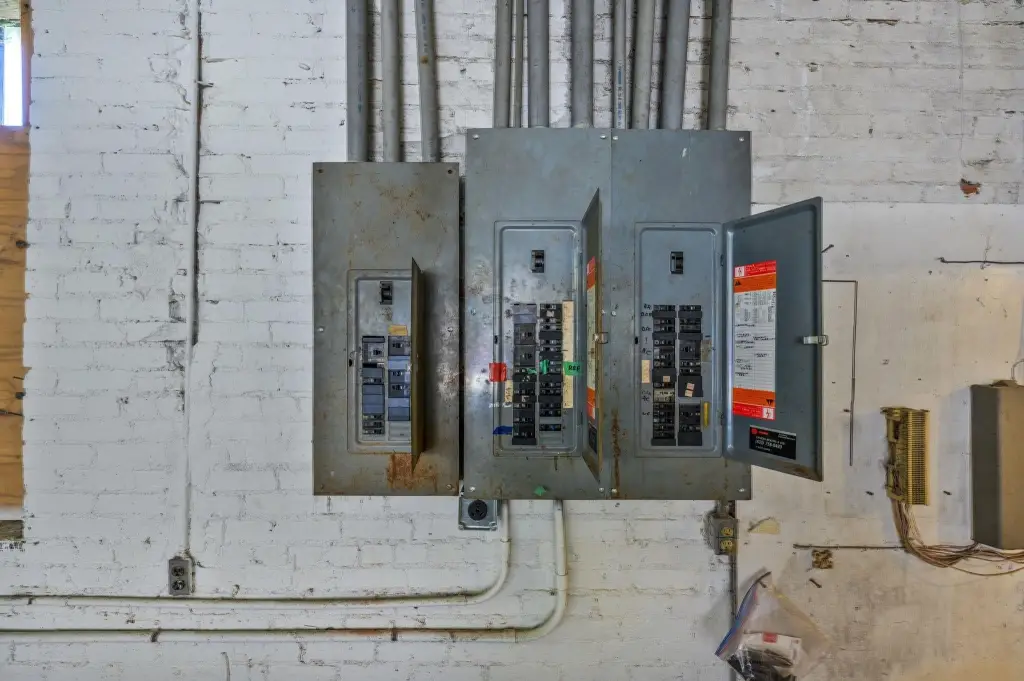
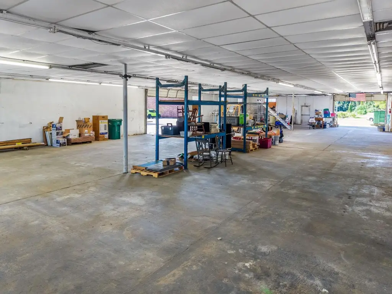
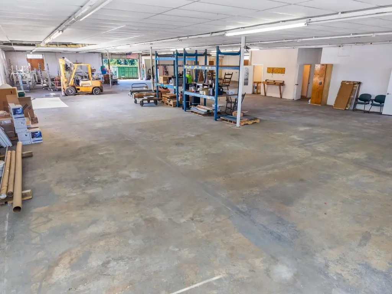
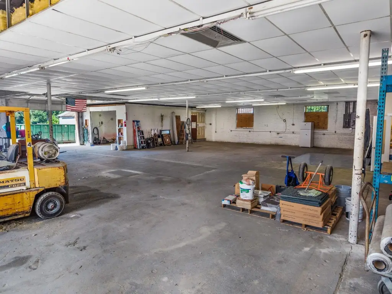
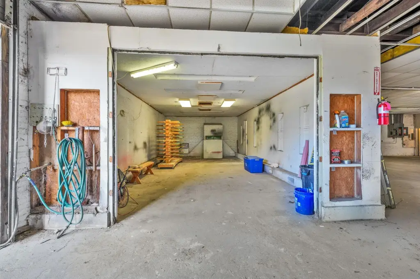
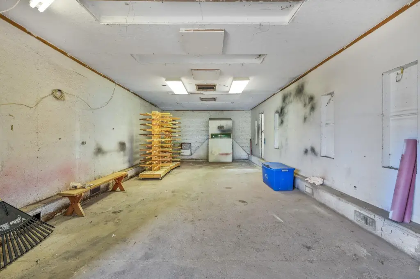
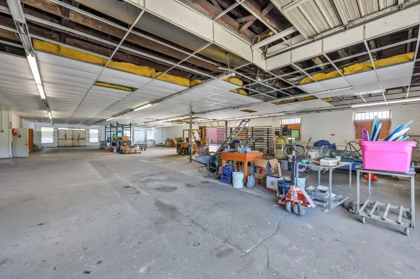
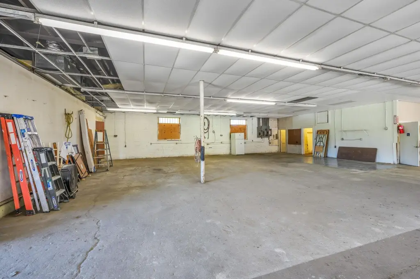
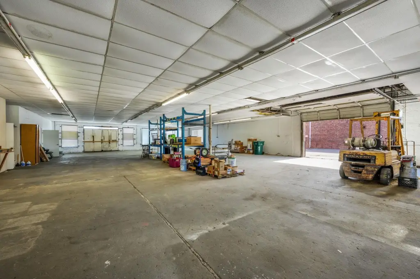
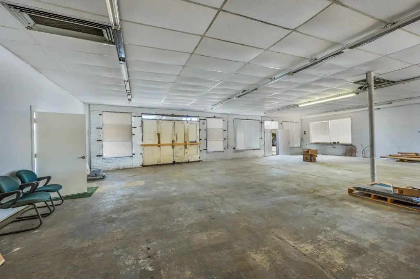
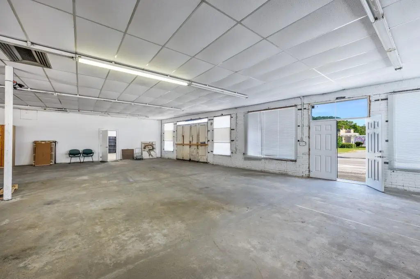
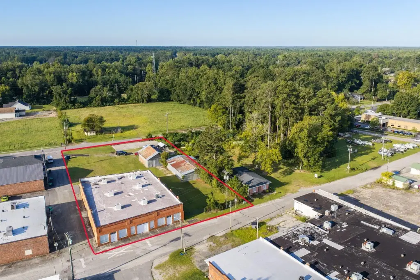
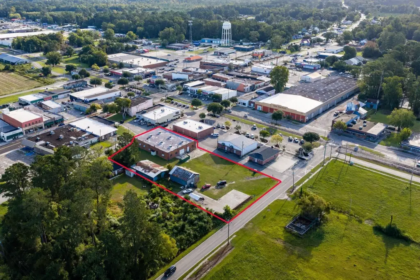
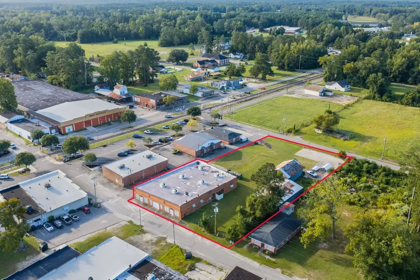
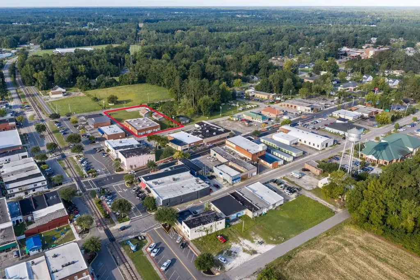
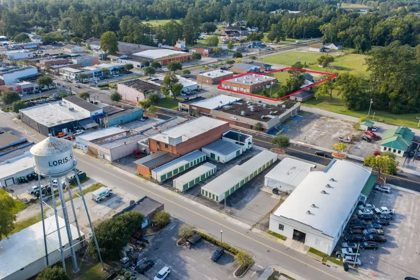
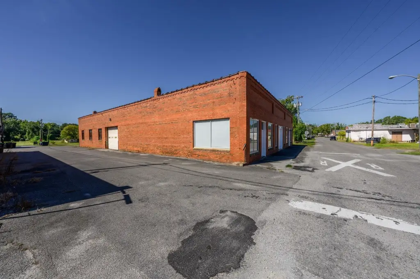
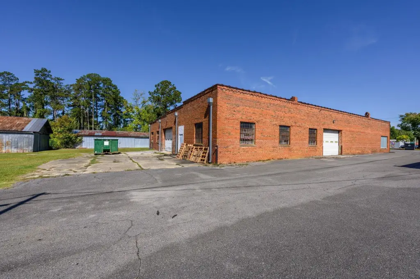
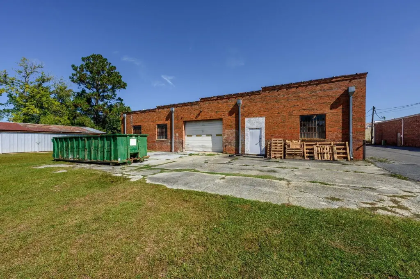
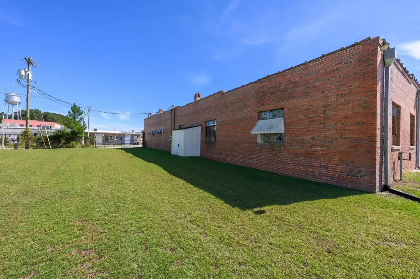
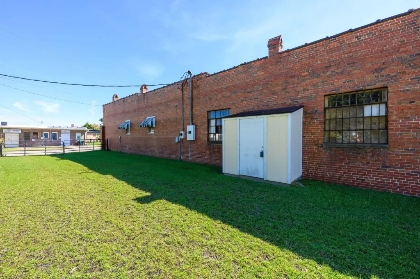
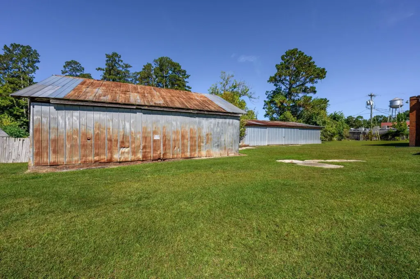
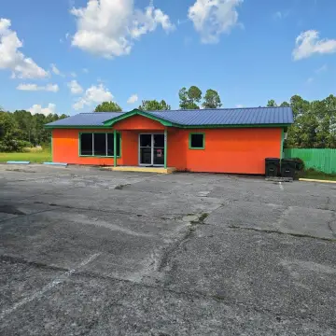
The C-1-zoned flex property includes a main building of approximately 8,740 square feet, arranged with office and warehouse areas, plus two outbuildings totaling approximately 3,230 square feet. The main structure measures about 76 by 115 feet and has two 10-foot roll-up doors, two double doors at the warehouse front, and a standard rear door. A 1- to 2-hour firewall separates the office from the main building. A 2017 Trane HVAC system serves the office and storage closet; the remaining areas are not currently heated or cooled. The roof received two elastomeric waterproofing layers in 2017.
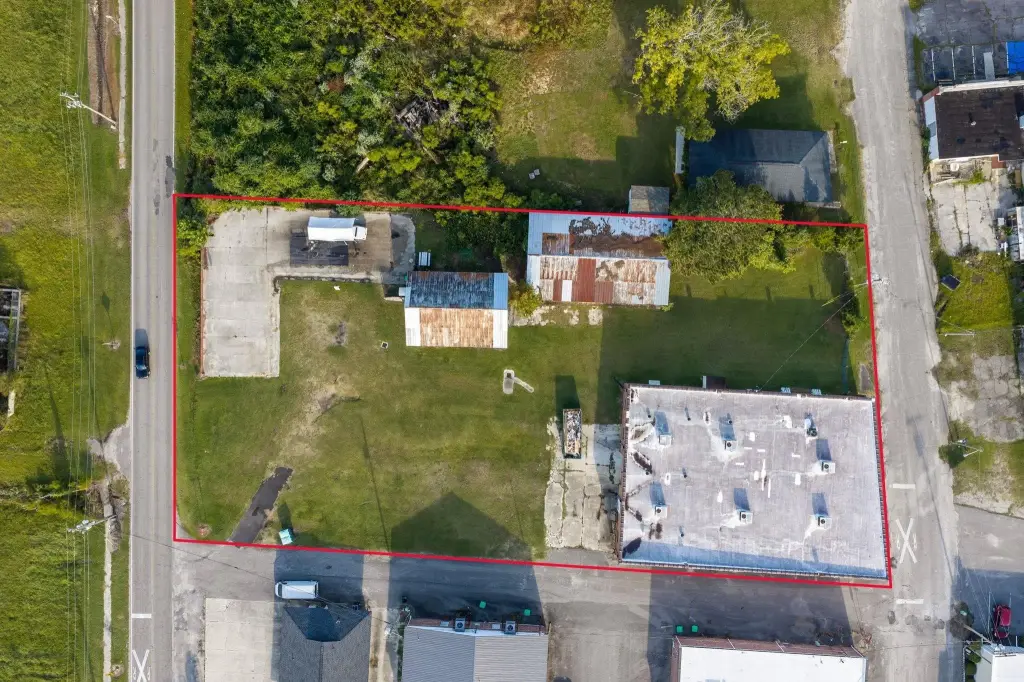
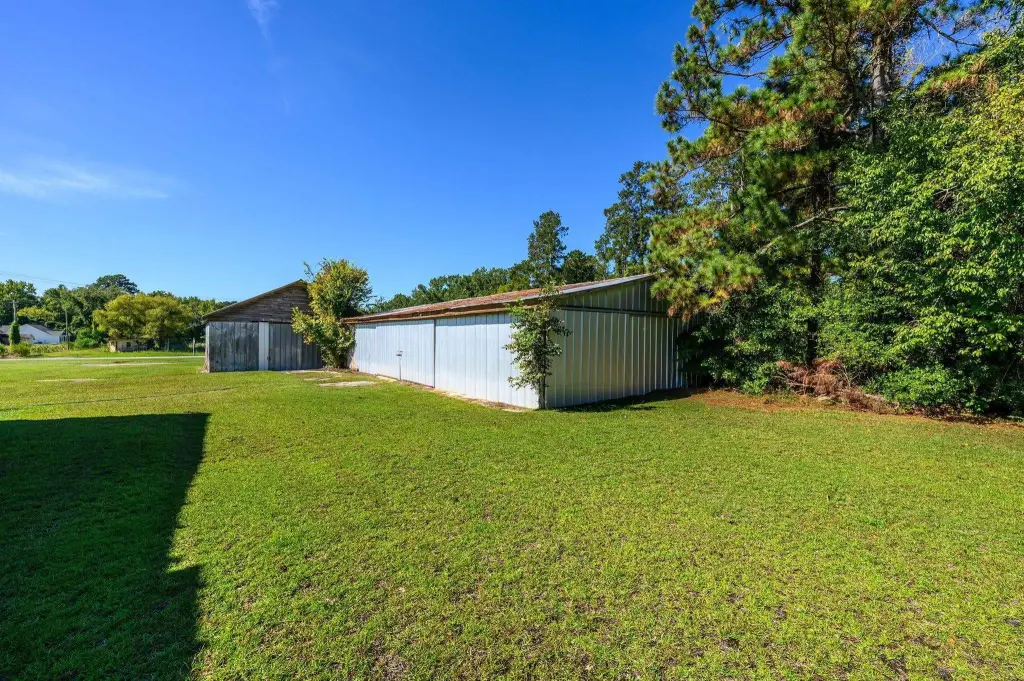
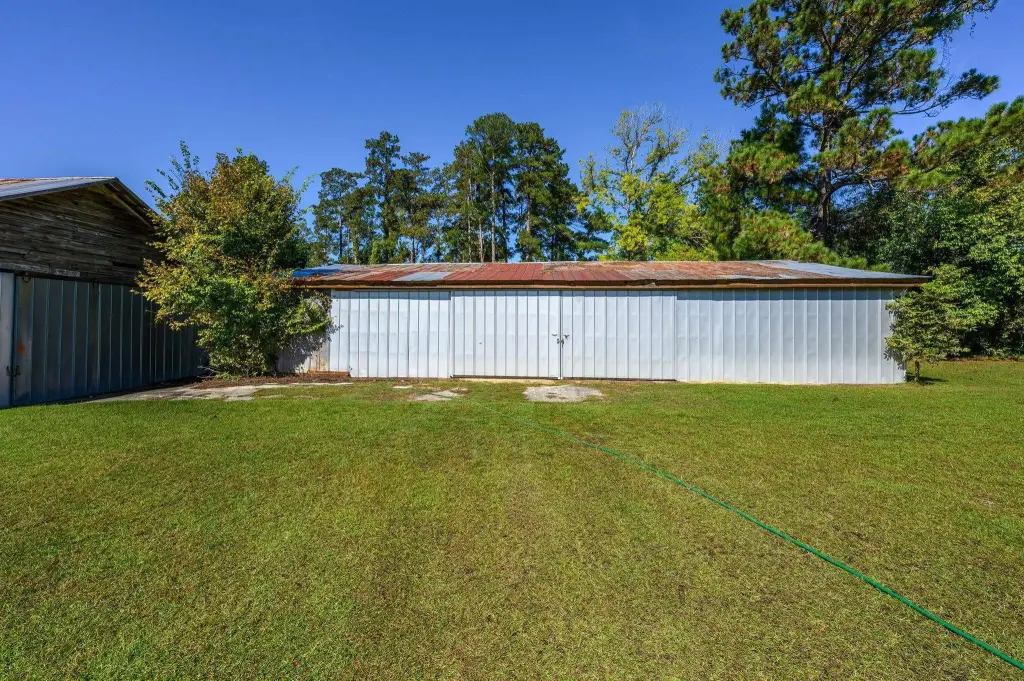
Outbuilding 1 contains approximately 2,030 square feet, with a metal roof, 8-foot ceilings, concrete slab, and sliding door. Outbuilding 2 offers approximately 1,200 square feet under a metal roof, with ceilings about 10 to 10.5 feet high. Additional features include warehouse motion-sensor pole lighting, three breaker boxes, and inspected fire extinguishers. The property was formerly used as a John Deere dealership.
Outbuilding 1 contains approximately 2,030 square feet, with a metal roof, 8-foot ceilings, concrete slab, and sliding door. Outbuilding 2 offers approximately 1,200 square feet under a metal roof, with ceilings about 10 to 10.5 feet high. Additional features include warehouse motion-sensor pole lighting, three breaker boxes, and inspected fire extinguishers. The property was formerly used as a John Deere dealership.
Key Highlights
- Approximately 8,740‑square‑foot main building plus two outbuildings totaling approximately 3,230 square feet
- C‑1 zoning
- Main building has two 10‑foot roll‑up doors and a 1- to 2‑hour firewall between office and warehouse areas
Property Analytics
Who owns this building?
See the owner, sales and loan history
Open Analytics
Current Use
Location Intelligence
Trade Area within ½ mile
669
Businesses Nearby
Balanced
Demand for This Use
Improve property use
Find place for business
Demographics for 29569, SC
17,048
Population
7,504
Households
2.3
Avg Household Size
45
Median Age
10%
College-Educated
82%
High-School Grad
170.3 sq mi
ZIP Area
100
Density / Sq Mi
$50,659
Median Household Income
$34,719
Median Earnings
$776
Median Rent
$190,300
Median Home Value
Check the figures for this property
Cap Rate, Value Estimation, Potential NOI and more
View Realmo Analytics
Market
Average Price Trend$/SF for Flex space in Horry County, SC
Properties on Market for Flex space in Horry County
Vacancy Rate% for Industrial in South region







Frequently Asked Questions
What type of property is this?
Flex space - Office and warehouse areas are joined by two additional outbuildings, with the property zoned C-1.
Where is this flex space located?
The property is located at 3968 Duncan St. Loris, SC.
What is the asking price?
The asking price for this property is $800,000.
What are key features of this property?
This property features: Approximately 8,740‑square‑foot main building plus two outbuildings totaling approximately 3,230 square feet; C‑1 zoning; Main building has two 10‑foot roll‑up doors and a 1- to 2‑hour firewall between office and warehouse areas