Historic Office Unit with
For Lease
$5,000/Mo
3958 Tchoupitoulas St, New Orleans, LA 70115
MU-1 zoning, natural light, and a reconfigurable interior support office, showroom, studio, and mixed-use concepts.
Space SizeContact for details
Lot Size0.11 Acres
Days on Market156
Property Features for 3958 Tchoupitoulas St
General Information
Standard status
Active
Lot size
0.11 Acres
Property subtype
Office
Zoning
MU-1
Lease Type
NNN
Amenities
Power
Water
Sewer
Vacant
Building Details
Year Built
1900
Spaces For Lease
at 3958 Tchoupitoulas St
Available Space
$5,000/Mo
Listing Agency:
Keller Williams Realty New Orleans
Listed By:
Chris Smith · License #000009641
(504) 231-2004
Source:
Lacdb.resimplifi
Added: May 14
Changed: Oct 5
Last Checked: Oct 16 at 5:39AM
Displayed information is deemed reliable but is not guaranteed and should be independently verified. All listing content including descriptions, pricing, images are the copyrighted material of Keller Williams Realty New Orleans

Ask AI about this property
Review the available facts, identify missing information and prepare questions for the agent.
Investment Insights
Based on property information with market context.
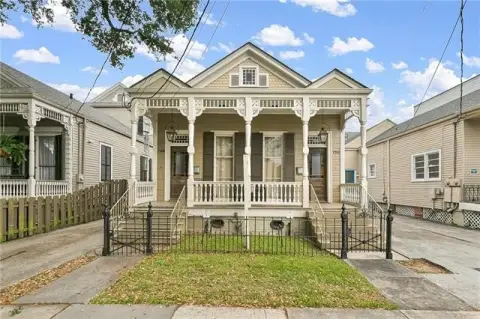
Built in 1900, this office property combines original heart pine flooring, 12-foot ceilings, abundant natural light, and an interior that has been partially reframed for continued customization. The second level contains four separate rooms that can accommodate private offices, studios, conference areas, or other workspace configurations. A side driveway provides off-street parking and direct access from the 50-foot-wide by 100-foot-deep parcel.
The property is positioned along Tchoupitoulas Street in New Orleans, across from a newly constructed veterinary hospital and near Rouses Market, Parasol’s, Tracey’s Original Irish Channel Bar, the new Aldi’s Market, and Domilise’s Po-Boy & Bar. Its MU-1 zoning supports a range of commercial concepts, including professional or medical offices, boutique retail, showroom, restaurant, café, gallery, and creative studio uses. The adjoining property at 3950 Tchoupitoulas Street is also identified as a potential assemblage opportunity.
The property is positioned along Tchoupitoulas Street in New Orleans, across from a newly constructed veterinary hospital and near Rouses Market, Parasol’s, Tracey’s Original Irish Channel Bar, the new Aldi’s Market, and Domilise’s Po-Boy & Bar. Its MU-1 zoning supports a range of commercial concepts, including professional or medical offices, boutique retail, showroom, restaurant, café, gallery, and creative studio uses. The adjoining property at 3950 Tchoupitoulas Street is also identified as a potential assemblage opportunity.
Key Highlights
- MU‑1 zoning supports office, medical, retail, showroom, restaurant, café, gallery, and creative studio concepts
- 50' Wide x 100' Deep parcel with a side driveway for off‑street parking
- Existing structure dates to 1900 and includes original heart pine hardwood floors
Property Analytics
Unlock full access to Insights
Subscribe to Realmo Intelligence
Open Analytics
Current Use
Lease Details
NNN (Triple Net)
Lease Type
$4.41 /SF/Yr
CAM
Location Intelligence
Trade Area within ½ mile
1,960
Businesses Nearby
Explore this area
Business Placement
Demographics for 70115, LA
31,736
Population
18,134
Households
1.8
Avg Household Size
38
Median Age
64%
College-Educated
95%
High-School Grad
3.8 sq mi
ZIP Area
8,352
Density / Sq Mi
$94,181
Median Household Income
$57,242
Median Earnings
$1,442
Median Rent
$616,600
Median Home Value
Check the figures for this property
Cap Rate, Value Estimation, Potential NOI and more
View Realmo Analytics
Market
Lease Benchmarks for New Orleans, LA
$22.64 /SF/Yr
Avg Asking Price
$2.37–$111 /SF/Yr
Price Range
15,372 SF
Avg Space Size
This space is priced 30% above the average of $22.64 /SF/Yr.
Vacancy Rate% for Office in New Orleans, LA




Frequently Asked Questions
What type of property is this?
Office units - MU-1 zoning, natural light, and a reconfigurable interior support office, showroom, studio, and mixed-use concepts.
Where is this office units located?
The property is located at 3958 Tchoupitoulas St New Orleans, LA.
What is the lease rate?
The lease rate is $5,000/Mo.
What are key features of this property?
This property features: MU‑1 zoning supports office, medical, retail, showroom, restaurant, café, gallery, and creative studio concepts; 50' Wide x 100' Deep parcel with a side driveway for off‑street parking; Existing structure dates to 1900 and includes original heart pine hardwood floors


