Fully Air-Conditioned Flex Manufacturing
For Sale
Contact for pricing
3944-3948 Northeast 5th Avenue, Oakland Park, FL 33334
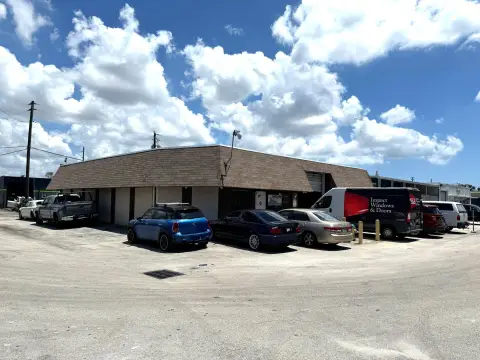
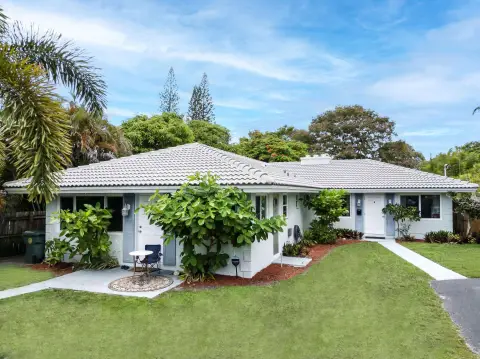
Updated flex/light manufacturing building offers 100% A/C, high ceilings, and street-level loading with three overhead doors.
Property Size13,552 SF
Days on Market97
Property Features for 3944-3948 Northeast 5th Avenue
General Information
Standard status
Active
Size
13,552 SF
Total Parking Spaces
9
Property subtype
Industrial
Warehouse & Industrial
Clear Height
12 ft
Drive-In Doors
3
Heavy Power
Yes
Additional Details
Office Units
1
Building Details
Building Size
13,552 SF
Year Built
1962
Listed By:
Ken Silberling · License #FL #BK509460
(561) 245-0295
Source:
Levyrealtyadvisors
Added: Jun 24
Changed: Sep 12
Last Checked: Sep 28 at 5:43AM
Displayed information is deemed reliable but is not guaranteed and should be independently verified. All listing content including descriptions, pricing, images are the copyrighted material of Ken Silberling
Investment Insights
Based on property information with market context.
This updated flex/light manufacturing facility totals 4,500 SF and is fully air-conditioned. The space includes one 140 SF office, two restrooms, and a light manufacturing-ready clear height of 12 feet. It also features three 10' x 12' street-level overhead doors and three-phase power, with the flexibility to subdivide the building as needed.
The property is located on Northeast 5th Avenue in Oakland Park, positioned in the Oakland Park business district. It is across from the Wimberly Athletic/Entertainment Complex, and it provides on-site parking for 9 vehicles.
The building is well suited for tenants seeking a controlled indoor environment for light manufacturing and flex operations, with convenient street-level loading via multiple overhead doors. The facility is currently available as a sublease through November 2025, with collaboration through the building agent on longer-term arrangements.
The property is located on Northeast 5th Avenue in Oakland Park, positioned in the Oakland Park business district. It is across from the Wimberly Athletic/Entertainment Complex, and it provides on-site parking for 9 vehicles.
The building is well suited for tenants seeking a controlled indoor environment for light manufacturing and flex operations, with convenient street-level loading via multiple overhead doors. The facility is currently available as a sublease through November 2025, with collaboration through the building agent on longer-term arrangements.
Key Highlights
- Updated 4,500 SF fully air‑conditioned flex/light manufacturing facility in the Oakland Park business district
- Light manufacturing space available from 3,000 to 4,500 SF (100% A/C)
- Three 10' x 12' street‑level overhead doors for loading
Property Analytics
Unlock full access to Insights
Subscribe to Realmo Intelligence
Open Analytics
Current Use
Lease Details
12 ft
Clear height
3
Drive-in doors
1
Office units
Yes
Heavy power
Location Intelligence
Trade Area within ½ mile
2,831
Businesses Nearby
Balanced
Demand for This Use
Explore this area
Business Placement
Demographics for 33334, FL
30,138
Population
14,314
Households
2.1
Avg Household Size
44
Median Age
33%
College-Educated
88%
High-School Grad
4.8 sq mi
ZIP Area
6,279
Density / Sq Mi
$69,512
Median Household Income
$36,895
Median Earnings
$1,615
Median Rent
$430,500
Median Home Value
Check the figures for this property
Cap Rate, Value Estimation, Potential NOI and more
View Realmo Analytics
Market
Vacancy Rate% for Industrial in South region

Questions? Ask Rey
Realmo’s AI knows this listing — price, zoning, demand, history. Ask anything.






Similar Off Market Nearby
- Todd’s Catering — 953 E Oakland Park Blvd, Oakland Park, FL 33334
- Dang Good Food — 200 NW 34th St, Oakland Park, FL 33309
- JUAN AND ONLY CATERING SERVICES LLC — 4072 NE 5th Terrace, Oakland Park, FL 33334
- Jolani’s Gourmet — 4072 NE 5th Terrace, Oakland Park, FL 33334
- Chef2You — 4072 NE 5th Terrace, Oakland Park, FL 33334
Frequently Asked Questions
What type of property is this?
Flex space - Updated flex/light manufacturing building offers 100% A/C, high ceilings, and street-level loading with three overhead doors.
Where is this flex space located?
The property is located at 3944-3948 Northeast 5th Avenue Oakland Park, FL.
What are key features of this property?
This property features: Updated 4,500 SF fully air‑conditioned flex/light manufacturing facility in the Oakland Park business district; Light manufacturing space available from 3,000 to 4,500 SF (100% A/C); Three 10' x 12' street‑level overhead doors for loading