8-Unit Apartment Building with
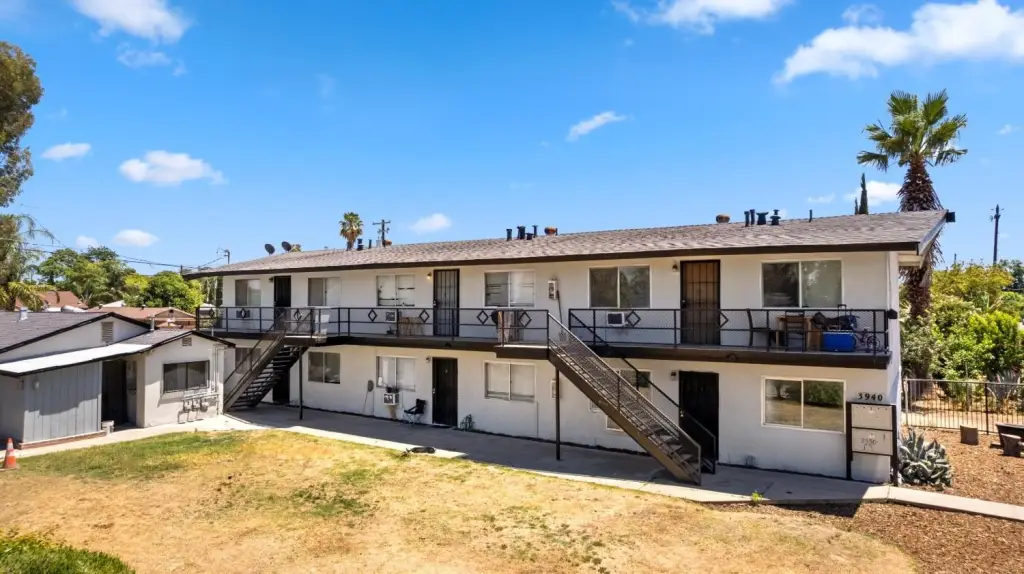
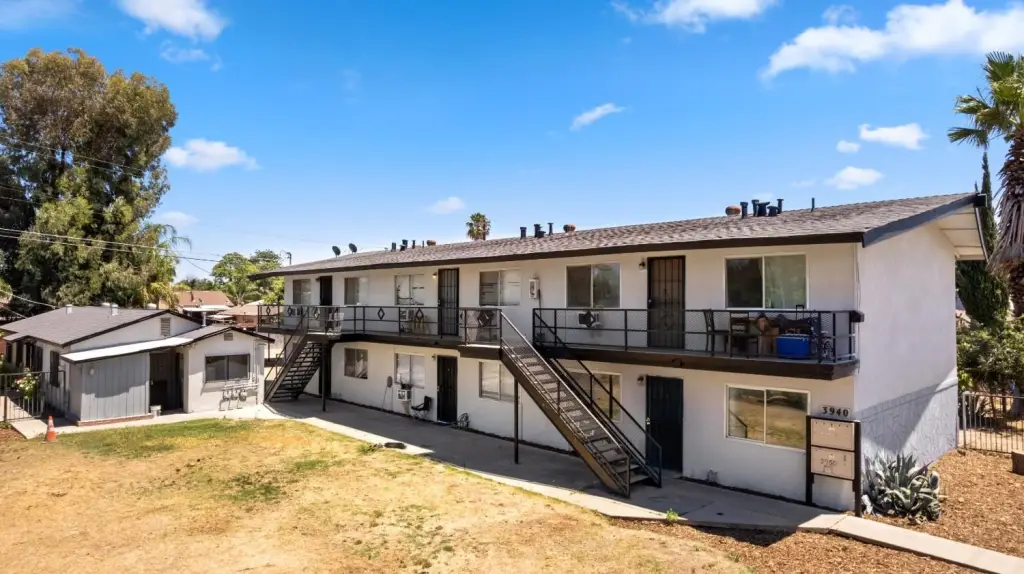
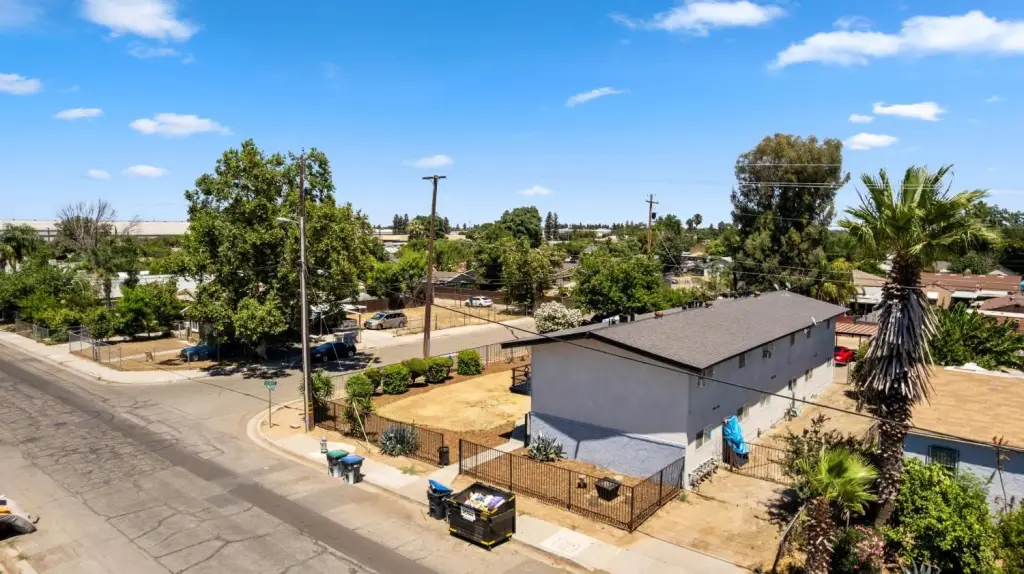
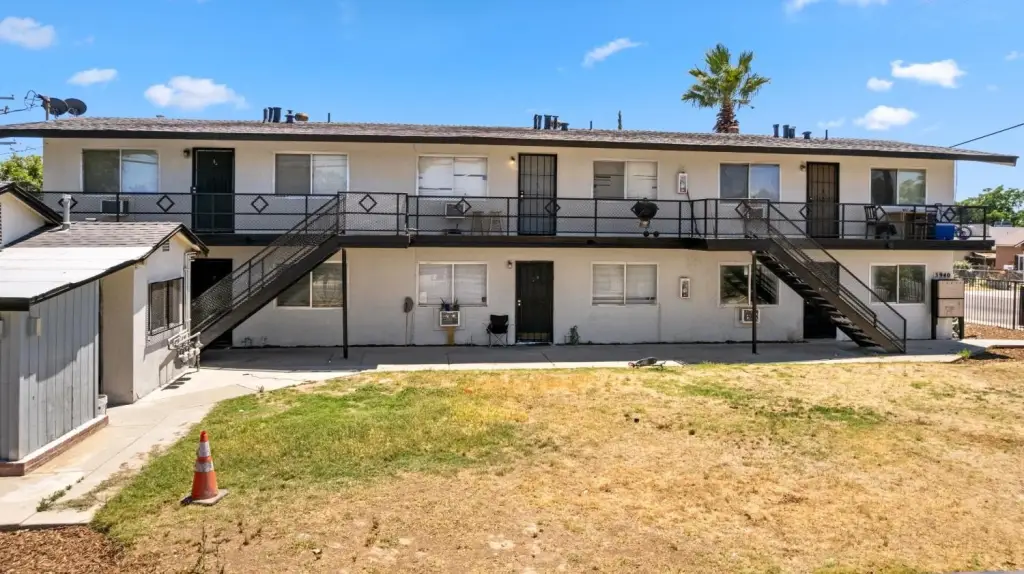
For Sale
$1,175,000
3940 E Burns Avenue, Fresno, CA 93725
Multi Family, Fresno, CA
Property Size5,400 SF
Lot Size0.29 Acres
Price / SF$217.59
Days on Market188
Property Features for 3940 E Burns Avenue
General Information
Property type
Residential Multi Family
Property subtype
Other
Bedrooms
16
Bathrooms
8
Full bathrooms
8
Rooms
Bathroom 7, Bathroom 6, Bedroom 2, Bathroom 8, Bedroom 16, Bedroom 5, Bedroom 10, Bedroom 11, Bedroom 1, Bedroom 7, Bedroom 9, Bathroom 1, Bedroom 6, Bedroom 14, Bathroom 2, Bedroom 15, Bedroom 8, Bathroom 4, Bedroom 3, Bedroom 13, Bathroom 5, Bathroom 3, Bedroom 12, Bedroom 4
Parking features
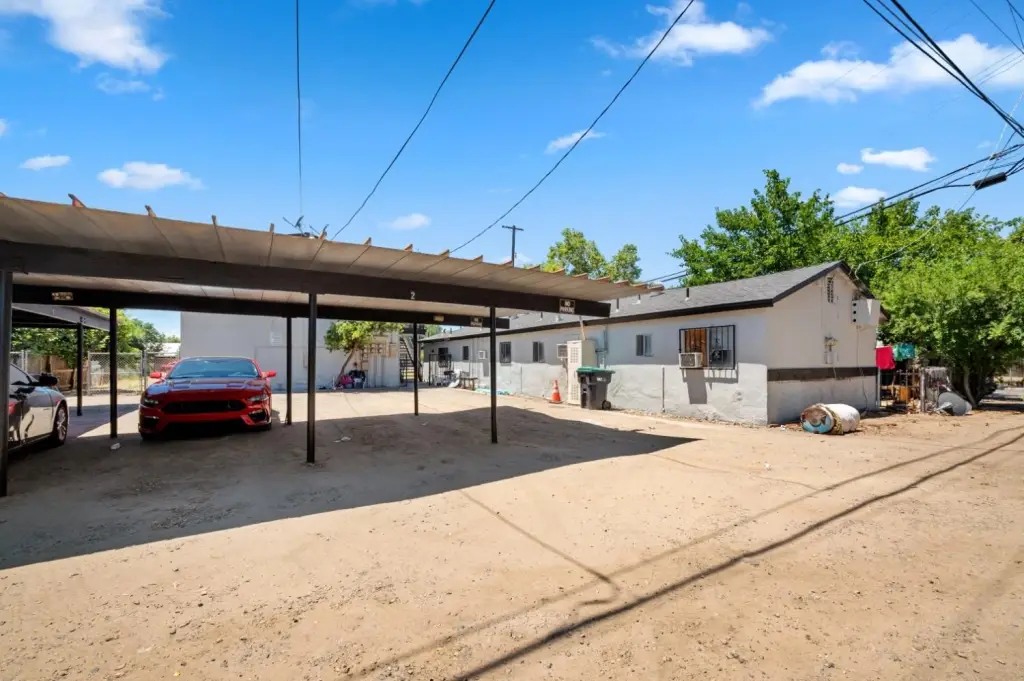
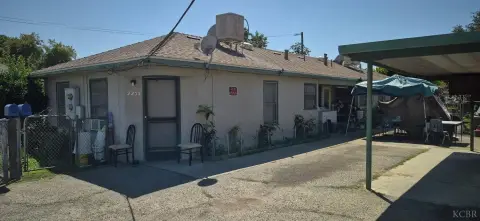
Covered, Carport
Exterior features
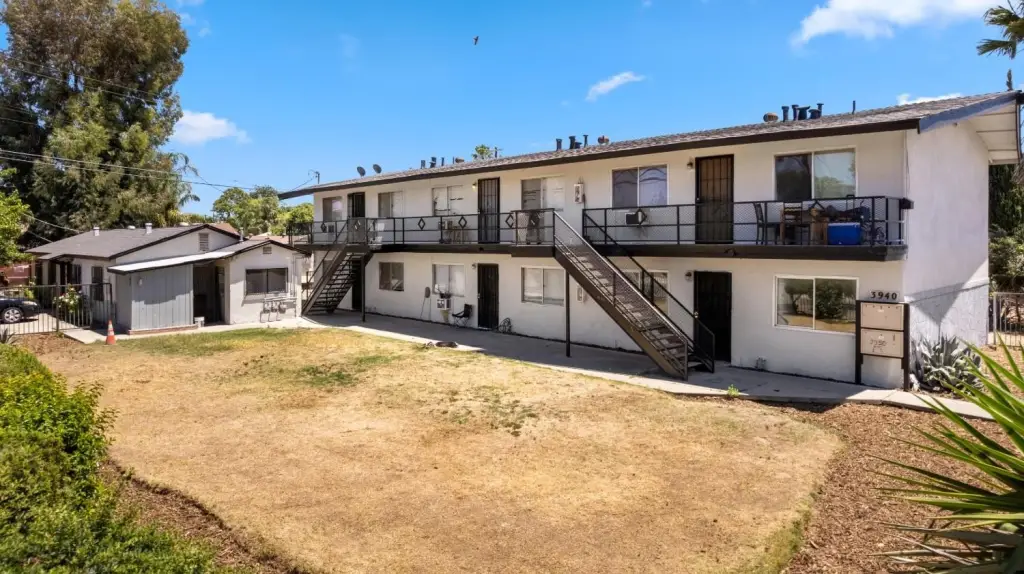
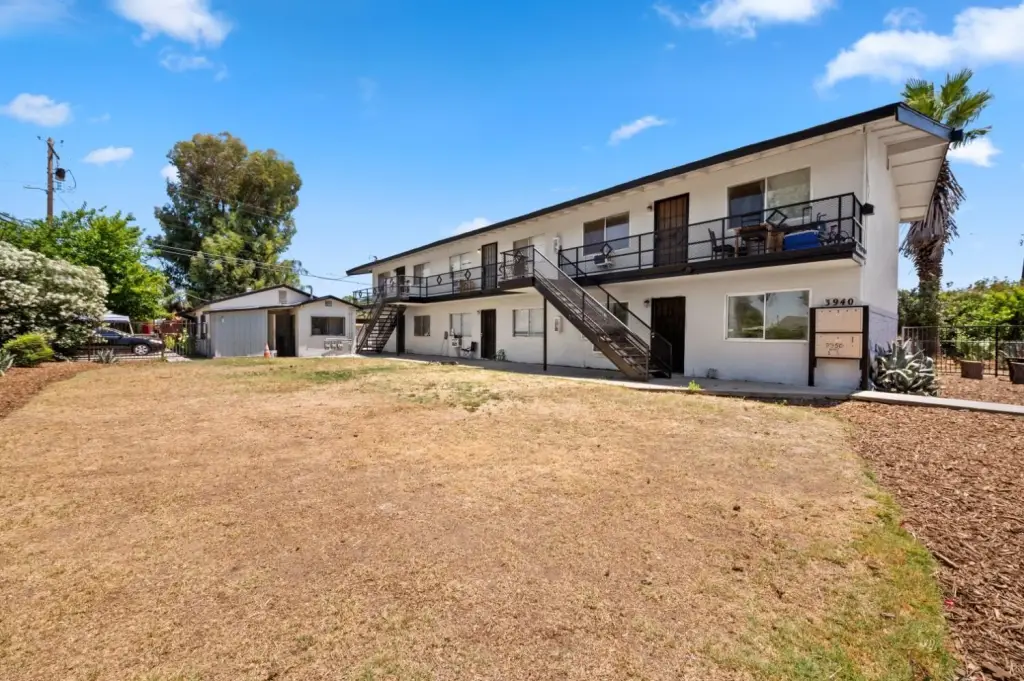
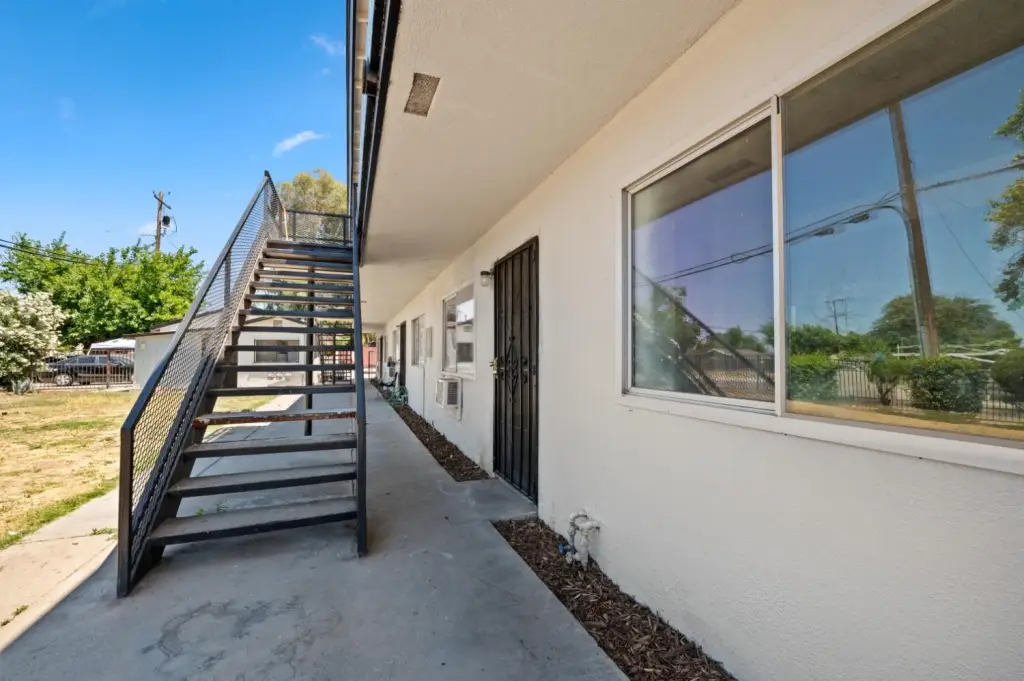
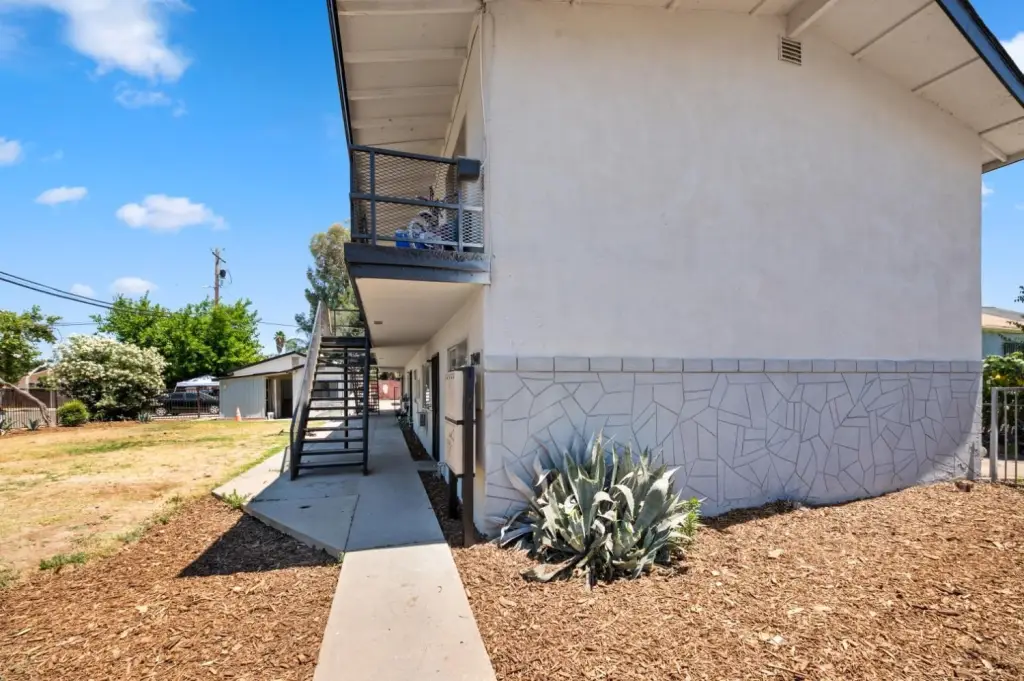
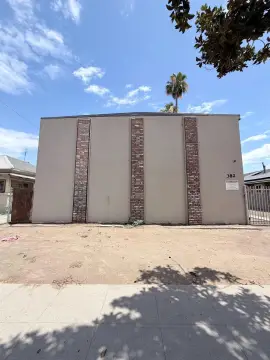
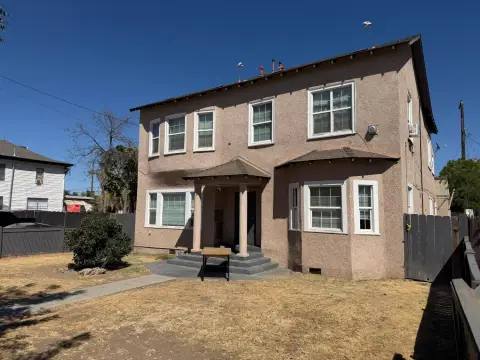
Stucco, Stone
High school district
Fresno Unified
Directions
Head southeast on CA-99 S. Take exit for Jensen Ave. Turn left onto E Jensen Ave. Turn Left onto S Pullman St. Turn right onto S 9th St. Property is on the Right in 0.4 Miles.
Subdivision
725
Standard status
Active
APN
48027301
Size
5,400 SF
Lot size
0.29 Acres
Building Details
Year built
1963
Floors in Building
2
Number of units
8
Roof type
Composition
Listing Agency:
Universal Realty Services, Inc.
(559) 298-0180
Listed By:
Gautam Atri · License #02050505
(559) 285-4841
Added: Apr 12
Changed: Oct 14
Last Checked: Oct 16 at 2:06AM
MLS# 647009
Copyright © 2026 Fresno Association of Realtors. All rights reserved. All information provided by the listing agent/broker is deemed reliable but is not guaranteed and should be independently verified.

Ask AI about this property
Review the available facts, identify missing information and prepare questions for the agent.
Investment Insights
Based on property information with market context.
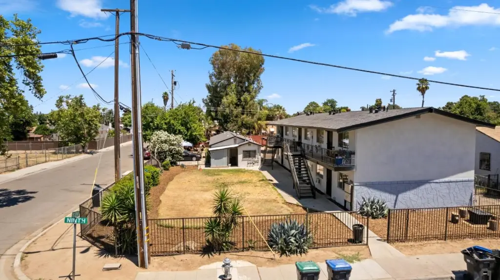
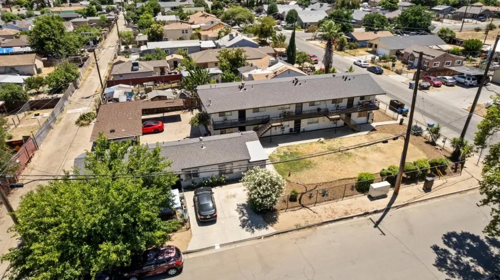
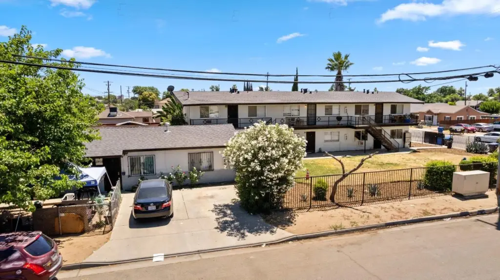
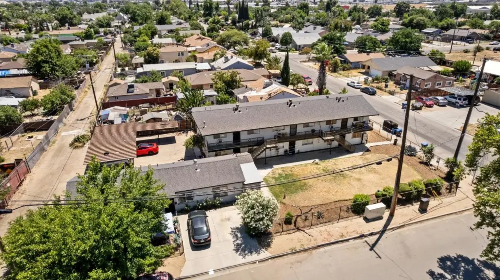
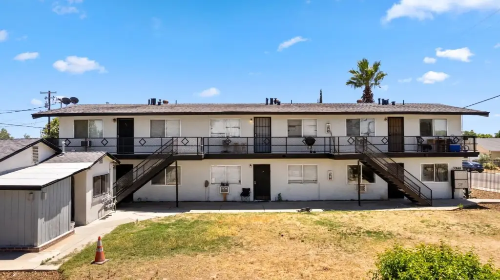
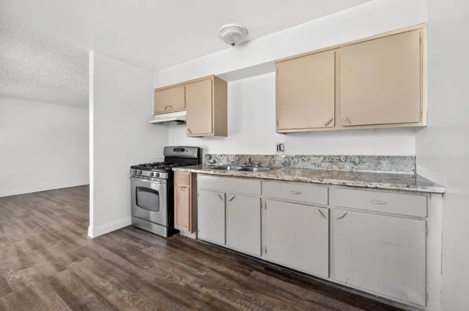
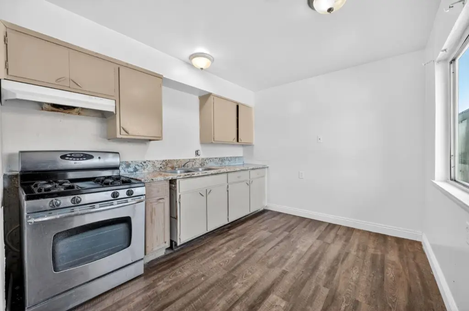
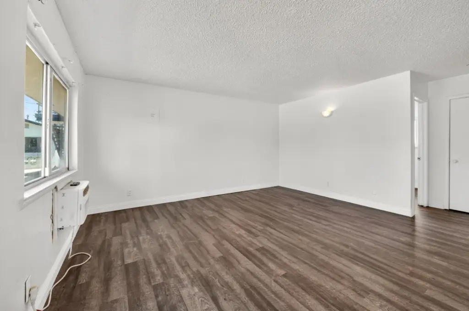
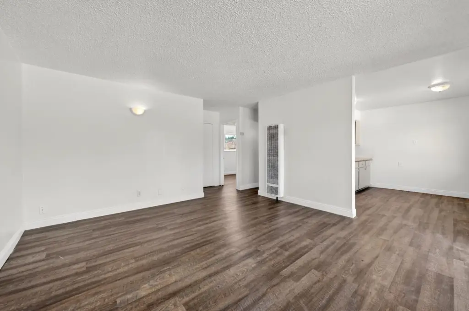
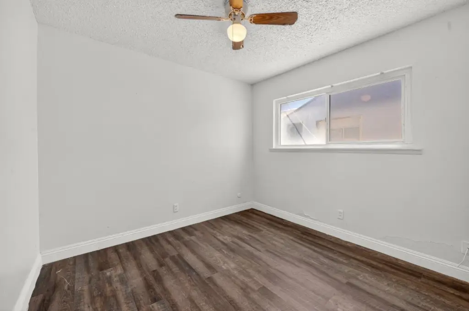
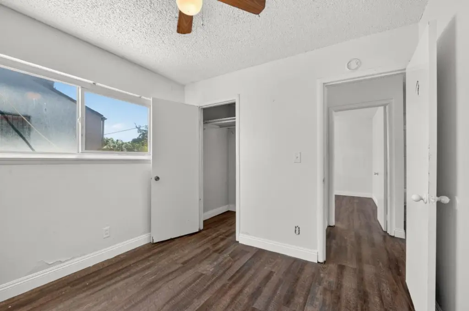
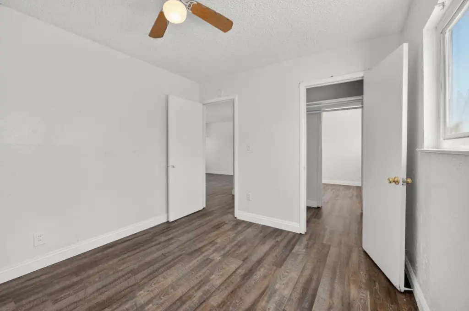
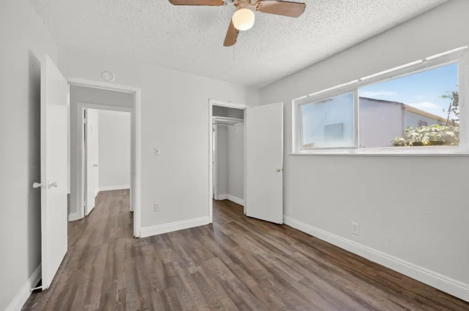
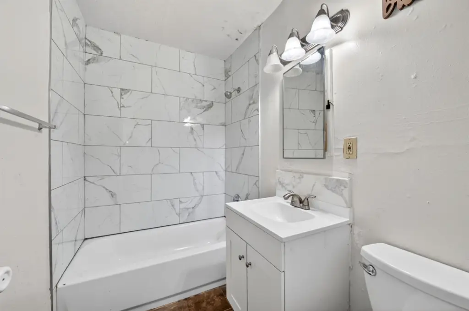
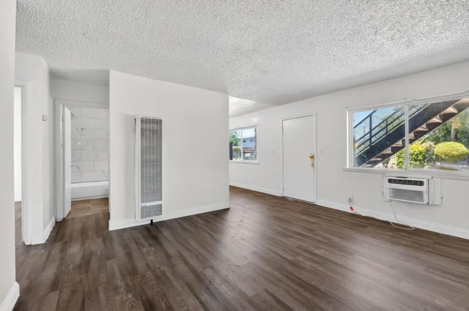
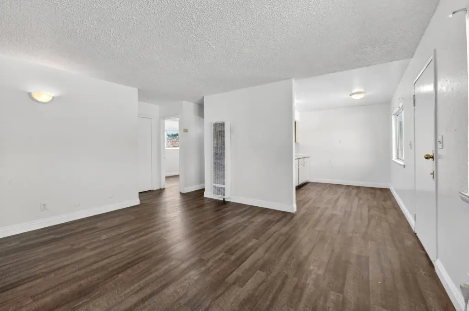
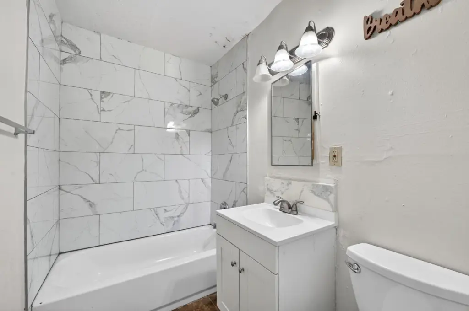
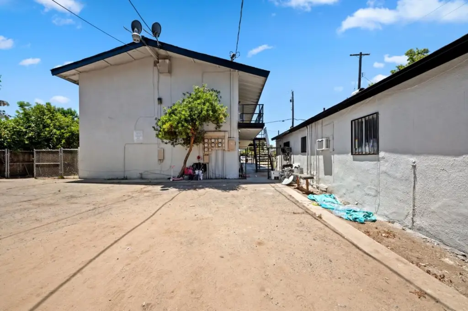
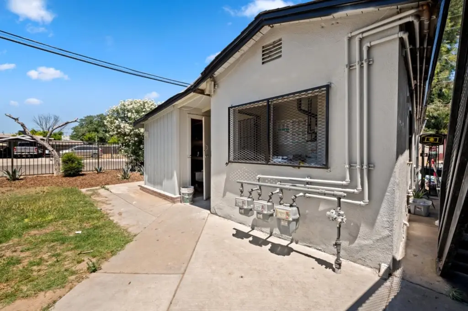
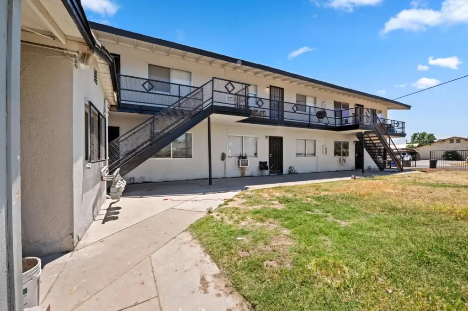
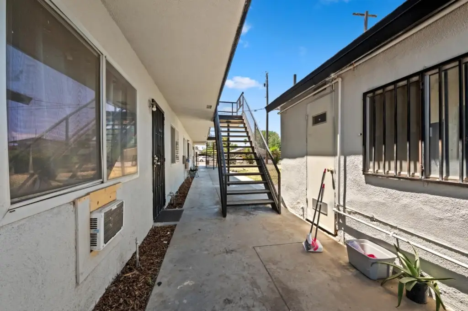
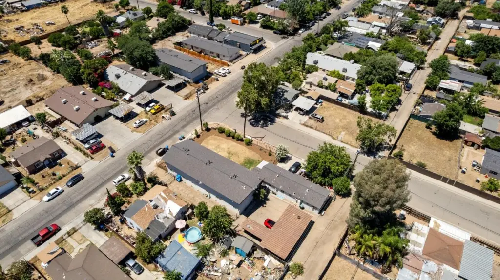
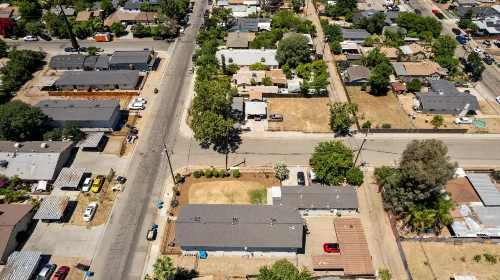
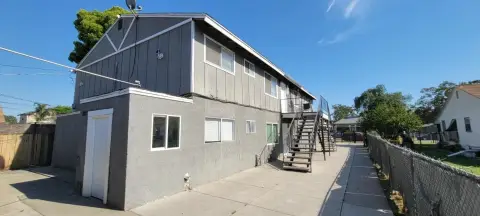
This 8-unit apartment property at 3940 E Burns Avenue in Fresno contains 5,400 square feet and was built in 1963. Each residence follows a two-bedroom, one-bath layout. Interior work across the property includes new paint, flooring, remodeled kitchens and bathrooms, granite countertops, cabinets, stoves, and windows in select units. The exterior combines stucco and stone finishes, while the composition roof and outdoor paint are newly updated.
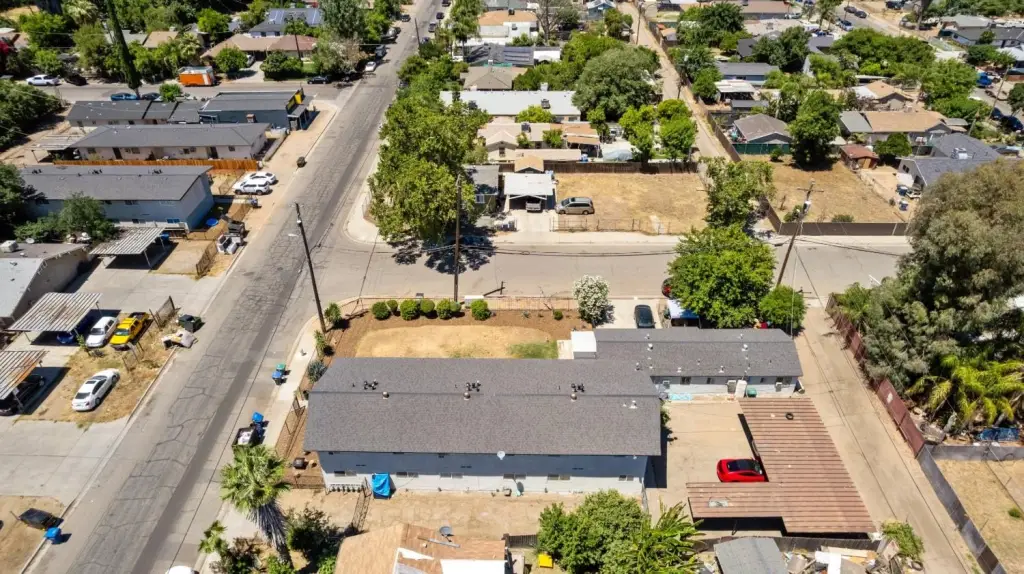
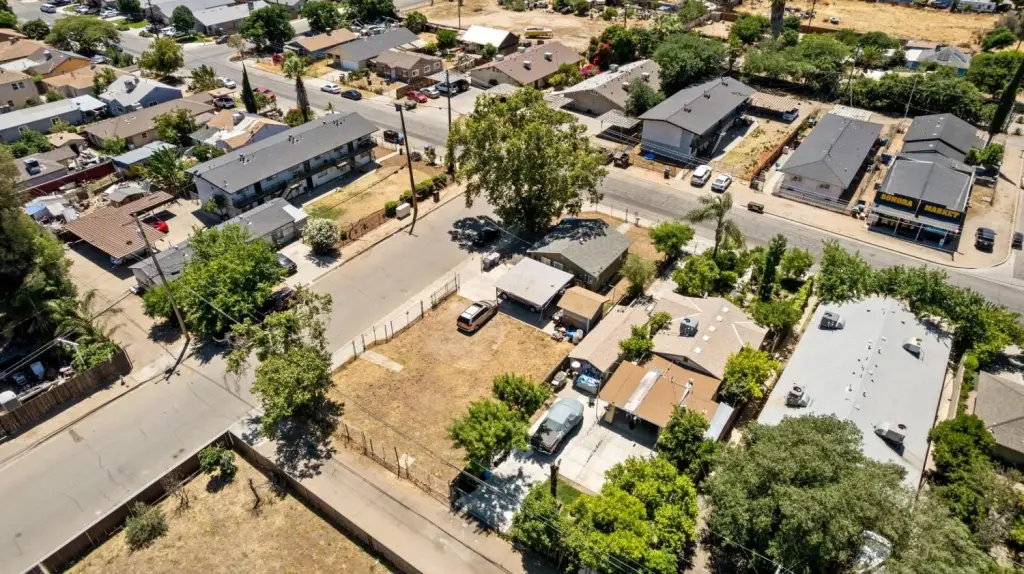
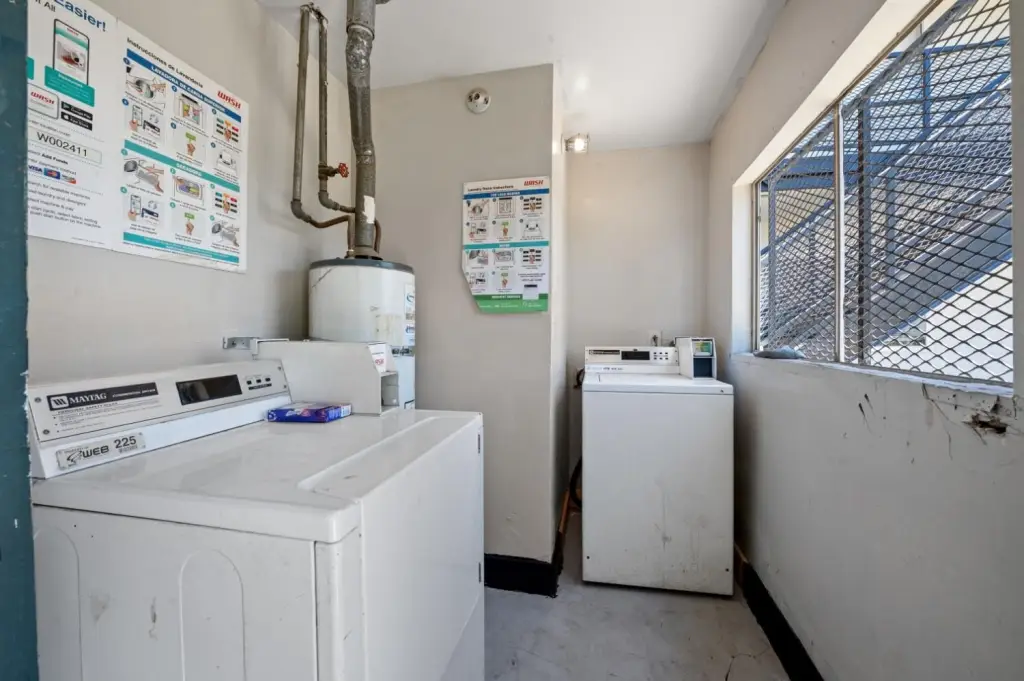
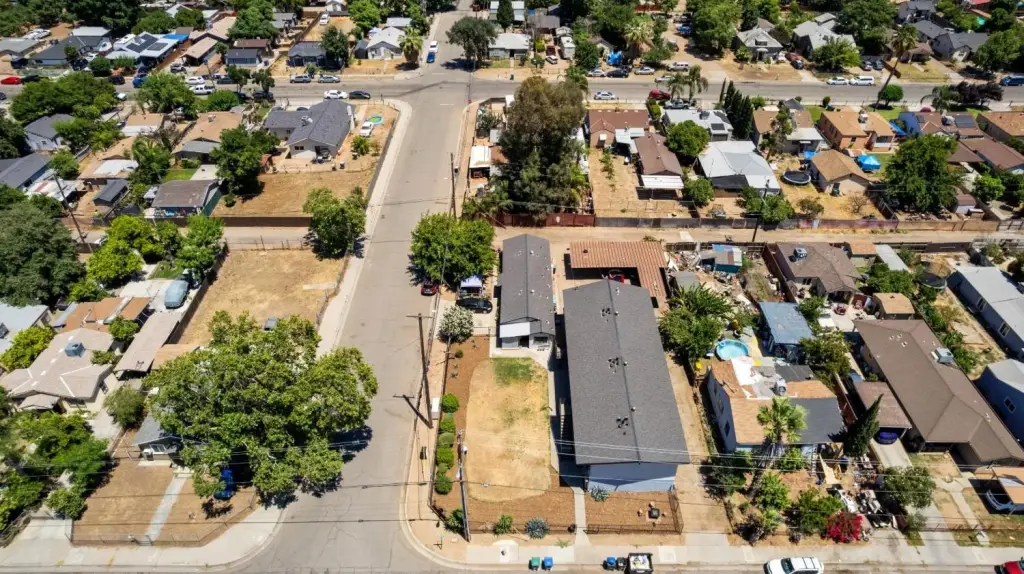
The property occupies 0.2929 acres and provides covered carport parking. The unit mix offers a consistent floor plan across both buildings, with Units 7 and 8 located in the second building. Several residences have received substantial renovation, while others include targeted improvements such as flooring, bathroom work, appliances, or paint.
The property occupies 0.2929 acres and provides covered carport parking. The unit mix offers a consistent floor plan across both buildings, with Units 7 and 8 located in the second building. Several residences have received substantial renovation, while others include targeted improvements such as flooring, bathroom work, appliances, or paint.
Key Highlights
- 8‑unit apartment property with a consistent two‑bedroom, one‑bath unit mix
- 5,400 square feet on 0.2929 acres in Fresno
- Interior paint refreshed across all eight units within the last year
Financial Insights
Estimated NOI and Cap Rate
NOI / Yr
$61,960
Cap Rate
5.27%
Suggested Prices Based on Cap Rates
Cap Rate 5%
$1,239,200
$1.2M
Cap Rate 7%
$885,143
$885.1K
Cap Rate 9%
$688,444
$688.4K
Market Conditions
NOI Build-Up for 5,400 SF
Gross rent
$118.6K $21.96/SF
− Vacancy
−$5.9K −$1.10/SF
EGI
$112.7K $20.86/SF
− OpEx
−$50.7K −$9.39/SF
NOI
$62.0K $11.47/SF
Area
Fresno, CA
Vacancy
5.00%
Lease Rate
$21.96 /SF/Yr
Expense Ratio
45.00%
Simulate Cap Rate and NOI
Suggested Prices Based on Cap Rates
Cap Rate 5%
$1,239,200
Cap Rate 7%
$885,143
Cap Rate 9%
$688,444
Alternative Uses
Best Use
Apartment 5plus
$885.1K
$774.5K – $1.03M
NOI $61,960 @ 7.0% cap · market cap 5.27%
Second Best
—
—
no second resolved use
Theoretical Best
Office A
$1.59M
$1.39M – $1.86M
NOI $111,391 @ 7.0% cap · market cap 9.48%
Zoning and permitted uses should be independently verified with authorities.
How Realmo checks its estimates
Property Analytics
Unlock full access to Insights
Subscribe to Realmo Intelligence
Open Analytics
Current Use
Lease Details
8
Residential units
Location Intelligence
Trade Area within ½ mile
282
Businesses Nearby
Explore this area
Business Placement
Demographics for 93725, CA
26,162
Population
6,998
Households
3.7
Avg Household Size
30
Median Age
13%
College-Educated
68%
High-School Grad
67.0 sq mi
ZIP Area
390
Density / Sq Mi
$71,099
Median Household Income
$34,943
Median Earnings
$1,222
Median Rent
$262,400
Median Home Value
Check the figures for this property
Cap Rate, Value Estimation, Potential NOI and more
View Realmo Analytics
Market
Vacancy Rate% for Multifamily in West region






Frequently Asked Questions
What type of property is this?
Apartment building - Eight two-bedroom residences feature refreshed interiors, updated kitchens and baths, and covered carport parking.
Where is this apartment building located?
The property is located at 3940 E Burns Avenue Fresno, CA.
What is the asking price?
The asking price for this property is $1,175,000.
What are key features of this property?
This property features: 8‑unit apartment property with a consistent two‑bedroom, one‑bath unit mix; 5,400 square feet on 0.2929 acres in Fresno; Interior paint refreshed across all eight units within the last year


