Duplex with Detached
For Sale
Under Contract
$399,900
3940 Center Avenue, Lyons, IL 60534
Residential Income, Lyons, IL
Property SizeContact for details
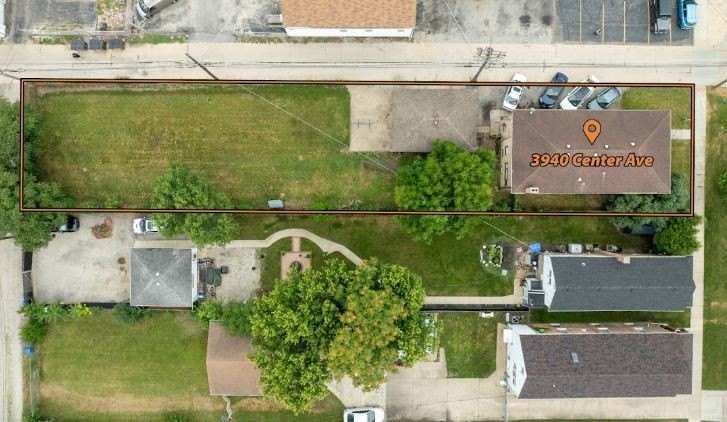
Lot Size0.28 Acres
Days on Market49
Property Features for 3940 Center Avenue
General Information
Property type
Residential Multi Family
Property subtype
Other
Bedrooms
6
Bathrooms
3
Full bathrooms
3
Rooms
Bedroom 2, Bedroom 5, Basement, Bathroom 1, Bedroom 3, Bathroom 2, Bathroom 3, Bedroom 6, Bedroom 1, Bedroom 4
Parking
8
Parking features
Garage, Owned, Assigned
Patio and Porch features
Patio
Fencing
Chain Link, Fenced
Basement
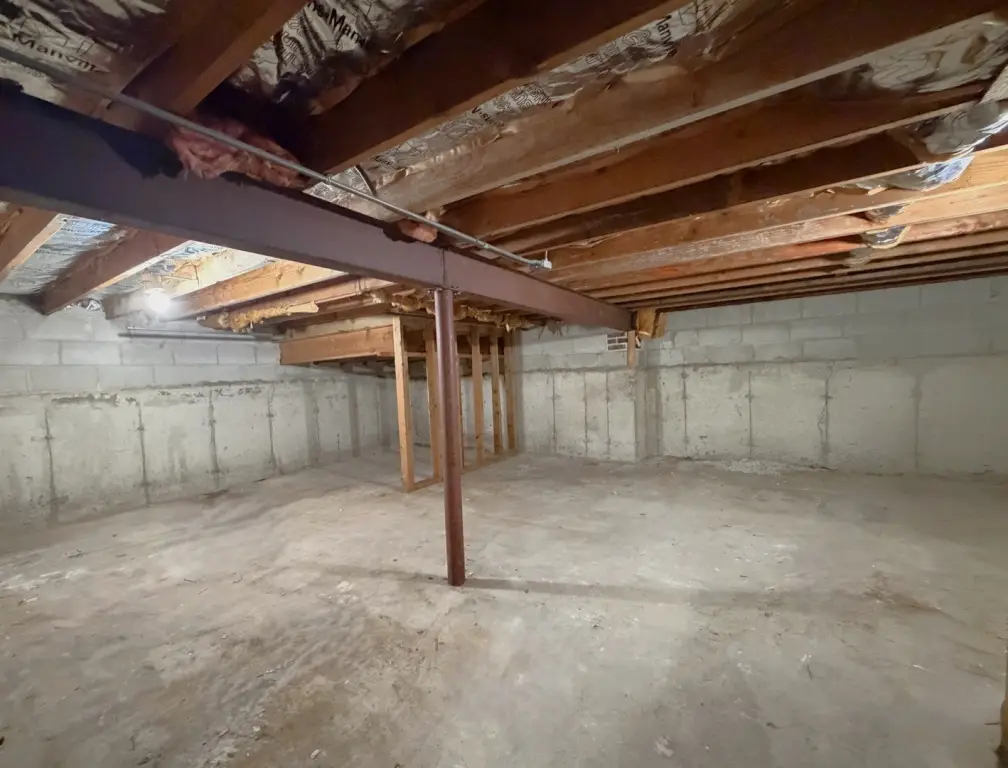
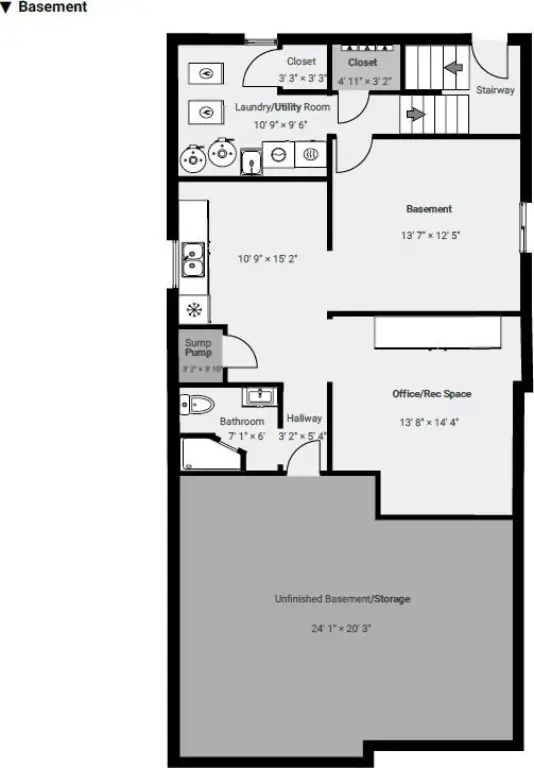
Partially Finished, Full, Storage Space
Lot features
Corner Lot
Elementary school district
103
Middle school district
103
High school district
201
Directions
Take 294 and exit at Ogden Avenue (34) East. Take past 1st Avenue. Turn right on Center Avenue. Property on right. From Chicago, take I-55 south to Harlem Avenue North. Turn left on Ogden Avenue. Turn left on Center Avenue. Property on right.
Subdivision
Lyons
Standard status
Active Under Contract
APN
18011040510000
Lot size
0.28 Acres
Taxes and HOA fees
Tax Year
2024
Tax Annual Amount
9547
Utilities
Sewer type
Public Sewer
Heating system
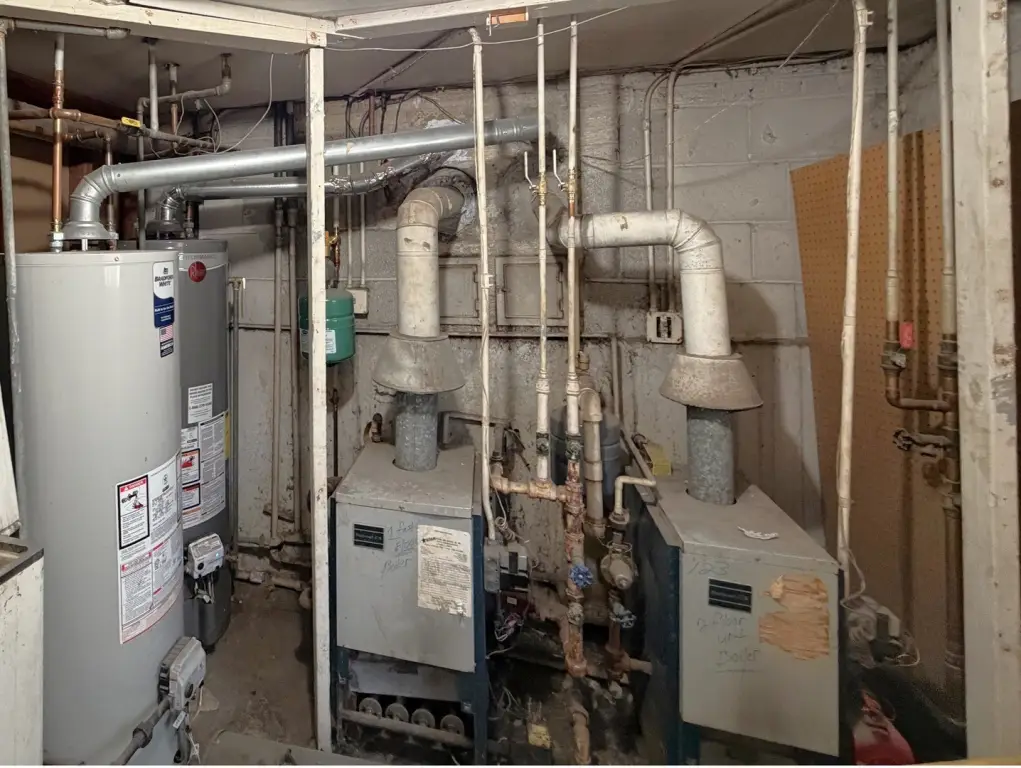
Natural Gas
Amenities
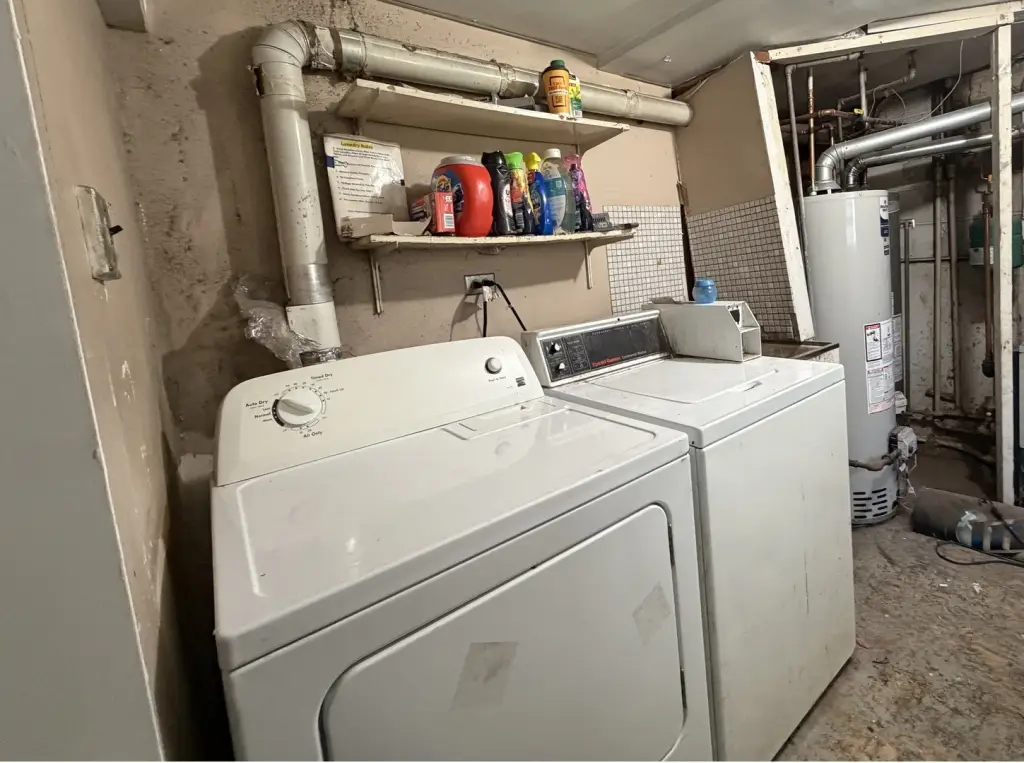
laundry room
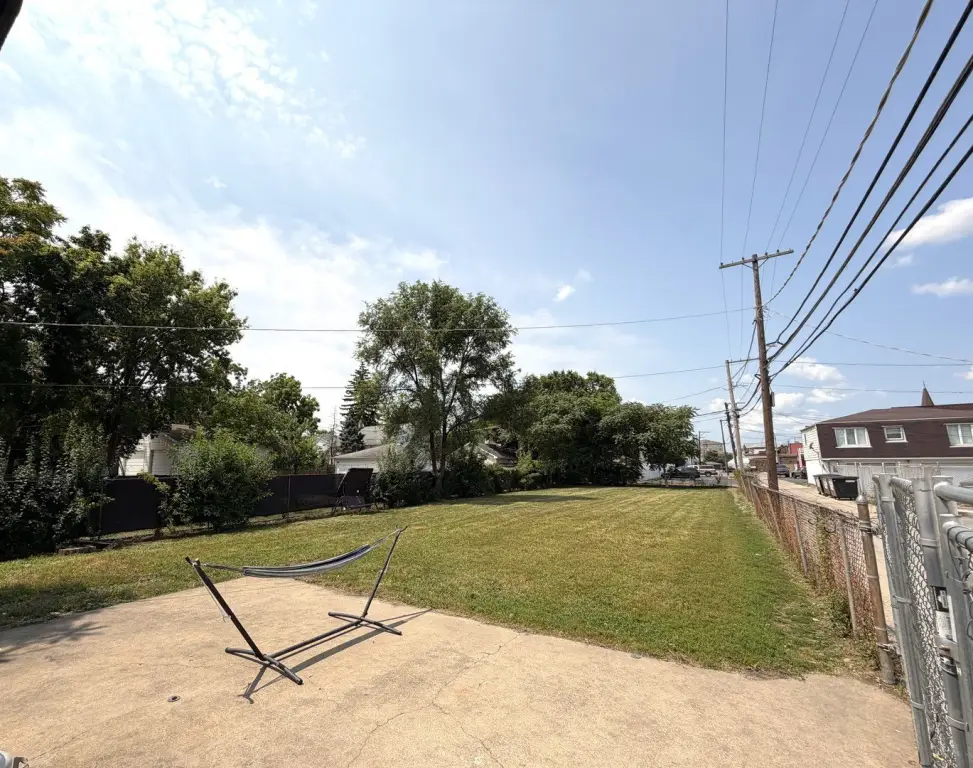
fenced backyard
Building Details
Year built
1971
Building materials
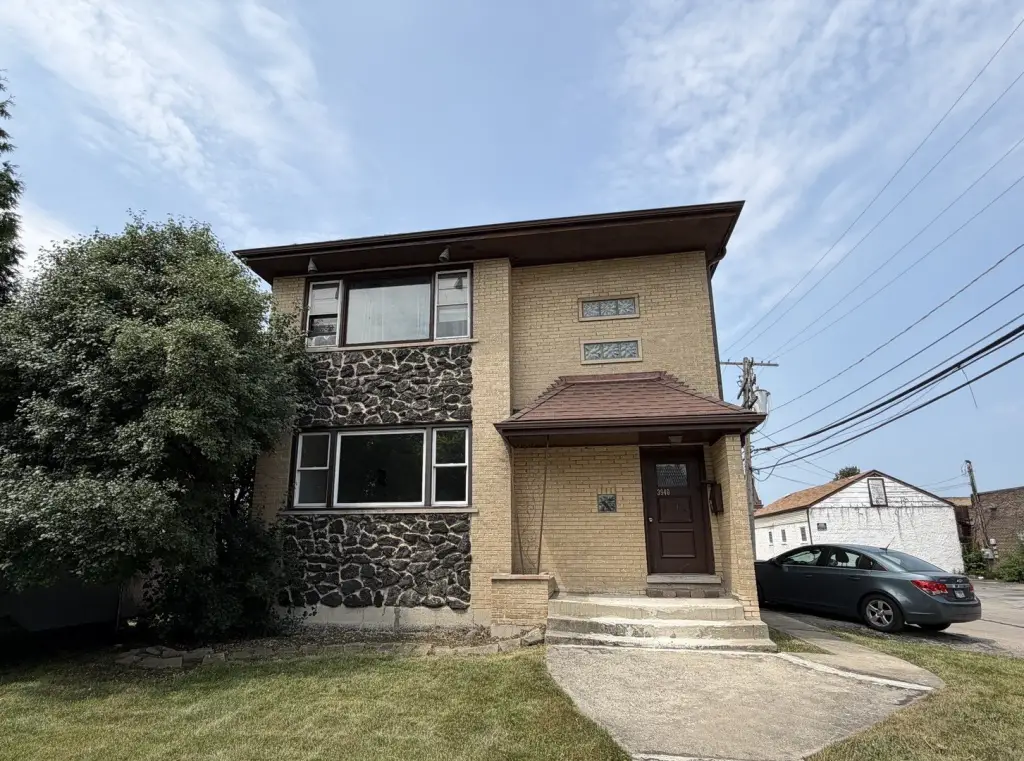
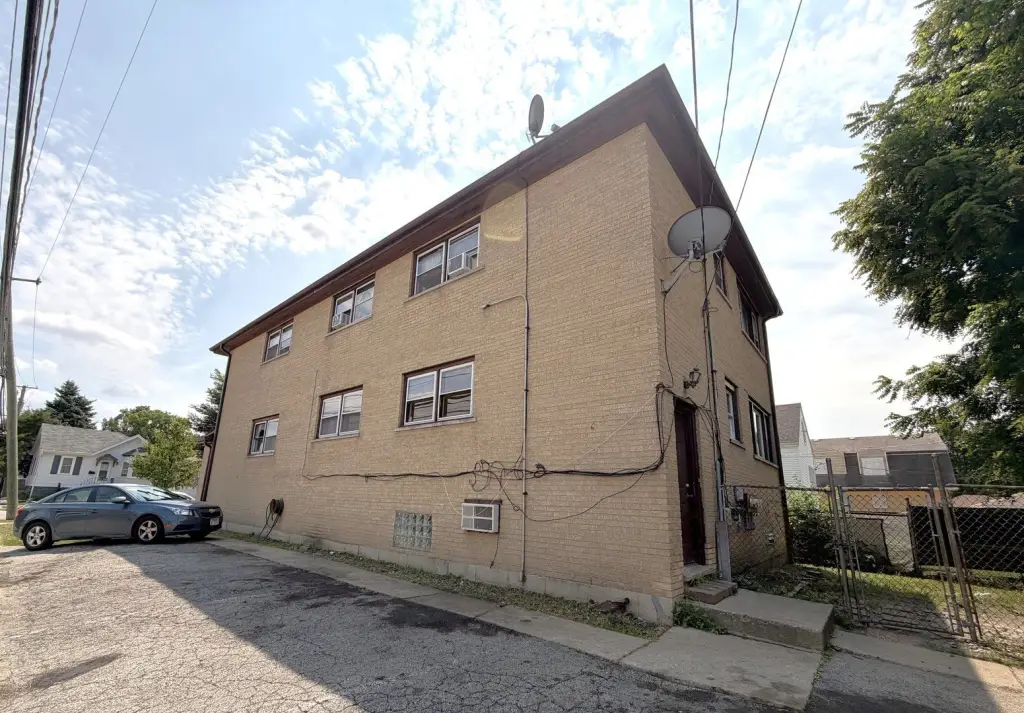
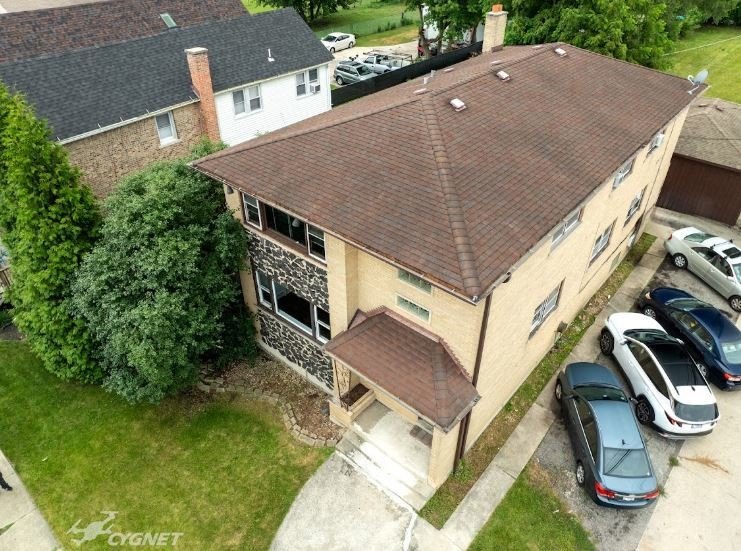
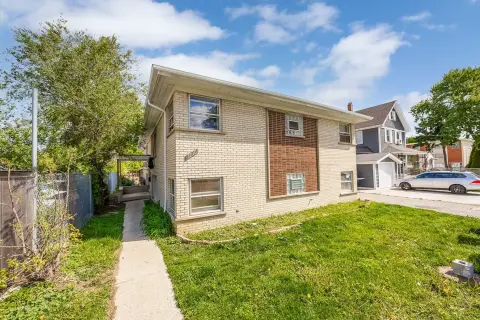
Brick
Roof type
Asphalt
Architectural style
Contemporary
Listing Agency:
Keller Williams Infinity · Keller Williams Realty
(630) 778-5800
Listed By:
Lori Swanson
(630) 945-0247
Added: Jul 30
Changed: Sep 13
Last Checked: Sep 16 at 8:06PM
MLS# 12694410
Copyright © 2026 Midwest Real Estate Data, LLC. All rights reserved. All information provided by the listing agent/broker is deemed reliable but is not guaranteed and should be independently verified.
Investment Insights
Based on property information with market context.
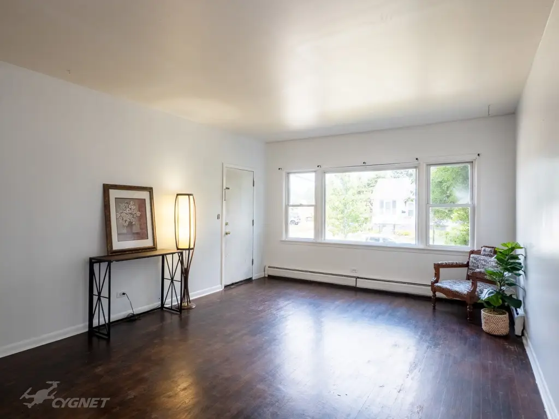
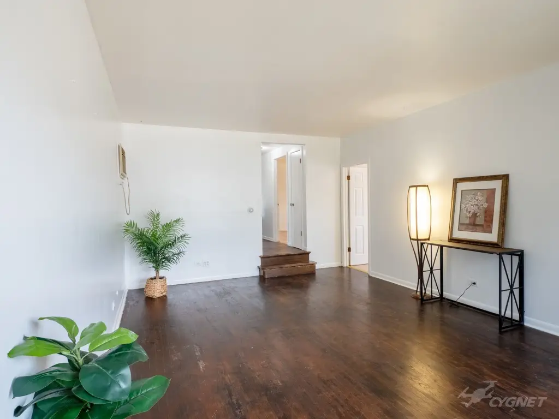
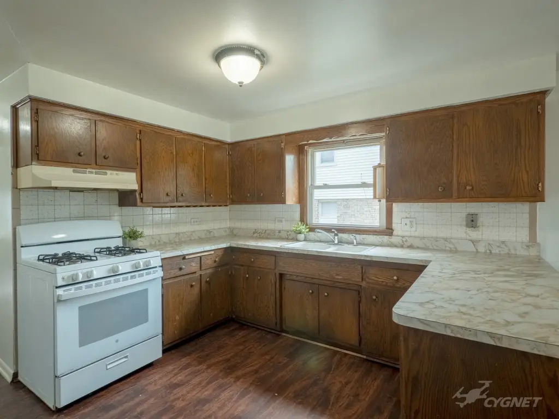
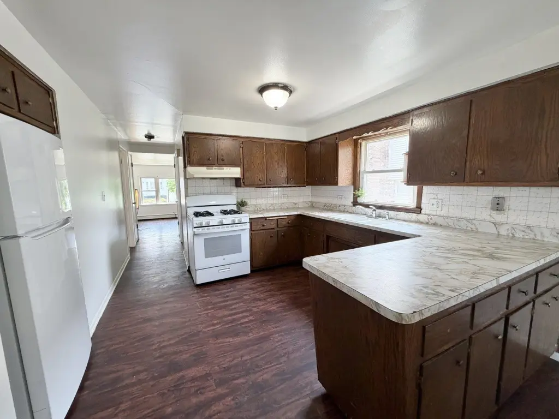
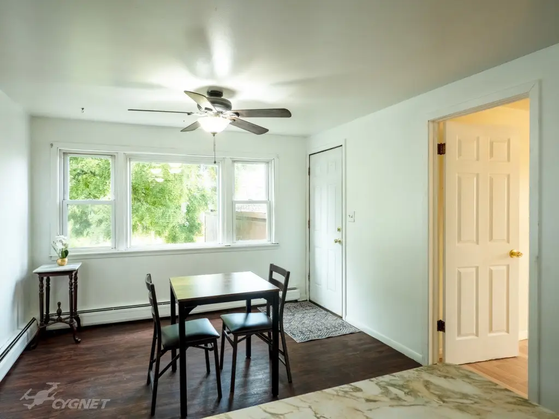
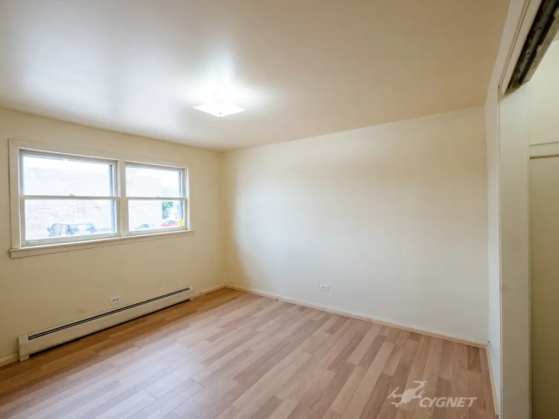
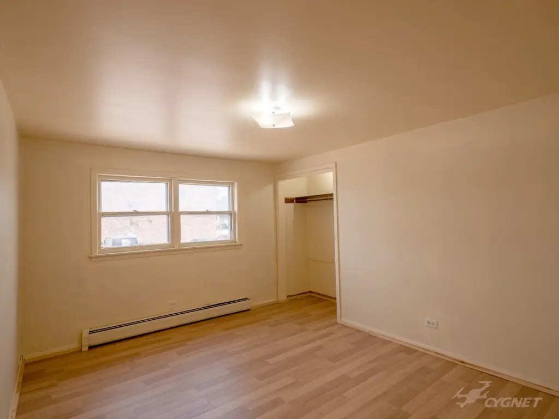
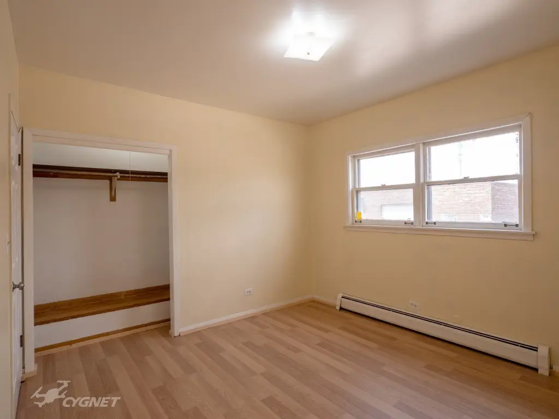
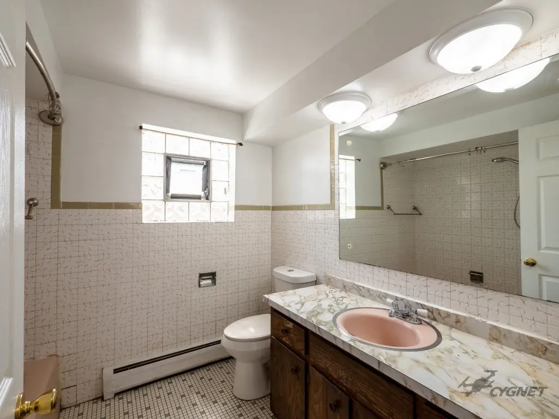
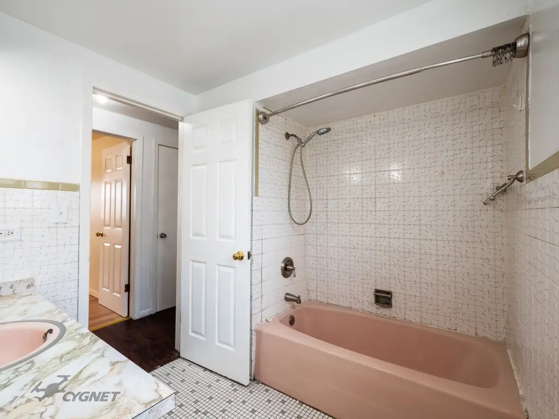
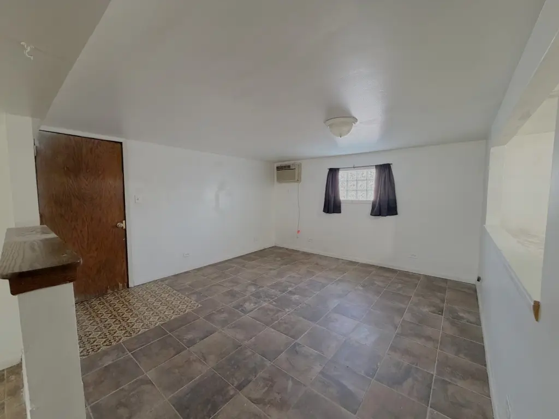
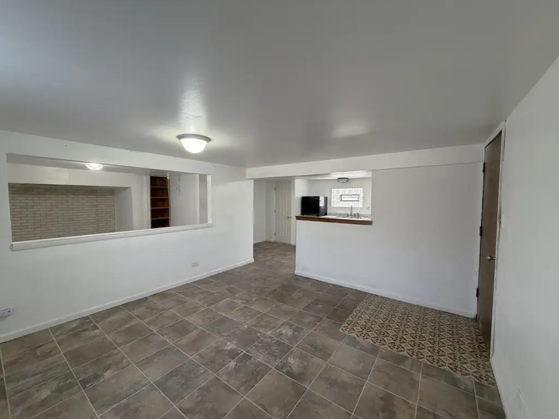
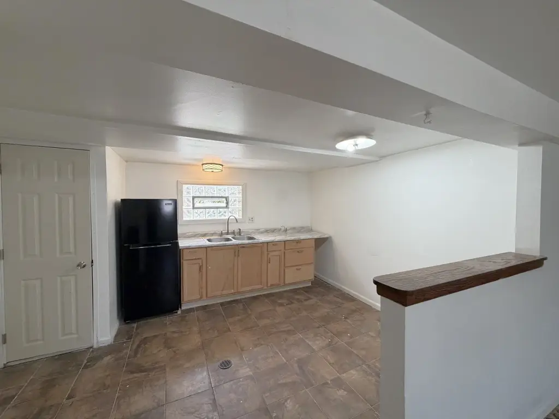
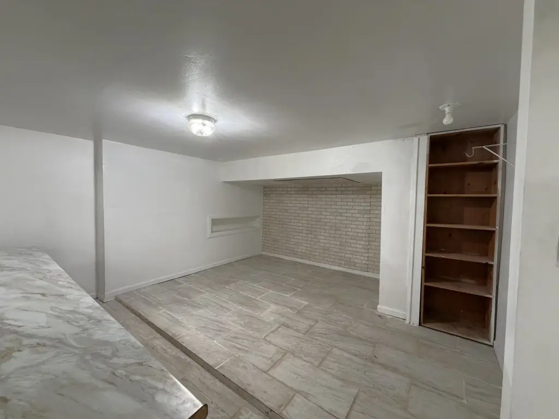
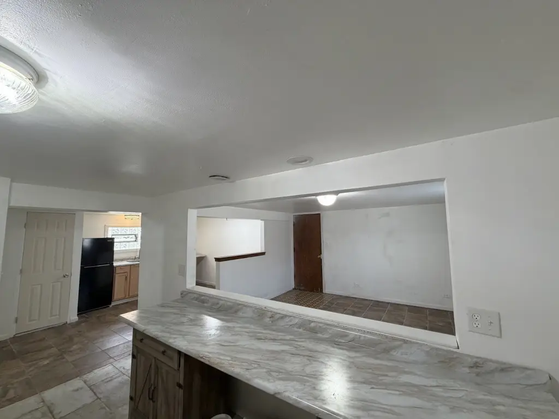
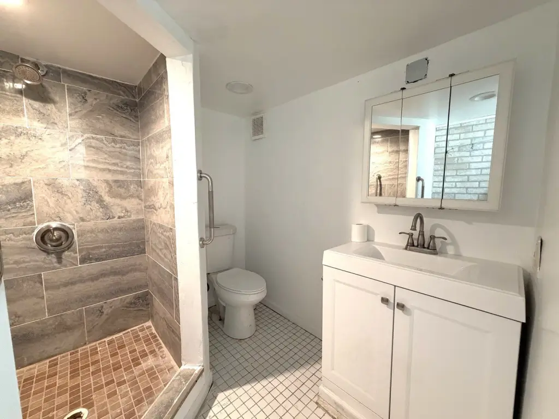
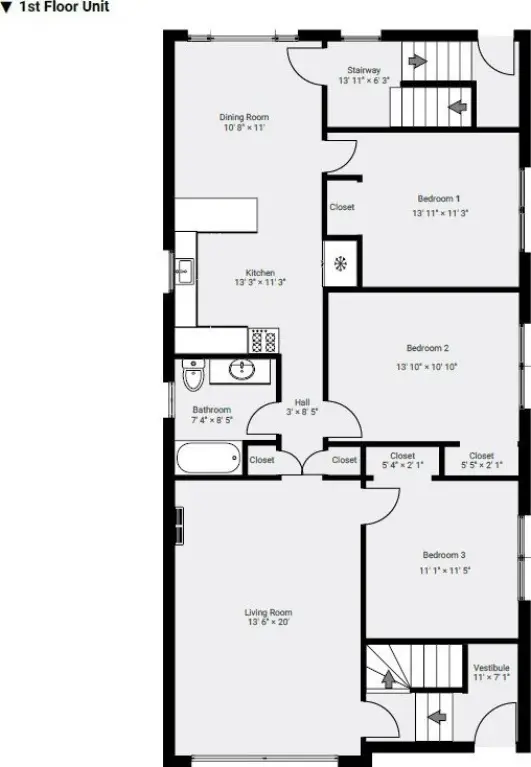
This brick duplex contains two similarly configured residences, each with three bedrooms, one bathroom, a kitchen, living room, and dining or family room. Each unit measures 1,423 square feet. The first-floor residence is vacant and has new vinyl plank flooring in the bedrooms, while the second-floor tenant is scheduled to vacate August 31. A common basement laundry room serves both units, with additional partially finished, nonconforming space that includes a living area, flex space, small refrigerator, bathroom with shower stall, and lockable storage areas.
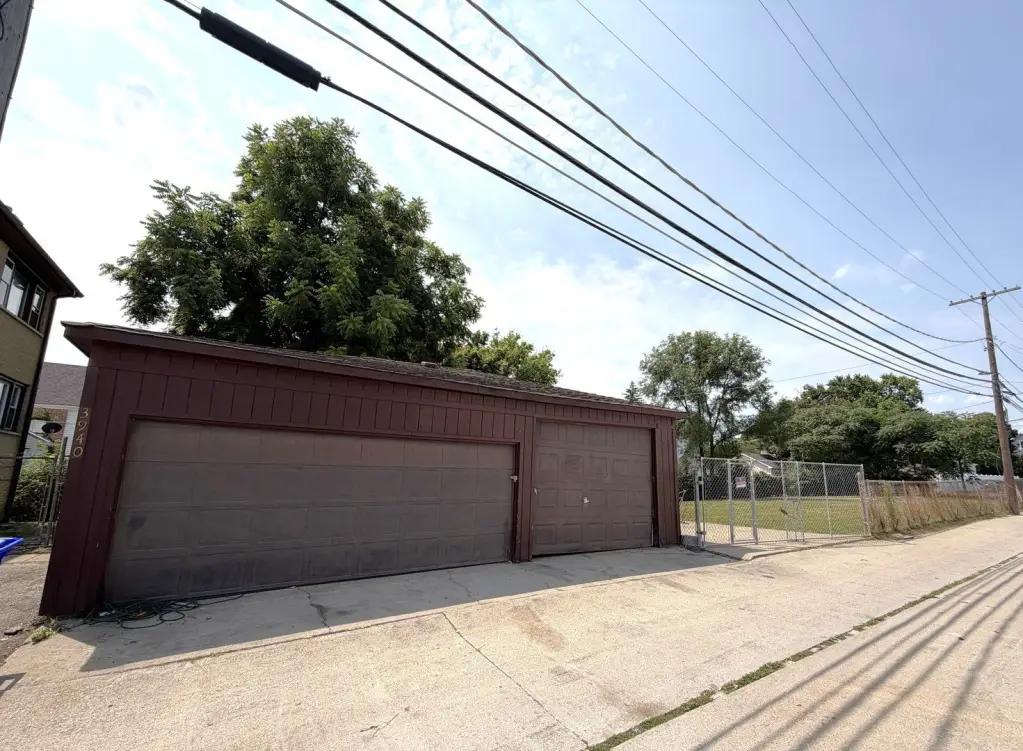
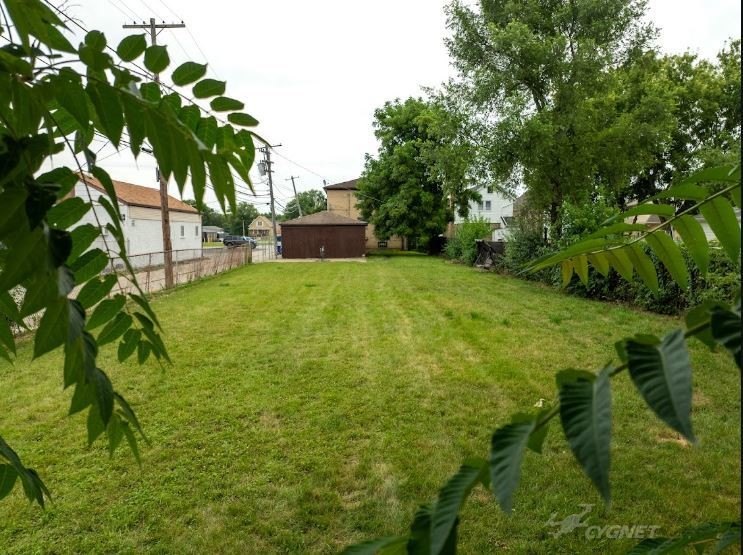
The property includes a 3-car detached garage, five private occupant parking spaces, a fully fenced backyard, front and rear entrances, public sewer, natural-gas heat, and an asphalt roof. Built in 1971 on 0.28 acres, the property is one mile from Riverside Metra station, two blocks from Cermak Family Aquatic Center, and close to parks, public transportation, dining, shopping, and major highways. The estate sale is offered AS-IS.
The property includes a 3-car detached garage, five private occupant parking spaces, a fully fenced backyard, front and rear entrances, public sewer, natural-gas heat, and an asphalt roof. Built in 1971 on 0.28 acres, the property is one mile from Riverside Metra station, two blocks from Cermak Family Aquatic Center, and close to parks, public transportation, dining, shopping, and major highways. The estate sale is offered AS-IS.
Key Highlights
- Two‑unit duplex with 1,423 square feet per residence
- Each unit offers 3 bedrooms, 1 bathroom, kitchen, living room, and dining or family room
- 3‑car detached garage plus 5 private occupant parking spaces
Property Analytics
Unlock full access to Insights
Subscribe to Realmo Intelligence
Open Analytics
Current Use
Lease Details
2
Residential units
Single-tenant
Tenancy
Yes
Highway access
Location Intelligence
Trade Area within ½ mile
460
Businesses Nearby
Explore this area
Business Placement
Demographics for 60534, IL
10,749
Population
4,461
Households
2.4
Avg Household Size
39
Median Age
16%
College-Educated
83%
High-School Grad
1.9 sq mi
ZIP Area
5,657
Density / Sq Mi
$63,827
Median Household Income
$41,328
Median Earnings
$1,149
Median Rent
$243,500
Median Home Value
Check the figures for this property
Cap Rate, Value Estimation, Potential NOI and more
View Realmo Analytics
Market
Vacancy Rate% for Multifamily in Midwest region

Questions? Ask Rey
Realmo’s AI knows this listing — price, zoning, demand, history. Ask anything.





Frequently Asked Questions
What type of property is this?
Duplex - Two matching three-bedroom units include separate living areas, basement laundry, and private occupant parking.
Where is this duplex located?
The property is located at 3940 Center Avenue Lyons, IL.
What is the asking price?
The asking price for this property is $399,900.
What are key features of this property?
This property features: Two‑unit duplex with 1,423 square feet per residence; Each unit offers 3 bedrooms, 1 bathroom, kitchen, living room, and dining or family room; 3‑car detached garage plus 5 private occupant parking spaces



