Flex Campus With Testing
For Sale
$2,675,000
3933 Monitor Rd, Bay City, MI 48706
Multi-building flex property with laboratory, office, testing, and heated garage improvements on a utility-served campus.
Property Size50,000 SF
Lot Size10.21 Acres
Price / SF$53.50
Days on Market55
Property Features for 3933 Monitor Rd
General Information
Standard status
Active
Size
50,000 SF
Lot size
10.21 Acres
Property subtype
Industrial, Office
Site & Location
Highway Access
Yes
Road Access
Yes
Utilities to Site
Yes
Warehouse & Industrial
Voltage
480 V
Three-Phase Power
Yes
Heavy Power
Yes
Amenities
elevator
security system
monument signage
kitchenette
back-up generator
Building Details
Building Size
50,000 SF
Buildings
3
Listing Agency:
Trademark Commercial Group
Listed By:
Gretchen Witherspoon · License #6501316390
(989) 295-0353
Source:
Cpix.resimplifi
Added: Aug 1
Changed: Sep 14
Last Checked: Sep 22 at 1:13PM
Displayed information is deemed reliable but is not guaranteed and should be independently verified. All listing content including descriptions, pricing, images are the copyrighted material of Trademark Commercial Group
Investment Insights
Based on property information with market context.
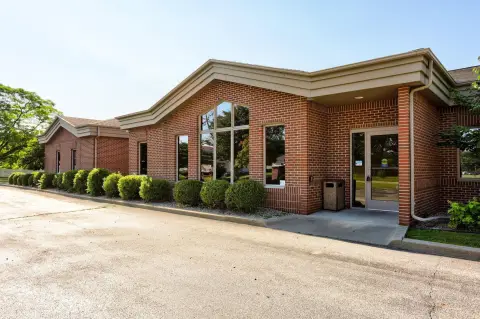
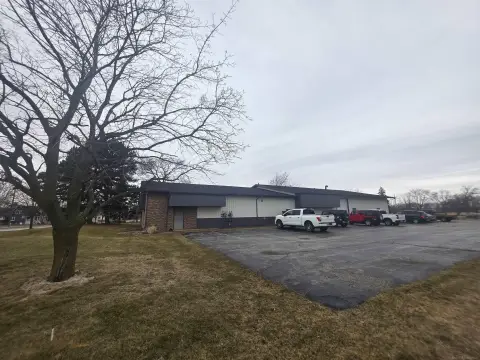
This flex property comprises three buildings totaling approximately 50,000 square feet on 10.21 acres. The primary 32,708-square-foot building has three levels, an elevator, brick construction, and a 4,924-square-foot automotive testing garage added in 2014. The garage includes four overhead doors, four floor drains, a 6-inch concrete slab, an oil separator, and heated bays. A second building, constructed in 2018, provides 11,698 square feet across two stories with a mezzanine, offices, conference room, open testing areas, three 14-foot overhead doors, a kitchenette, and restrooms. The third building contains approximately 5,780 square feet, including a pavilion, with three 10-foot overhead doors.
The campus is located at 3933 Monitor Rd in Bay City, with visibility from M-13 and access toward I-75/23, US-10, and M-25. Water, sewer, gas, and three-phase heavy power are present, with a transformer rated at least 225 KVA and 208 V PRI/277/480V service. An onsite backup generator, building security systems, and monument signage are also included.
The campus is located at 3933 Monitor Rd in Bay City, with visibility from M-13 and access toward I-75/23, US-10, and M-25. Water, sewer, gas, and three-phase heavy power are present, with a transformer rated at least 225 KVA and 208 V PRI/277/480V service. An onsite backup generator, building security systems, and monument signage are also included.
Key Highlights
- Three‑building flex campus totaling approximately 50,000 SF on 10.21 acres
- Primary building totals 32,708 SF and includes a 4,924 SF automotive testing garage
- Testing garage has four 10' H x 9' W overhead doors, four floor drains, and a 6" concrete slab
Property Analytics
Unlock full access to Insights
Subscribe to Realmo Intelligence
Open Analytics
Current Use
Lease Details
Yes
Heavy power
Yes
Highway access
Yes
Paved road access
Yes
Utilities to site
Location Intelligence
Trade Area within ½ mile
76
Businesses Nearby
Well-served
Demand for This Use
Explore this area
Business Placement
Demographics for 48706, MI
39,381
Population
18,163
Households
2.2
Avg Household Size
45
Median Age
24%
College-Educated
93%
High-School Grad
66.3 sq mi
ZIP Area
594
Density / Sq Mi
$61,908
Median Household Income
$40,151
Median Earnings
$887
Median Rent
$142,300
Median Home Value
Check the figures for this property
Cap Rate, Value Estimation, Potential NOI and more
View Realmo Analytics
Market
Vacancy Rate% for Office in Midwest region

Questions? Ask Rey
Realmo’s AI knows this listing — price, zoning, demand, history. Ask anything.






Frequently Asked Questions
What type of property is this?
Flex space - Multi-building flex property with laboratory, office, testing, and heated garage improvements on a utility-served campus.
Where is this flex space located?
The property is located at 3933 Monitor Rd Bay City, MI.
What is the asking price?
The asking price for this property is $2,675,000.
What are key features of this property?
This property features: Three‑building flex campus totaling approximately 50,000 SF on 10.21 acres; Primary building totals 32,708 SF and includes a 4,924 SF automotive testing garage; Testing garage has four 10' H x 9' W overhead doors, four floor drains, and a 6" concrete slab



