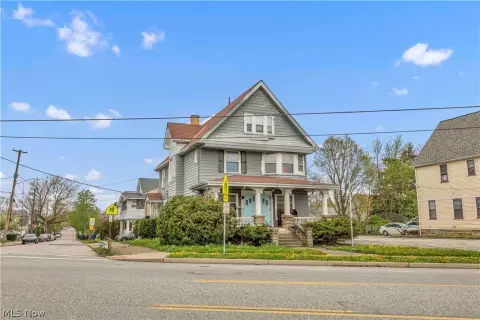
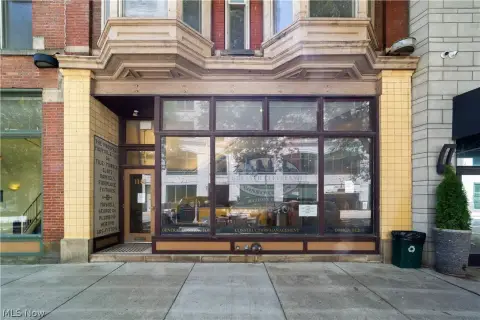
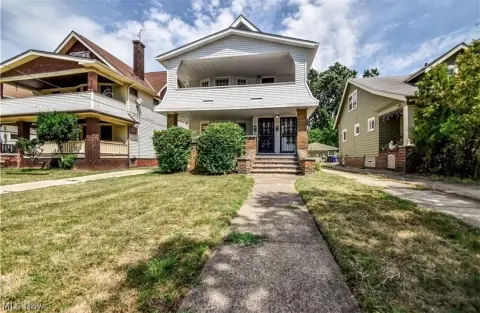
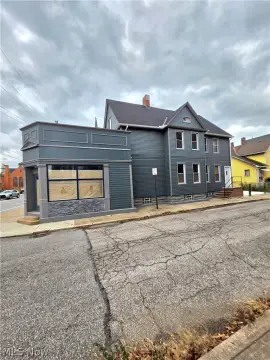
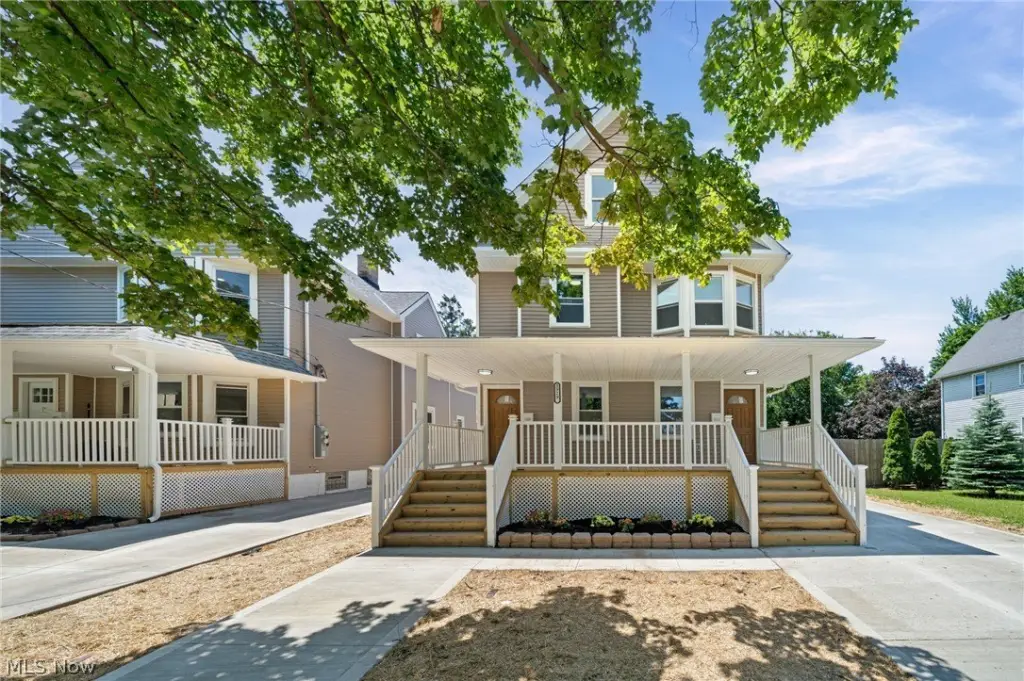
3929 Riverside Avenue, Cleveland, OH 44109
- Added:
- Jun 25, 2026
- Days on Market:
- 13
- Last Refresh:
- Jul 7 at 12:06 pm
Property Features for 3929 Riverside Avenue
General Information
- Property type
- Residential Multi Family
- Property subtype
- Other
- Bedrooms
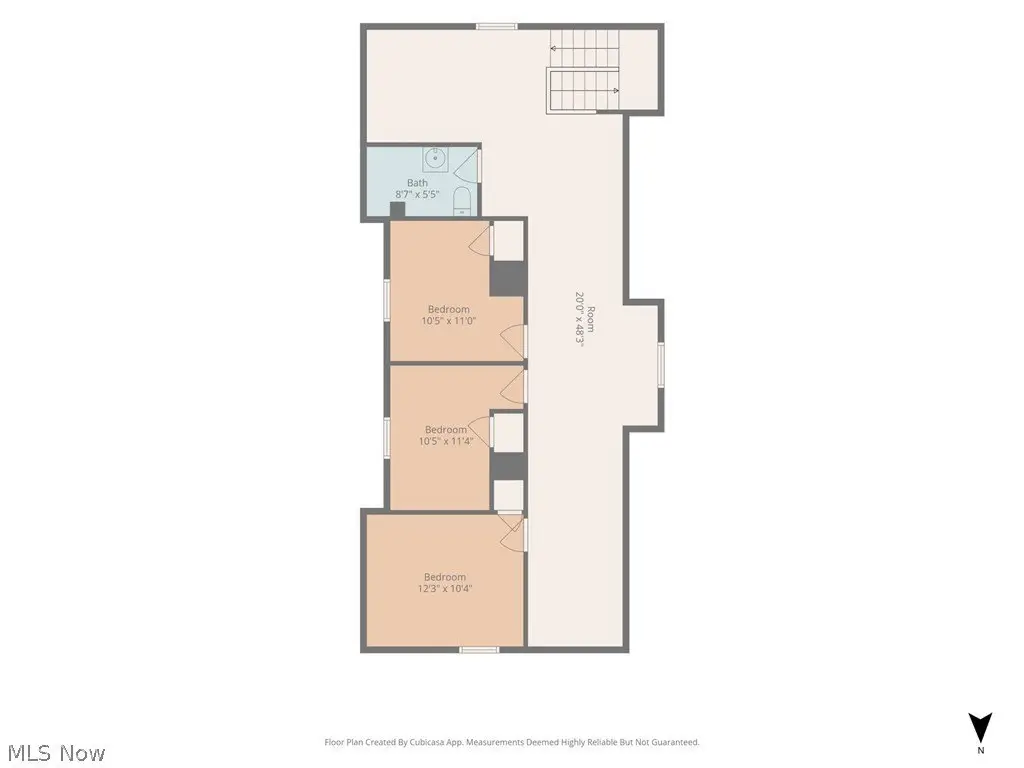
- 8
- Bathrooms
- 3
- Rooms
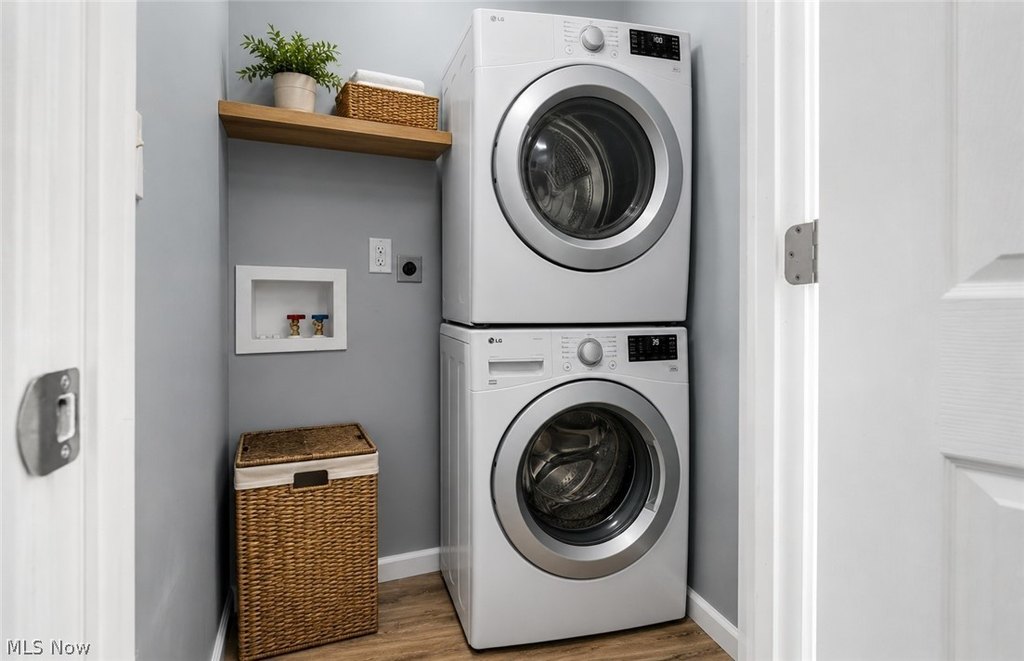
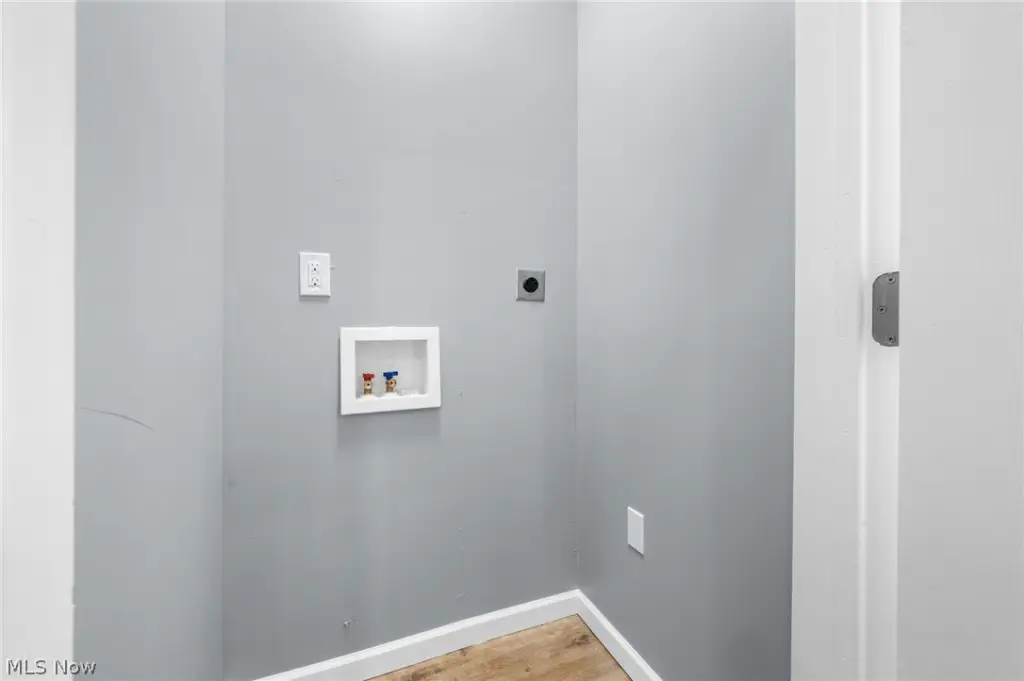
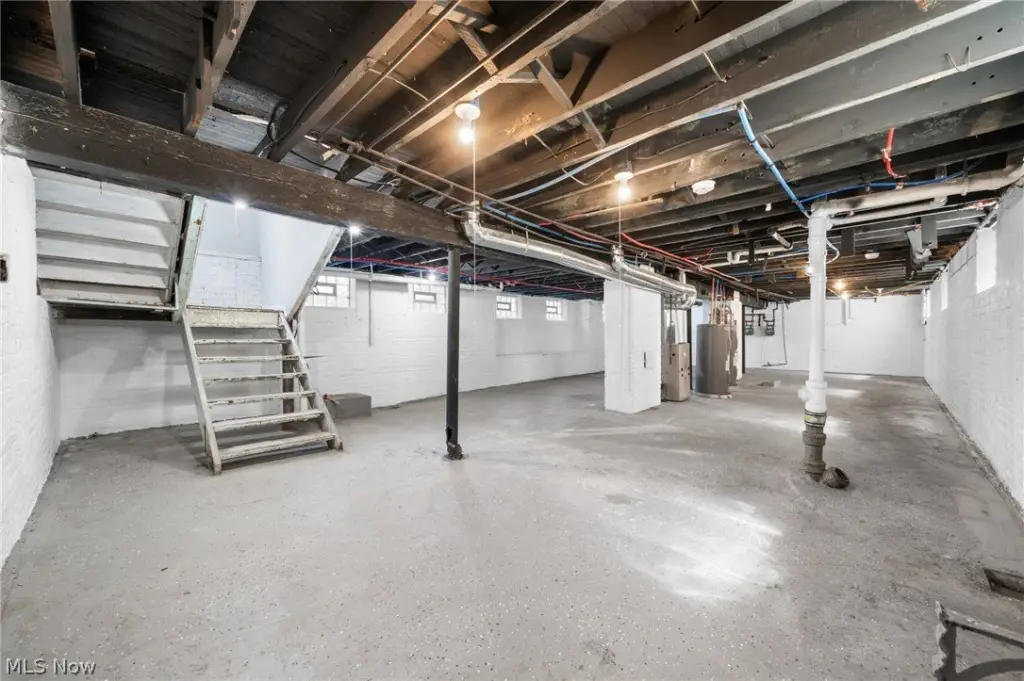
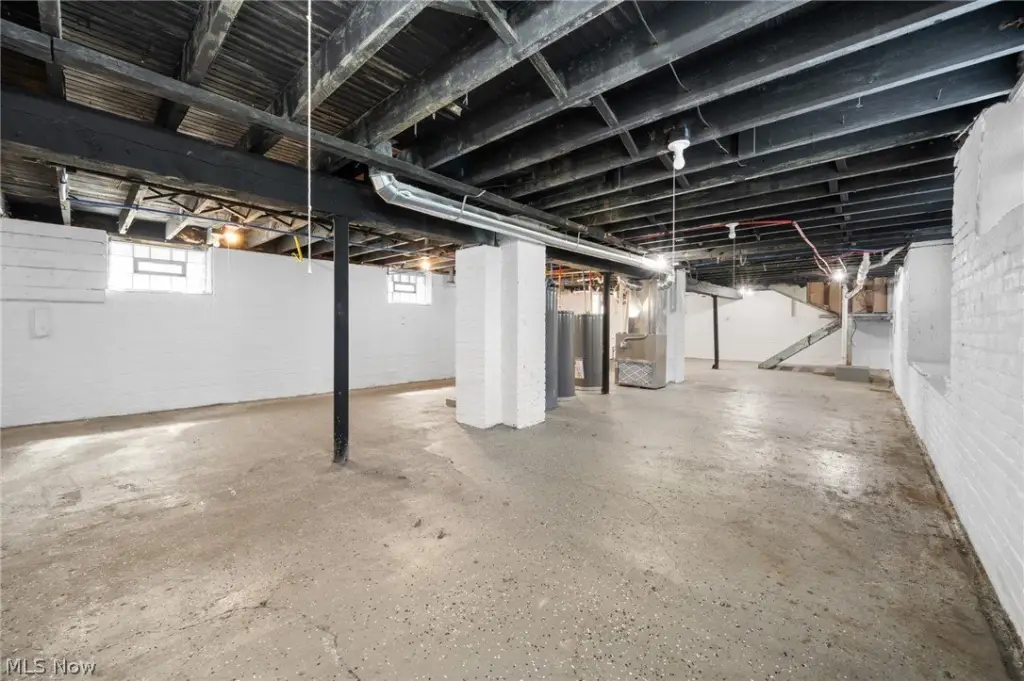
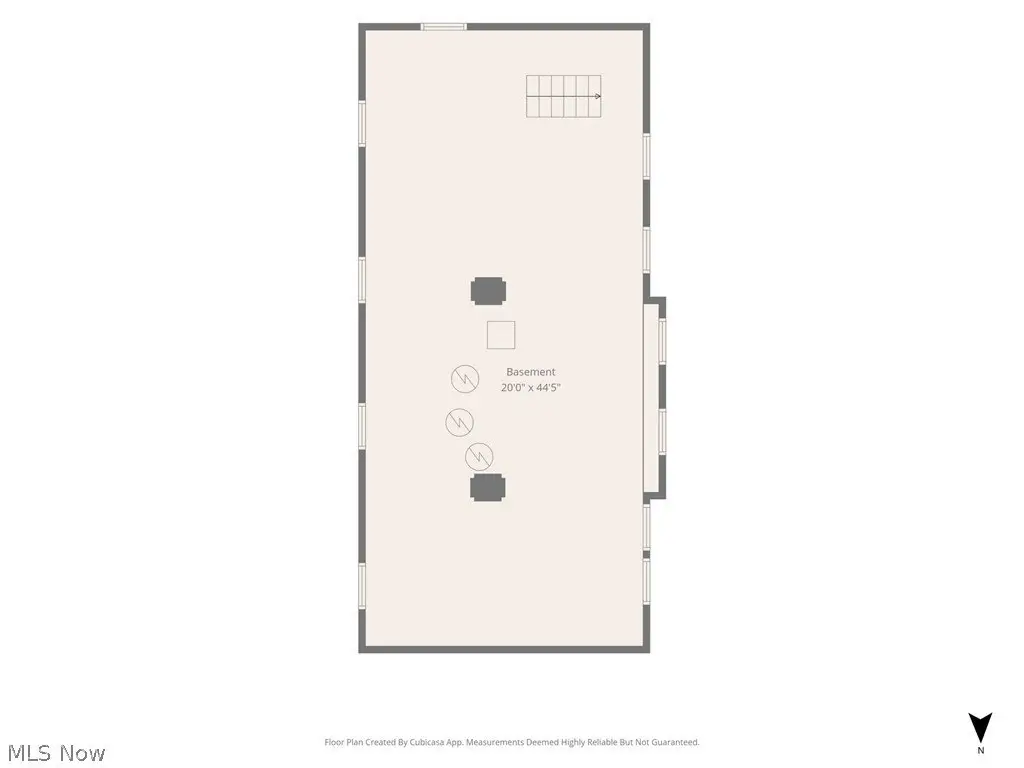
- Bedroom 7, Basement, Bathroom 2, Bedroom 5, Bathroom 3, Bedroom 3, Bedroom 6, Laundry Room, Bedroom 1, Bathroom 1, Bedroom 8, Bedroom 2, Bedroom 4
- Parking features
- Driveway
- Interior features
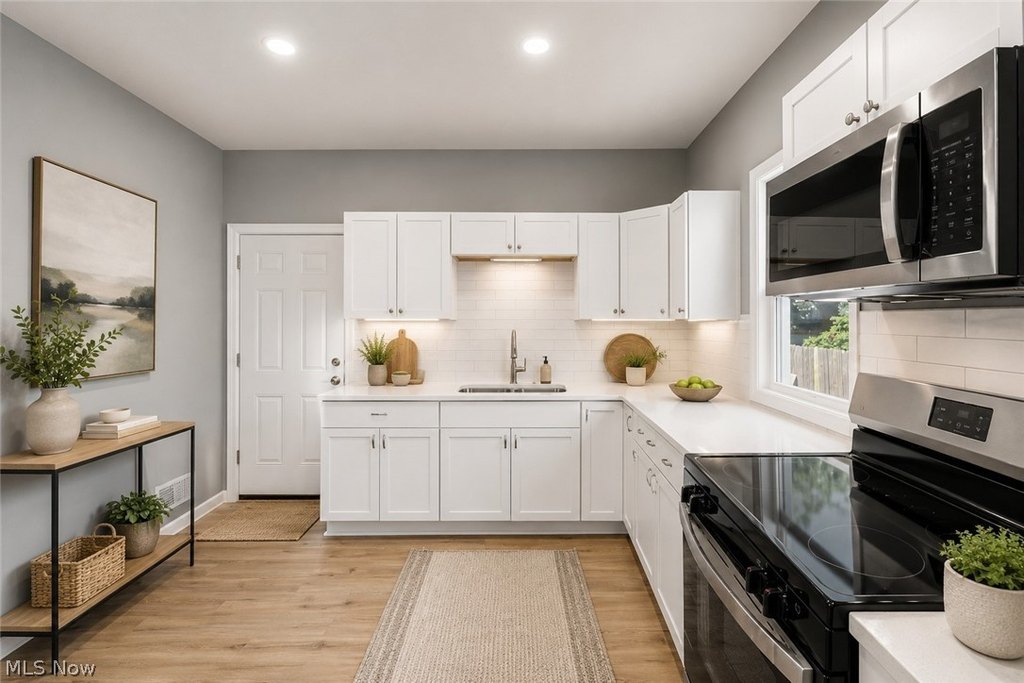
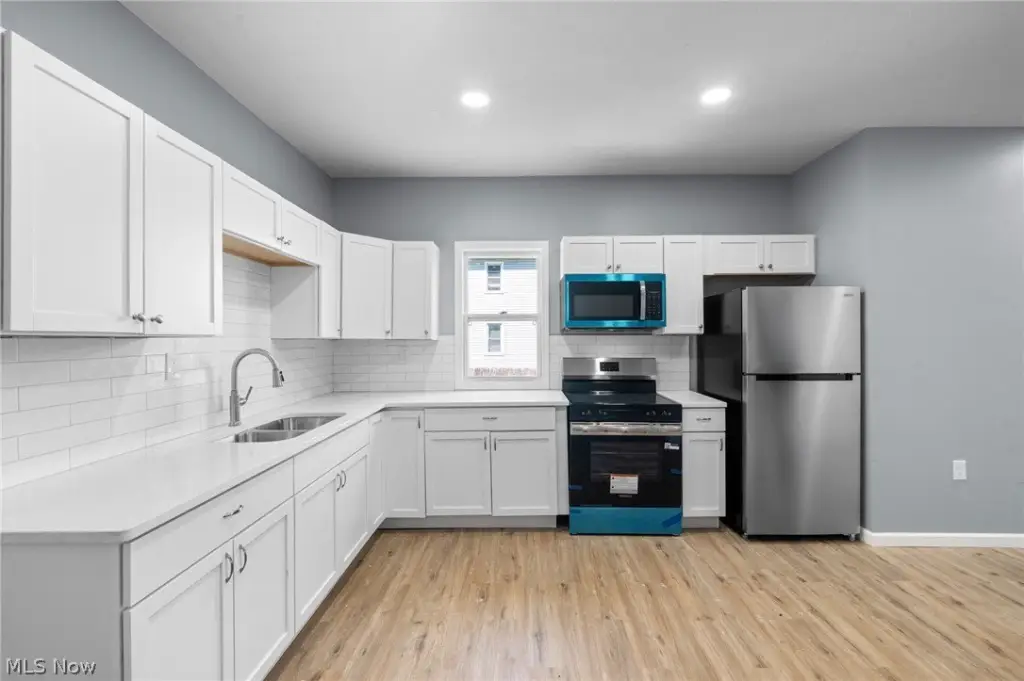
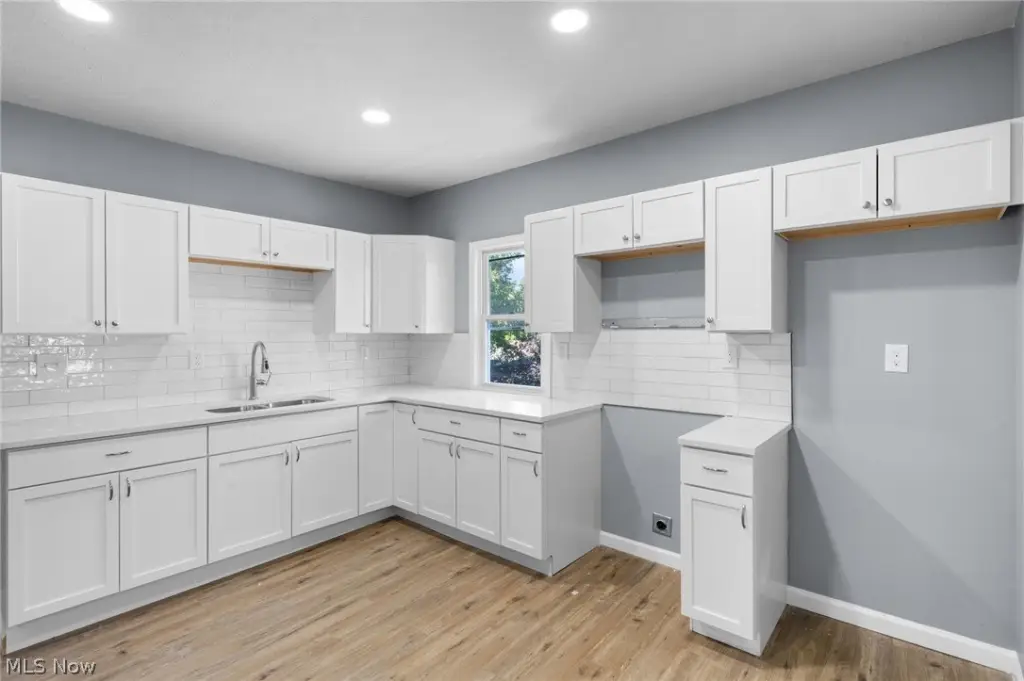
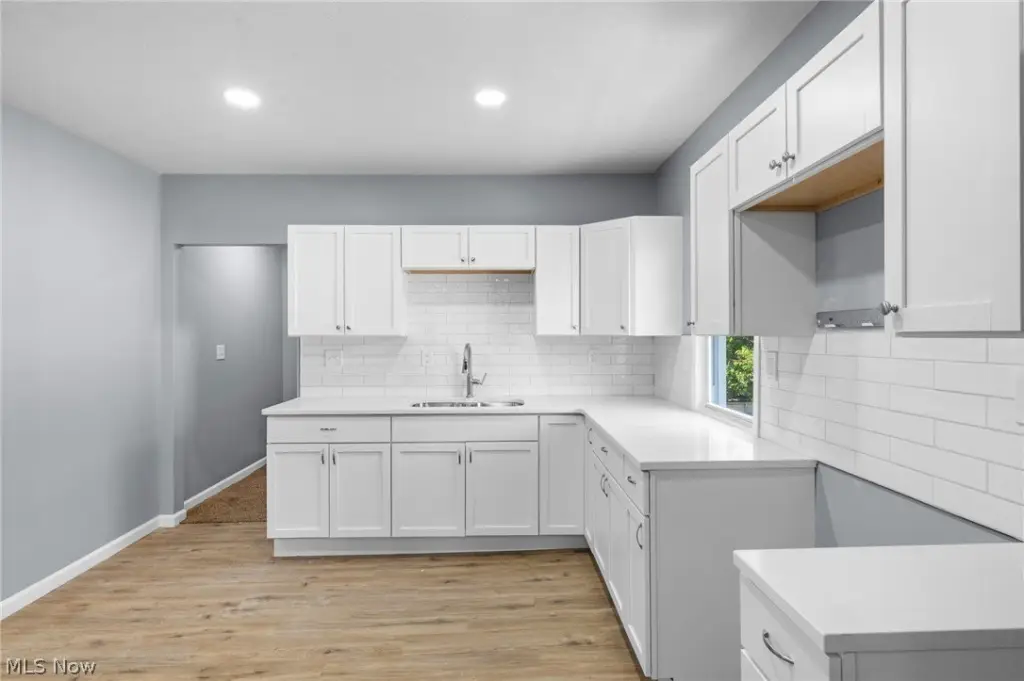
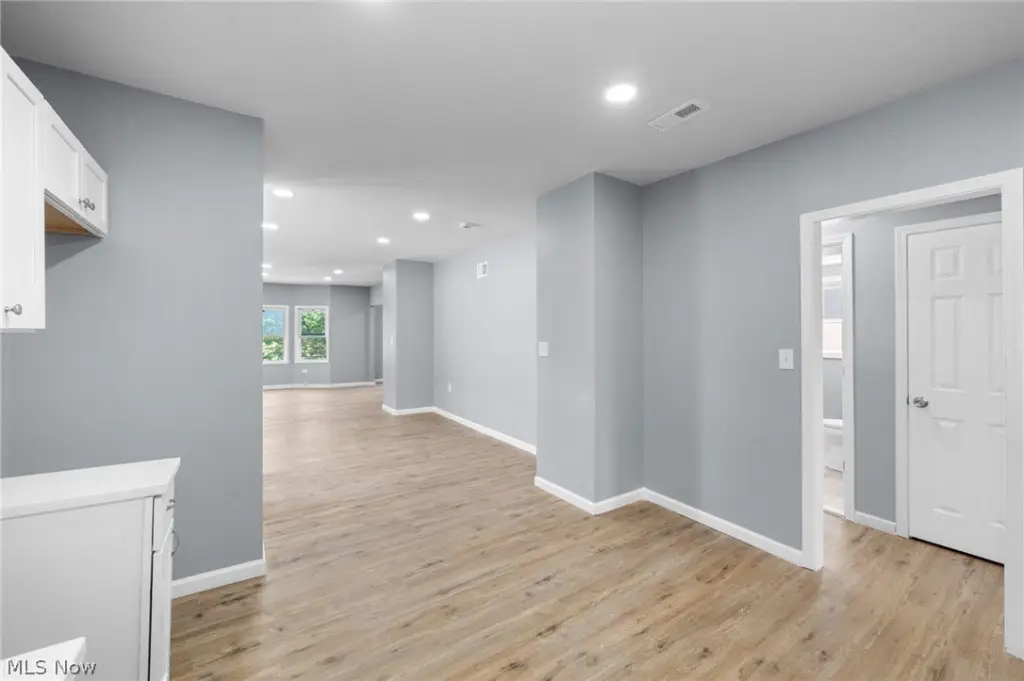
- EatInKitchen, StoneCounters, RecessedLighting, Storage
- Appliances
- Range, Refrigerator
- Standard status
- Pending
- APN
- 015-17-144
- Size
- 3,780 SF
- Lot size
- 0.12 Acres
Taxes and HOA fees
- Tax Year
- 2025
- Tax Description
- 55 BLISS 0073 ALL
- Tax Annual Amount
- 2314
Utilities
- Sewer type
- Public Sewer
- Heating system
- Natural Gas, Forced Air
- Water source
- Public
Building Details
- Year built
- 1914
- Floors in Building
- 2
- Building materials
- Frame, Plaster
- Roof type
- Fiberglass, Asphalt, Shingle
- Additional Structures
- Storage
Listing agent Jennifer L Allen License #2003014671 (440) 796-4833
Listing office Keller Williams Greater Cleveland Northeast 7400 Center Street, Mentor, OH (440) 255-5500
Listing date Jun 25, 2026
Copyright © 2026 MLS Now. All rights reserved. All information provided by the listing agent/broker is deemed reliable but is not guaranteed and should be independently verified.
HighLights
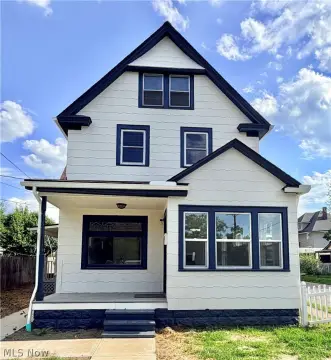
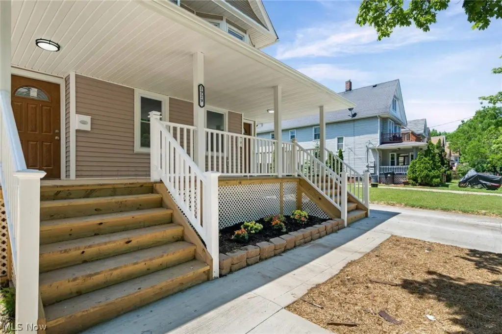
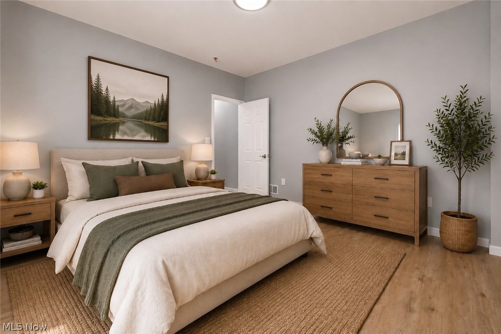
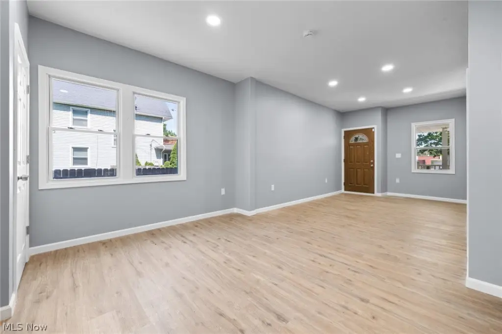
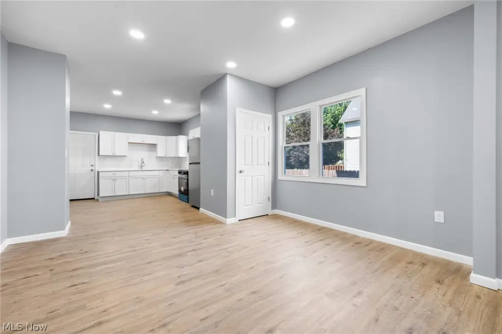
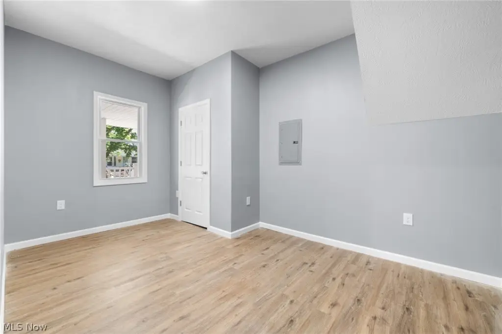
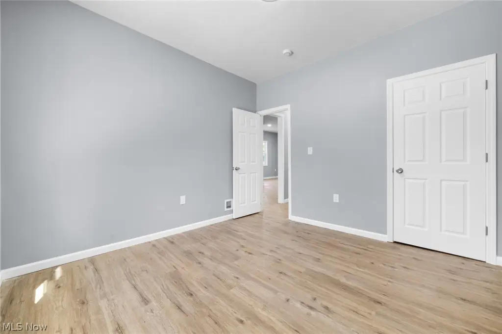
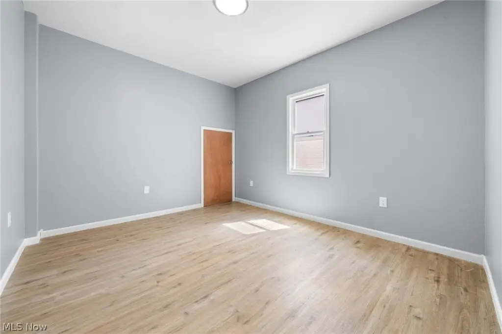
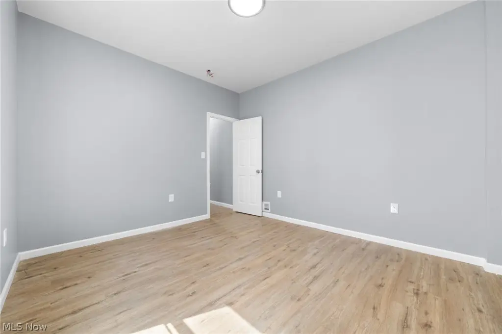
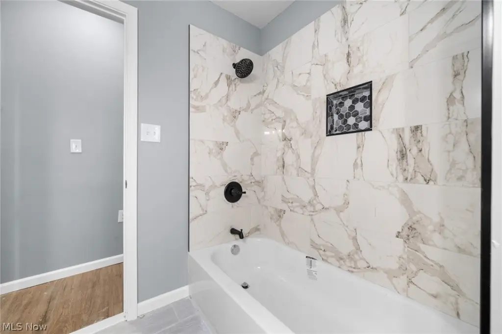
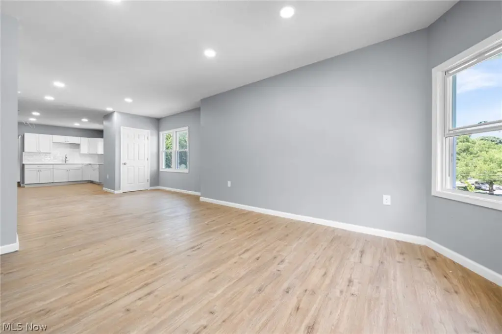
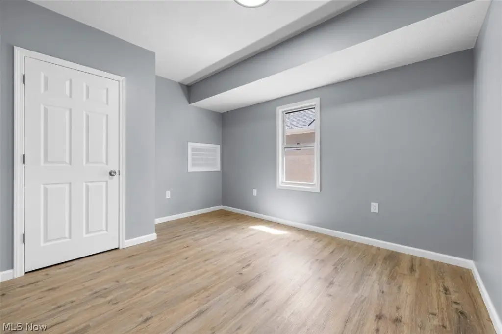
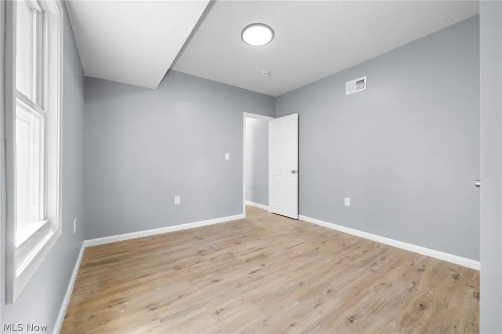
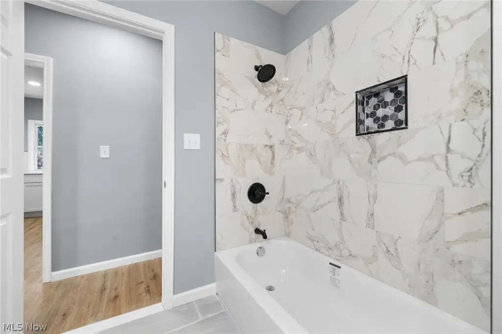
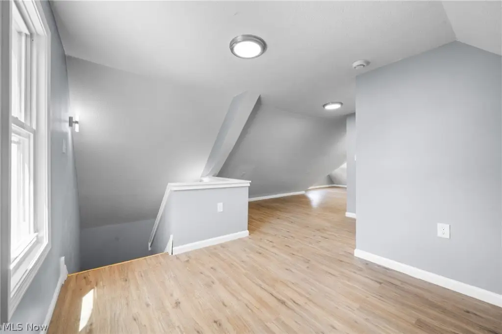
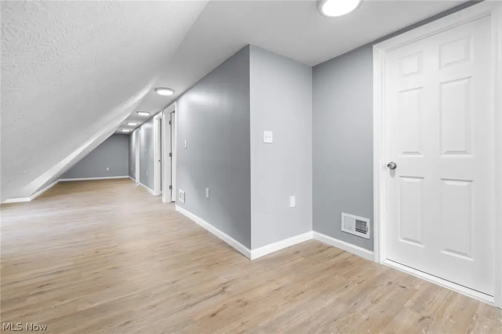
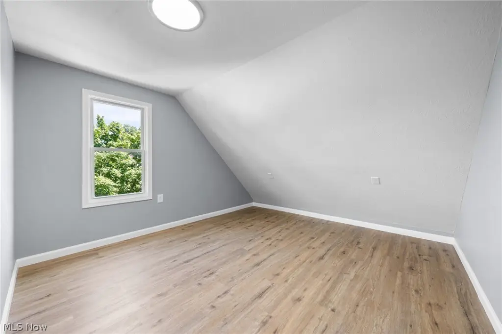
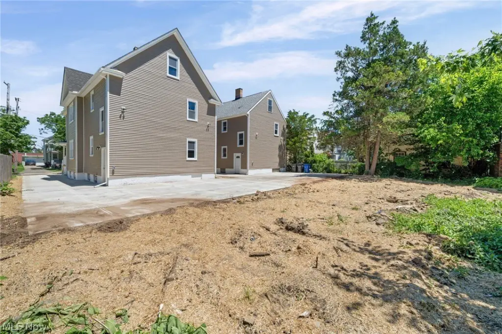
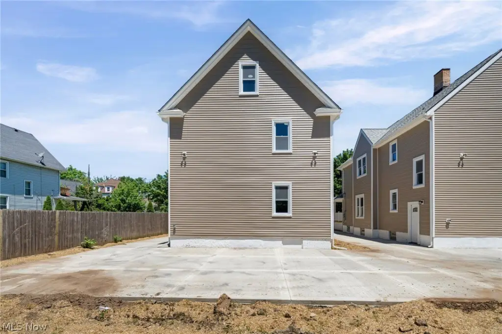
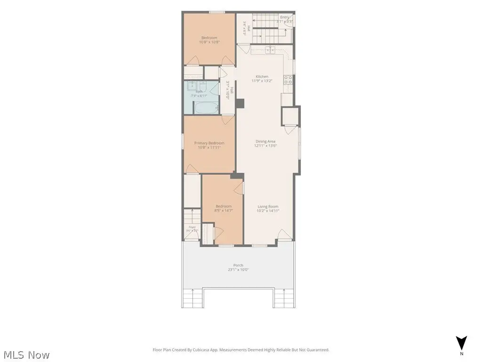
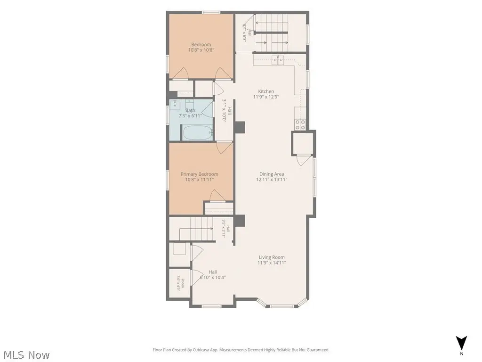
- Renovated multifamily at 3929 Riverside Avenue with first‑floor 3 bed/1 full bath unit and upper 5 bed/2 full bath unit (second and third floors).
- Gross rent range of $3,500 to $3,700, designed for strong rental performance.
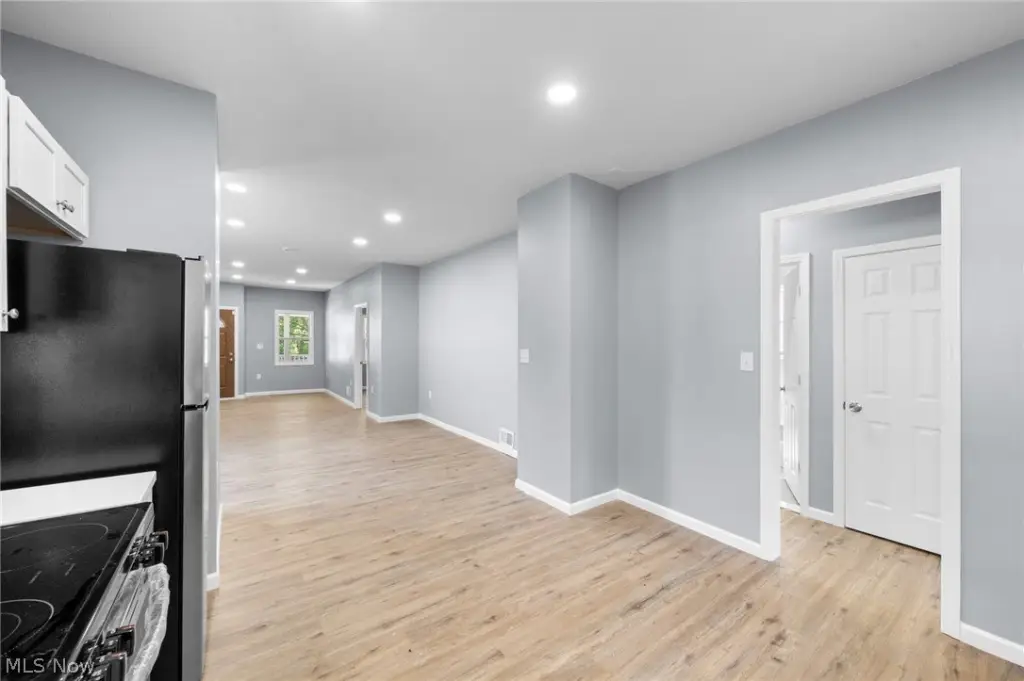
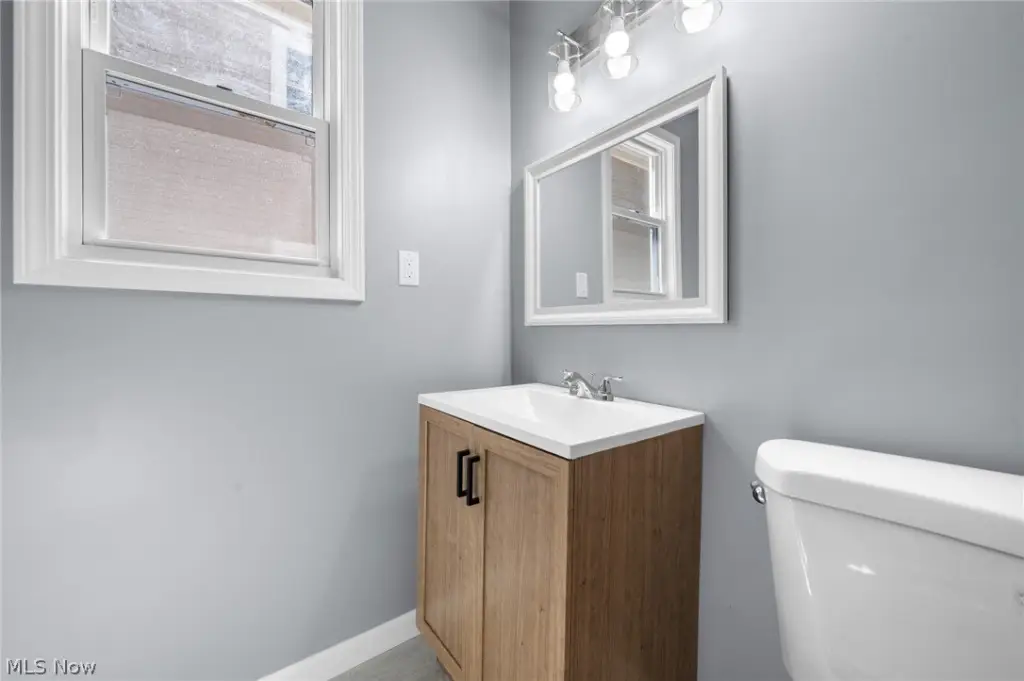
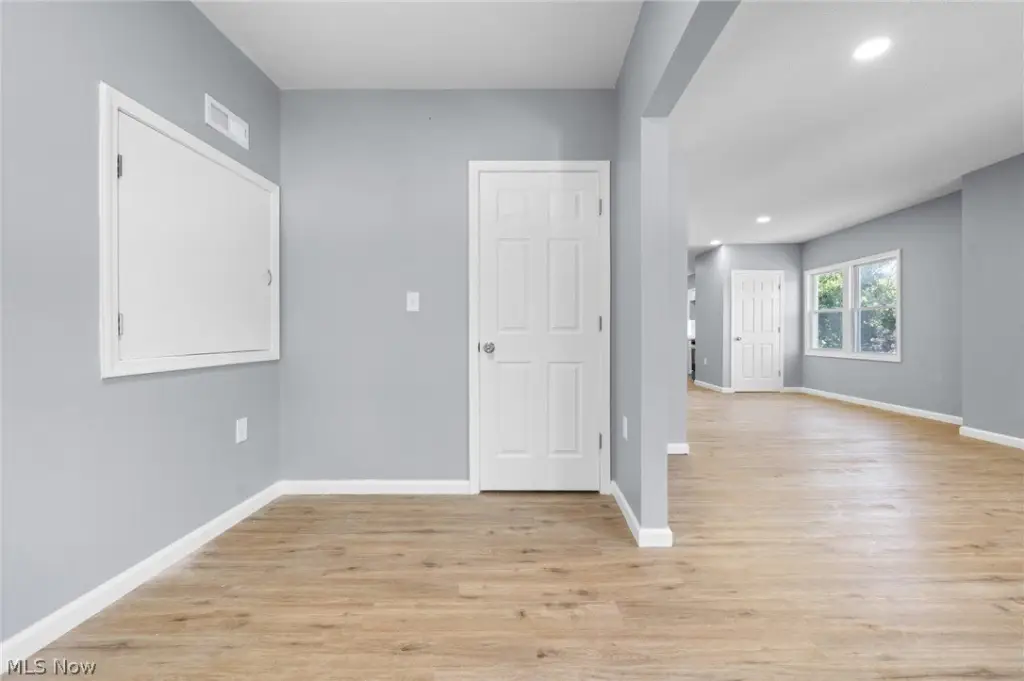
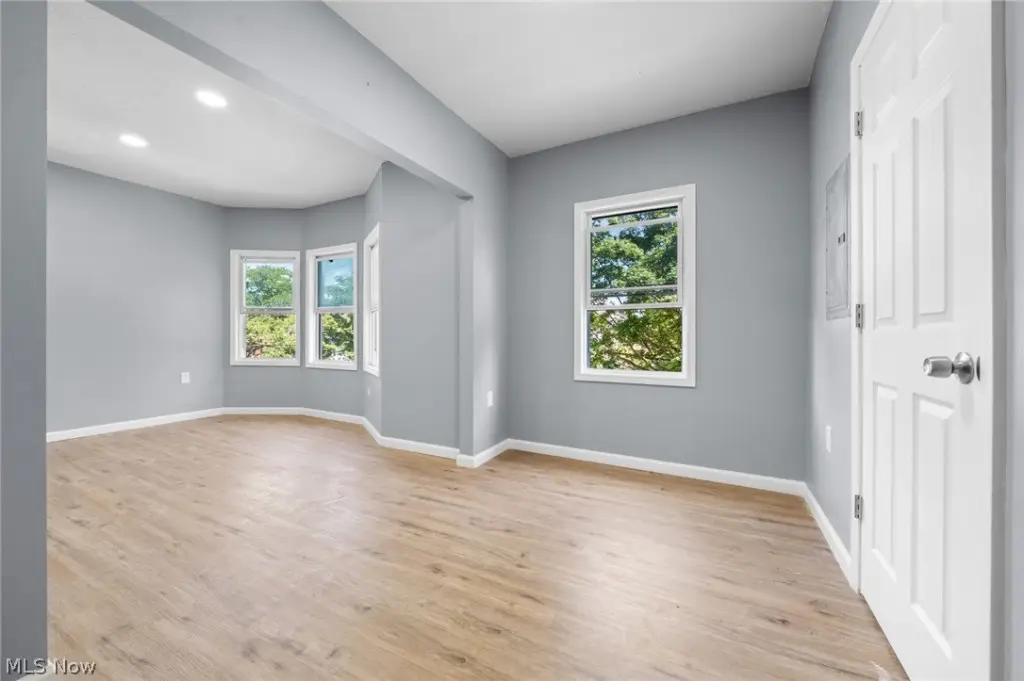
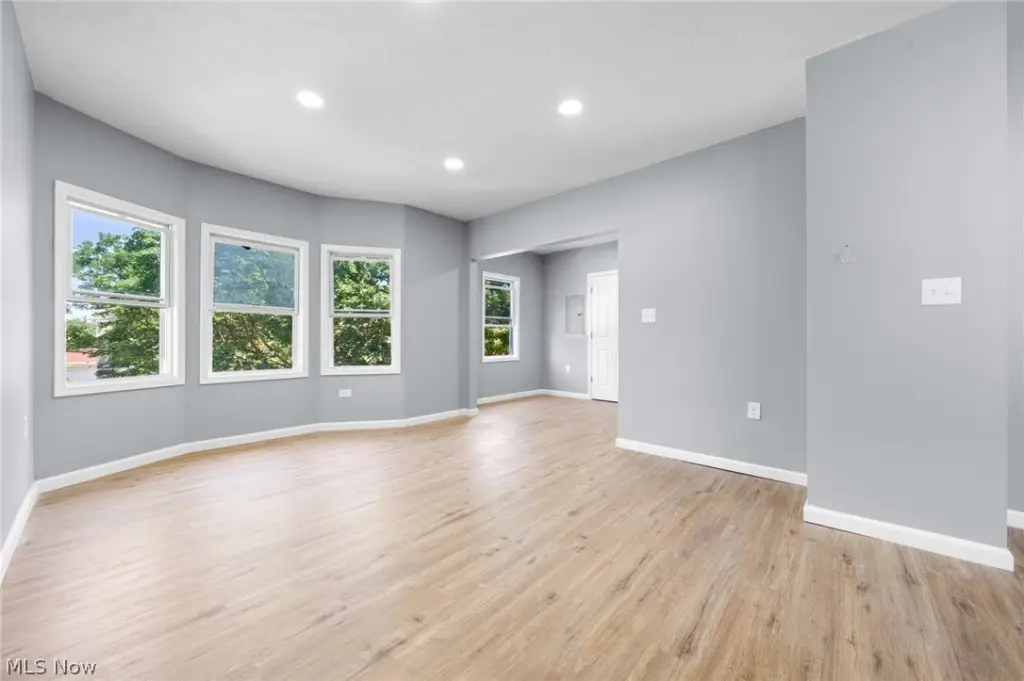
- All‑new mechanical systems updated in 2026, including electrical, plumbing, and HVAC, plus drywall, kitchens, and bathrooms.
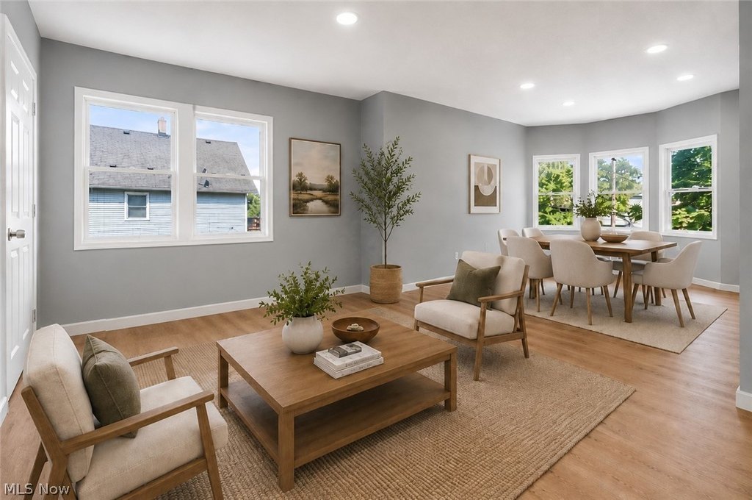
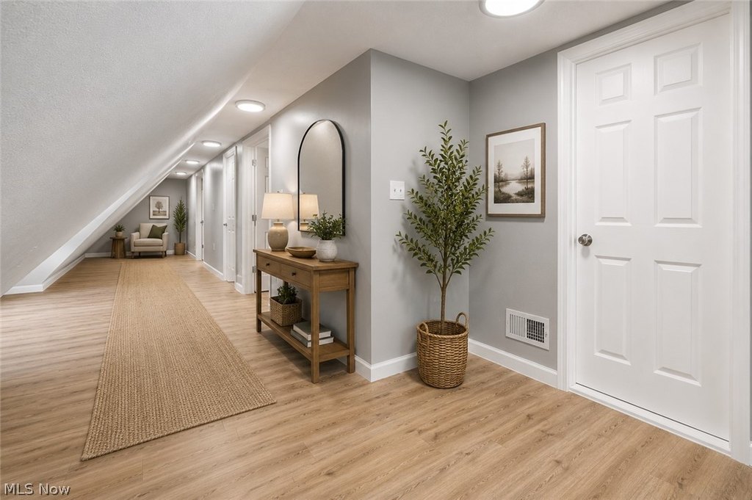
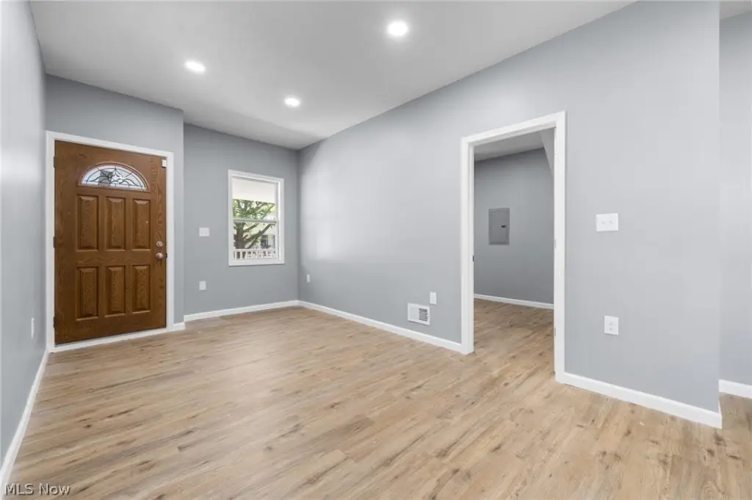
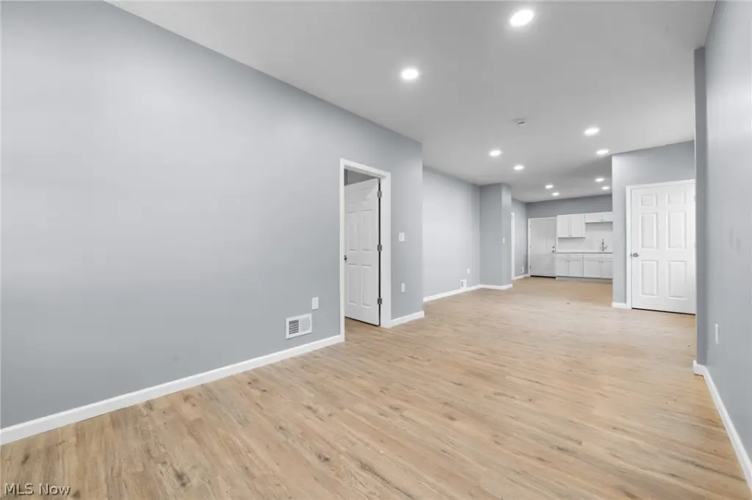
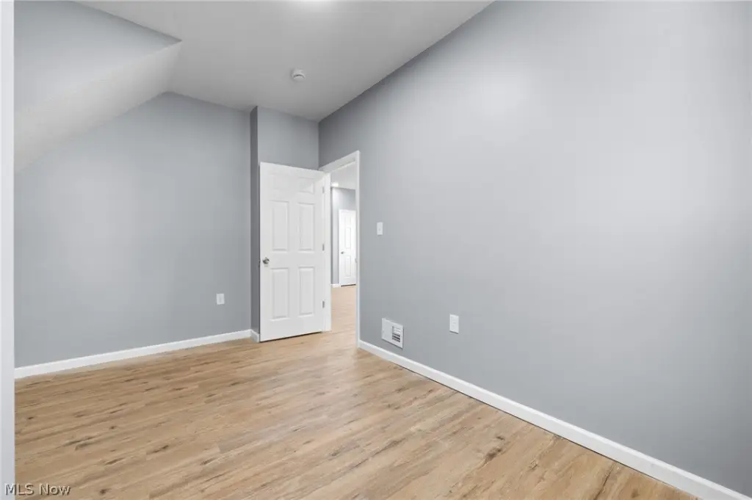
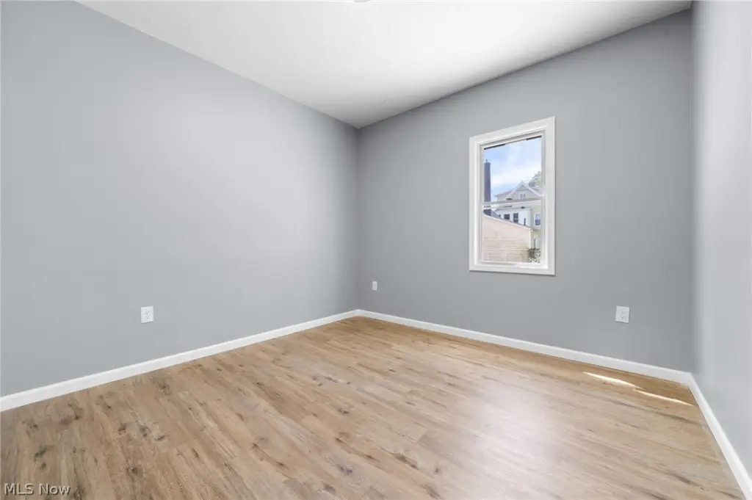
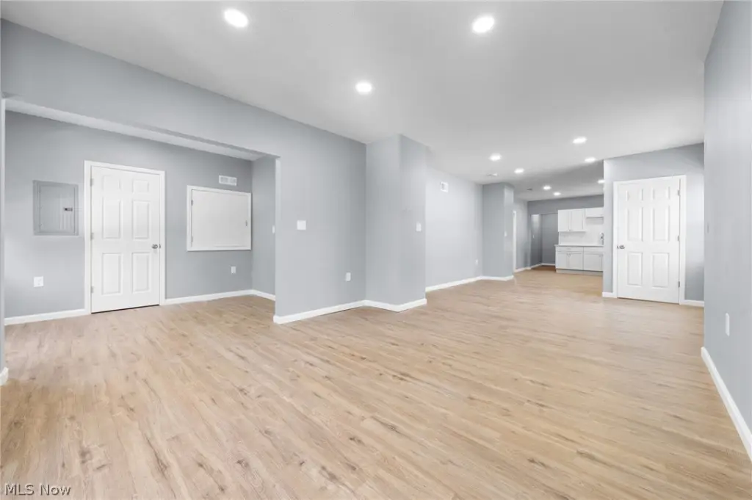
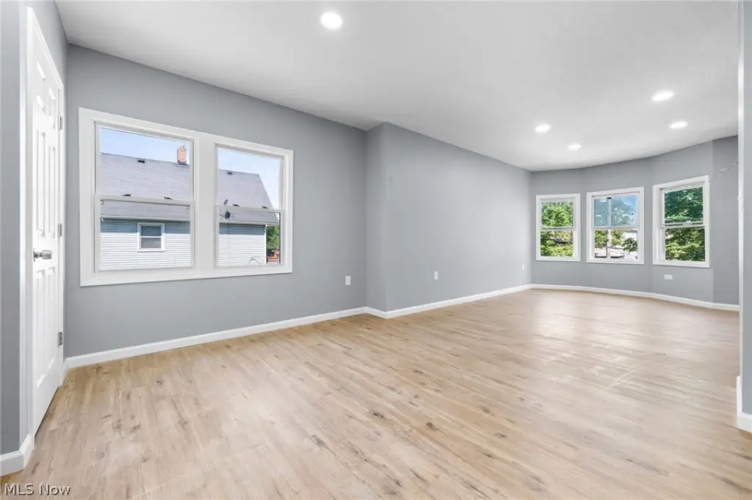
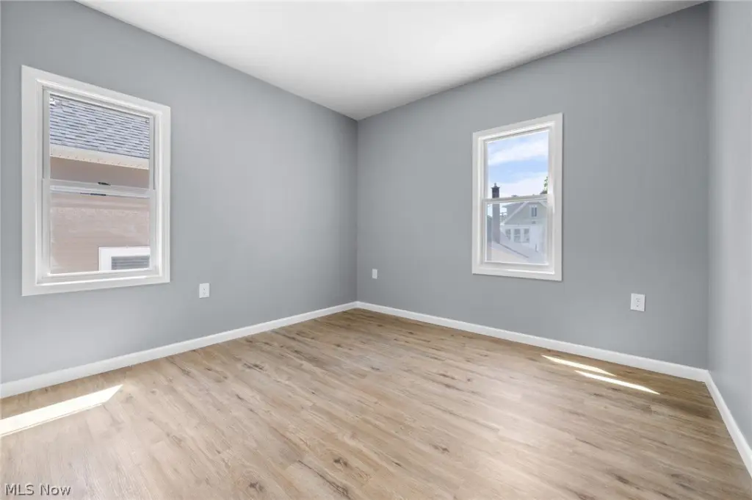
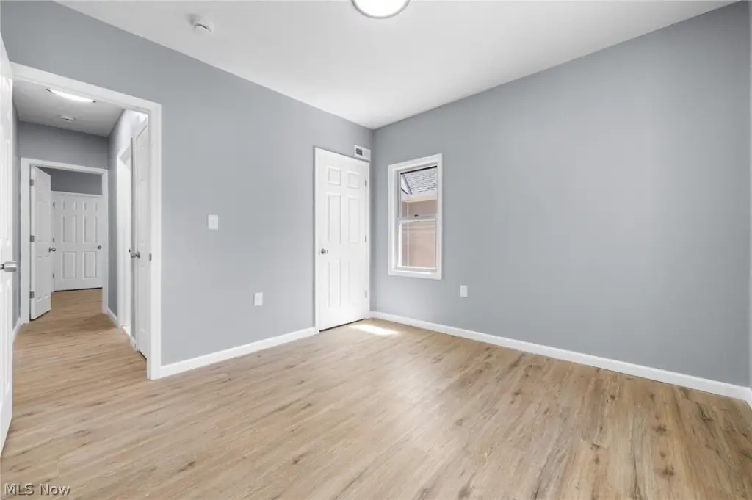
- Interior features include eat‑in kitchen, stone counters, recessed lighting, and storage; waterproof luxury vinyl plank flooring throughout.
- Utilities: public water and public sewer; heating includes forced air and natural gas.
- Roof includes asphalt, fiberglass, and shingle; driveway parking.
Overview
The home has been meticulously renovated, including all-new mechanical systems updated in 2026 such as electrical, plumbing, and HVAC, along with drywall, kitchen, and bathroom updates. Flooring consists of waterproof luxury vinyl plank throughout, with contemporary finishes intended to improve durability and reduce maintenance needs.
Located on Cleveland’s west side, the property is marketed as just minutes from the highway and MetroHealth Medical Center. The current offering positions the building for either income-focused investors or owner-occupants looking to offset housing costs through rental income. The listing also states a marketed gross rent range of $3,500 to $3,700 and describes the improvements as designed to minimize maintenance and support low anticipated capital expenditures.
Current Use by Public Records
Location Insight
- Map
- Local Demand
- City
- Cleveland
- County
- Cuyahoga
- State
- Ohio
- Longitude
- -81.711843
- Latitude
- 41.454943