Renovated Mixed-Use
For Sale
$400,000
3038 Scranton Road, Cleveland, OH 44113
CommercialSale, Cleveland, OH
Property SizeContact for details
Lot Size0.05 Acres
Days on Market100
Property Features for 3038 Scranton Road
General Information
Property type
Commercial Sale
Property subtype
Other
Zoning description
Commercial
Parking features
Driveway
Subdivision
D Z Herrs
Elementary school district
Cleveland Municipal - 1809
Middle school district
Cleveland Municipal - 1809
High school district
Cleveland Municipal - 1809
Directions
North of Clark, East of w25th
Standard status
Active
APN
008-05-037
Lot size
0.05 Acres
Taxes and HOA fees
Tax Year
2025
Tax Description
71 HERR 0020 NEC
Tax Annual Amount
2454
Legal Description
71 HERR 0020 NEC
Utilities
Sewer type
Public Sewer
Heating system
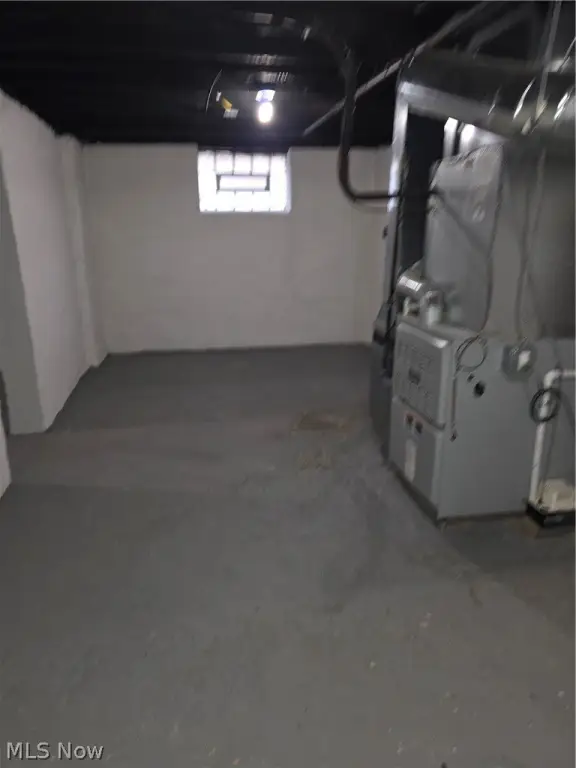
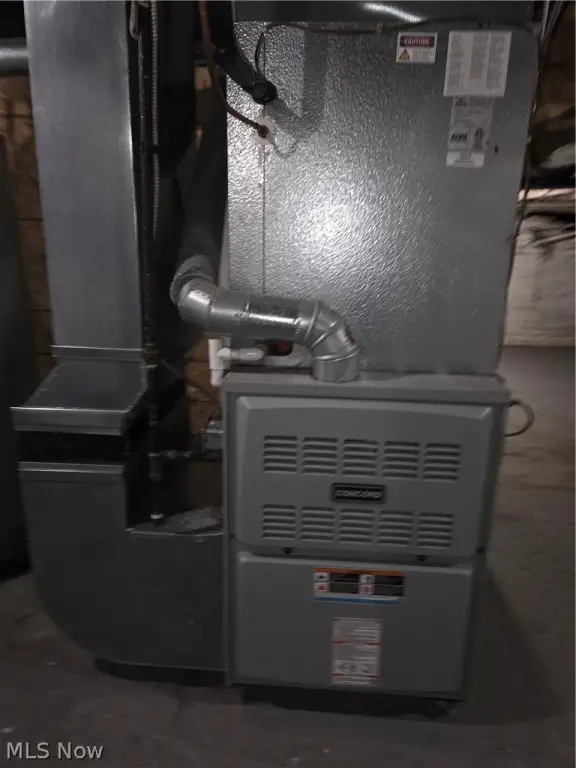
Forced Air, Natural Gas
Cooling system
Central Air
Water source
Public
Building Details
Year built
1890
Listing Agency:
Platinum Real Estate
(888) 974-7253
Listed By:
Monica Rivera · License #2008000123
(216) 905-3555
Added: Jun 26
Changed: Sep 13
Last Checked: Oct 3 at 5:06AM
MLS# 5223331
Copyright © 2026 MLS Now. All rights reserved. All information provided by the listing agent/broker is deemed reliable but is not guaranteed and should be independently verified.
Investment Insights
Based on property information with market context.
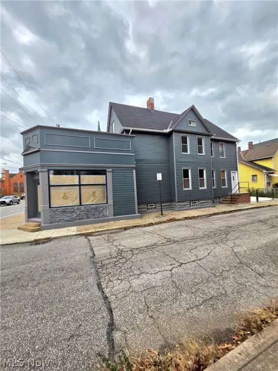
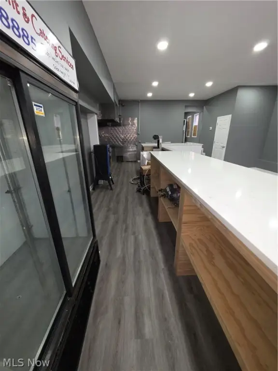
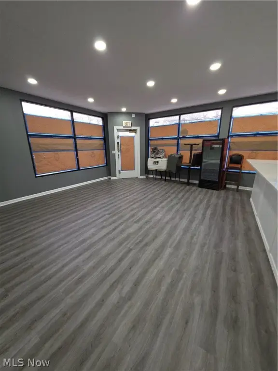
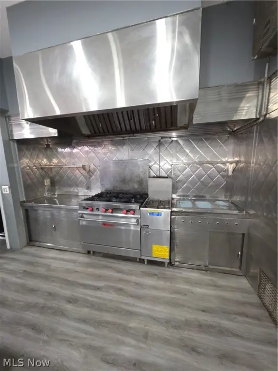
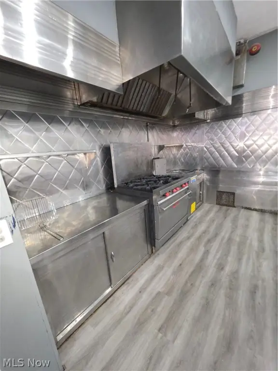
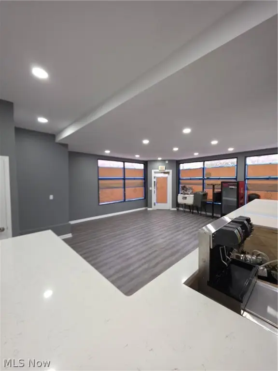
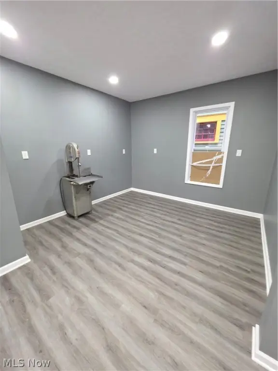
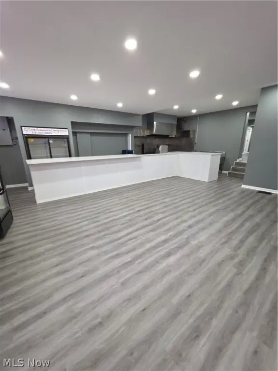
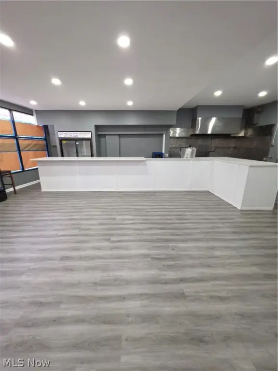
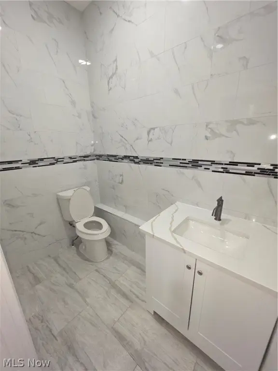
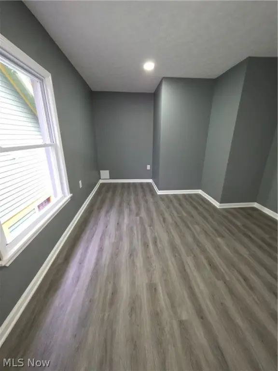
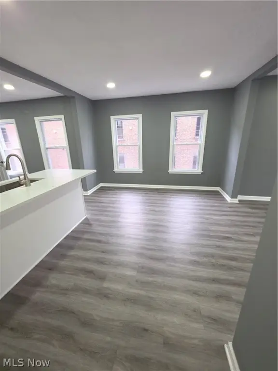
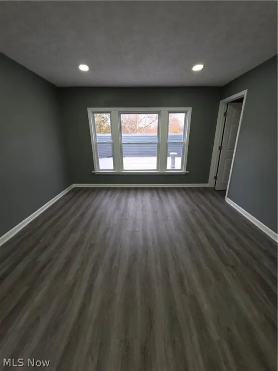
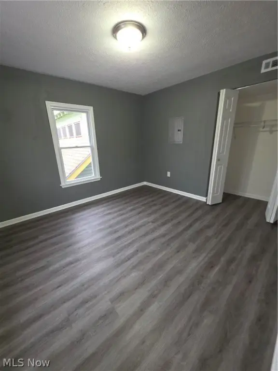
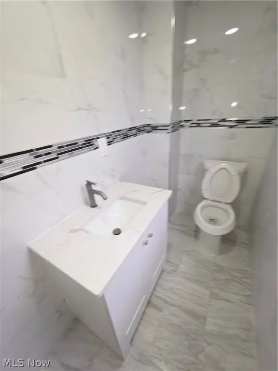
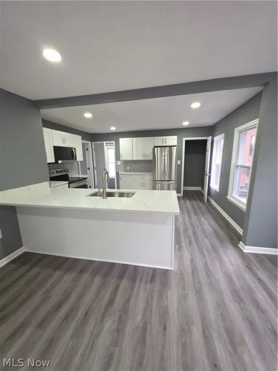
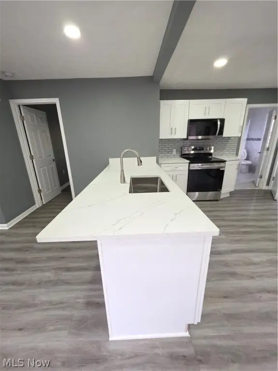
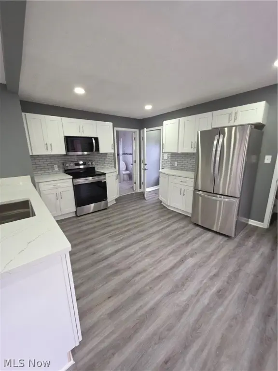
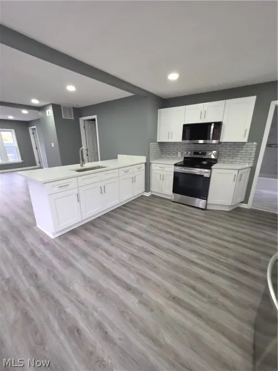
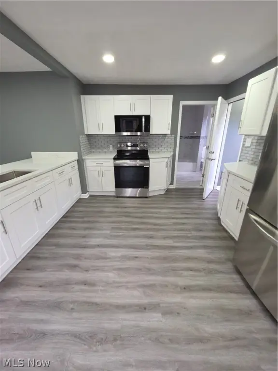
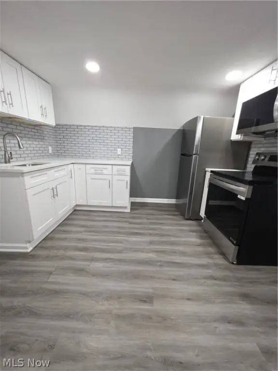
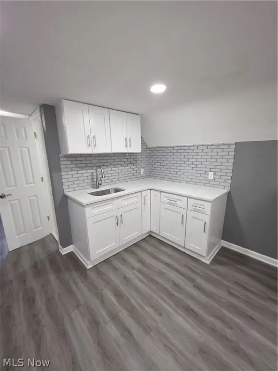
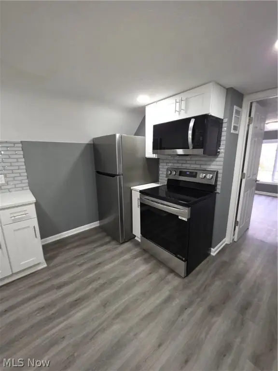
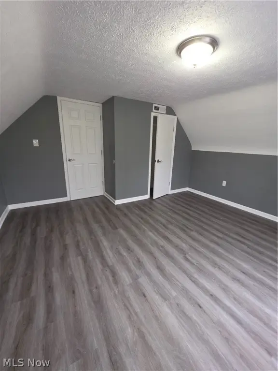
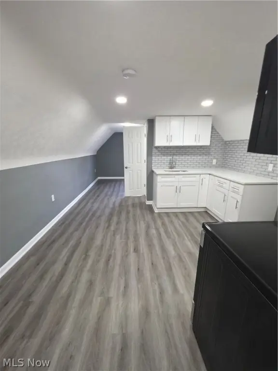
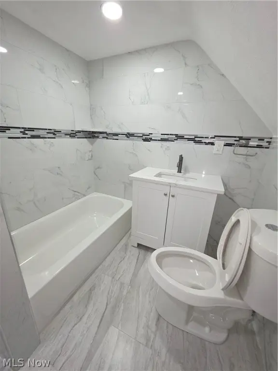
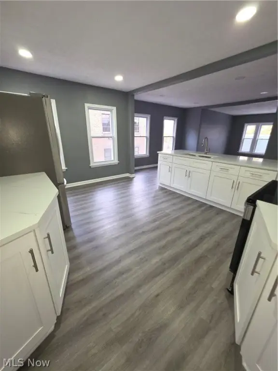
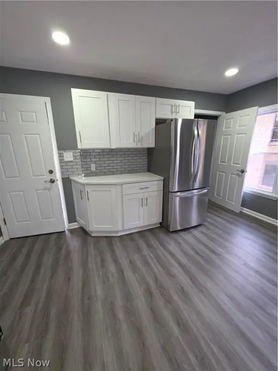
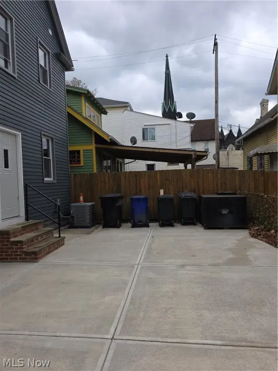
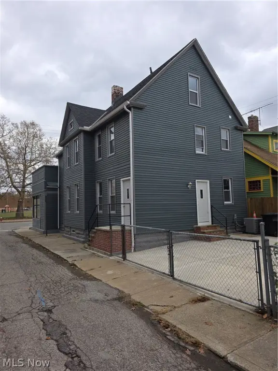
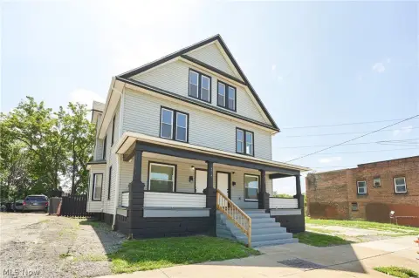
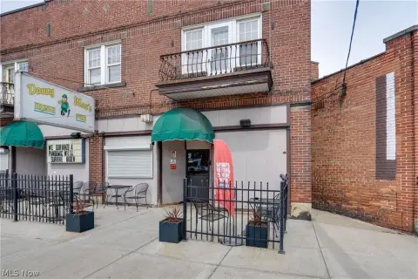
This three-level mixed-use property combines a restaurant-ready first floor with residential space above. The main level includes soda machines, a refrigerator, stove, fryers, cooler, wood cabinetry, quartz countertops, and two restrooms. The second floor contains two bedrooms, while the third floor is configured as an in-law suite.
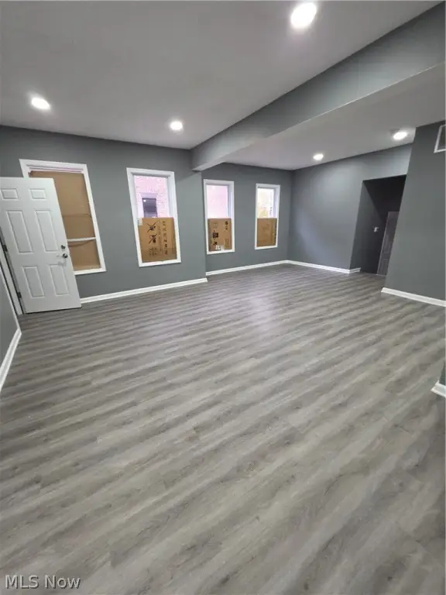
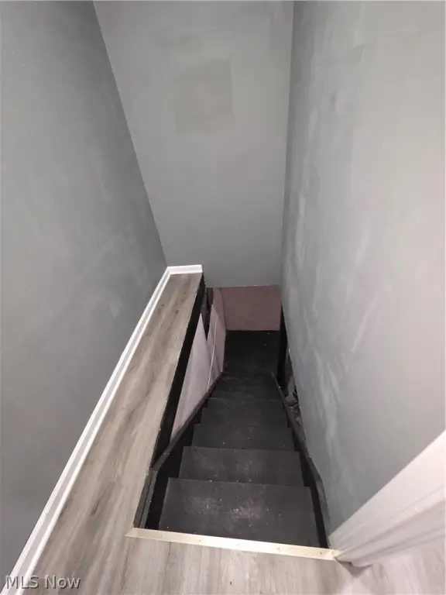
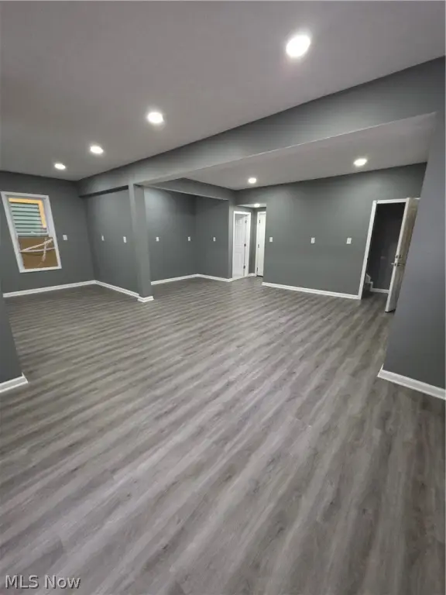
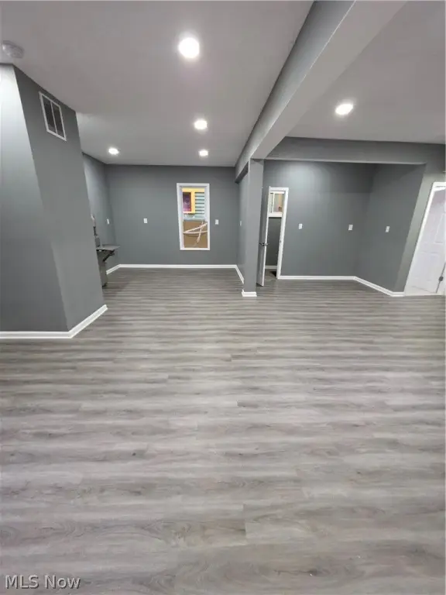
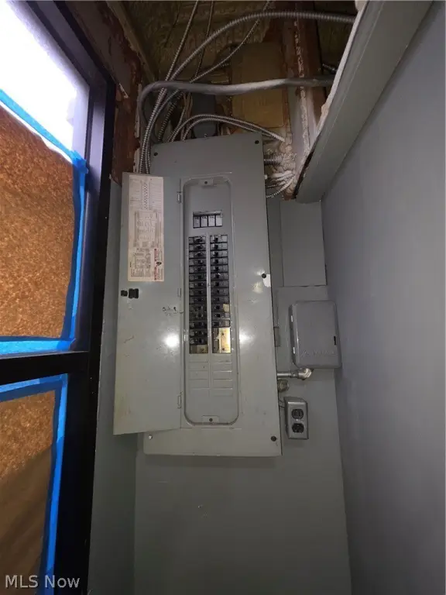
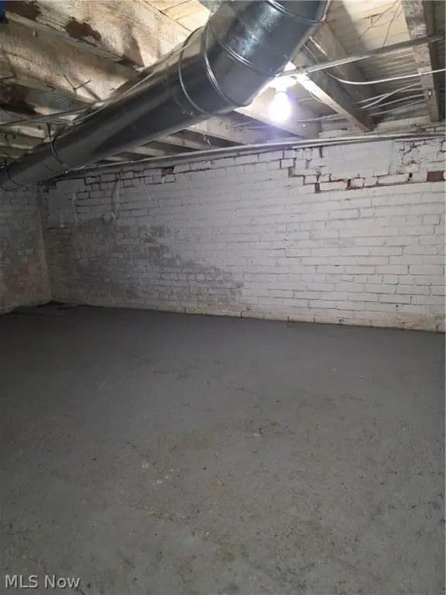
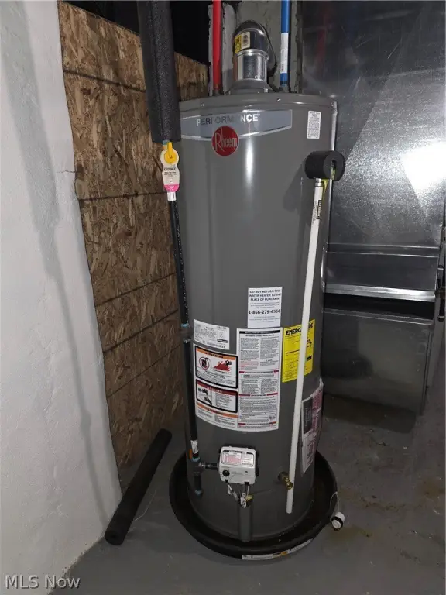
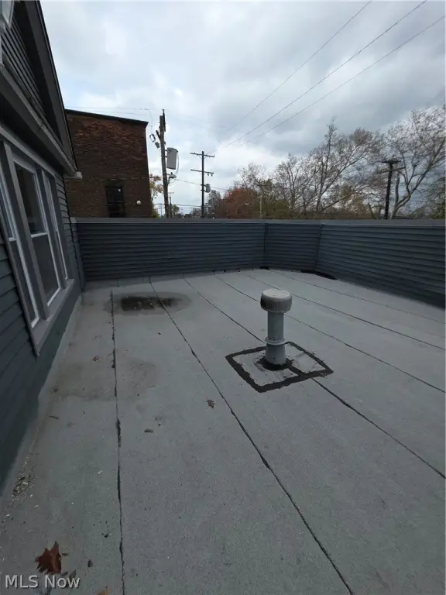
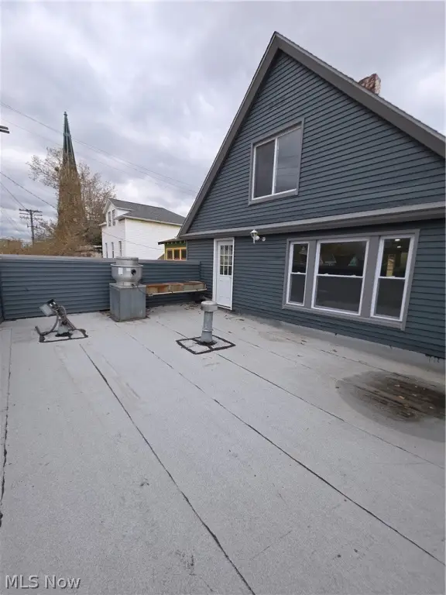
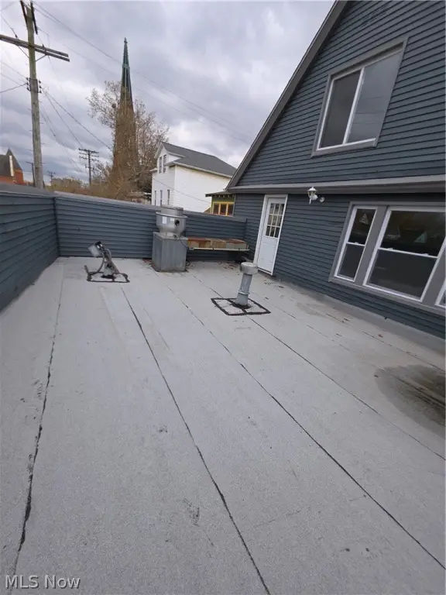
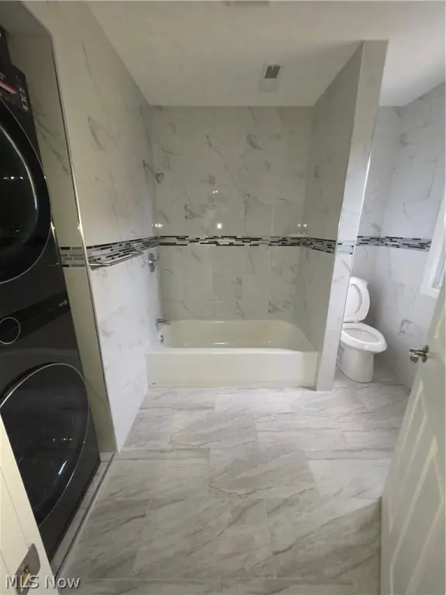
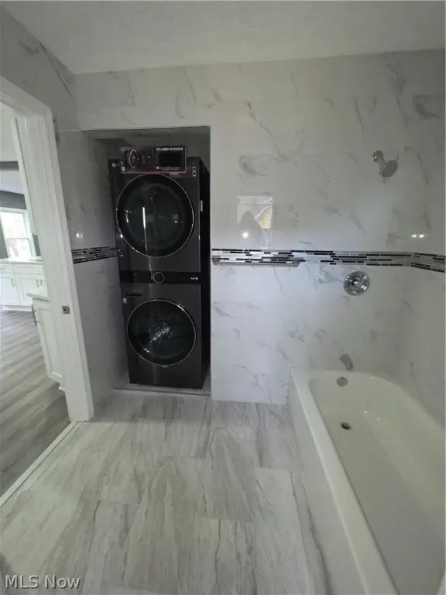
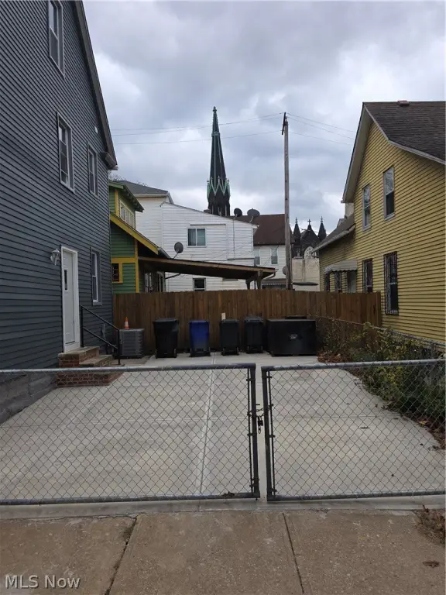
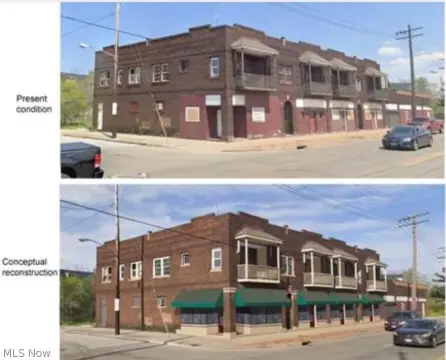
Improvements completed within the past year include a new roof, windows, interior and exterior paint, driveway, furnace, air conditioning, and floating floors throughout all three levels. Quartz countertops are installed on every floor. The property has active licenses, public water, public sewer, forced-air natural-gas heating, and central air conditioning. A driveway provides on-site parking, and the 0.0529-acre property was built in 1890.
Improvements completed within the past year include a new roof, windows, interior and exterior paint, driveway, furnace, air conditioning, and floating floors throughout all three levels. Quartz countertops are installed on every floor. The property has active licenses, public water, public sewer, forced-air natural-gas heating, and central air conditioning. A driveway provides on-site parking, and the 0.0529-acre property was built in 1890.
Key Highlights
- Restaurant‑ready first floor with soda machines, refrigerator, stove, fryers, cooler, and cabinetry
- Two bedrooms on the second floor plus a third‑floor in‑law suite
- Remodeling completed within the past year, including roof, windows, HVAC, paint, driveway, and flooring
Property Analytics
Unlock full access to Insights
Subscribe to Realmo Intelligence
Open Analytics
Current Use
Location Intelligence
Trade Area within ½ mile
719
Businesses Nearby
Explore this area
Business Placement
Demographics for 44113, OH
20,291
Population
12,554
Households
1.6
Avg Household Size
33
Median Age
54%
College-Educated
89%
High-School Grad
3.8 sq mi
ZIP Area
5,340
Density / Sq Mi
$70,140
Median Household Income
$61,204
Median Earnings
$1,374
Median Rent
$295,400
Median Home Value
Check the figures for this property
Cap Rate, Value Estimation, Potential NOI and more
View Realmo Analytics
Market
Vacancy Rate% for Office in Cleveland, OH

Questions? Ask Rey
Realmo’s AI knows this listing — price, zoning, demand, history. Ask anything.







Frequently Asked Questions
What type of property is this?
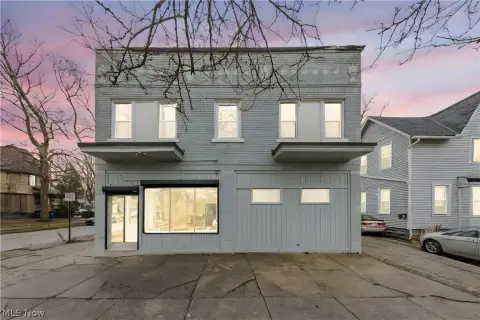
Mixed-use property - Three-level building combines restaurant infrastructure with updated residential areas and flexible live-work functionality.
Where is this mixed-use property located?
The property is located at 3038 Scranton Road Cleveland, OH.
What is the asking price?
The asking price for this property is $400,000.
What are key features of this property?
This property features: Restaurant‑ready first floor with soda machines, refrigerator, stove, fryers, cooler, and cabinetry; Two bedrooms on the second floor plus a third‑floor in‑law suite; Remodeling completed within the past year, including roof, windows, HVAC, paint, driveway, and flooring


