Office Suite with Private
New
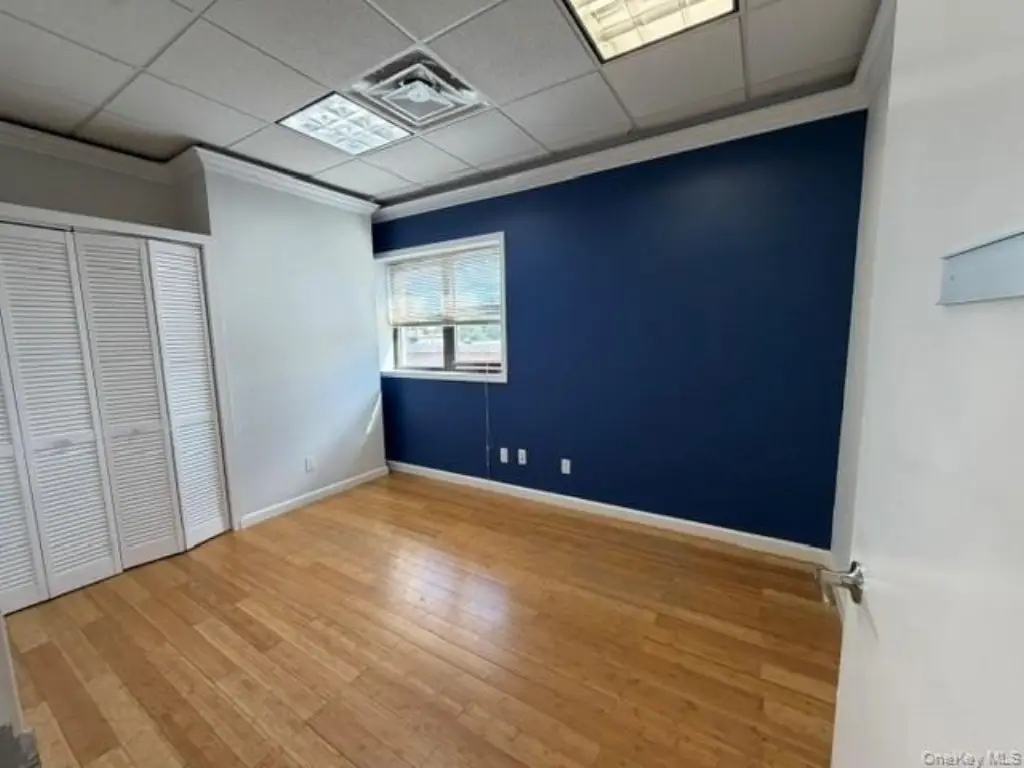
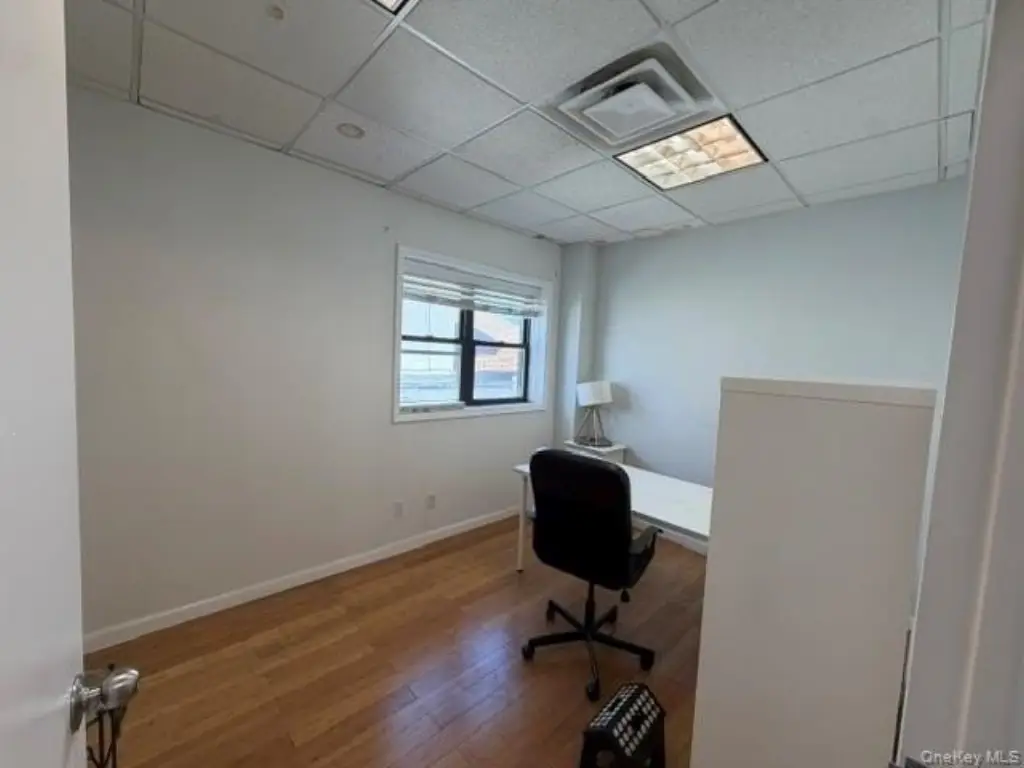
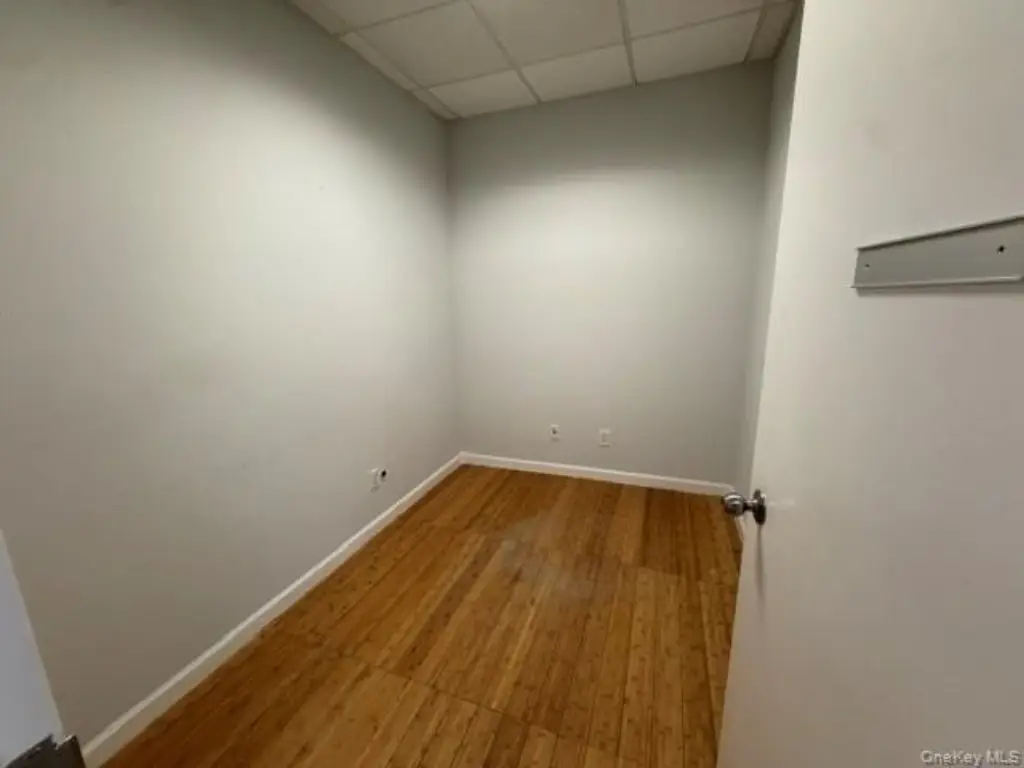
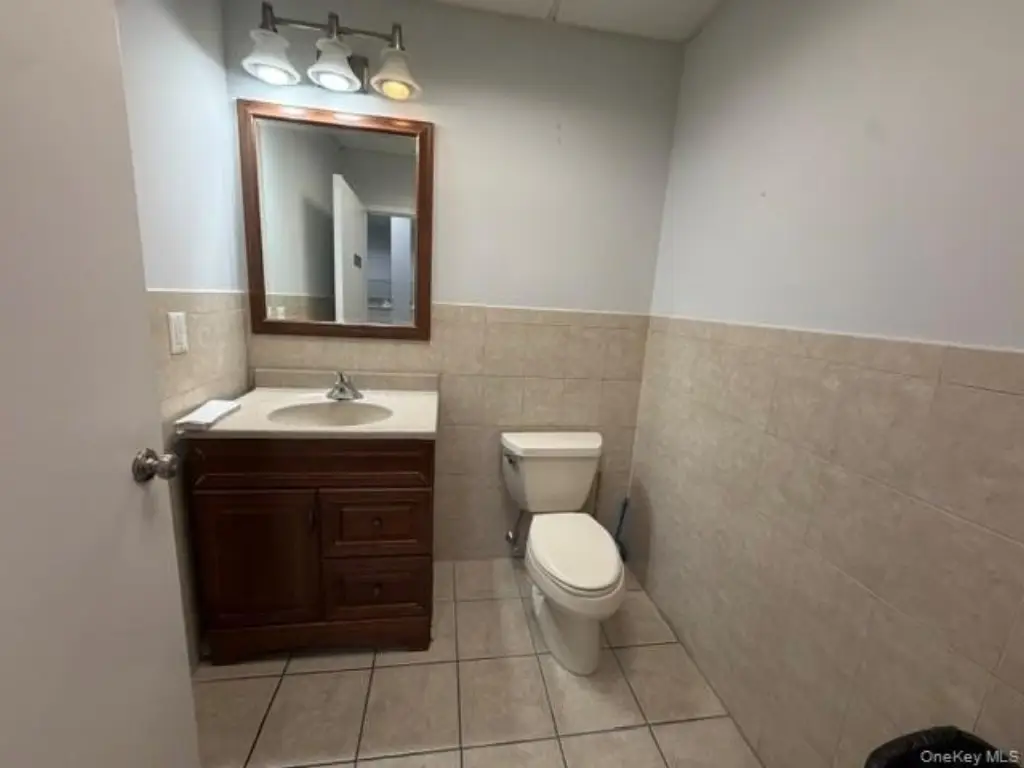
For Lease
$27 SF/Yr
3928 E Tremont Avenue, Bronx, NY 10465
Commercial Lease, Bronx, NY
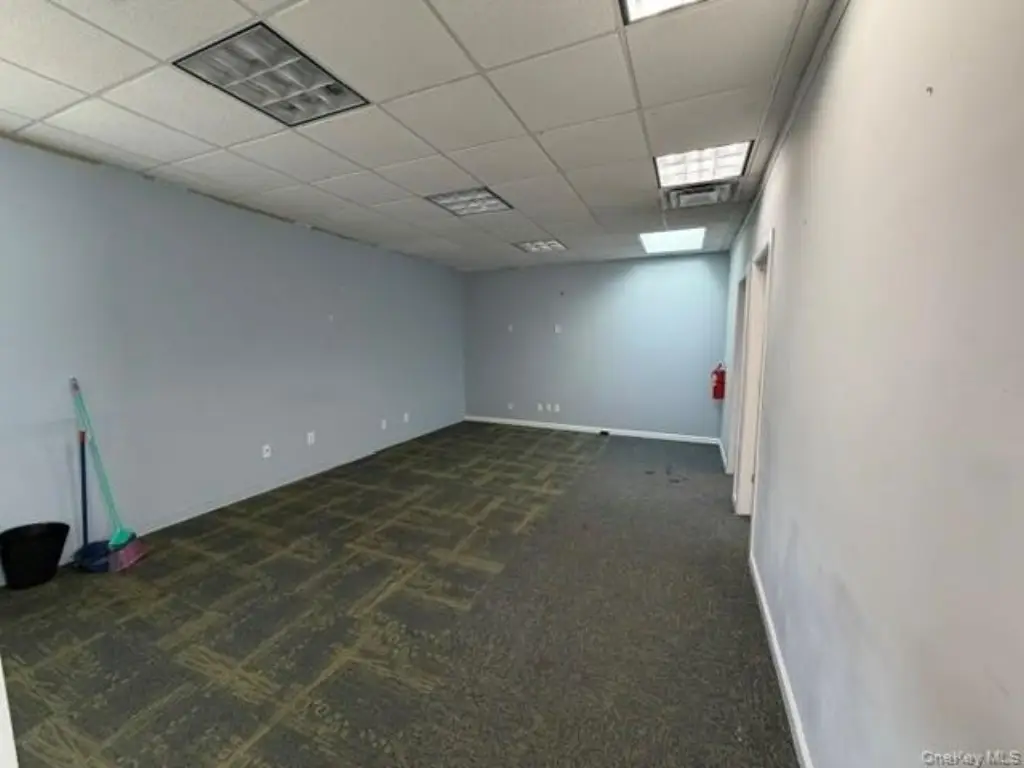
Space Size1,500 SF
Lot Size0.06 Acres
Days on Market3
Property Features for 3928 E Tremont Avenue
General Information
Property type
Commercial Lease
Property subtype
Office
Zoning
R4-1
Elementary school district
Bronx 8
Middle school district
Bronx 8
High school district
Bronx 8
Standard status
Active
APN
05576-0023
Lot size
0.06 Acres
Taxes and HOA fees
Tax Year
2025
Tax Annual Amount
26094
Utilities
Sewer type
Public Sewer
Heating system
Forced Air
Cooling system
Central Air
Water source
Public
Amenities
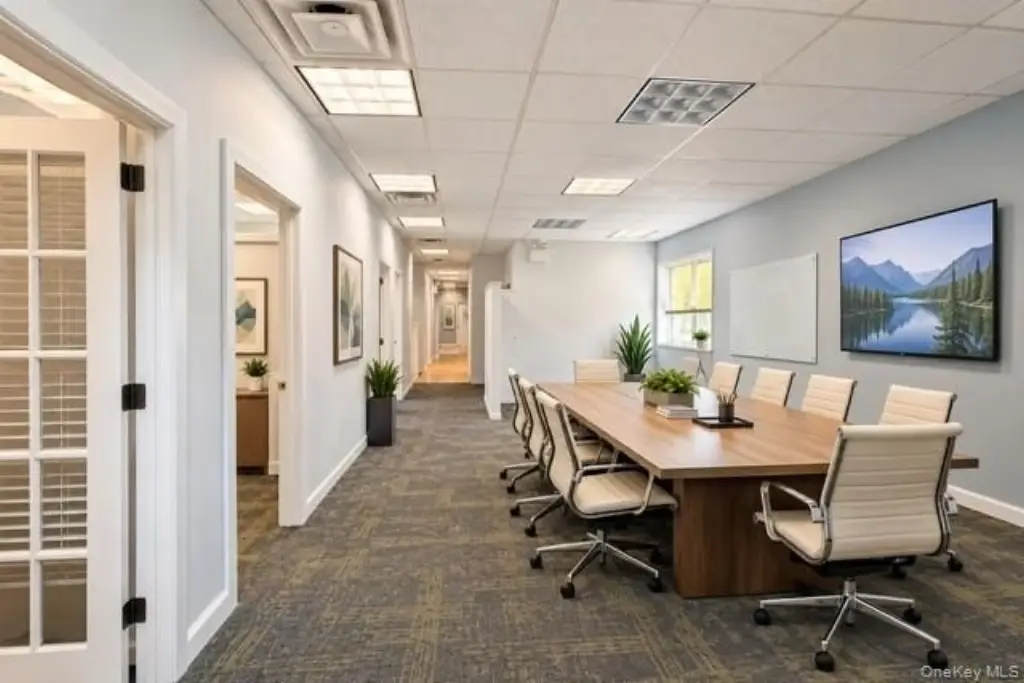
conference area
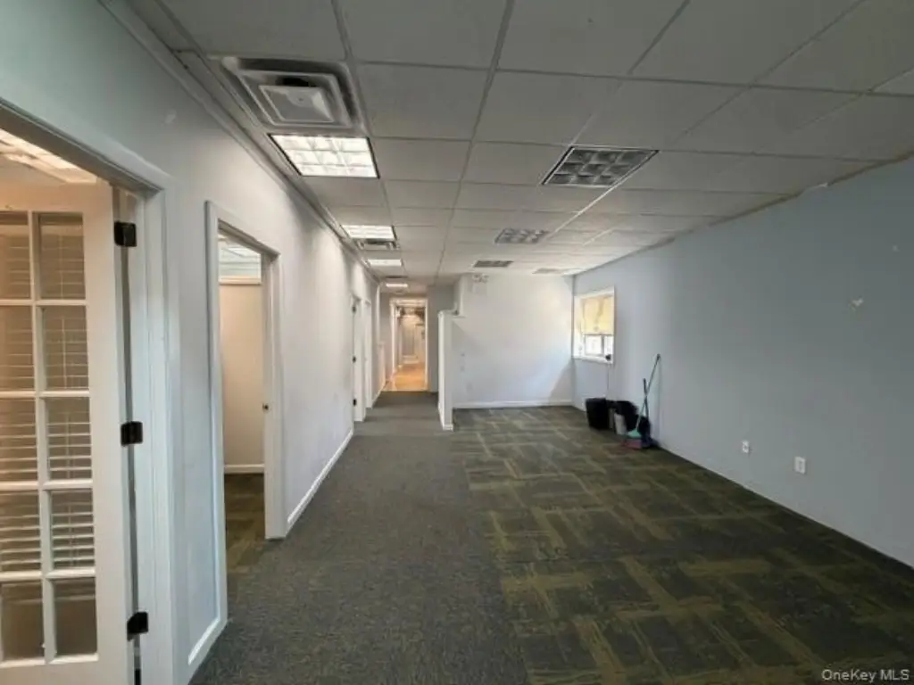
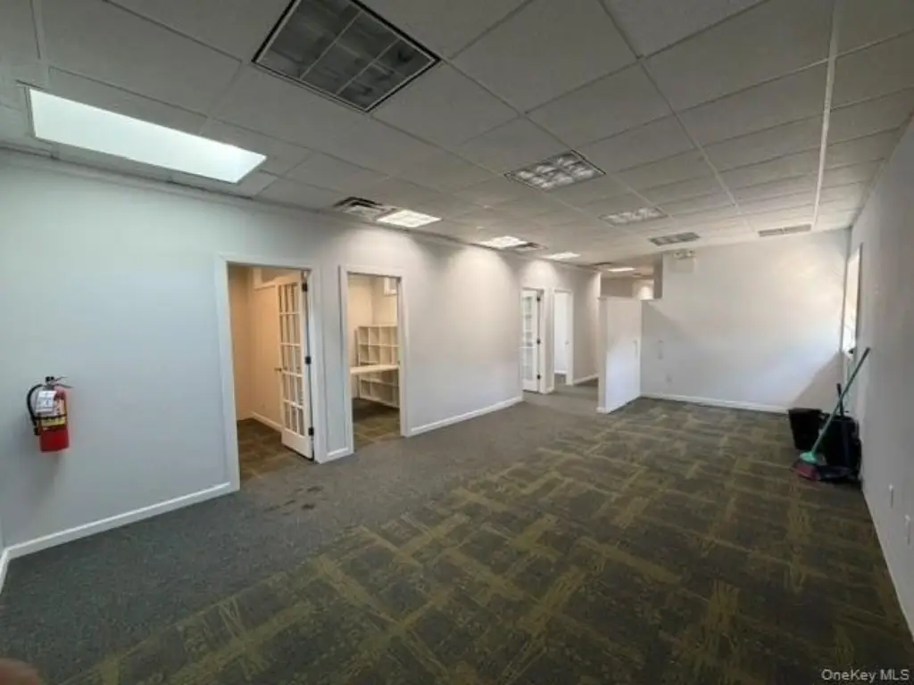
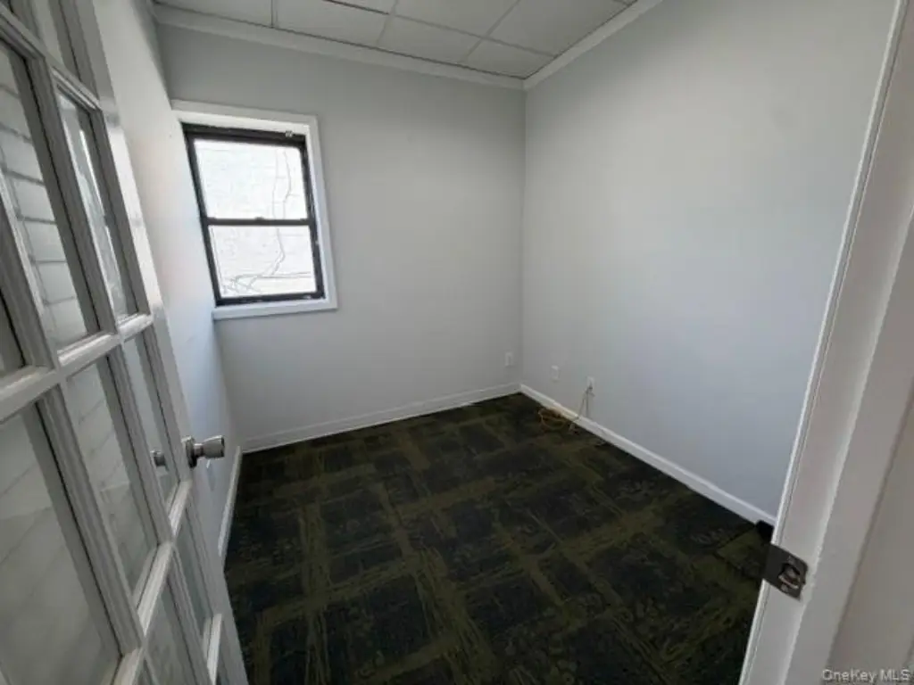
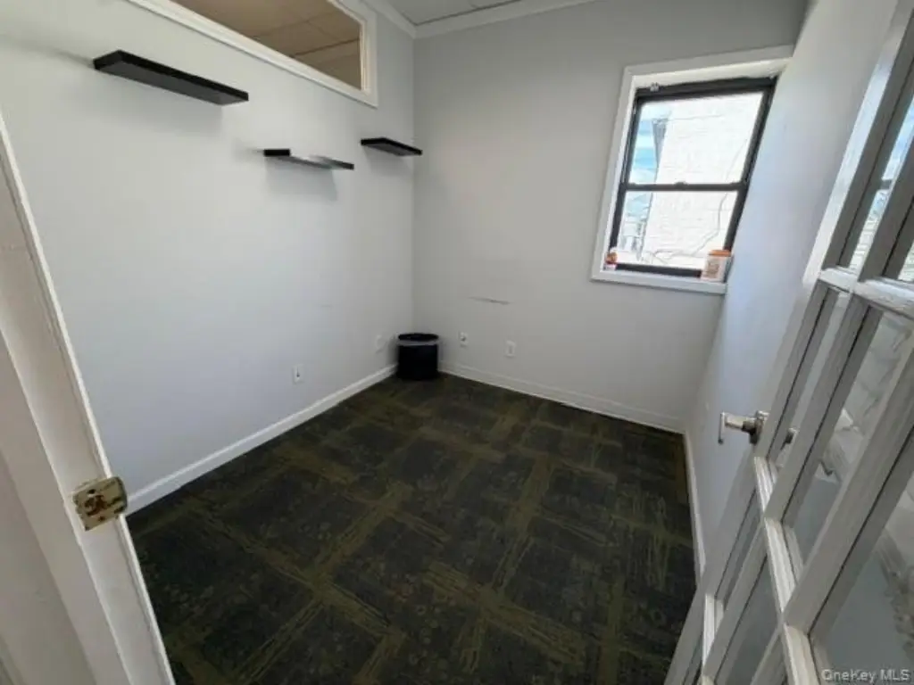
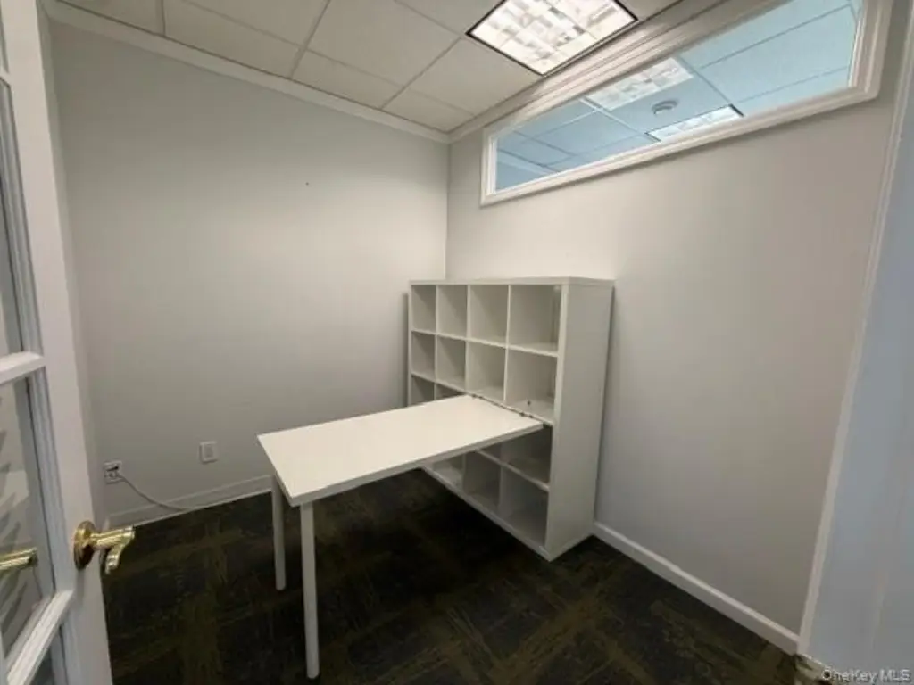
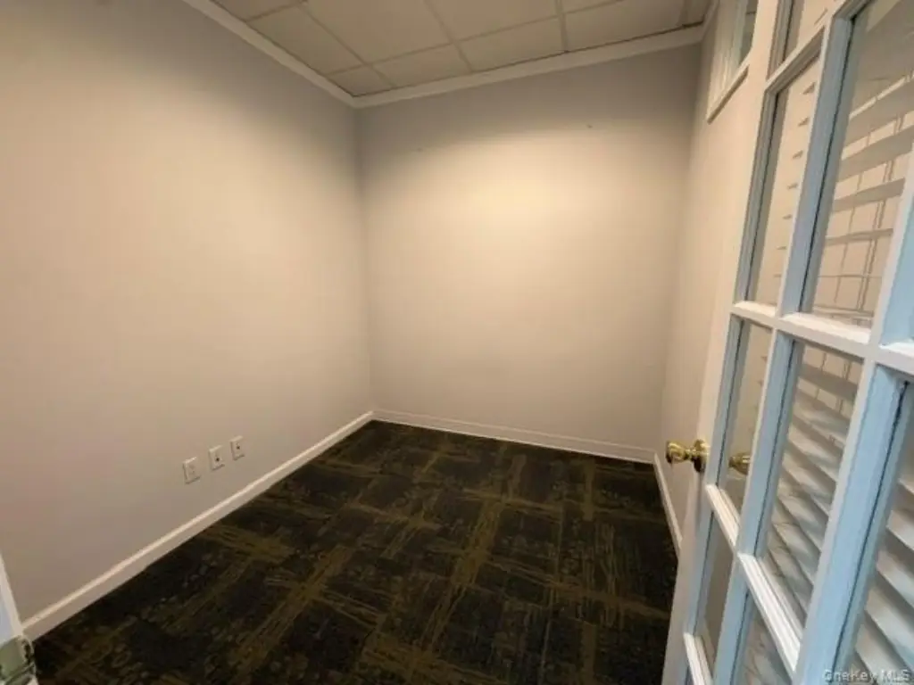
private offices
reception area
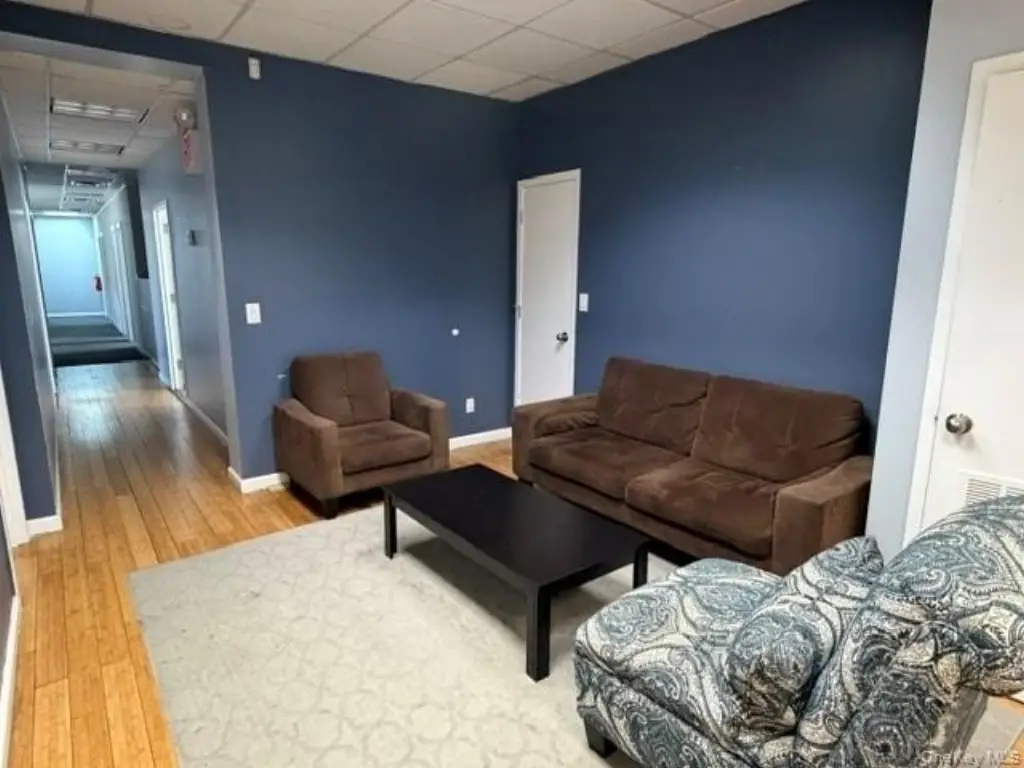
shared waiting lounge
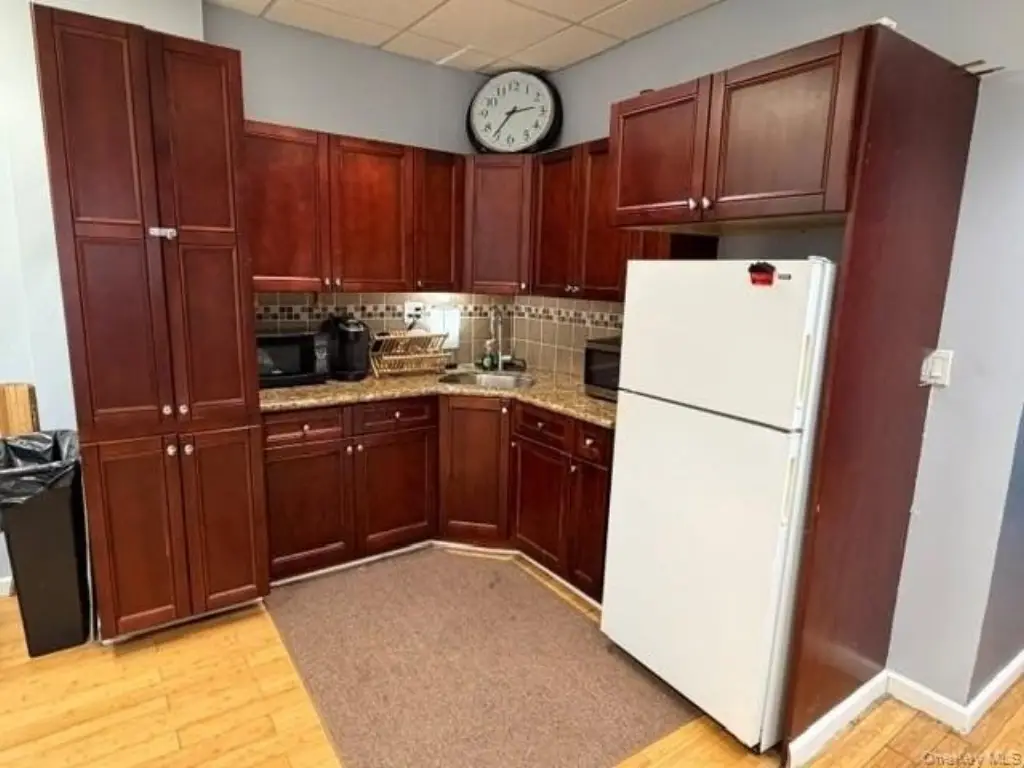
kitchen
central AC and heat
Building Details
Year built
1998
Floors in Building
2
Building materials
Block
Listing Agency:
Morris Park Realty Group
(718) 881-1923
Listed By:
Joseph Cosentino · License #10311205741
(914) 557-3592
Added: Sep 23
Changed: Sep 24
Last Checked: Sep 25 at 8:06AM
MLS# 1054651
Copyright © 2026 OneKey MLS. All rights reserved. All information provided by the listing agent/broker is deemed reliable but is not guaranteed and should be independently verified.
Investment Insights
Based on property information with market context.
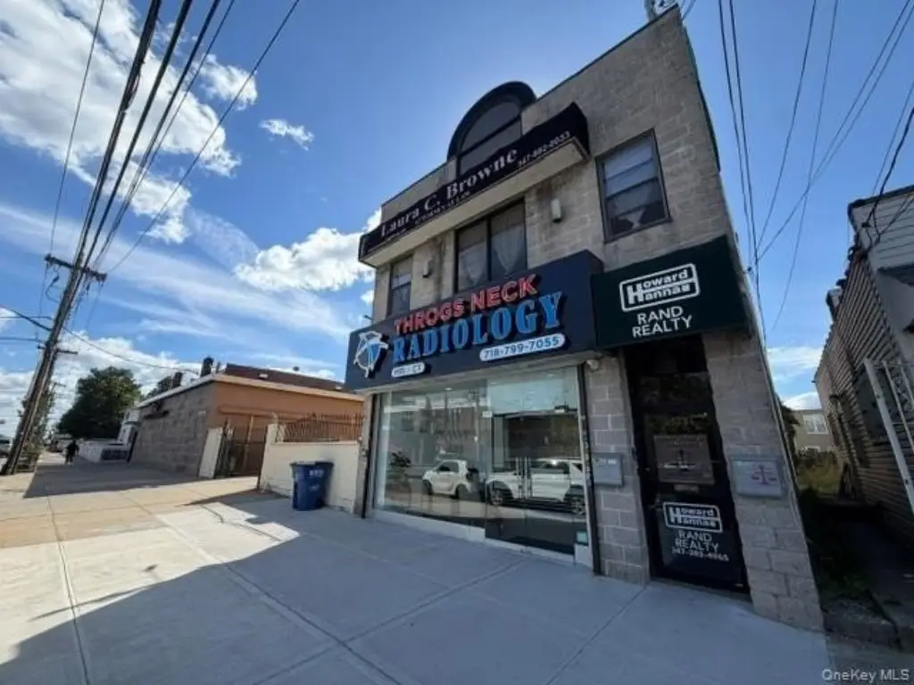
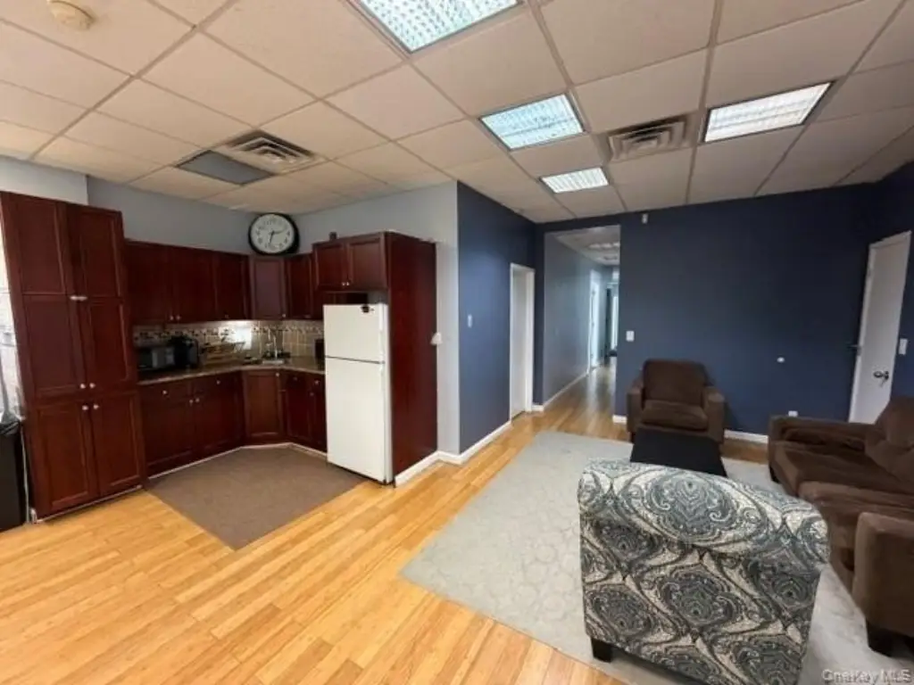
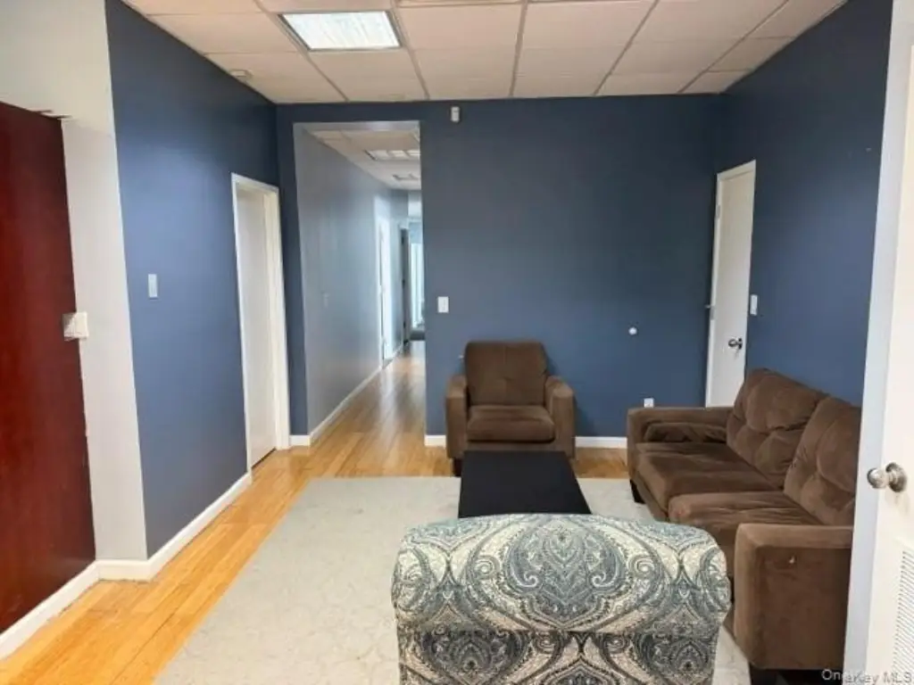
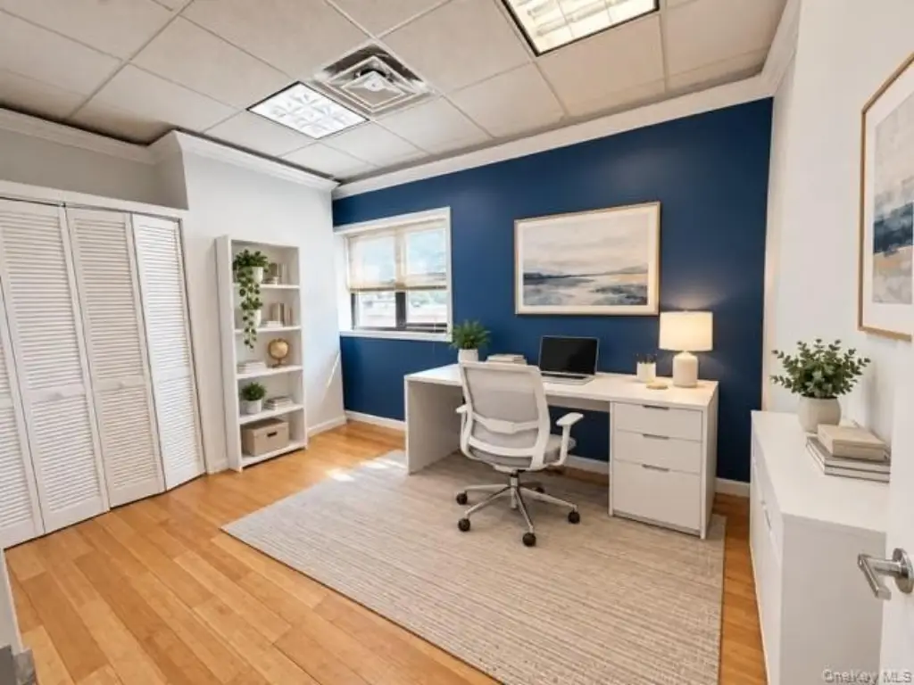
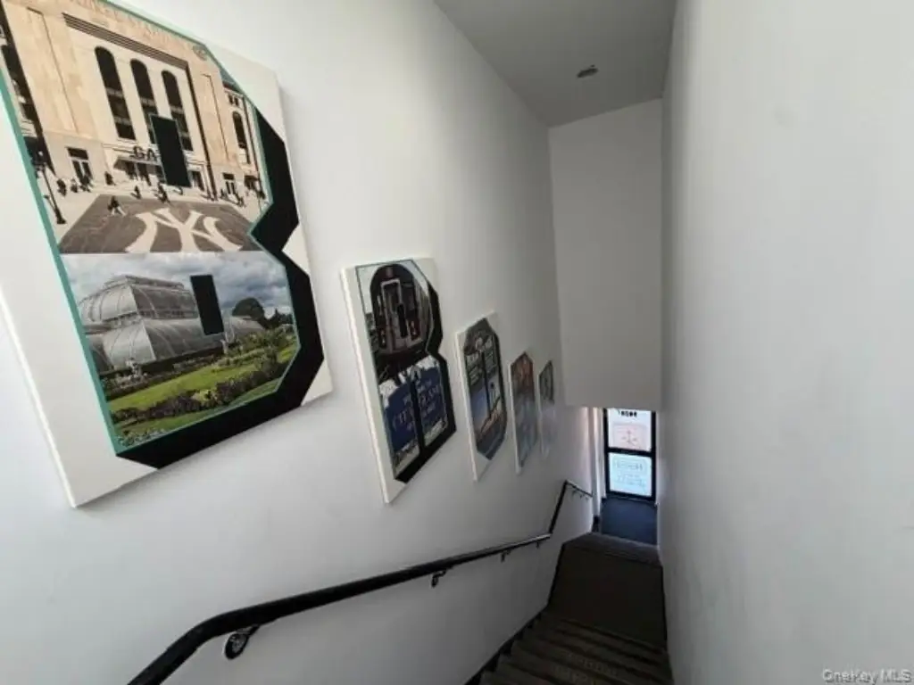
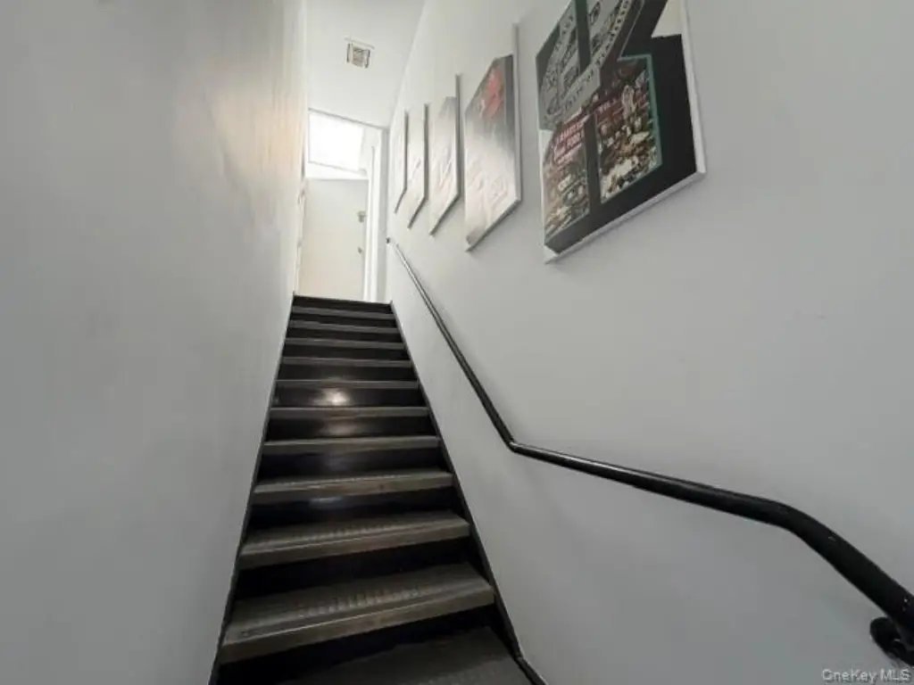
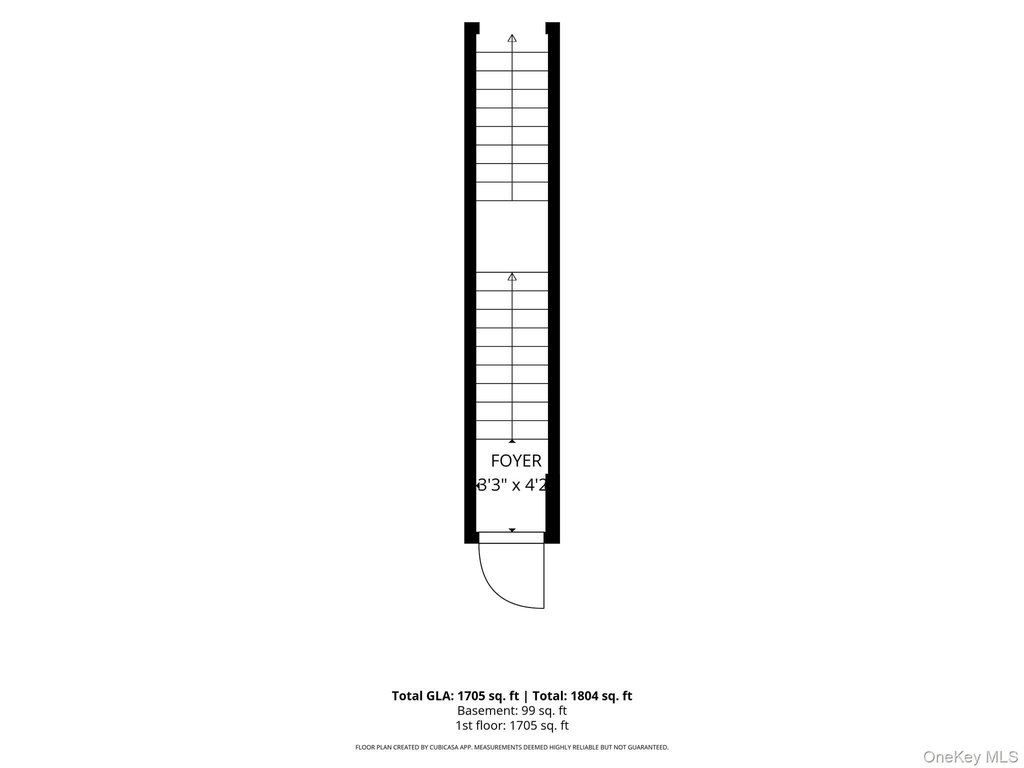
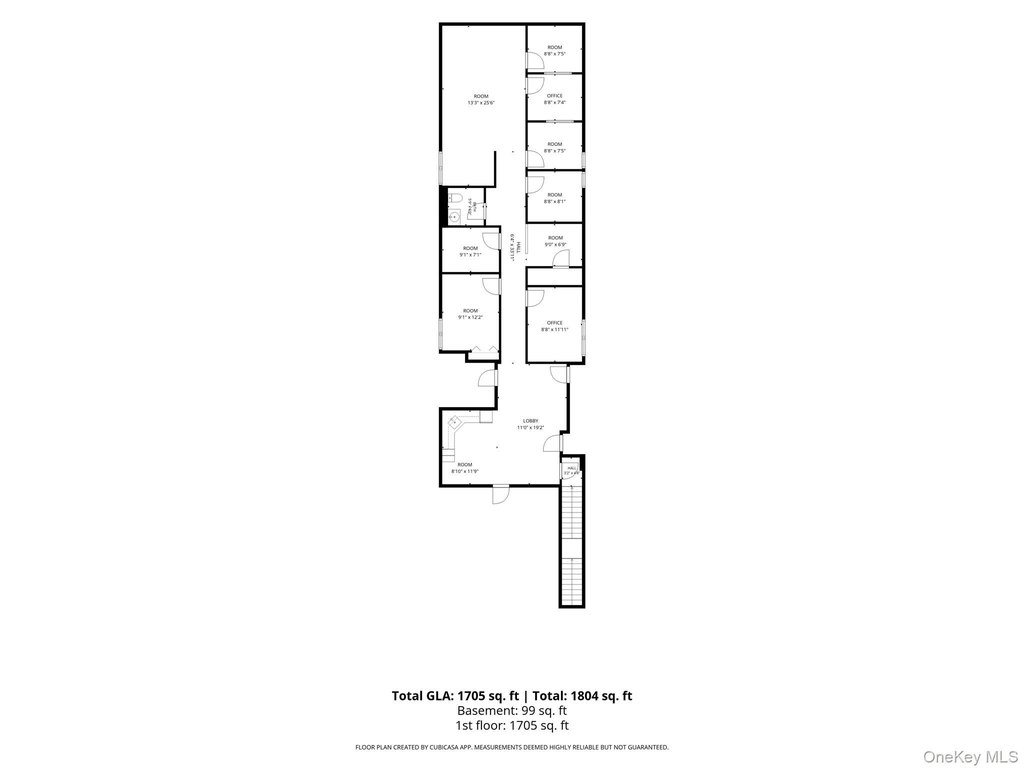
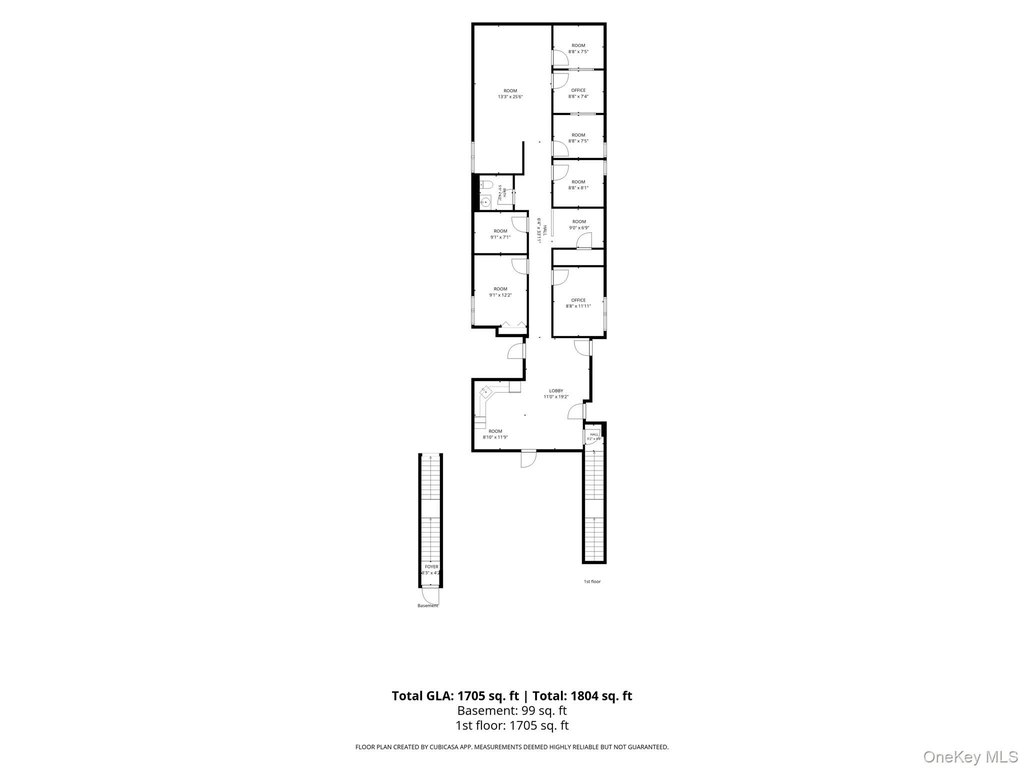
Office space available for rent at 3928 E Tremont Avenue in the Bronx. The approximately 1,500 sq. ft. second-floor suite is reached by stairs and includes private offices, a conference area, reception, a shared waiting lounge, and a kitchen. Central air conditioning and forced-air heat serve the space. The building was constructed in 1998 with block materials, and the property has public water and sewer service. Zoning is R4-1.
The property is on E Tremont Avenue in the Bronx, with local businesses, public transportation, and major roadways identified in the surrounding area.
The property is on E Tremont Avenue in the Bronx, with local businesses, public transportation, and major roadways identified in the surrounding area.
Key Highlights
- Approximately 1,500 sq. ft. of second‑floor office space
- Private offices, conference area, reception, shared waiting lounge, and kitchen
- Central air conditioning and forced‑air heat
Property Analytics
Unlock full access to Insights
Subscribe to Realmo Intelligence
Open Analytics
Current Use
Lease Details
NNN (Triple Net)
Lease Type
$4.05 /SF/Yr
CAM
Location Intelligence
Trade Area within ½ mile
1,155
Businesses Nearby
Explore this area
Business Placement
Demographics for 10465, NY
45,799
Population
17,200
Households
2.7
Avg Household Size
40
Median Age
29%
College-Educated
86%
High-School Grad
3.9 sq mi
ZIP Area
11,743
Density / Sq Mi
$90,255
Median Household Income
$52,787
Median Earnings
$1,774
Median Rent
$602,000
Median Home Value
Check the figures for this property
Cap Rate, Value Estimation, Potential NOI and more
View Realmo Analytics
Market
Lease Benchmarks for Bronx, NY
$44.69 /SF/Yr
Avg Asking Price
$23–$72 /SF/Yr
Price Range
8,154 SF
Avg Space Size
This space is priced 40% below the average of $44.69 /SF/Yr.
Vacancy Rate% for Office in Northeast region

Questions? Ask Rey
Realmo’s AI knows this listing — price, zoning, demand, history. Ask anything.


Frequently Asked Questions
What type of property is this?
Office units - The second-floor plan includes conference space, reception, private offices, a shared waiting lounge, and a kitchen.
Where is this office units located?
The property is located at 3928 E Tremont Avenue Bronx, NY.
What is the lease rate?
The lease rate is $27 SF/Yr.
What are key features of this property?
This property features: Approximately 1,500 sq. ft. of second‑floor office space; Private offices, conference area, reception, shared waiting lounge, and kitchen; Central air conditioning and forced‑air heat