Industrial Warehouse with Drive-In
3906 N INDIANAPOLIS RD, Columbus, IN 47201
For Lease
New
Contact for pricing
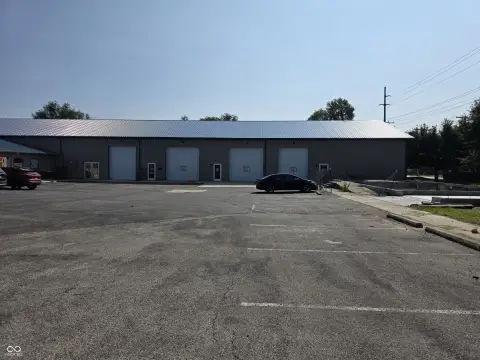
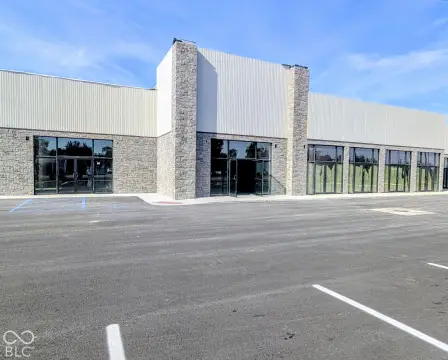
New industrial space combines warehouse functionality with three-phase power and truck-friendly circulation.
Space Size6,451 SF
Days on Market4
Property Features for 3906 N INDIANAPOLIS RD
General Information
Standard status
Size
Net Rentable
Property subtype
Zoning
Lease Type
Space & Availability
Available Space
Contiguous Space
Space Use
Available From
Lease Terms
Lease Rate
Monthly Rent
Rent per SF/Year
Site & Location
Highway Access
Road Access
Warehouse & Industrial
Clear Height
Drive-In Doors
Power
Voltage
Three-Phase Power
Drive-In Door Height
Warehouse Heated
Spaces For Lease
at 3906 N INDIANAPOLIS RD
Space 1
Active
Size
6,451 SF
Listing Agency:
Breeden Commercial
Listed By:
Wendy Scgalski · License IN RB21001483
Source:
Crexi
Added: Nov 7
Changed: Nov 10
Last Checked: Nov 10 at 2:25PM
Displayed information is deemed reliable but is not guaranteed and should be independently verified. All listing content including descriptions, pricing, images are the copyrighted material of Breeden Commercial

Ask AI about this property
Review the available facts, identify missing information and prepare questions for the agent.
Investment Insights
Based on property information with market context.
This newly built warehouse suite offers 6,451 square feet with an 18-foot clear height and a 14-foot-by-14-foot overhead drive-in door. Its improvements include 6-inch reinforced concrete flooring, 3-phase power at 120/208V with 200 amps per tenant, LED lighting, gas-fired radiant heat, and an ADA-compliant restroom. Fresh asphalt parking and circulation designed to accommodate trucks serve the property. The site is zoned I-2 General Industrial in Bartholomew County.
Located on Indianapolis Road in Columbus, the property is minutes from Interstate 65 and US-31, with access to the Indianapolis and Louisville markets. The space is suited to warehouse, contractor, logistics, service, storage, and light manufacturing operations.
Located on Indianapolis Road in Columbus, the property is minutes from Interstate 65 and US-31, with access to the Indianapolis and Louisville markets. The space is suited to warehouse, contractor, logistics, service, storage, and light manufacturing operations.
Key Highlights
- 6,451 SF warehouse suite with 18' clear height
- 14' x 14' overhead drive‑in door
- 6" reinforced concrete floors
Property Analytics
Who owns this building?
See the owner, sales and loan history
Open Analytics
Current Use
Lease Details
18 ft
Clear height
1
Drive-in doors
Yes
Highway access
Yes
Paved road access
NNN (Triple Net)
Lease Type
$1.20 /SF/Yr
CAM
Location Intelligence
Trade Area within ½ mile
155
Businesses Nearby
Well-served
Demand for This Use
Explore this area
Business Placement
Demographics for 47201, IN
45,969
Population
20,924
Households
2.2
Avg Household Size
36
Median Age
36%
College-Educated
92%
High-School Grad
201.2 sq mi
ZIP Area
228
Density / Sq Mi
$82,667
Median Household Income
$46,243
Median Earnings
$1,159
Median Rent
$217,600
Median Home Value
Check the figures for this property
Cap Rate, Value Estimation, Potential NOI and more
View Realmo Analytics
Market
Vacancy Rate% for Industrial in Midwest region




Similar Off Market Nearby
- Storage Express — 4072 N Indianapolis Rd, Columbus, IN 47201
- The Workshop — 4389 North, Long Rd, Columbus, IN 47203
Frequently Asked Questions
What type of property is this?
Warehouse - New industrial space combines warehouse functionality with three-phase power and truck-friendly circulation.
Where is this warehouse located?
The property is located at 3906 N INDIANAPOLIS RD Columbus, IN.
What are key features of this property?
This property features: 6,451 SF warehouse suite with 18' clear height; 14' x 14' overhead drive‑in door; 6" reinforced concrete floors



