Up/Down Duplex with
For Sale
$179,900
3903 W 32, Cleveland, OH 44109
ResidentialIncome, Cleveland, OH
Property Size1,854 SF
Lot Size0.10 Acres
Price / SF$97.03
Days on Market85
Property Features for 3903 W 32
General Information
Property type
Residential Multi Family
Property subtype
Duplex
Bedrooms
4
Bathrooms
2
Full bathrooms
2
Rooms
Bedroom 4, Bathroom 2, Bathroom 1, Bedroom 1, Basement, Laundry Room, Bedroom 2, Bedroom 3
Parking features
Garage, Driveway, Paved or Surfaced
Elementary school district
Cleveland Municipal - 1809
Middle school district
Cleveland Municipal - 1809
High school district
Cleveland Municipal - 1809
Directions
Pearl Rd to Bradwell Ave, east to W. 32nd St
Standard status
Active
APN
014-05-042
Size
1,854 SF
Lot size
0.10 Acres
Taxes and HOA fees
Tax Year
2025
Tax Annual Amount
2461
Utilities
Sewer type
Public Sewer
Heating system
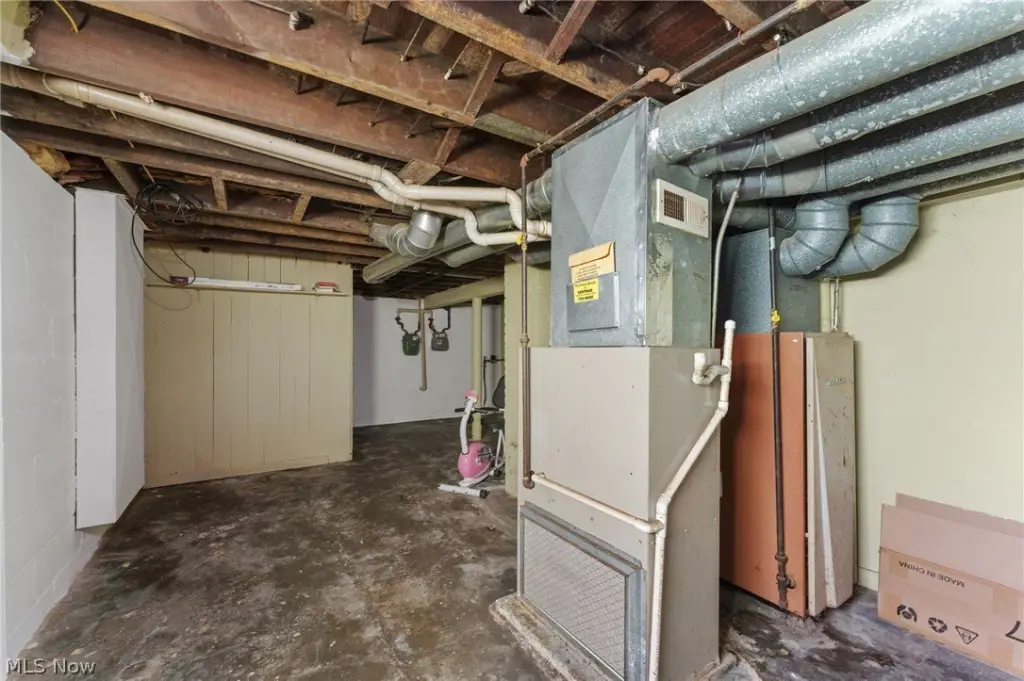
Forced Air, Natural Gas
Water source
Public
Building Details
Year built
1919
Floors in Building
3
Building materials
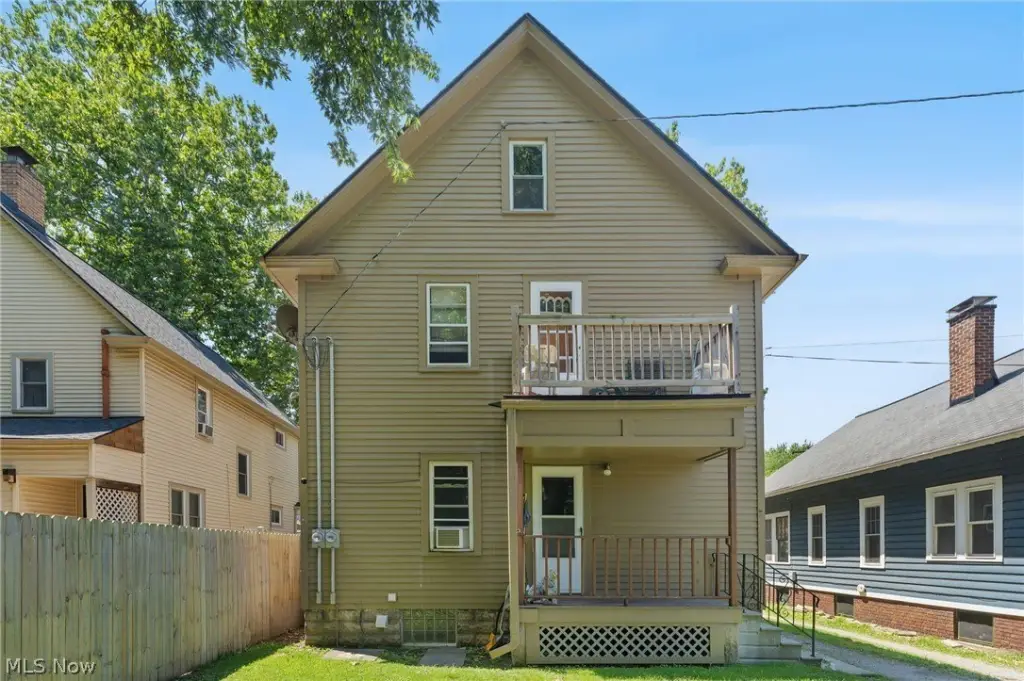
WoodSiding
Roof type
Fiberglass, Asphalt
Listing Agency:
Berkshire Hathaway HomeServices Professional Realty
(216) 970-0164
Listed By:
Julie A Marous · License #2014001453
(440) 479-4681
Added: Jul 9
Changed: Sep 16
Last Checked: Oct 1 at 2:06PM
MLS# 5226147
Copyright © 2026 MLS Now. All rights reserved. All information provided by the listing agent/broker is deemed reliable but is not guaranteed and should be independently verified.
Investment Insights
Based on property information with market context.
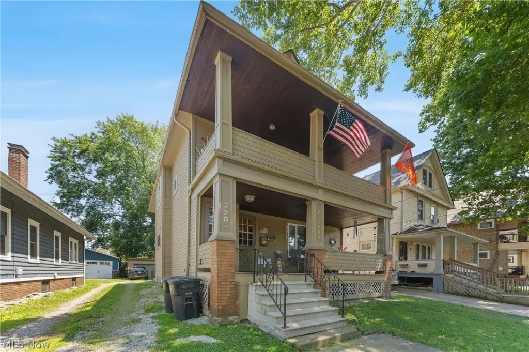
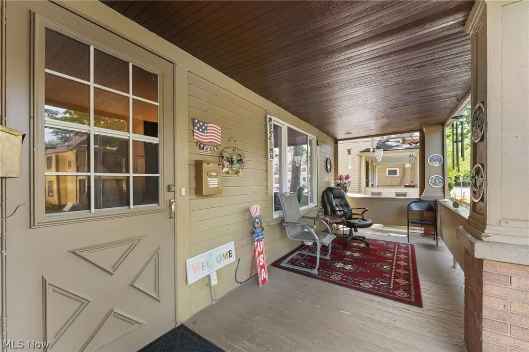
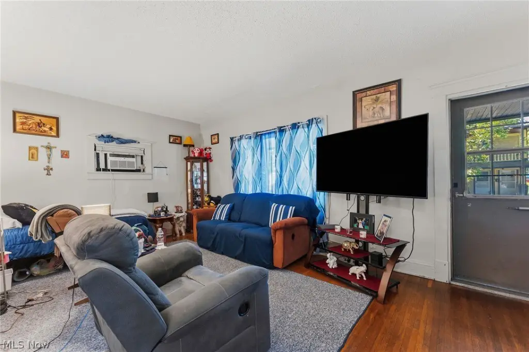
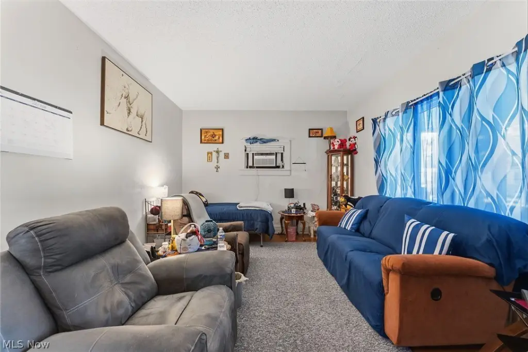
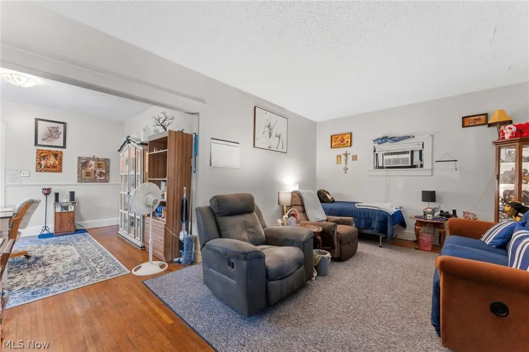
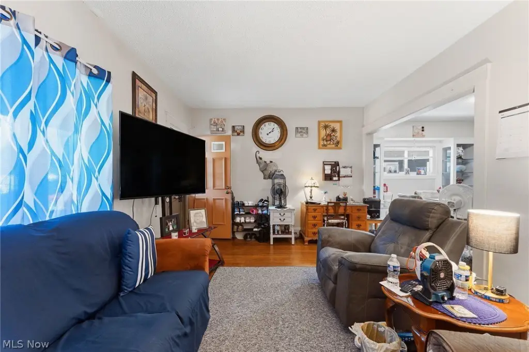
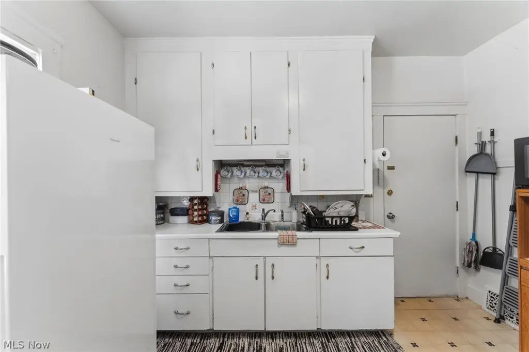
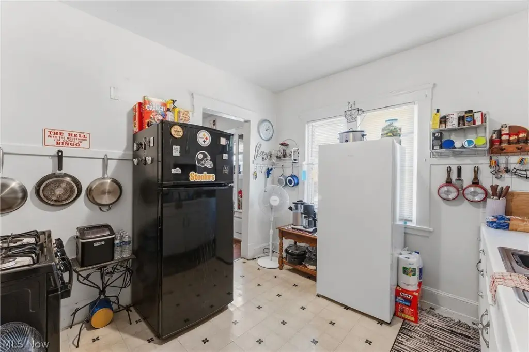
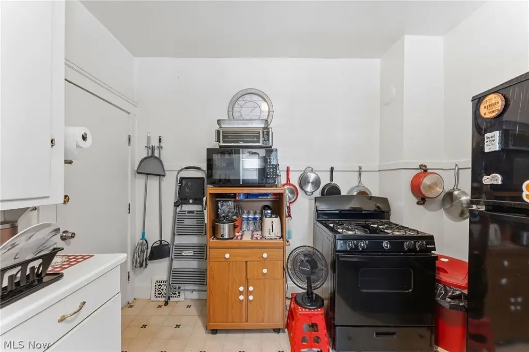
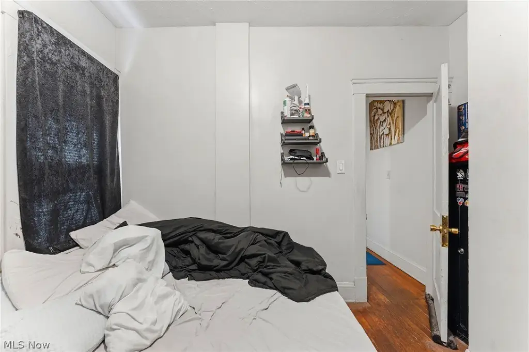
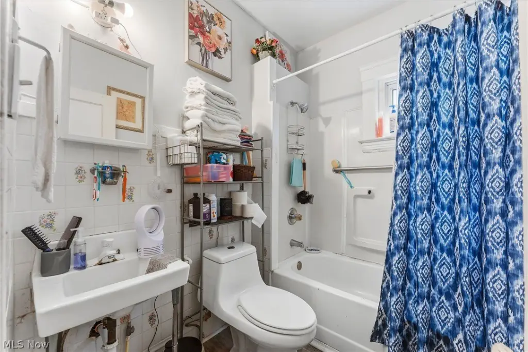
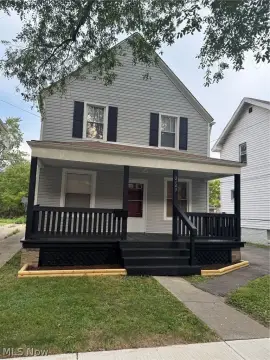
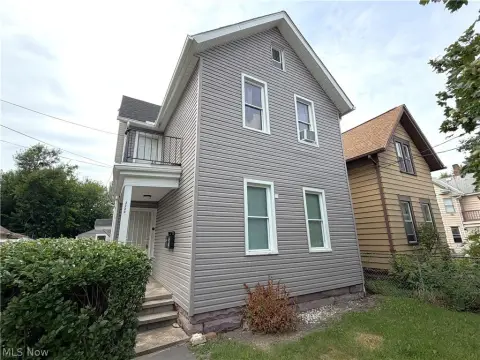
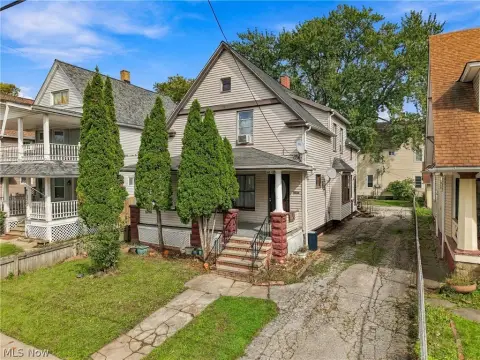
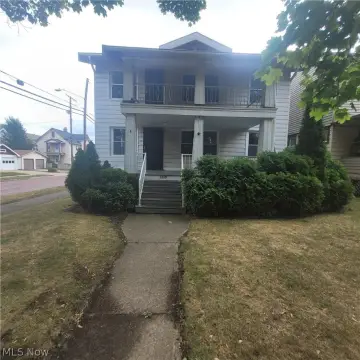
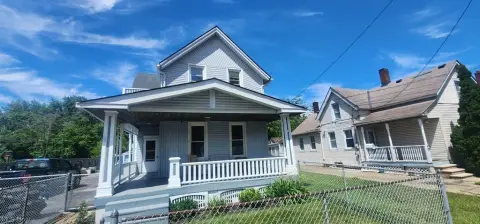
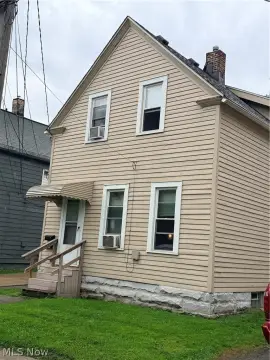
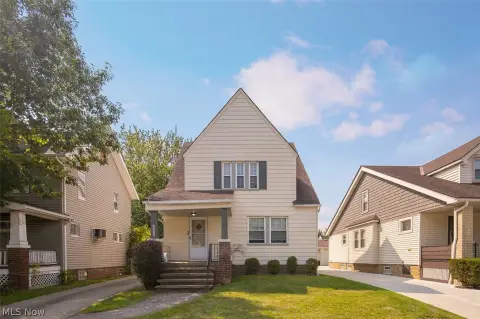
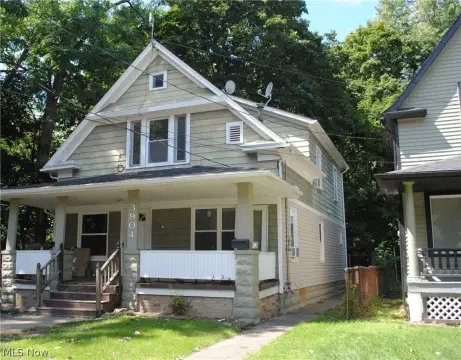
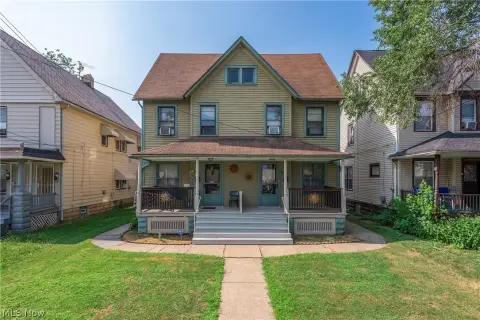
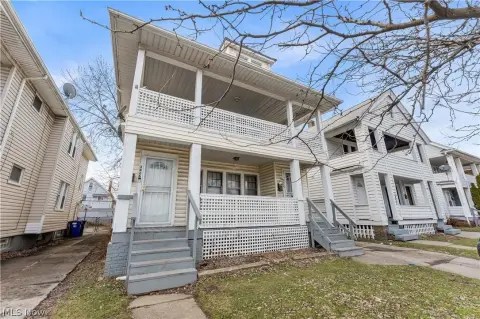
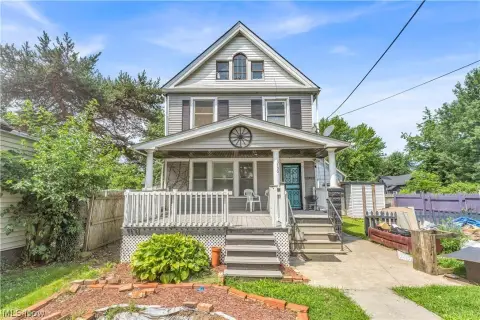
This 1,854-square-foot duplex, built in 1919, contains two similarly configured residences arranged on separate levels. Each unit offers two bedrooms, one full bathroom, a living room, a formal dining room with original built-ins, and a generously sized kitchen. Hardwood flooring adds character, with carpeting in the upper-level bedrooms. Natural gas forced-air heating serves the property.
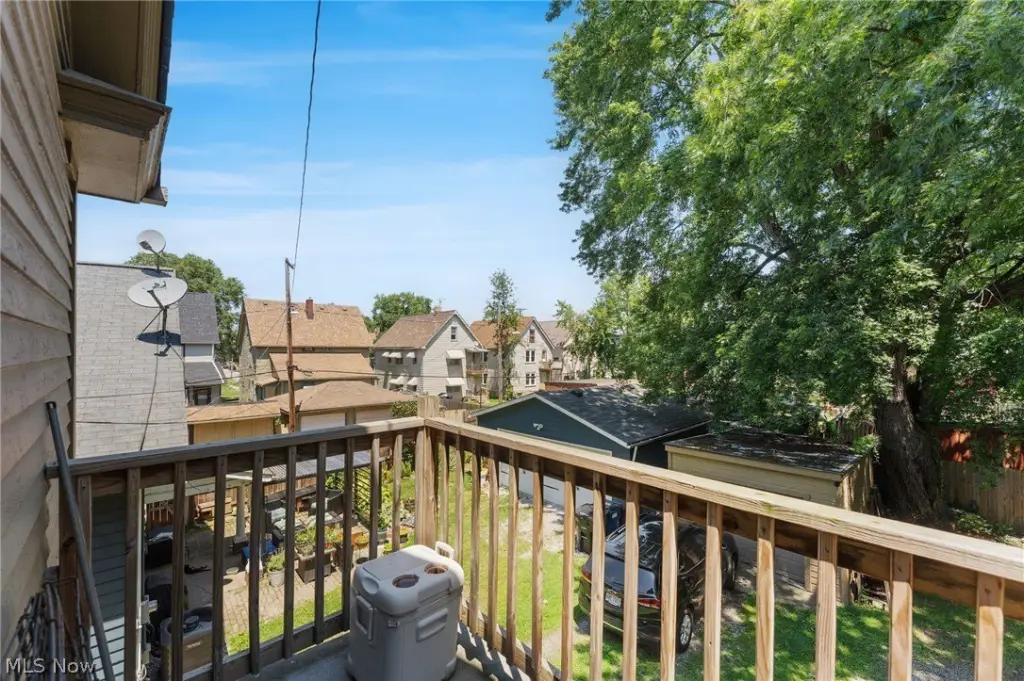
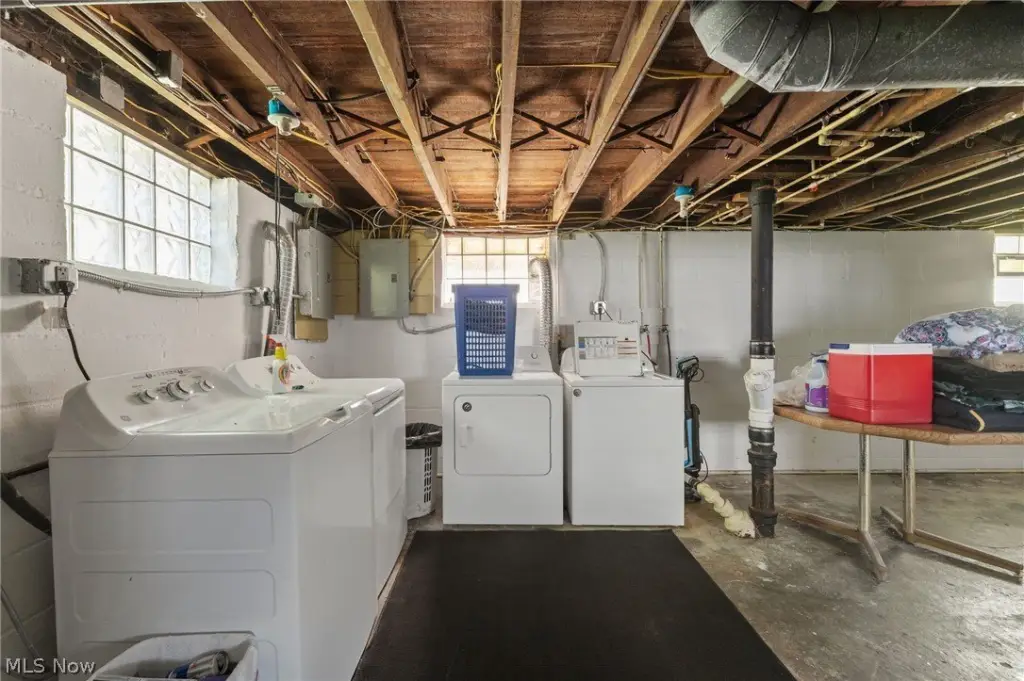
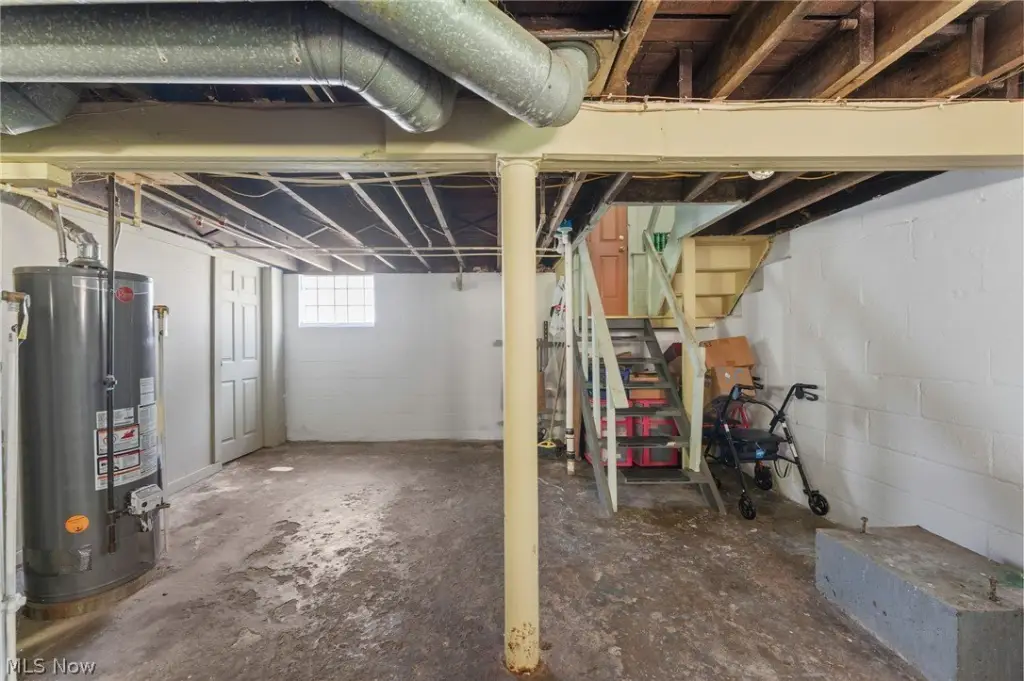
The shared basement includes washer and dryer hookups along with storage space. Additional features include third-floor attic areas, green space, a paved shared driveway, off-street parking, and a detached one-car garage. Public water and public sewer serve the property, which has wood siding and a fiberglass/asphalt roof.
Long-term tenants are already in place. The property is located in Cleveland near the Cleveland Metroparks Zoo, shopping, public transportation, and major highways.
The shared basement includes washer and dryer hookups along with storage space. Additional features include third-floor attic areas, green space, a paved shared driveway, off-street parking, and a detached one-car garage. Public water and public sewer serve the property, which has wood siding and a fiberglass/asphalt roof.
Long-term tenants are already in place. The property is located in Cleveland near the Cleveland Metroparks Zoo, shopping, public transportation, and major highways.
Key Highlights
- 1,854‑square‑foot duplex on a 0.0992‑acre lot
- Two units, each with 2 bedrooms and 1 full bathroom
- Separate upper and lower residences with similar floor plans
Property Analytics
Unlock full access to Insights
Subscribe to Realmo Intelligence
Open Analytics
Current Use
Lease Details
2
Residential units
Multi-tenant
Tenancy
Yes
Highway access
Location Intelligence
Trade Area within ½ mile
412
Businesses Nearby
Explore this area
Business Placement
Demographics for 44109, OH
39,121
Population
19,588
Households
2
Avg Household Size
36
Median Age
17%
College-Educated
81%
High-School Grad
7.1 sq mi
ZIP Area
5,510
Density / Sq Mi
$43,130
Median Household Income
$34,050
Median Earnings
$861
Median Rent
$112,700
Median Home Value
Check the figures for this property
Cap Rate, Value Estimation, Potential NOI and more
View Realmo Analytics
Market
Vacancy Rate% for Multifamily in Midwest region

Questions? Ask Rey
Realmo’s AI knows this listing — price, zoning, demand, history. Ask anything.

Frequently Asked Questions
What type of property is this?
Duplex - Well-maintained two-unit property with matching layouts, shared basement storage, and off-street parking.
Where is this duplex located?
The property is located at 3903 W 32 Cleveland, OH.
What is the asking price?
The asking price for this property is $179,900.
What are key features of this property?
This property features: 1,854‑square‑foot duplex on a 0.0992‑acre lot; Two units, each with 2 bedrooms and 1 full bathroom; Separate upper and lower residences with similar floor plans