Six-Bedroom Mixed-Use
New
For Sale
$1,275,000
3901 W PLATT STREET W #12, Tampa, FL 33609
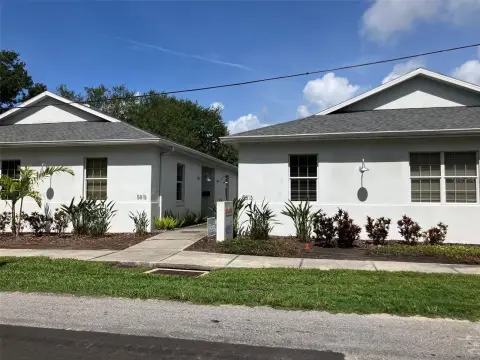
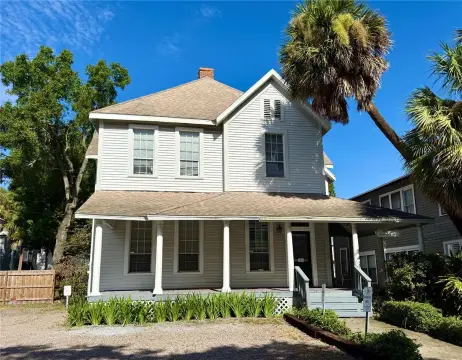
Renovated residence with flexible layouts, multiple living areas, and potential for approved assisted living or rehabilitation housing use.
Property Size3,063 SF
Price / SF$416.26
Days on Market7
Property Features for 3901 W PLATT STREET W #12
General Information
Standard status
Active
Size
3,063 SF
Property subtype
Mixed Use
Amenities
0.2 acres, Dimensions: 70x127, Corner Lot, City Limits, Near Public Transit, Neighbourhood, Sidewalk, Paved, Trees/Landscaped
Shingle
Public Sewer
Additional parcels description:, Parcel Number: A-21-29-18-3MF-000001-00019.0, Public Survey Range: 18, Public Survey Section: 21, Annual Amount: $13,434, Tax Block: 1, Tax Book Number: 21-54, Legal Description: AZEELE PARK E 10 FT OF LOT 19 AND LOT 20 BLOCK 1, Lot: 19-20, Year: 2025, Zoning: RS-60
Luxury Vinyl
Gross Income: $417,600, Gross ScheduledIncome: $417,600, Net Operating Income: $192,600, Laundry, Recreation, Storage
Central Air
Central, Natural Gas
Listing ID: MFRTB8534427, Standard Status: Active, MLS Status: Active, Property Subtype: Mixed Use, On market as of 2026-07-31, 1 day on market, Special Conditions: None
Built in 1953, Living area: 3012, Living area units: Square Feet, Building faces South, 1 storey, Levels: One, Construction Materials: Block, Stucco, Frame, Wood Siding
Subdivision: AZEELE PARK, MLS Area (Major): 33609 - Tampa / Palma Ceia, County/Parish: Hillsborough
Under Renovation, Other structures: Outbuilding, Storage
Shared Restrooms, WiFi/Common Internet Service
Phone Available, Public, Water Connected, Water Source: Public
Crawlspace
Negotiable
Frontage Type: City Street, Road Responsibility: Public Maintained Road, Road Surface: Asphalt, Concrete, Paved
Dishwasher, Microwave, Refrigerator
Building Details
Year Built
1953
Listing Agency:
KELLER WILLIAMS TAMPA PROPERTIES
(813) 264-7754
Listed By:
Coach Cook · License #3093667
Source:
Miharaandassociates
Added: Jul 31
Changed: Aug 5
Last Checked: Aug 6 at 3:53AM
Displayed information is deemed reliable but is not guaranteed and should be independently verified. All listing content including descriptions, pricing, images are the copyrighted material of KELLER WILLIAMS TAMPA PROPERTIES
Investment Insights
Based on property information with market context.
This mixed-use property is a 6-bedroom residence with 3 full baths and 4 half baths, currently under alteration. The interior includes an open plan connecting the dining area and great room, along with a gourmet kitchen featuring quartz countertops, stainless steel appliances, double ovens, an oversized island, commercial-style vent hood, and separate prep space. A mudroom is positioned near the double-door side entrance. Multiple living areas support flexible occupancy configurations.
Originally restored in 2019, the property has updated electrical wiring and plumbing, new stucco, fresh interior and exterior paint, an irrigation system, and a tankless water heater. Concrete patios serve both the front and rear of the property, while the backyard provides additional outdoor space. Current assisted living or rehabilitation housing use requires special use approval (S-1); approval could support expansion to up to 12 beds. The property is near Hyde Park Village, Bayshore Boulevard, Downtown Tampa, the Westshore Business District, Mid-Town Tampa, Marina Pointe, and Tampa International Airport.
Originally restored in 2019, the property has updated electrical wiring and plumbing, new stucco, fresh interior and exterior paint, an irrigation system, and a tankless water heater. Concrete patios serve both the front and rear of the property, while the backyard provides additional outdoor space. Current assisted living or rehabilitation housing use requires special use approval (S-1); approval could support expansion to up to 12 beds. The property is near Hyde Park Village, Bayshore Boulevard, Downtown Tampa, the Westshore Business District, Mid-Town Tampa, Marina Pointe, and Tampa International Airport.
Key Highlights
- 6‑bedroom residence with 3 full baths and 4 half baths
- 3,063 square feet on a property built in 1953
- Originally restored in 2019 with updated electrical and plumbing systems
Financial Insights For Healthcare Medical
Simulate Cap Rate and NOI
NOI Build-Up
- Vacancy
- income lost from leasable area expected to sit empty during the year — subtracted from gross rent.
- EGI (Effective Gross Income)
- gross rent minus vacancy losses — the realistic income before paying operating costs.
- OpEx (Operating Expenses)
- recurring costs to operate the property (property tax, insurance, utilities, maintenance, management) — excludes financing and capital improvements.
- NOI (Net Operating Income)
- income a property generates after operating costs but before financing and taxes.
| Component | $ | $/SF |
|---|---|---|
| Gross rent | $80.9k | $26.40 |
| − Vacancy | −$6.5k | −$2.11 |
| EGI | $74.4k | $24.29 |
| − OpEx | −$29.8k | −$9.72 |
| NOI | $44.6k | $14.57 |
3,063 SF · lease $26.40/SF/yr · vacancy 8.00% · expense 40.00%
Alternative Uses
Best Use
Healthcare Medical
$637.7K
$558.0K – $743.9K
NOI $44,636 @ 7.0% cap · market cap 3.50%
Second Best
Mixed Use
$590.7K
$516.9K – $689.2K
NOI $41,351 @ 7.0% cap · market cap 3.24%
Theoretical Best
Office A
$713.6K
$624.4K – $832.5K
NOI $49,951 @ 7.0% cap · market cap 3.92%
Zoning and permitted uses should be independently verified with authorities.
Property Analytics
Current Use
Location Intelligence
Trade Area within ½ mile
3,542
Businesses Nearby
Explore this area
Business Placement
Demographics for 33609, FL
17,902
Population
9,169
Households
2
Avg Household Size
38
Median Age
63%
College-Educated
94%
High-School Grad
4.0 sq mi
ZIP Area
4,476
Density / Sq Mi
$105,083
Median Household Income
$66,567
Median Earnings
$1,818
Median Rent
$526,000
Median Home Value
Market
Vacancy Rate% for Multifamily in South region

Questions? Ask Rey
Realmo’s AI knows this listing — price, zoning, demand, history. Ask anything.


Frequently Asked Questions
What type of property is this?
Mixed-use property - Renovated residence with flexible layouts, multiple living areas, and potential for approved assisted living or rehabilitation housing use.
Where is this mixed-use property located?
The property is located at 3901 W PLATT STREET W #12 Tampa, FL.
What is the asking price?
The asking price for this property is $1,275,000.
What are key features of this property?
This property features: 6‑bedroom residence with 3 full baths and 4 half baths; 3,063 square feet on a property built in 1953; Originally restored in 2019 with updated electrical and plumbing systems


