Warehouse Units with Platform
390 Park Creek Drive, Clovis, CA 93611
For Lease
$2,841/Mo
Two M1-zoned warehouse spaces can be leased individually or combined, with office area and elevated storage platforms.
Space Size2,583 SF - 8,660 SF
Lot Size1.12 Acres
Days on Market557
Property Features for 390 Park Creek Drive
General Information
Standard status
Size
Net Rentable
Lot size
Zoning
Lease Type
Space & Availability
Available Space
Space Use
Additional Details
Highway Access
Building Details
Building Size
Year Built
Buildings
Stories
Listing Agency:
Real Broker
(559) 286-0055
Listed By:
Jason Farris · License CA #01734306
(559) 708-8768
Source:
Mytruerealty
Added: May 15, 2025
Changed: Nov 16
Last Checked: Nov 21 at 1:43PM
Displayed information is deemed reliable but is not guaranteed and should be independently verified. All listing content including descriptions, pricing, images are the copyrighted material of Real Broker

Ask AI about this property
Review the available facts, identify missing information and prepare questions for the agent.
Investment Insights
Based on property information with market context.
Two warehouse units at Dry Creek Business Park offer a combined 8,660 square feet and may be leased separately or together. Unit 103 contains approximately 6,077 square feet, including 4,792 square feet of warehouse space, a 591-square-foot office, a 52-square-foot private restroom, and a 642-square-foot storage platform above the office. The platform is lift-accessible and has a 4-foot railing. Unit 102 totals approximately 2,583 square feet and includes a storage platform accessible by ladder or lift, a private entrance, and a roll-up door. The property was built in 2016 and is zoned M1.
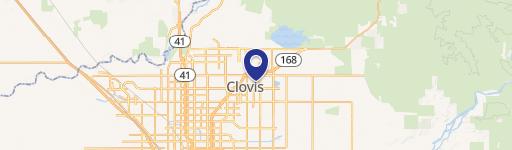
The business park is in Clovis, north of Herndon Avenue and west of Highway 168, near the Highway 168 and Herndon Avenue interchange.
The business park is in Clovis, north of Herndon Avenue and west of Highway 168, near the Highway 168 and Herndon Avenue interchange.
Key Highlights
- Two warehouse units total 8,660 square feet and are available separately or together
- Unit 103: approximately 6,077 square feet, with 4,792 SF of warehouse, 591 SF of office, and a 52 SF private restroom
- Unit 103 includes a 642 SF platform above the office, accessible by lift and fitted with a 4‑foot railing
Property Analytics
Who owns this building?
See the owner, sales and loan history
Open Analytics
Current Use
Lease Details
Yes
Highway access
NNN (Triple Net)
Lease Type
$0.59 /SF/Yr
CAM
Location Intelligence
Trade Area within ½ mile
635
Businesses Nearby
Demand for This Use
Improve property use
Find place for business
Demographics for 93611, CA
47,041
Population
16,093
Households
2.9
Avg Household Size
39
Median Age
40%
College-Educated
93%
High-School Grad
10.3 sq mi
ZIP Area
4,567
Density / Sq Mi
Median Household Income
Median Earnings
Median Rent
Median Home Value
Check the figures for this property
Cap Rate, Value Estimation, Potential NOI and more
View Realmo Analytics
Market
Properties on Market for Warehouses in Fresno County
Vacancy Rate% for Industrial in West region




Similar Off Market Nearby
- Elite Auto Spa — 240 N Fairfax Ave, Clovis, CA 93612
- Western Storage — 250 N Clovis Ave, Clovis, CA 93612
- Derrel's Mini Storage — 155 Herndon Ave, Clovis, CA 93612
- Derrel's Mini Storage — 491 Herndon Ave, Clovis, CA 93612
Frequently Asked Questions
What type of property is this?
Warehouse - Two M1-zoned warehouse spaces can be leased individually or combined, with office area and elevated storage platforms.
Where is this warehouse located?
The property is located at 390 Park Creek Drive Clovis, CA.
What is the lease rate?
The lease rate is $2,841/Mo.
What are key features of this property?
This property features: Two warehouse units total 8,660 square feet and are available separately or together; Unit 103: approximately 6,077 square feet, with 4,792 SF of warehouse, 591 SF of office, and a 52 SF private restroom; Unit 103 includes a 642 SF platform above the office, accessible by lift and fitted with a 4‑foot railing