Flex Space with Overhead
New
For Lease
$10 SF/Yr
39 Nooseneck Hill #3, West Greenwich, RI 02817
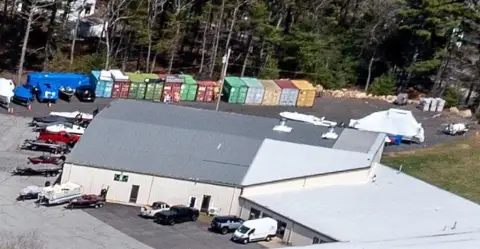
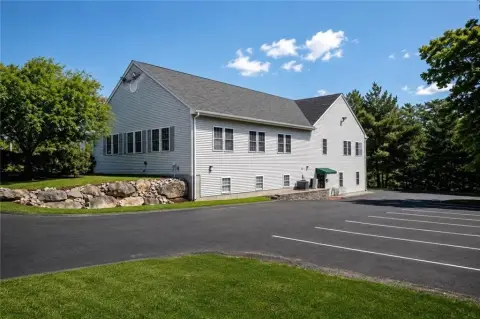
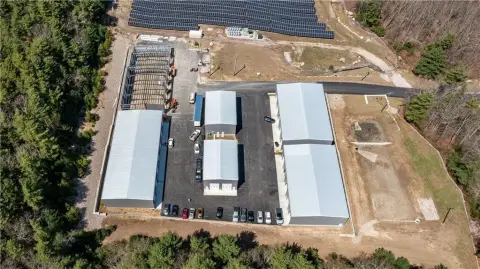
New commercial flex building with showroom, office, restrooms, kitchenette, and outdoor storage capacity.
Space Size13,500 SF
Days on Market5
Property Features for 39 Nooseneck Hill #3
General Information
Standard status
Active
Size
13,500 SF
Net Rentable
13,500 SF
Property subtype
Commercial
Space & Availability
Available Space
13,500 SF
Contiguous Space
13,500 SF
Space Use
Industrial
Site & Location
Highway Access
Yes
Outdoor Storage
Yes
Amenities
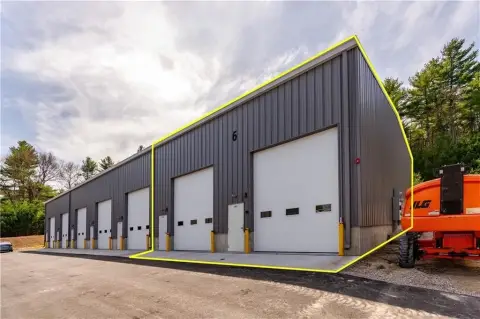
Multiple 18 foot overhead doors
Showroom space
elevated office area
private restrooms
kitchentte area
Central air
Central Air Cooling
Central Heating
Gas Heating
Building Details
Year Built
2026
Building Size
13,500 SF
Listing Agency:
BHHS COMMONWEALTH REAL ESTATE
(401) 886-6100
Listed By:
ALLEN GAMMONS · License #REB.0015256
(508) 810-0700
Source:
Corcoran
Added: Sep 17
Changed: Sep 19
Last Checked: Sep 21 at 7:58AM
Displayed information is deemed reliable but is not guaranteed and should be independently verified. All listing content including descriptions, pricing, images are the copyrighted material of BHHS COMMONWEALTH REAL ESTATE
Investment Insights
Based on property information with market context.
This 13,500-square-foot flex building provides a versatile commercial layout for businesses requiring a combination of workspace, customer-facing area, and storage. The property includes multiple 18-foot overhead doors, showroom space, an elevated office area, private restrooms, and a kitchenette. Outdoor storage is also available, supporting a range of operational needs.
Built in 2026, the building is located at 39 Nooseneck Hill Rd in West Greenwich, Rhode Island. I-95 is approximately 0.25 miles away, providing direct regional highway access. The stated property uses include indoor sports, auto repair, warehousing and distribution, and contractor or service-related operations.
Built in 2026, the building is located at 39 Nooseneck Hill Rd in West Greenwich, Rhode Island. I-95 is approximately 0.25 miles away, providing direct regional highway access. The stated property uses include indoor sports, auto repair, warehousing and distribution, and contractor or service-related operations.
Key Highlights
- 13,500 SF flex building
- Multiple 18‑foot overhead doors
- Showroom space with elevated office area
Property Analytics
Unlock full access to Insights
Subscribe to Realmo Intelligence
Open Analytics
Current Use
Lease Details
Yes
Highway access
NNN (Triple Net)
Lease Type
$1.50 /SF/Yr
CAM
Location Intelligence
Trade Area within ½ mile
152
Businesses Nearby
Well-served
Demand for This Use
Explore this area
Business Placement
Demographics for 02817, RI
6,528
Population
2,509
Households
2.6
Avg Household Size
46
Median Age
35%
College-Educated
91%
High-School Grad
50.3 sq mi
ZIP Area
130
Density / Sq Mi
$137,485
Median Household Income
$64,676
Median Earnings
$1,977
Median Rent
$500,500
Median Home Value
Check the figures for this property
Cap Rate, Value Estimation, Potential NOI and more
View Realmo Analytics
Market
Lease Benchmarks for West Greenwich, RI
$16.64 /SF/Yr
Avg Asking Price
$16–$17 /SF/Yr
Price Range
3,927 SF
Avg Space Size
This space is priced 40% below the average of $16.64 /SF/Yr.
Vacancy Rate% for Industrial in Northeast region

Questions? Ask Rey
Realmo’s AI knows this listing — price, zoning, demand, history. Ask anything.




Frequently Asked Questions
What type of property is this?
Flex space - New commercial flex building with showroom, office, restrooms, kitchenette, and outdoor storage capacity.
Where is this flex space located?
The property is located at 39 Nooseneck Hill #3 West Greenwich, RI.
What is the lease rate?
The lease rate is $10 SF/Yr.
What are key features of this property?
This property features: 13,500 SF flex building; Multiple 18‑foot overhead doors; Showroom space with elevated office area



