Mixed-Use Retail and Office
For Lease
Contact for pricing
39-41 Wooster St, New York, NY 10013
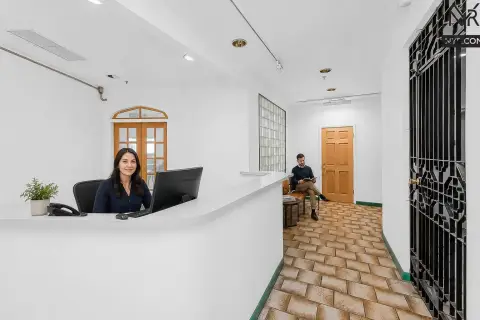
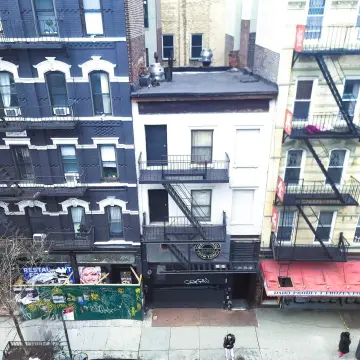
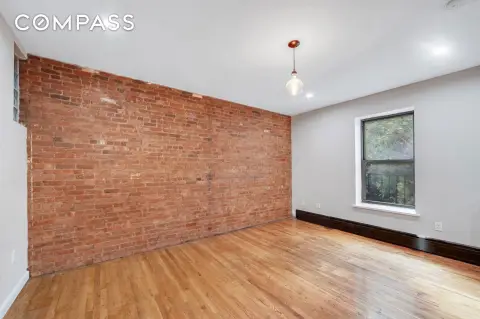
Two connected SoHo townhomes combine substantial street-level retail frontage with multi-floor office and showroom space above.
Space Size1,529 SF - 2,500 SF
Property Size18,500 SF
Days on Market83
Property Features for 39-41 Wooster St
General Information
Standard status
Active
Size
1,529 SF - 2,500 SF
Class
A
Property subtype
Office, Retail
Building Details
Building Size
18,500 SF
Year Built
1900
Tenancy
Multiple
Spaces For Lease
at 39-41 Wooster St Contact us- Size
- 2,500 SF
- Type
- Office, Retail
- Availability
- Active
1st - 39 Wooster
- Size
- 1,529 SF
- Type
- Retail
- Availability
- Active
1st - 41 Front Retail
- Size
- 2,500 SF
- Type
- Office, Retail
- Availability
- Active
1st - 41 Rear Duplex
- Size
- 2,500 SF
- Type
- Office
- Availability
- Active
2nd - 39 Wooster
Listing Agency:
Pep Real Estate
Listed By:
John Pasquale · License #NY 10491201220
(917) 902-4926
Source:
Crexi
Added: Jun 15
Changed: Aug 8
Last Checked: Sep 3 at 7:19AM
Displayed information is deemed reliable but is not guaranteed and should be independently verified. All listing content including descriptions, pricing, images are the copyrighted material of Pep Real Estate
Investment Insights
Based on property information with market context.
39–41 Wooster Street is a unified mixed-use property comprising two connected SoHo townhomes. The building offers substantial street-level retail presence, paired with multiple floors of office and showroom space above for a continuous, scalable footprint under one address.
At street level, the retail spaces feature generous frontage with oversized storefront windows and ceiling heights intended to support showroom, wellness, experiential, or flagship-style retail use. The spaces are designed for depth and clarity, with open, gallery-style layouts and refined lighting, along with prominent signage opportunities.
Lower-level space across the building provides back-of-house and storage capacity, helping retail floors stay focused on presentation. The property structure supports both visible retail and flexible workspace above within the same connected building footprint.
At street level, the retail spaces feature generous frontage with oversized storefront windows and ceiling heights intended to support showroom, wellness, experiential, or flagship-style retail use. The spaces are designed for depth and clarity, with open, gallery-style layouts and refined lighting, along with prominent signage opportunities.
Lower-level space across the building provides back-of-house and storage capacity, helping retail floors stay focused on presentation. The property structure supports both visible retail and flexible workspace above within the same connected building footprint.
Key Highlights
- Two connected SoHo townhomes offer unified mixed‑use retail and office space under one address
- Street‑level retail includes generous frontage with oversized storefront windows and ceiling heights for showroom/experiential use
- Multiple floors above provide office and showroom space
Property Analytics
Current Use
Lease Details
NNN (Triple Net)
Lease Type
Location Intelligence
Trade Area within ½ mile
33,018
Businesses Nearby
Explore this area
Business Placement
Demographics for 10013, NY
31,042
Population
15,933
Households
1.9
Avg Household Size
36
Median Age
72%
College-Educated
89%
High-School Grad
0.5 sq mi
ZIP Area
62,084
Density / Sq Mi
$159,474
Median Household Income
$92,765
Median Earnings
$2,378
Median Rent
$2,000,001
Median Home Value
Market
Lease Benchmarks for New York, NY
$51.74 /SF/Yr
Avg Asking Price
$11.91–$109 /SF/Yr
Price Range
13,111 SF
Avg Space Size
Vacancy Rate% for Office in Northeast region

Questions? Ask Rey
Realmo’s AI knows this listing — price, zoning, demand, history. Ask anything.




Frequently Asked Questions
What type of property is this?
Office units - Two connected SoHo townhomes combine substantial street-level retail frontage with multi-floor office and showroom space above.
Where is this office units located?
The property is located at 39-41 Wooster St New York, NY.
What are key features of this property?
This property features: Two connected SoHo townhomes offer unified mixed‑use retail and office space under one address; Street‑level retail includes generous frontage with oversized storefront windows and ceiling heights for showroom/experiential use; Multiple floors above provide office and showroom space



