Mixed-Use Brick Building with
For Sale
Contact for pricing
Pending
39-17 24th Street, Long Island City, NY 11101
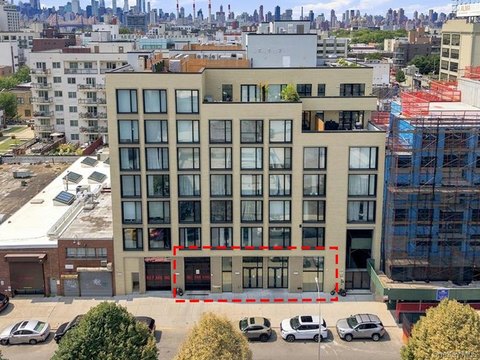
Brick mixed-use building with indoor parking, kitchen hood, mezzanine, and a residential third floor with rear terrace.
Property Size7,500 SF
Lot Size0.06 Acres
Days on Market150
Property Features for 39-17 24th Street
General Information
Standard status
Pending
Size
7,500 SF
Lot size
0.06 Acres
Property subtype
Office, Mixed Use, Special Purpose, Self Storage
Zoning
M1-2 R5B
Additional Details
Commercial Hood
Yes
Building Details
Stories
3
Listing Agency:
eXp Realty
Listed By:
Harvey Heit · License #NY 30HE0823434
Source:
Crexi
Added: Apr 11
Changed: Aug 24
Last Checked: Sep 6 at 11:20PM
Displayed information is deemed reliable but is not guaranteed and should be independently verified. All listing content including descriptions, pricing, images are the copyrighted material of eXp Realty
Investment Insights
Based on property information with market context.
This brick building is two stories with a mezzanine and includes a third-floor terrace. The property totals 7,500 square feet, with the ground floor featuring indoor parking and a kitchen hood venting to the roof. The first and second floors each provide 2,500 square feet across a 25-by-100 lot footprint, and the third floor offers 1,833 square feet plus a 675-square-foot rear terrace.
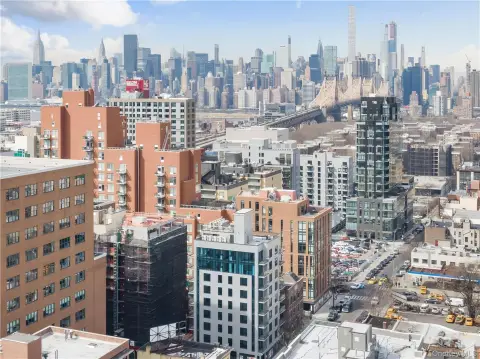
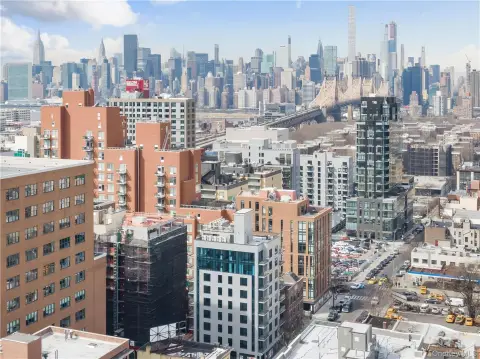
The building is currently configured for commercial use on the first and second floors and residential use on the third floor. It is located in the M1-2 R5B special Long Island City mixed-use district (Light Manufacturing/Commercial/Residential) and sits within two blocks of the 7, N, W train and two blocks of the Queensboro Bridge entrance.
While the building has not been occupied for the last seven years due to the former owner’s bankruptcy, major building systems are reported to be in good working order, including the roof, exterior façade, floors, electrical, and plumbing. The property will require a total cosmetic interior renovation, making it well suited for an owner user looking for a flexible conversion.
The building is currently configured for commercial use on the first and second floors and residential use on the third floor. It is located in the M1-2 R5B special Long Island City mixed-use district (Light Manufacturing/Commercial/Residential) and sits within two blocks of the 7, N, W train and two blocks of the Queensboro Bridge entrance.
While the building has not been occupied for the last seven years due to the former owner’s bankruptcy, major building systems are reported to be in good working order, including the roof, exterior façade, floors, electrical, and plumbing. The property will require a total cosmetic interior renovation, making it well suited for an owner user looking for a flexible conversion.
Key Highlights
- Brick mixed‑use building totaling 7,500 SF including a 3rd‑floor terrace and mezzanine
- Ground floor includes indoor parking and a kitchen hood venting to the roof
- 3rd floor offers 1,833 SF plus a 675 SF rear terrace, currently used as residential
Property Analytics
Property Profile
Current Use
Lease Details
Yes
Commercial hood
Location Intelligence
Trade Area within ½ mile
6,099
Businesses Nearby
Explore this area
Business Placement
Demographics for 11101, NY
48,867
Population
27,093
Households
1.8
Avg Household Size
33
Median Age
65%
College-Educated
90%
High-School Grad
2.6 sq mi
ZIP Area
18,795
Density / Sq Mi
$116,807
Median Household Income
$83,892
Median Earnings
$2,740
Median Rent
$995,500
Median Home Value

Questions? Ask Rey
Realmo’s AI knows this listing — price, zoning, demand, history. Ask anything.





Frequently Asked Questions
What type of property is this?
Specialty property - Brick mixed-use building with indoor parking, kitchen hood, mezzanine, and a residential third floor with rear terrace.
Where is this specialty property located?
The property is located at 39-17 24th Street Long Island City, NY.
What are key features of this property?
This property features: Brick mixed‑use building totaling 7,500 SF including a 3rd‑floor terrace and mezzanine; Ground floor includes indoor parking and a kitchen hood venting to the roof; 3rd floor offers 1,833 SF plus a 675 SF rear terrace, currently used as residential



