Flex Space with Warehouse Drive-In
3893 W State Road 47, Sheridan, IN 46069
For Sale
Contact for pricing
Pending
Fenced, gated flex space featuring 17-foot warehouse ceilings and three drive-in doors.
Property Size12,695 SF
Days on Market207
Property Features for 3893 W State Road 47
General Information
Standard status
Size
Property subtype
Site & Location
Highway Access
Road Access
Fenced Yard
Warehouse & Industrial
Clear Height
Warehouse Space
Office Build-Out
Drive-In Doors
Building Details
Year Built
Year Renovated
Buildings
Building Size
Listing Agency:
F.C. Tucker Company
Listed By:
Annie Scott · License IN RB15000739
(317) 902-8622
Source:
Moodyscre
Added: Apr 30
Changed: Nov 10
Last Checked: Nov 20 at 10:28PM
Displayed information is deemed reliable but is not guaranteed and should be independently verified. All listing content including descriptions, pricing, images are the copyrighted material of F.C. Tucker Company

Ask AI about this property
Review the available facts, identify missing information and prepare questions for the agent.
Investment Insights
Based on property information with market context.
3893 W State Road 47 is a versatile flex facility totaling 12,695 square feet, built in 2005. The property was expanded and fully remodeled in 2021, with the office and building systems updated to support a modern operating environment.
Inside, the layout is designed to support both administrative and industrial needs, with 8,000 square feet of fully conditioned space. Approximately 2,000 square feet is dedicated office space, and about 4,000 square feet functions as warehouse space with 17-foot ceiling heights and three drive-in doors.
The site is directly on State Road 47 for high visibility and efficient logistics. It provides dedicated truck access, a fully fenced perimeter, and a specialized automated gate system for controlled entry and added security. The property is positioned near Interstate 65 and US Highway 31 for regional connectivity to the Indianapolis metropolitan area and beyond.
Inside, the layout is designed to support both administrative and industrial needs, with 8,000 square feet of fully conditioned space. Approximately 2,000 square feet is dedicated office space, and about 4,000 square feet functions as warehouse space with 17-foot ceiling heights and three drive-in doors.
The site is directly on State Road 47 for high visibility and efficient logistics. It provides dedicated truck access, a fully fenced perimeter, and a specialized automated gate system for controlled entry and added security. The property is positioned near Interstate 65 and US Highway 31 for regional connectivity to the Indianapolis metropolitan area and beyond.
Key Highlights
- 12,695 SF flex facility built in 2005 with extensive addition and full remodel in 2021
- 8,000 SF fully conditioned space with approximately 2,000 SF office and 4,000 SF warehouse
- Warehouse features 17‑foot ceiling heights and three drive‑in doors
Financial Insights
Estimated NOI and Cap Rate
NOI / Yr
Cap Rate
Suggested Prices Based on Cap Rates
Cap Rate 5%
Cap Rate 7%
Cap Rate 9%
NOI Build-Up for 12,695 SF
Gross rent
(/SF)
Vacancy
(/SF)
EGI
(/SF)
OpEx
(/SF)
NOI
(/SF)
Market Conditions
Area
Hamilton County, IN
Vacancy
Lease Rate
/SF/Yr
Expense Ratio
Alternative Uses
Best Use
–
NOI @ 7.0% cap
Second Best
–
NOI @ 7.0% cap
Theoretical Best
–
NOI @ 7.0% cap
Zoning and permitted uses should be independently verified with authorities.
How Realmo checks its estimates
Property Analytics
Who owns this building?
See the owner, sales and loan history
Open Analytics
Current Use
Lease Details
17 ft
Clear height
3
Drive-in doors
Yes
Fenced yard
Yes
Highway access
Yes
Paved road access
Location Intelligence
Trade Area within ½ mile
177
Businesses Nearby
Demand for This Use
Improve property use
Find place for business
Demographics for 46069, IN
7,012
Population
3,054
Households
2.3
Avg Household Size
42
Median Age
26%
College-Educated
93%
High-School Grad
88.4 sq mi
ZIP Area
79
Density / Sq Mi
Median Household Income
Median Earnings
Median Rent
Median Home Value
Check the figures for this property
Cap Rate, Value Estimation, Potential NOI and more
View Realmo Analytics
Market
Properties on Market for Flex space in Hamilton County
Vacancy Rate% for Office in Midwest region


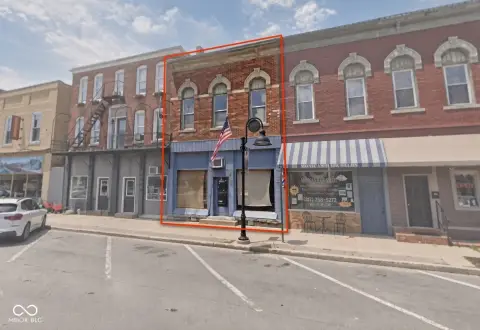
Similar Off Market Nearby
- The Bountiful Board — 3901 IN-47 Suite 10, Sheridan, IN 46069
- Chef Karyn LLC — 415 S Main St, Sheridan, IN 46069
Frequently Asked Questions
What type of property is this?
Flex space - Fenced, gated flex space featuring 17-foot warehouse ceilings and three drive-in doors.
Where is this flex space located?
The property is located at 3893 W State Road 47 Sheridan, IN.
What is the asking price?
The asking price for this property is $2,195,000.
What are key features of this property?
This property features: 12,695 SF flex facility built in 2005 with extensive addition and full remodel in 2021; 8,000 SF fully conditioned space with approximately 2,000 SF office and 4,000 SF warehouse; Warehouse features 17‑foot ceiling heights and three drive‑in doors