Elevator Medical Office
For Lease
Contact for pricing
388 Lakehurst Road, Toms River, NJ 08755
Commercial Lease, Toms River, NJ
Space Size2,000 SF
Lot Size0.88 Acres
Days on Market213
Property Features for 388 Lakehurst Road
General Information
Property type
Commercial Lease
Property subtype
Office
Parking features
Parking Lot, Off Street
Directions
GSP to Exit 81, Lakehurst Rd corner of Stockton
Subdivision
Village Of T.R.
Standard status
Active
APN
08-00535-0000-00028
Size
9,744 SF
Lot size
0.88 Acres
Taxes and HOA fees
Tax Year
2025
Tax Annual Amount
30287
Utilities
Sewer type
Public Sewer
Heating system
Forced Air
Water source
Public
Amenities
welcoming lobby
open views
signage
2 zone HVAC
Building Details
Year built
1991
Floors in Building
3
Listing Agency:
Crossroads Realty, Inc.
Listed By:
John Panebianco
(732) 244-4900
Added: Mar 18
Changed: Oct 2
Last Checked: Oct 16 at 9:06PM
MLS# 22607080
Copyright © 2026 More MLS. All rights reserved. All information provided by the listing agent/broker is deemed reliable but is not guaranteed and should be independently verified.

Ask AI about this property
Review the available facts, identify missing information and prepare questions for the agent.
Investment Insights
Based on property information with market context.
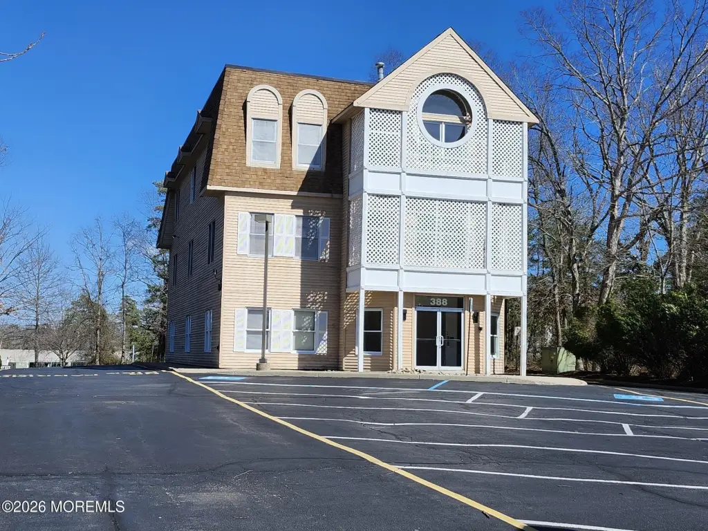
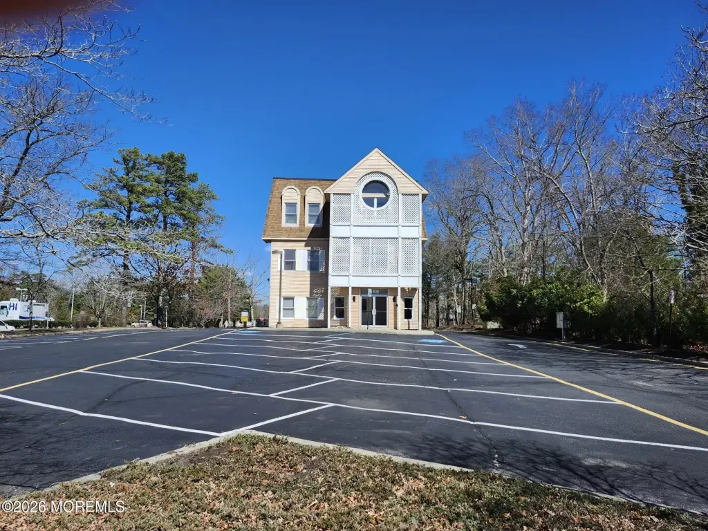
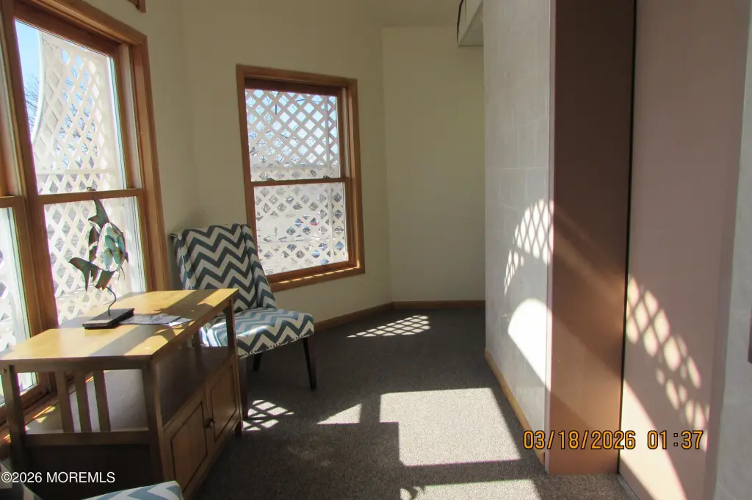
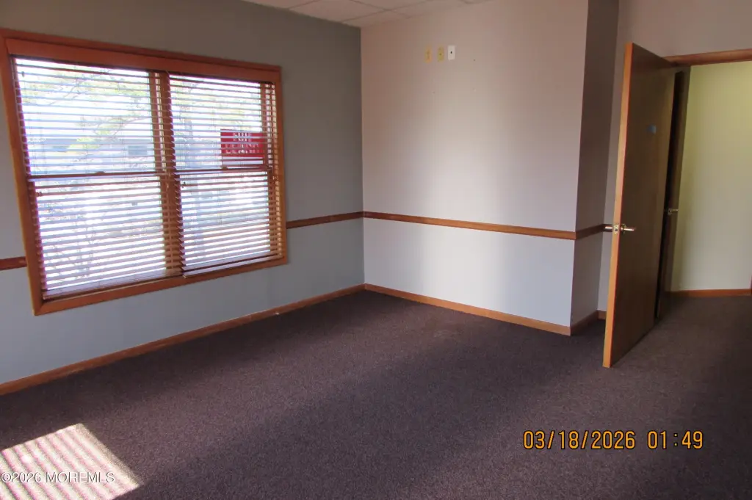
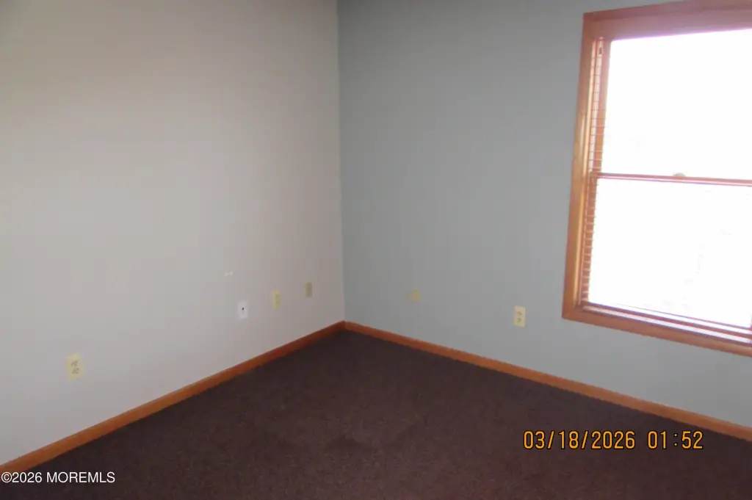
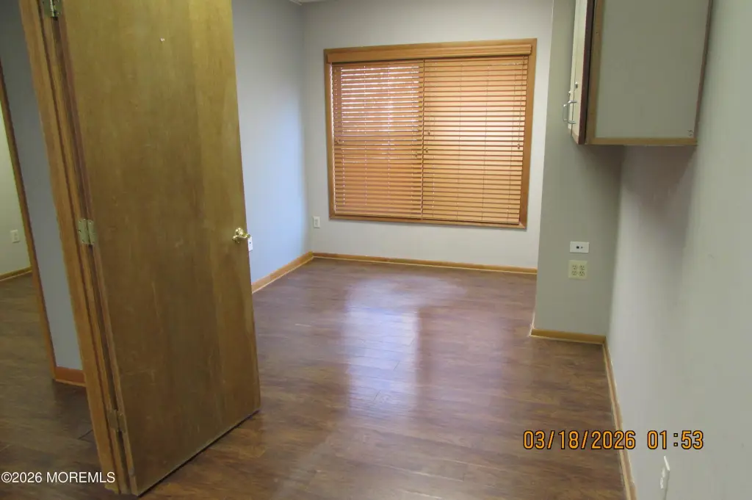
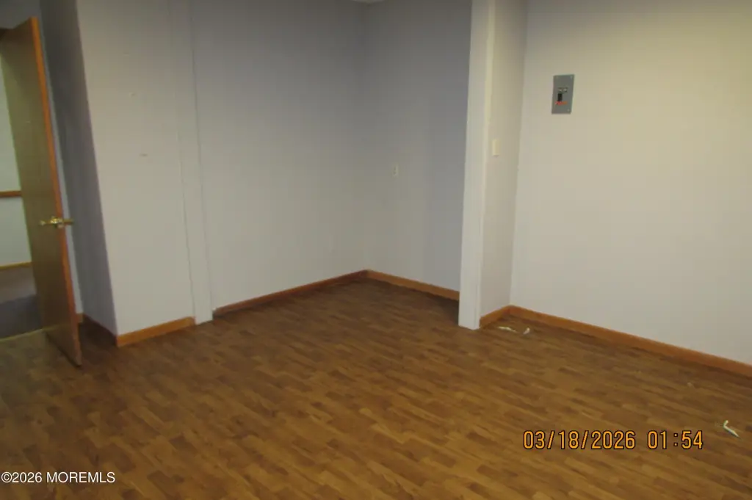
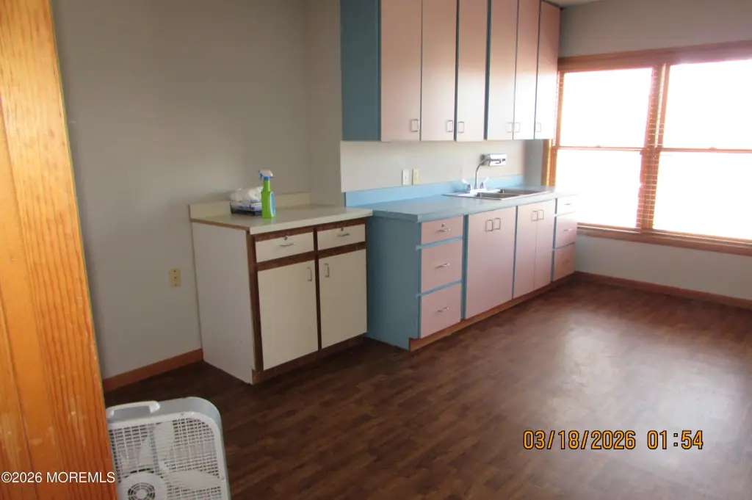
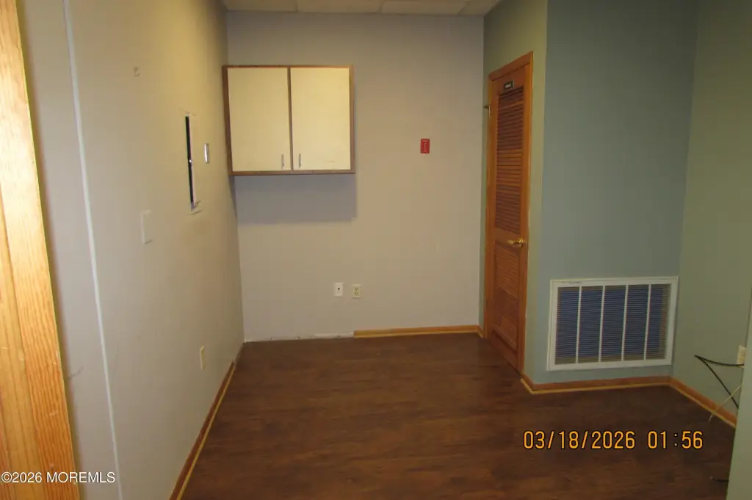
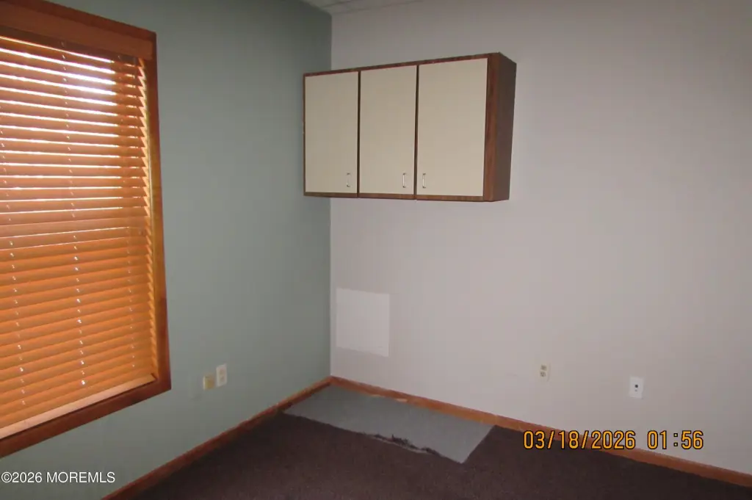
The second floor of this three-story professional building provides approximately 2,000 square feet configured for medical or general office use. The suite includes a reception area, business office, three private client rooms, two conference or procedure rooms, a private office, and two restrooms. Dedicated gas and electric meters support the floor, along with two-zone HVAC. The building includes an elevator and a lobby with open sightlines.
Located at 388 Lakehurst Road in Toms River, the property is one traffic signal from Exit 81 and near a hospital employee entrance. The facility offers signage on two high-volume streets, while off-street parking and a parking lot provide on-site parking. The building was constructed in 1991 and measures 9,744 square feet overall.
Located at 388 Lakehurst Road in Toms River, the property is one traffic signal from Exit 81 and near a hospital employee entrance. The facility offers signage on two high-volume streets, while off-street parking and a parking lot provide on-site parking. The building was constructed in 1991 and measures 9,744 square feet overall.
Key Highlights
- Approximately 2,000 SF second‑floor suite
- Three private client rooms, two conference/procedure rooms, and two restrooms
- Dedicated gas and electric meters with 2‑zone HVAC
Property Analytics
Unlock full access to Insights
Subscribe to Realmo Intelligence
Open Analytics
Current Use
Lease Details
Yes
Highway access
Yes
Paved road access
Yes
Utilities to site
NNN (Triple Net)
Lease Type
$3.15 /SF/Yr
CAM
Location Intelligence
Trade Area within ½ mile
1,369
Businesses Nearby
Under-served
Demand for This Use
Explore this area
Business Placement
Demographics for 08755, NJ
28,643
Population
11,318
Households
2.5
Avg Household Size
44
Median Age
33%
College-Educated
92%
High-School Grad
16.0 sq mi
ZIP Area
1,790
Density / Sq Mi
$81,077
Median Household Income
$54,183
Median Earnings
$1,484
Median Rent
$379,600
Median Home Value
Check the figures for this property
Cap Rate, Value Estimation, Potential NOI and more
View Realmo Analytics
Market
Lease Benchmarks for Toms River, NJ
$18.93 /SF/Yr
Avg Asking Price
$4.1–$23 /SF/Yr
Price Range
4,348 SF
Avg Space Size
This space is priced 11% above the average of $18.93 /SF/Yr.
Vacancy Rate% for Office in Northeast region






Similar Off Market Nearby
- PriorityVet - Pet Urgent Care of Toms River , NJ — 226 NJ-37, Toms River, NJ 08755
Frequently Asked Questions
What type of property is this?
Medical Office Space - Second-floor professional space offers a reception area, private rooms, conference rooms, restrooms, and dedicated building systems.
Where is this medical office space located?
The property is located at 388 Lakehurst Road Toms River, NJ.
What are key features of this property?
This property features: Approximately 2,000 SF second‑floor suite; Three private client rooms, two conference/procedure rooms, and two restrooms; Dedicated gas and electric meters with 2‑zone HVAC


