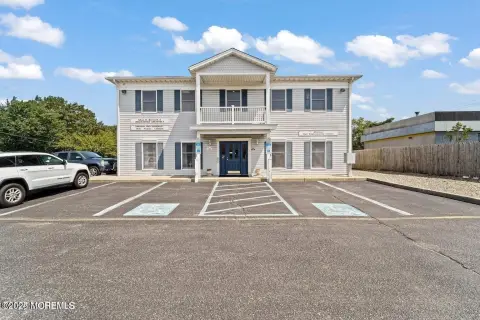
Medical Office Suite with Exam
For Lease
Contact for pricing
388 Lakehurst Road 3rd Floor, Toms River, NJ 08755
Third-floor medical suite with labs, private offices, and existing dental infrastructure.
Space Size2,000 SF
Days on Market69
Property Features for 388 Lakehurst Road 3rd Floor
General Information
Standard status
Active
Size
2,000 SF
Net Rentable
2,000 SF
Elevators
Yes
Lease Type
NNN
Space & Availability
Available Space
2,000 SF
Contiguous Space
2,000 SF
Floor
3
Space Use
Medical Office
Sublease
No
Private Offices
2
Lease Terms
Lease Rate
$21 /USD/SF/YR
Monthly Rent
$3,500
Rent per SF/Year
$21
CAM
$8.01 /USD/SF/YR
Site & Location
Highway Access
Yes
Utilities to Site
Yes
Building Details
Year Built
1991
Stories
3
Listing Agency:
Crossroads Realty, Inc.
Listed By:
John Panebianco
(732) 244-4900
Source:
Jelkonrealty
Added: Aug 7
Changed: Oct 6
Last Checked: Oct 7 at 2:54PM
Displayed information is deemed reliable but is not guaranteed and should be independently verified. All listing content including descriptions, pricing, images are the copyrighted material of Crossroads Realty, Inc.
Investment Insights
Based on property information with market context.
The third floor of this three-story professional building provides 2,000 square feet configured for medical use. The suite includes six exam rooms, each with a sink and cabinets, along with a waiting area, business office, two private offices, two laboratories, and two bathrooms. Existing dental improvements include a vacuum, compressor, nitrous system, and additional related equipment. The space is served by two-zone HVAC and separate gas and electric meters.
An elevator serves the building, which is located at 388 Lakehurst Road in Toms River, near the employee entrance to a hospital and one traffic light from Exit 81. Signage is available along high-volume streets. The facility can accommodate medical or non-medical tenants.
An elevator serves the building, which is located at 388 Lakehurst Road in Toms River, near the employee entrance to a hospital and one traffic light from Exit 81. Signage is available along high-volume streets. The facility can accommodate medical or non-medical tenants.
Key Highlights
- 2,000 SF third‑floor suite in a three‑story elevator building
- Six exam rooms with individual sinks and cabinets
- Two private offices, two labs, two bathrooms, waiting room, and business office
Property Analytics
Unlock full access to Insights
Subscribe to Realmo Intelligence
Open Analytics
Current Use
Lease Details
Yes
Highway access
Yes
Utilities to site
NNN (Triple Net)
Lease Type
$3.15 /SF/Yr
CAM
Location Intelligence
Trade Area within ½ mile
1,369
Businesses Nearby
Under-served
Demand for This Use
Explore this area
Business Placement
Demographics for 08755, NJ
28,643
Population
11,318
Households
2.5
Avg Household Size
44
Median Age
33%
College-Educated
92%
High-School Grad
16.0 sq mi
ZIP Area
1,790
Density / Sq Mi
$81,077
Median Household Income
$54,183
Median Earnings
$1,484
Median Rent
$379,600
Median Home Value
Check the figures for this property
Cap Rate, Value Estimation, Potential NOI and more
View Realmo Analytics
Market
Lease Benchmarks for Toms River, NJ
$18.93 /SF/Yr
Avg Asking Price
$4.1–$23 /SF/Yr
Price Range
4,348 SF
Avg Space Size
This space is priced 11% above the average of $18.93 /SF/Yr.
Vacancy Rate% for Office in Northeast region

Questions? Ask Rey
Realmo’s AI knows this listing — price, zoning, demand, history. Ask anything.






Similar Off Market Nearby
- PriorityVet - Pet Urgent Care of Toms River , NJ — 226 NJ-37, Toms River, NJ 08755
Frequently Asked Questions
What type of property is this?
Medical Office Space - Third-floor medical suite with labs, private offices, and existing dental infrastructure.
Where is this medical office space located?
The property is located at 388 Lakehurst Road 3rd Floor Toms River, NJ.
What are key features of this property?
This property features: 2,000 SF third‑floor suite in a three‑story elevator building; Six exam rooms with individual sinks and cabinets; Two private offices, two labs, two bathrooms, waiting room, and business office


