38-Unit Mixed-Use
New
For Sale
$6,000,000
Pending
387 40th, Oakland, CA 94609
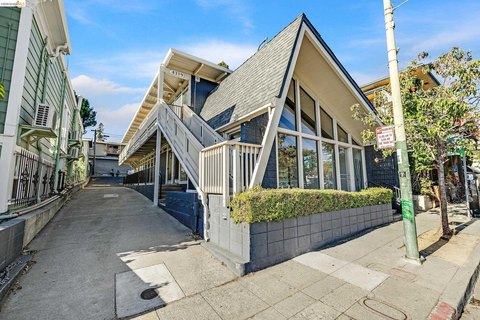
The secured, weather-tight structure has rough plumbing, electrical, and mechanical systems in place, with some insulation and drywall installed.
Property Size41,108 SF
Days on Market2
Property Features for 387 40th
General Information
Standard status
Pending
Size
41,108 SF
Net Rentable
25,594 SF
Total Parking Spaces
38
Elevators
Yes
Property subtype
Commercial
Site & Location
Road Access
Yes
Public Transit
Yes
Additional Details
Multifamily Units
38
Amenities
community room
outdoor deck
bicycle storage
Building Details
Buildings
1
Stories
4
Units
39
Construction
wood-frame
Listing Agency:
Eric D. Comer, Broker
Listed By:
Eric Comer · License #00842230
(858) 369-3084
Source:
Elliman
Added: Sep 24
Last Checked: Sep 24 at 2:12PM
Displayed information is deemed reliable but is not guaranteed and should be independently verified. All listing content including descriptions, pricing, images are the copyrighted material of Eric D. Comer, Broker
Investment Insights
Based on property information with market context.
This Oakland project is a substantially built, four-story wood-frame structure above a concrete podium. Plans call for 38 residences, 1,639 rentable square feet of ground-floor commercial space, and approximately 41,108 gross building square feet, including 25,594 rentable residential square feet. The podium includes 38 parking spaces and bicycle storage. An elevator, interior corridors, and a fifth-floor community room with an outdoor deck are part of the building. Rough plumbing, electrical, and mechanical work is installed, along with portions of the insulation and drywall. The structure is secured and weather-tight, with no visible rain or moisture damage noted in the observations provided.
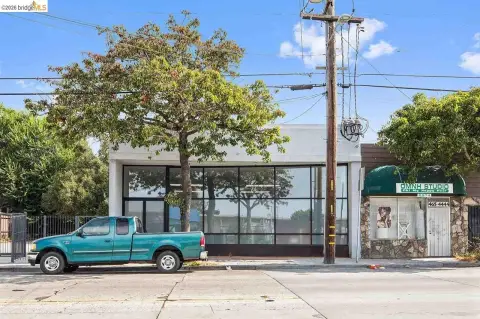
The property is in Oakland’s Temescal neighborhood, within walking distance of MacArthur BART Station and near the commercial corridors of 40th Street, Telegraph Avenue, and Piedmont Avenue. Reported scores are 88 for walkability, 53 for transit, and 60 for biking.
The property is in Oakland’s Temescal neighborhood, within walking distance of MacArthur BART Station and near the commercial corridors of 40th Street, Telegraph Avenue, and Piedmont Avenue. Reported scores are 88 for walkability, 53 for transit, and 60 for biking.
Key Highlights
- Planned 38 residences and 1,639 rentable square feet of ground‑floor commercial space
- Approximately 41,108 gross building square feet, including 25,594 rentable residential square feet
- Four‑story wood‑frame building over a concrete podium, with a fifth‑floor community room and outdoor deck
Property Analytics
Current Use
Lease Details
38
Residential units
Yes
Paved road access
Location Intelligence
Trade Area within ½ mile
5,921
Businesses Nearby
Explore this area
Business Placement
Demographics for 94609, CA
23,578
Population
11,915
Households
2
Avg Household Size
36
Median Age
62%
College-Educated
95%
High-School Grad
1.7 sq mi
ZIP Area
13,869
Density / Sq Mi
$106,698
Median Household Income
$69,221
Median Earnings
$2,116
Median Rent
$1,147,900
Median Home Value
Market
Vacancy Rate% for Multifamily in West region

Questions? Ask Rey
Realmo’s AI knows this listing — price, zoning, demand, history. Ask anything.







Frequently Asked Questions
What type of property is this?
Mixed-use property - The secured, weather-tight structure has rough plumbing, electrical, and mechanical systems in place, with some insulation and drywall installed.
Where is this mixed-use property located?
The property is located at 387 40th Oakland, CA.
What is the asking price?
The asking price for this property is $6,000,000.
What are key features of this property?
This property features: Planned 38 residences and 1,639 rentable square feet of ground‑floor commercial space; Approximately 41,108 gross building square feet, including 25,594 rentable residential square feet; Four‑story wood‑frame building over a concrete podium, with a fifth‑floor community room and outdoor deck