Two-Home Corner Lot Income
For Sale
$989,000
386 Larmier Avenue, Oak View, CA 93022
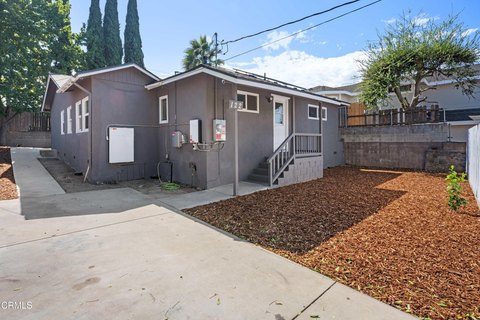
Two separate residences with private yards provide flexible living or rental options on a single corner lot.
Property Size1,650 SF
Price / SF$599.39
Days on Market139
Property Features for 386 Larmier Avenue
General Information
Standard status
Active
Size
1,650 SF
Property subtype
Residential / Single Family Residence
Zoning
R16
Additional Details
Multifamily Units
2
Amenities
Uncovered
Forced Air
4
2.0
Gas, Oven, Range, Dishwasher, Microwave, Garbage Disposer
Composition
Front, Rear
Conventional
Building Details
Year Built
1948
Tenancy
Multi
Listing Agency:
Better Homes and Gardens Real Estate Property Shoppe
Listed By:
Donna Wood · License #01230954
(805) 340-2741
Source:
Compass
Added: Jun 1
Changed: Oct 11
Last Checked: Oct 16 at 10:44AM
Displayed information is deemed reliable but is not guaranteed and should be independently verified. All listing content including descriptions, pricing, images are the copyrighted material of Better Homes and Gardens Real Estate Property Shoppe

Ask AI about this property
Review the available facts, identify missing information and prepare questions for the agent.
Investment Insights
Based on property information with market context.
This property features two homes on one corner lot: a 1948 main residence with 3 bedrooms and 1 bathroom, and a detached 2023 ADU with 1 bedroom and 1 bathroom. Each home has its own entrance and yard, supporting privacy and separate occupancy. The main home includes wood flooring, dual-pane windows, and a wood-burning fireplace, with a spacious dining room and an expanded kitchen. The kitchen is appointed with quartz countertops, modern cabinetry, stainless steel appliances, and generous storage. Interior features include mirrored closet doors and an interior laundry area, along with major system upgrades such as a 220-amp electrical panel, Lennox HVAC, newer paint and windows, and a newer main gas line.
The detached ADU is street-facing with a private entry and its own small yard. Interior finishes include luxury plank flooring, recessed lighting, and dual-pane windows throughout. The kitchen has floating bamboo flooring, quartz counters, a farmhouse sink, and a garden window. The bedroom includes an oversized closet, a skylight, and a Mitsubishi dual-zone climate system, with updated wiring and plumbing and energy-efficient spray-foam insulation. A two-car covered carport provides convenient parking.
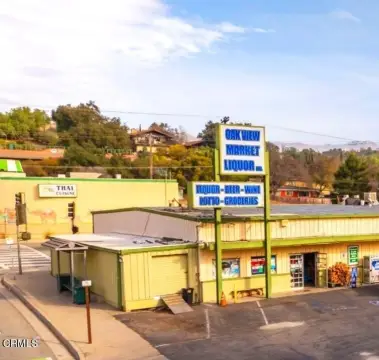
For buyers seeking a residential income setup in Oak View, CA, the separate entrances and yards can support flexible use, whether used as multi-generational housing or as two independent rental units. The property is described as being within walking distance of a local market, coffee and donut shops, and a popular breakfast spot, with easy access to Ojai, Ventura, the Ojai Valley bike trail, and the coast.
The detached ADU is street-facing with a private entry and its own small yard. Interior finishes include luxury plank flooring, recessed lighting, and dual-pane windows throughout. The kitchen has floating bamboo flooring, quartz counters, a farmhouse sink, and a garden window. The bedroom includes an oversized closet, a skylight, and a Mitsubishi dual-zone climate system, with updated wiring and plumbing and energy-efficient spray-foam insulation. A two-car covered carport provides convenient parking.
For buyers seeking a residential income setup in Oak View, CA, the separate entrances and yards can support flexible use, whether used as multi-generational housing or as two independent rental units. The property is described as being within walking distance of a local market, coffee and donut shops, and a popular breakfast spot, with easy access to Ojai, Ventura, the Ojai Valley bike trail, and the coast.
Key Highlights
- Single corner lot with 2 residences: 1948 main home (3BD/1BA) plus a 2023 detached ADU (1BD/1BA)
- Main home features wood flooring, dual‑pane windows, and a wood‑burning fireplace; includes spacious dining room and expanded kitchen with quartz counters
- Main home updates include a 220‑amp electrical panel, Lennox HVAC, newer paint and windows, and a newer main gas line
Financial Insights
Estimated NOI and Cap Rate
NOI / Yr
$28,277
Cap Rate
2.86%
Suggested Prices Based on Cap Rates
Cap Rate 5%
$565,540
$565.5K
Cap Rate 7%
$403,957
$404.0K
Cap Rate 9%
$314,189
$314.2K
Market Conditions
NOI Build-Up for 1,650 SF
Gross rent
$42.1K $25.50/SF
− Vacancy
−$1.7K −$1.02/SF
EGI
$40.4K $24.48/SF
− OpEx
−$12.1K −$7.34/SF
NOI
$28.3K $17.14/SF
Area
Ventura County, CA
Vacancy
3.99%
Lease Rate
$25.50 /SF/Yr
Expense Ratio
30.00%
Simulate Cap Rate and NOI
Suggested Prices Based on Cap Rates
Cap Rate 5%
$565,540
Cap Rate 7%
$403,957
Cap Rate 9%
$314,189
Alternative Uses
Best Use
Multifamily LT 5
$404.0K
$353.5K – $471.3K
NOI $28,277 @ 7.0% cap · market cap 2.86%
Second Best
Apartment 5plus
$372.6K
$326.0K – $434.7K
NOI $26,082 @ 7.0% cap · market cap 2.64%
Theoretical Best
Office A
$566.4K
$495.6K – $660.9K
NOI $39,651 @ 7.0% cap · market cap 4.01%
Zoning and permitted uses should be independently verified with authorities.
How Realmo checks its estimates
Property Analytics
Unlock full access to Insights
Subscribe to Realmo Intelligence
Open Analytics
Current Use
Lease Details
2
Residential units
Multi-tenant
Tenancy
Location Intelligence
Trade Area within ½ mile
269
Businesses Nearby
Explore this area
Business Placement
Demographics for 93022, CA
6,172
Population
2,264
Households
2.7
Avg Household Size
44
Median Age
30%
College-Educated
88%
High-School Grad
3.1 sq mi
ZIP Area
1,991
Density / Sq Mi
$109,471
Median Household Income
$43,545
Median Earnings
$2,489
Median Rent
$704,500
Median Home Value
Check the figures for this property
Cap Rate, Value Estimation, Potential NOI and more
View Realmo Analytics
Market
Vacancy Rate% for Multifamily in West region

Frequently Asked Questions
What type of property is this?
Duplex - Two separate residences with private yards provide flexible living or rental options on a single corner lot.
Where is this duplex located?
The property is located at 386 Larmier Avenue Oak View, CA.
What is the asking price?
The asking price for this property is $989,000.
What are key features of this property?
This property features: Single corner lot with 2 residences: 1948 main home (3BD/1BA) plus a 2023 detached ADU (1BD/1BA); Main home features wood flooring, dual‑pane windows, and a wood‑burning fireplace; includes spacious dining room and expanded kitchen with quartz counters; Main home updates include a 220‑amp electrical panel, Lennox HVAC, newer paint and windows, and a newer main gas line