Flex Space with Office
For Sale
$3,550,000
3855 Glen St, Reno, NV 89502
New-construction facility combines warehouse capacity, finished offices, and planned paved site circulation.
Property Size14,570 SF
Price / SF$243.65
Days on Market91
Property Features for 3855 Glen St
General Information
Standard status
Active
Size
14,570 SF
Building Details
Year Built
2026
Listing Agency:
Elevate Realty
Listed By:
Paul Dunham · License #B.0146929
(775) 303-8656
Source:
Hauspg-nv
Added: Jul 16
Changed: Sep 15
Last Checked: Oct 7 at 2:39PM
Displayed information is deemed reliable but is not guaranteed and should be independently verified. All listing content including descriptions, pricing, images are the copyrighted material of Elevate Realty
Investment Insights
Based on property information with market context.
Planned as a flex-industrial facility, 3855 Glen Street is estimated for completion in January 2027. The approximately 15,481-square-foot building is configured with approximately 10,434 square feet of warehouse area, a 1,618-square-foot first-floor office and support core, and 3,429 square feet of second-floor offices. The design includes a two-story office frontage, reception and lobby areas, private offices, a meeting room, break areas, restrooms, and roll-up warehouse access.
The 1.58-acre parcel is planned with paved circulation and approximately 42 striped parking spaces shown on the current site plan. Electrical service is specified at 350 amps, with approval to expand to 800 amps. The site is zoned ME and offers access to I-580 and US-395, Reno-Tahoe International Airport, Sparks, Downtown Reno, and the Tahoe-Reno Industrial Center. Approximately 6,600 square feet of potential rear expansion is identified, subject to final design and approvals.
The 1.58-acre parcel is planned with paved circulation and approximately 42 striped parking spaces shown on the current site plan. Electrical service is specified at 350 amps, with approval to expand to 800 amps. The site is zoned ME and offers access to I-580 and US-395, Reno-Tahoe International Airport, Sparks, Downtown Reno, and the Tahoe-Reno Industrial Center. Approximately 6,600 square feet of potential rear expansion is identified, subject to final design and approvals.
Key Highlights
- Approximately 15,481 SF planned flex‑industrial building with 10,434 SF of warehouse area
- Finished office areas include 1,618 SF on the first floor and 3,429 SF on the second floor
- 1.58‑acre parcel with approximately 42 striped parking spaces shown on the current site plan
Financial Insights
Estimated NOI and Cap Rate
NOI / Yr
$257,559
Cap Rate
7.26%
Suggested Prices Based on Cap Rates
Cap Rate 5%
$5,151,180
$5.2M
Cap Rate 7%
$3,679,414
$3.7M
Cap Rate 9%
$2,861,767
$2.9M
Market Conditions
NOI Build-Up for 14,570 SF
Gross rent
$421.4K $28.92/SF
− Vacancy
−$78.0K −$5.35/SF
EGI
$343.4K $23.57/SF
− OpEx
−$85.9K −$5.89/SF
NOI
$257.6K $17.68/SF
Area
Reno, NV
Vacancy
18.50%
Lease Rate
$28.92 /SF/Yr
Expense Ratio
25.00%
Simulate Cap Rate and NOI
Suggested Prices Based on Cap Rates
Cap Rate 5%
$5,151,180
Cap Rate 7%
$3,679,414
Cap Rate 9%
$2,861,767
Alternative Uses
Best Use
Office B
$3.68M
$3.22M – $4.29M
NOI $257,559 @ 7.0% cap · market cap 7.26%
Second Best
Flex RnD
$2.69M
$2.35M – $3.14M
NOI $188,169 @ 7.0% cap · market cap 5.30%
Theoretical Best
Office A
$4.49M
$3.93M – $5.24M
NOI $314,320 @ 7.0% cap · market cap 8.85%
Zoning and permitted uses should be independently verified with authorities.
How Realmo checks its estimates
Property Analytics
Current Use
Location Intelligence
Trade Area within ½ mile
548
Businesses Nearby
Under-served
Demand for This Use
Explore this area
Business Placement
Demographics for 89502, NV
47,062
Population
20,781
Households
2.3
Avg Household Size
36
Median Age
19%
College-Educated
80%
High-School Grad
21.5 sq mi
ZIP Area
2,189
Density / Sq Mi
$62,719
Median Household Income
$36,796
Median Earnings
$1,243
Median Rent
$389,200
Median Home Value
Market
Vacancy Rate% for Office in Reno, NV

Questions? Ask Rey
Realmo’s AI knows this listing — price, zoning, demand, history. Ask anything.


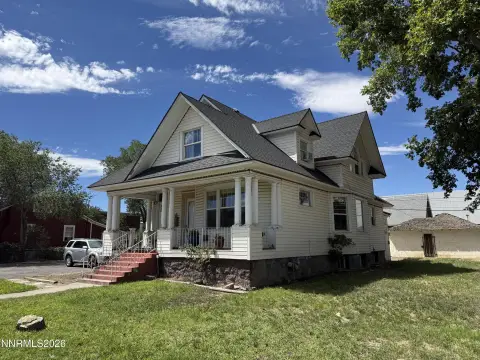
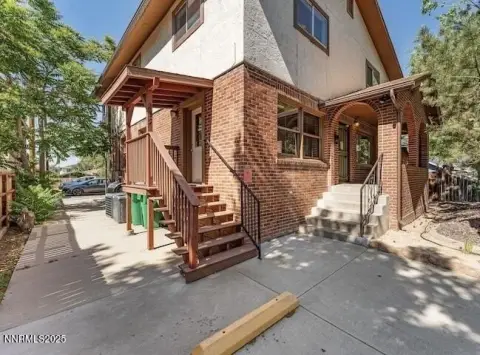


Similar Off Market Nearby
- Deelish Bliss — 360 Linden St Apt B, Reno, NV 89502
Frequently Asked Questions
What type of property is this?
Flex space - New-construction facility combines warehouse capacity, finished offices, and planned paved site circulation.
Where is this flex space located?
The property is located at 3855 Glen St Reno, NV.
What is the asking price?
The asking price for this property is $3,550,000.
What are key features of this property?
This property features: Approximately 15,481 SF planned flex‑industrial building with 10,434 SF of warehouse area; Finished office areas include 1,618 SF on the first floor and 3,429 SF on the second floor; 1.58‑acre parcel with approximately 42 striped parking spaces shown on the current site plan


