Duplex Co-op
For Sale
$585,000
3850 Hudson Manor Terrace 1EE/2EE, Bronx, NY 10463
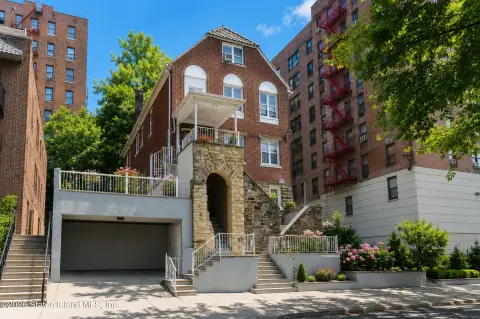
Three-bedroom, two-bath duplex co-op with west-facing living room and interior-courtyard views.
Property Size1,800 SF
Price / SF$325
Days on Market69
Property Features for 3850 Hudson Manor Terrace 1EE/2EE
General Information
Standard status
Active
Size
1,800 SF
Property subtype
Apartment
Amenities
doorman
live-in super
storage
laundry room
playground
recreation room
fitness room
community garden
Building Details
Year Built
1954
Listing Agency:
Compass
(917) 400-4887
Listed By:
Sabrina Saneaux
(917) 400-4887
Source:
Howardhannanyc
Added: May 26
Changed: Jul 30
Last Checked: Aug 1 at 10:47AM
Displayed information is deemed reliable but is not guaranteed and should be independently verified. All listing content including descriptions, pricing, images are the copyrighted material of Compass
Investment Insights
Based on property information with market context.
This true duplex in a co-op building spans approximately 1,800 square feet across two levels, offering the feel of a private residence with the convenience of a full-service building. The main level features a bright, west-facing living room and an open kitchen with a breakfast bar, stainless steel appliances, and ample storage. A large bedroom and a full bathroom are positioned away from the living area, creating a quieter retreat.
Upstairs, the landing opens to a generous flexible open space currently used as a bedroom, which can also serve as a home office, playroom, or media room. This level includes a dedicated laundry room (retaining plumbing from a previous kitchen layout), a second full bathroom, and a third bedroom. The home offers abundant closet space throughout and is offered as-is with the option for cosmetic updates or reconfiguration to suit your needs.
The co-op building is well run and includes an 18h doorman, live-in super, storage, laundry room, playground, recreation room, fitness room, and community garden. It is pet friendly and permits 80% financing, with underwriting based on 700+ FICO and 30% or lower DTI. The shuttle to the Spuyten Duyvil Metro North Station provides an easy commute of about 23 minutes to Grand Central Station, and there are nearby bus routes including Bx7, Bx10, Bx20 and express service (BxM1, BxM2, BxM18). The building was built in 1954.
Upstairs, the landing opens to a generous flexible open space currently used as a bedroom, which can also serve as a home office, playroom, or media room. This level includes a dedicated laundry room (retaining plumbing from a previous kitchen layout), a second full bathroom, and a third bedroom. The home offers abundant closet space throughout and is offered as-is with the option for cosmetic updates or reconfiguration to suit your needs.
The co-op building is well run and includes an 18h doorman, live-in super, storage, laundry room, playground, recreation room, fitness room, and community garden. It is pet friendly and permits 80% financing, with underwriting based on 700+ FICO and 30% or lower DTI. The shuttle to the Spuyten Duyvil Metro North Station provides an easy commute of about 23 minutes to Grand Central Station, and there are nearby bus routes including Bx7, Bx10, Bx20 and express service (BxM1, BxM2, BxM18). The building was built in 1954.
Key Highlights
- True duplex in a co‑op building spanning approximately 1,800 square feet across two levels
- 3‑bedroom, 2‑bath layout with a flexible upstairs space currently used as a bedroom
- West‑facing living room plus open kitchen with breakfast bar and stainless steel appliances
Financial Insights For Multifamily LT 5
Simulate Cap Rate and NOI
NOI Build-Up
- Vacancy
- income lost from leasable area expected to sit empty during the year — subtracted from gross rent.
- EGI (Effective Gross Income)
- gross rent minus vacancy losses — the realistic income before paying operating costs.
- OpEx (Operating Expenses)
- recurring costs to operate the property (property tax, insurance, utilities, maintenance, management) — excludes financing and capital improvements.
- NOI (Net Operating Income)
- income a property generates after operating costs but before financing and taxes.
| Component | $ | $/SF |
|---|---|---|
| Gross rent | $69.1k | $38.40 |
| − Vacancy | −$3.8k | −$2.11 |
| EGI | $65.3k | $36.29 |
| − OpEx | −$19.6k | −$10.89 |
| NOI | $45.7k | $25.40 |
1,800 SF · lease $38.40/SF/yr · vacancy 5.50% · expense 30.00%
Alternative Uses
Best Use
Multifamily LT 5
$653.2K
$571.5K – $762.1K
NOI $45,723 @ 7.0% cap · market cap 7.82%
Second Best
Apartment 5plus
$591.5K
$517.6K – $690.1K
NOI $41,407 @ 7.0% cap · market cap 7.08%
Theoretical Best
Warehouse
$1.25M
$1.09M – $1.46M
NOI $87,309 @ 7.0% cap · market cap 14.92%
Zoning and permitted uses should be independently verified with authorities.
Property Analytics
Current Use
Location Intelligence
Trade Area within ½ mile
1,410
Businesses Nearby
Explore this area
Business Placement
Demographics for 10463, NY
71,301
Population
30,602
Households
2.3
Avg Household Size
41
Median Age
44%
College-Educated
85%
High-School Grad
2.8 sq mi
ZIP Area
25,465
Density / Sq Mi
$72,952
Median Household Income
$48,409
Median Earnings
$1,611
Median Rent
$352,200
Median Home Value
Market
Vacancy Rate% for Multifamily in Northeast region

Questions? Ask Rey
Realmo’s AI knows this listing — price, zoning, demand, history. Ask anything.





Frequently Asked Questions
What type of property is this?
Duplex - Three-bedroom, two-bath duplex co-op with west-facing living room and interior-courtyard views.
Where is this duplex located?
The property is located at 3850 Hudson Manor Terrace 1EE/2EE Bronx, NY.
What is the asking price?
The asking price for this property is $585,000.
What are key features of this property?
This property features: True duplex in a co‑op building spanning approximately 1,800 square feet across two levels; 3‑bedroom, 2‑bath layout with a flexible upstairs space currently used as a bedroom; West‑facing living room plus open kitchen with breakfast bar and stainless steel appliances


