Mixed-Use Building with Two-Bedroom
New
For Sale
$499,000
3843 W 95th Street, Evergreen Park, IL 60805
Commercial Sale, Evergreen Park, IL
Property SizeContact for details
Lot Size0.07 Acres
Days on Market3
Property Features for 3843 W 95th Street
General Information
Property type
Commercial Sale
Property subtype
Other
Directions
east/west on 95th St to property; just east of Pulaski Rd.
Subdivision
Evergreen Park
Standard status
Active
APN
24111020050000
Lot size
0.07 Acres
Taxes and HOA fees
Tax Year
2025
Tax Annual Amount
11303
Utilities
Cooling system
Window Unit(s), Central Air
Building Details
Year built
1963
Floors in Building
2
Number of units
2
Building materials
Brick
Listing Agency:
Century 21 S.G.R., Inc. · Century 21 Real Estate
Listed By:
Esperanza Rodriguez
(312) 326-2121
Added: Oct 20
Last Checked: Oct 22 at 7:06AM
MLS# 12788873
Copyright © 2026 Midwest Real Estate Data, LLC. All rights reserved. All information provided by the listing agent/broker is deemed reliable but is not guaranteed and should be independently verified.

Ask AI about this property
Review the available facts, identify missing information and prepare questions for the agent.
Investment Insights
Based on property information with market context.
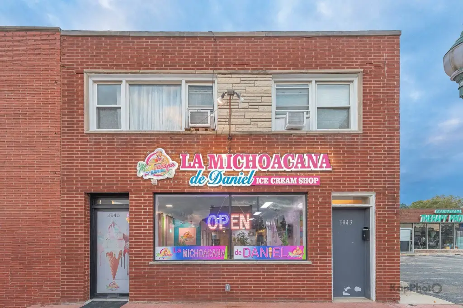
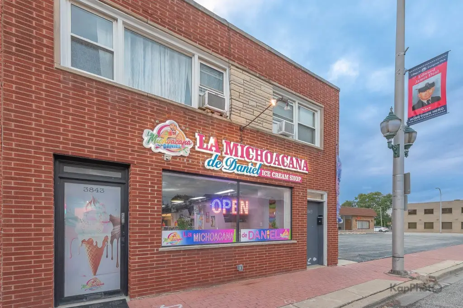
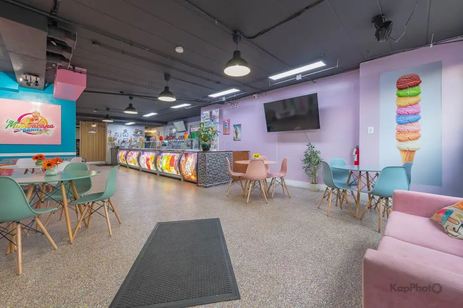
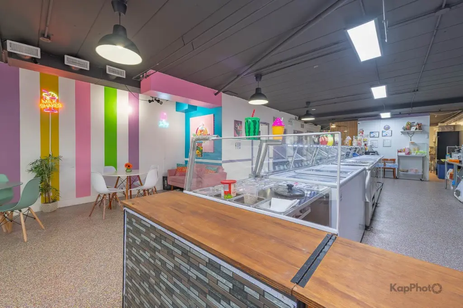
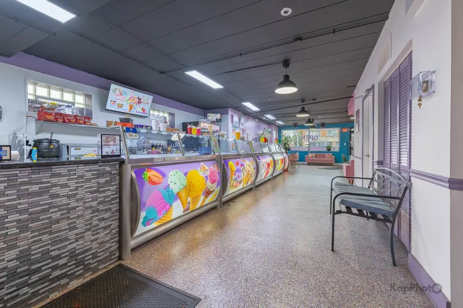
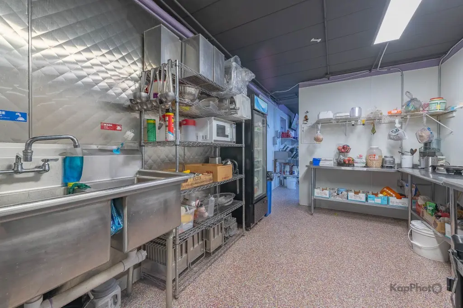
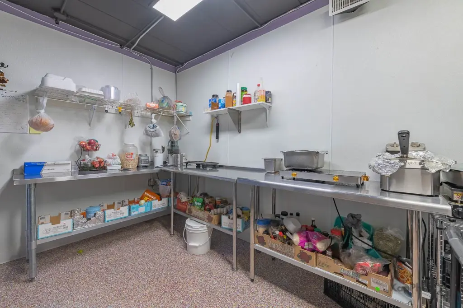
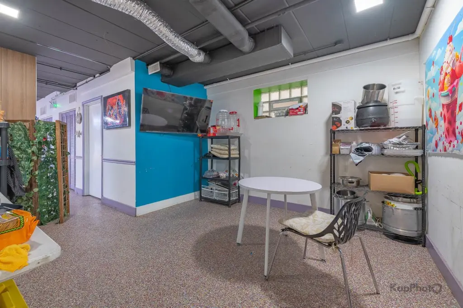
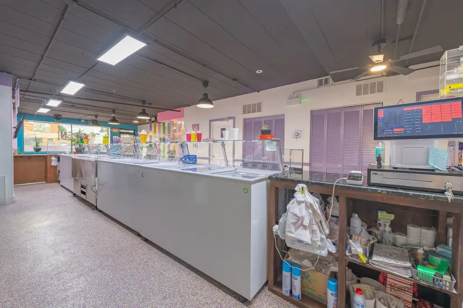
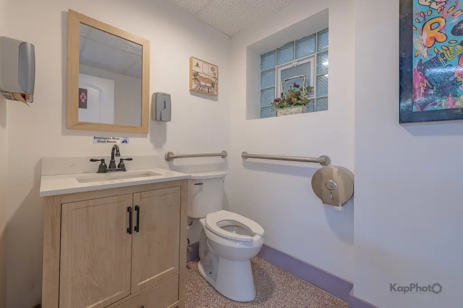
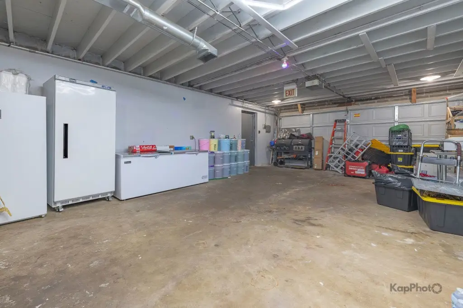
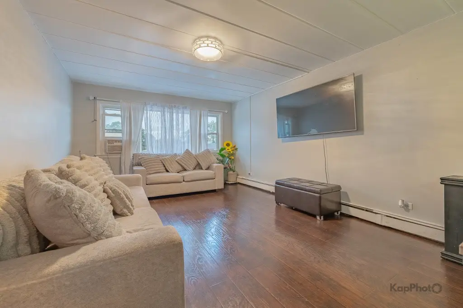
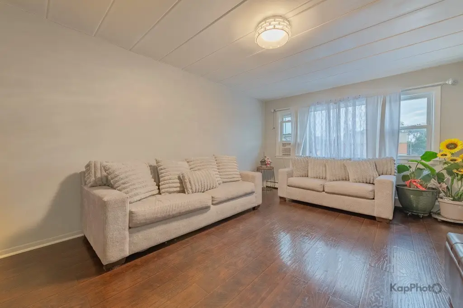
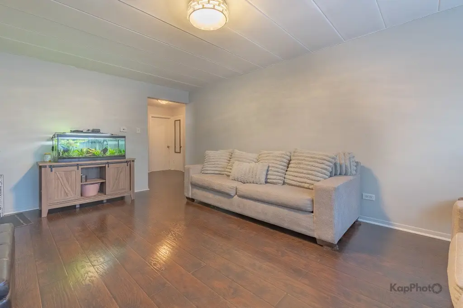
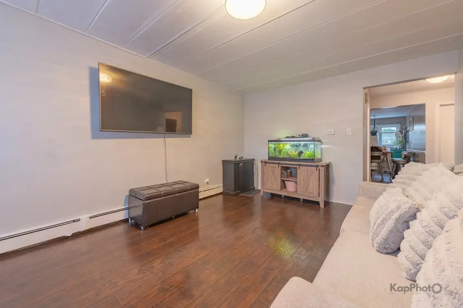
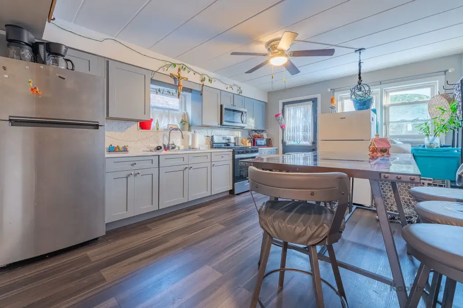
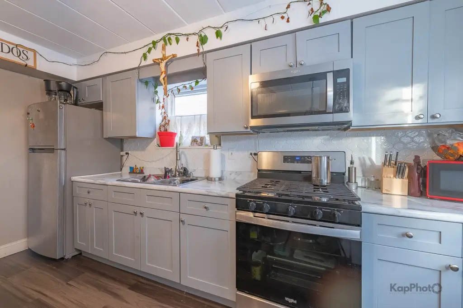
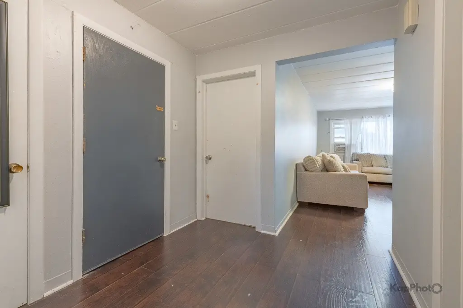
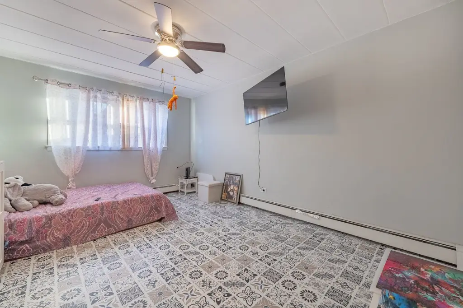
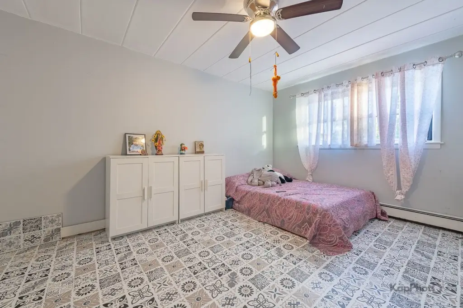
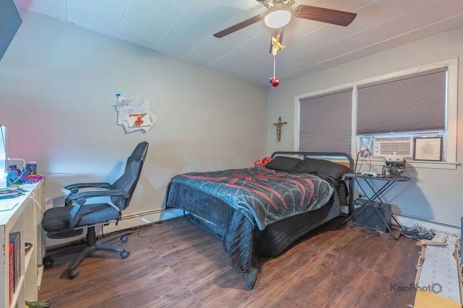
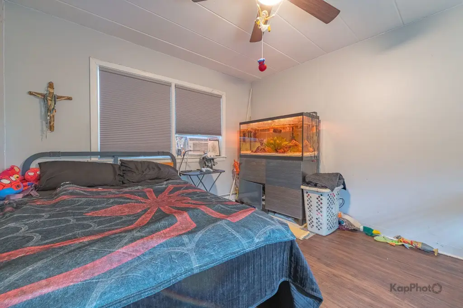
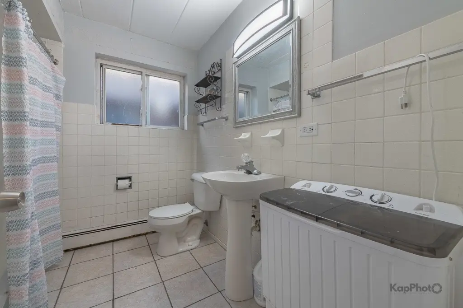
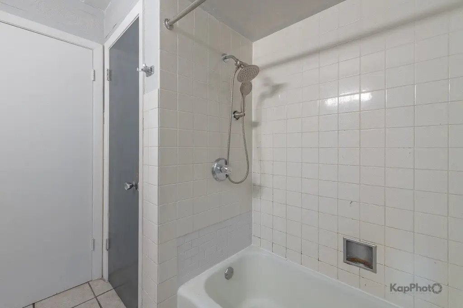
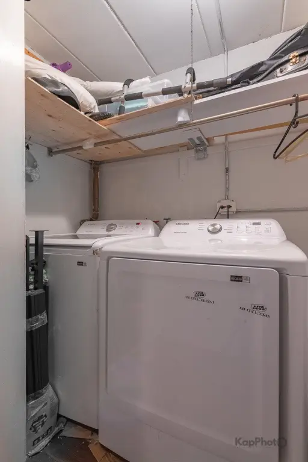
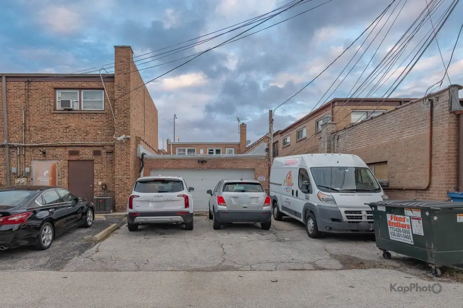
This brick mixed-use property at 3843 W 95th Street has two levels, with business space on the ground floor and a two-bedroom apartment above. The residence includes a living room, dining room and laundry room, and a detached two-car garage serves the property. The building was constructed in 1963 on a 0.072-acre lot.
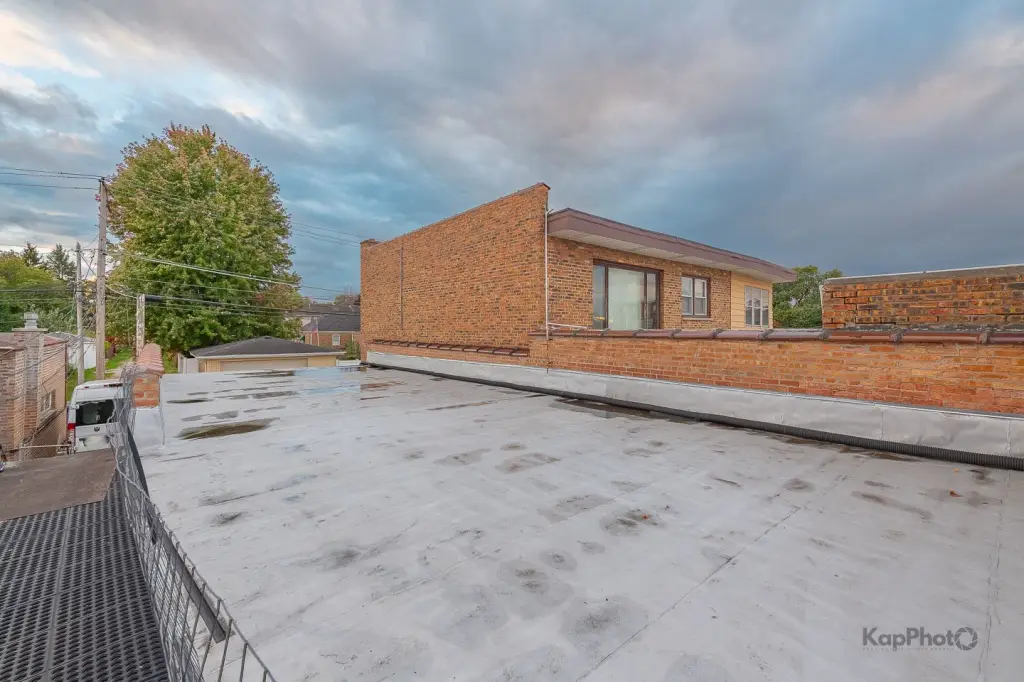
Updates include a roof installed two years ago and refreshed flooring on both levels. Heating equipment has also been updated, while the central air system is described as fairly new. Cooling options include central air and window units. Off-street parking is available, and the property fronts West 95th Street in Evergreen Park, Illinois.
Updates include a roof installed two years ago and refreshed flooring on both levels. Heating equipment has also been updated, while the central air system is described as fairly new. Cooling options include central air and window units. Off-street parking is available, and the property fronts West 95th Street in Evergreen Park, Illinois.
Key Highlights
- Two‑level mixed‑use property with ground‑floor business space and a two‑bedroom upper apartment
- Detached two‑car garage and off‑street parking
- 0.072‑acre lot; brick construction, built in 1963
Property Analytics
Contact the owner directly
Get the owner's phone numbers and email
Open Analytics
Current Use
Location Intelligence
Trade Area within ½ mile
1,152
Businesses Nearby
543k
Monthly Visits Nearby
Explore this area
Business Placement
Foot Traffic Nearby
Superstores 32%
Dining 29%
Groceries 20%
Home Improvements & Furnishings 10%
Target
Superstores
176,142 visits/mo
0.4 miles
Portillo's
Dining
71,400 visits/mo
0.3 miles
Jewel-Osco
Groceries
64,419 visits/mo
0.3 miles
The Home Depot
Home Improvements & Furnishings
54,245 visits/mo
0.4 miles
Binny's Beverage Depot
Groceries
45,515 visits/mo
0.4 miles
Demographics for 60805, IL
19,945
Population
7,707
Households
2.6
Avg Household Size
39
Median Age
43%
College-Educated
94%
High-School Grad
3.4 sq mi
ZIP Area
5,866
Density / Sq Mi
$95,738
Median Household Income
$55,760
Median Earnings
$1,425
Median Rent
$255,700
Median Home Value
Check the figures for this property
Cap Rate, Value Estimation, Potential NOI and more
View Realmo Analytics
Market
Vacancy Rate% for Retail in Midwest region


Frequently Asked Questions
What type of property is this?
Mixed-use property - Two levels combine ground-floor business space with an upper residence and detached garage.
Where is this mixed-use property located?
The property is located at 3843 W 95th Street Evergreen Park, IL.
What is the asking price?
The asking price for this property is $499,000.
What are key features of this property?
This property features: Two‑level mixed‑use property with ground‑floor business space and a two‑bedroom upper apartment; Detached two‑car garage and off‑street parking; 0.072‑acre lot; brick construction, built in 1963


