Flexible Office
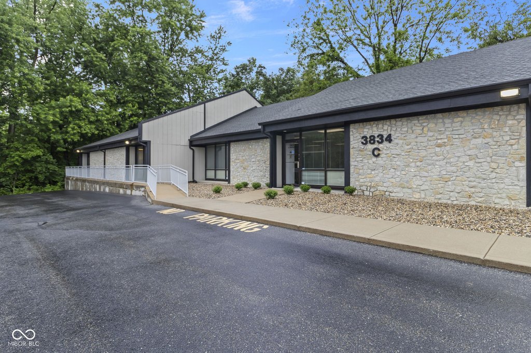
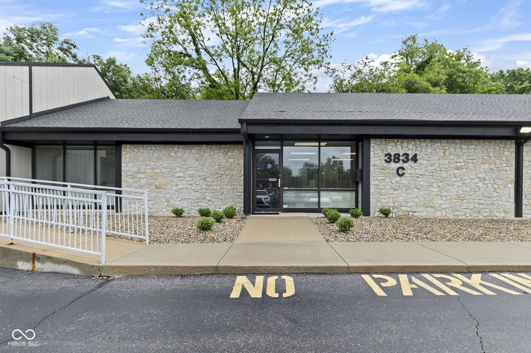
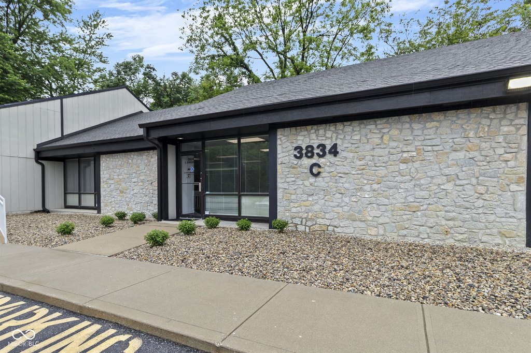
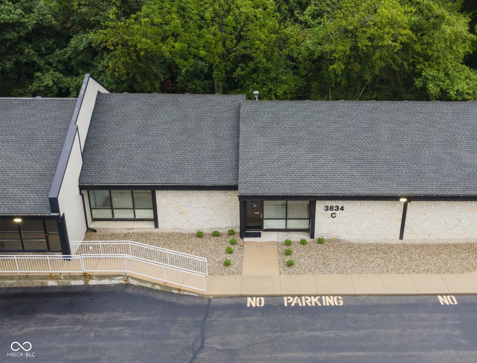
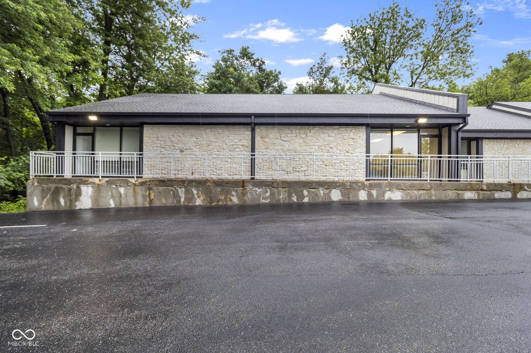
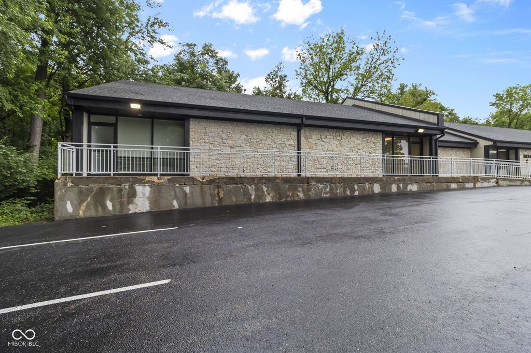
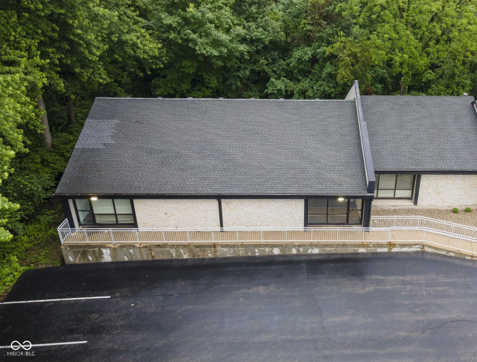
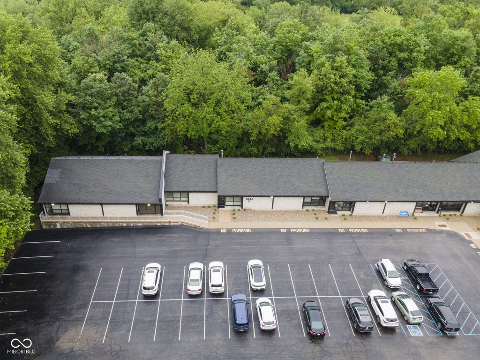
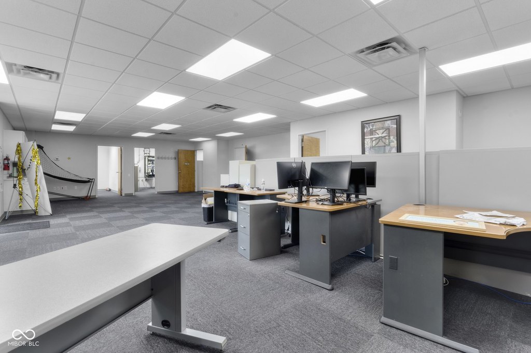
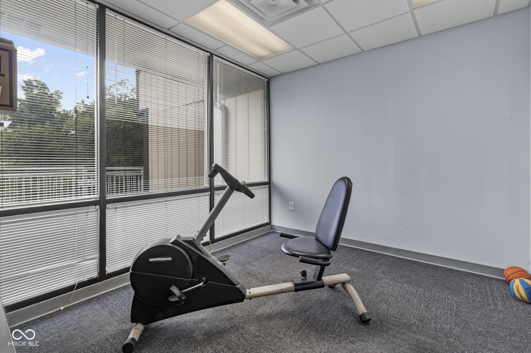
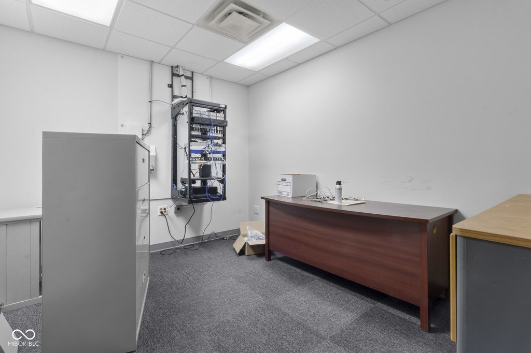
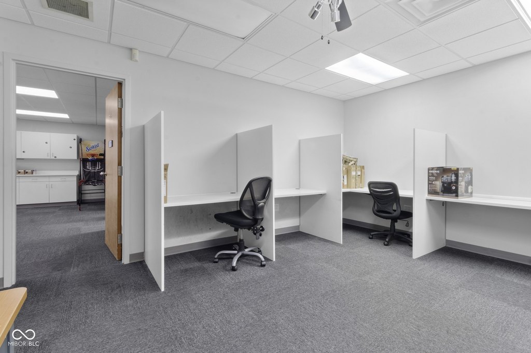
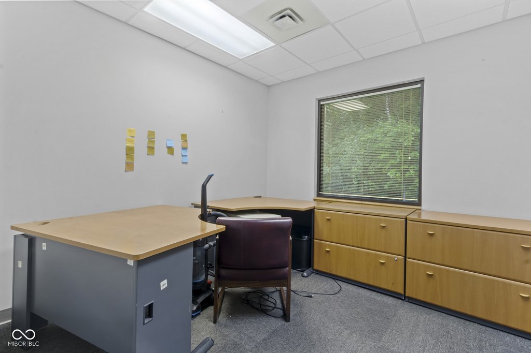
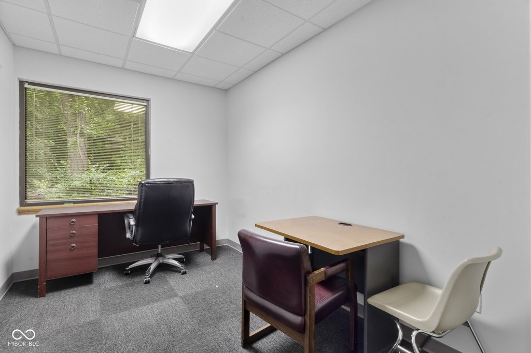
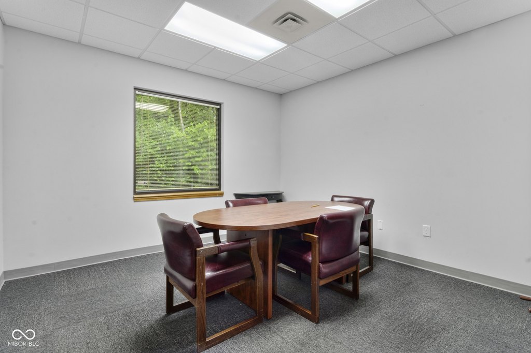
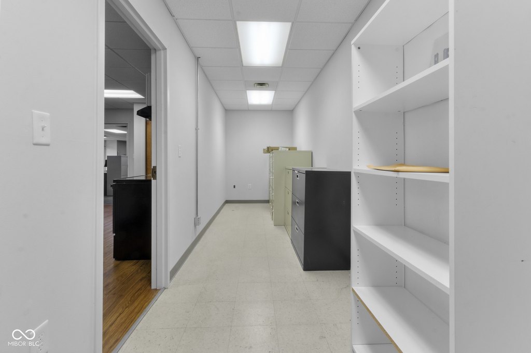
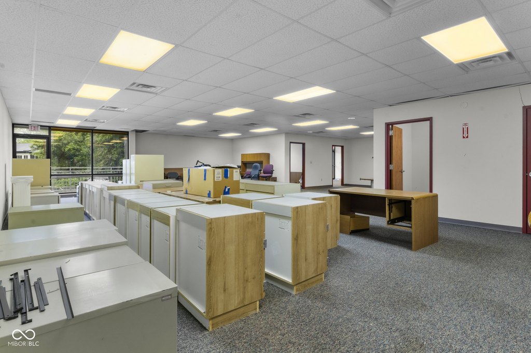
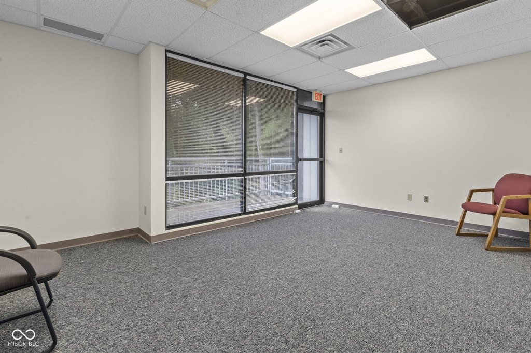
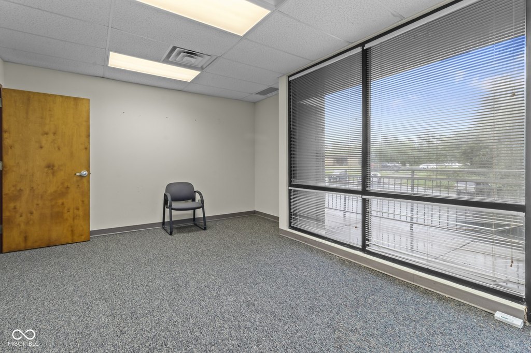
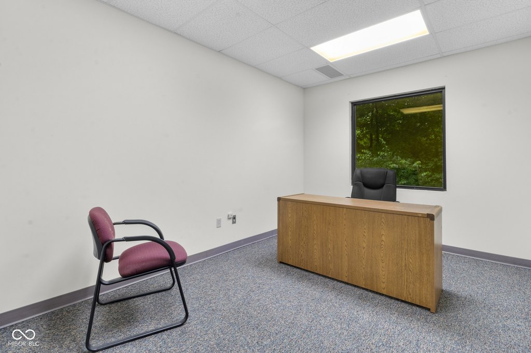
For Lease
$19 SF/Yr
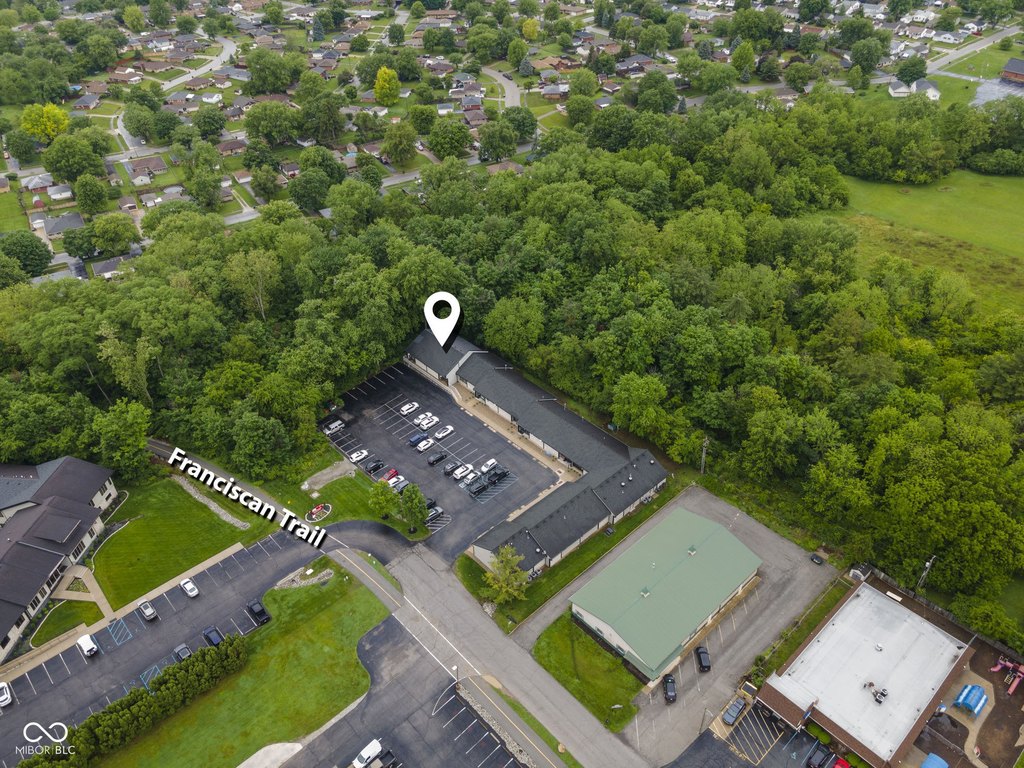
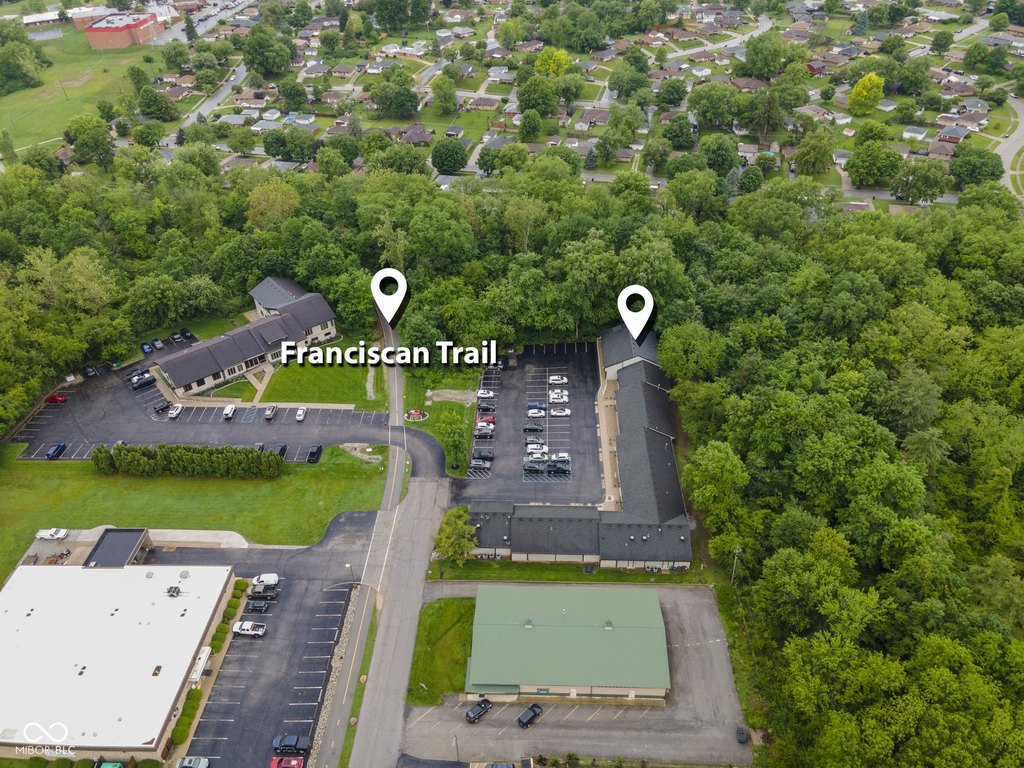
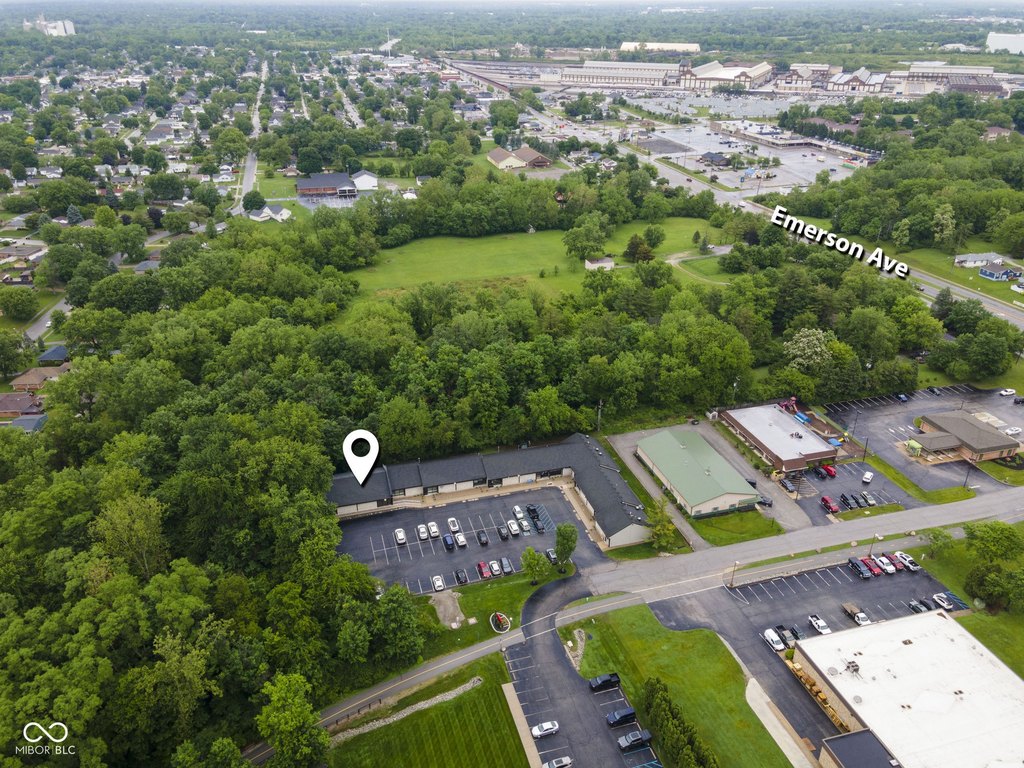
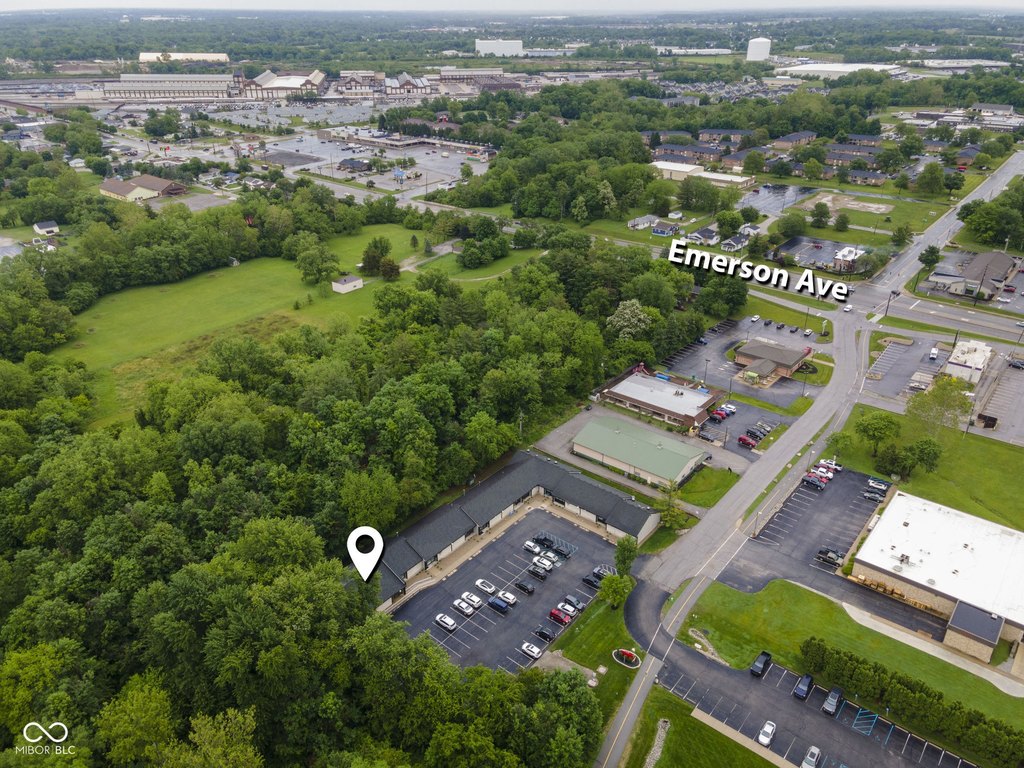
3834 S Emerson Avenue, Indianapolis, IN 46203
Commercial Lease, Indianapolis, IN
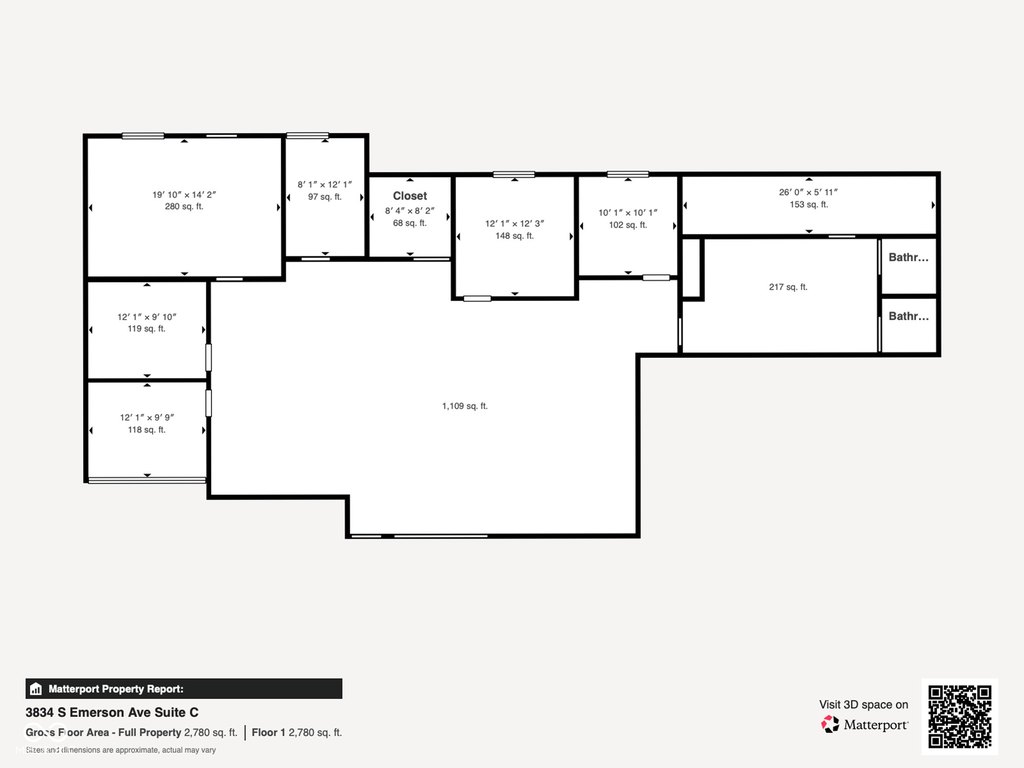
Space Size1,250 SF - 5,000 SF
Lot Size4.01 Acres
Days on Market141
Property Features for 3834 S Emerson Avenue
General Information
Property type
Commercial Lease
Property subtype
Office
Zoning
C1
Middle school
Beech Grove Middle School
High school
Beech Grove Sr High School
Elementary school district
Beech Grove City Schools
Middle school district
Beech Grove City Schools
High school district
Beech Grove City Schools
Directions
GPS Friendly
Subdivision
4907 - Marion - Perry
Standard status
Active
APN
491028109008000502
Lot size
4.01 Acres
Taxes and HOA fees
Tax Year
2024
Tax Description
Pt E1/2 Se1/4 S28 T15 R4 Beg 326.85Ft N & 708.12Ftw Of Se Cor N 351Ft E 96. 85Ft N 193.65Ft W 373.51Ft S 544.83Ft E 290.85Ftto Beg 4.01Ac
Tax Annual Amount
73434
Legal Description
Pt E1/2 Se1/4 S28 T15 R4 Beg 326.85Ft N & 708.12Ftw Of Se Cor N 351Ft E 96. 85Ft N 193.65Ft W 373.51Ft S 544.83Ft E 290.85Ftto Beg 4.01Ac
Building Details
Floors in Building
1
Listing Agency:
Kaiser Real Estate Corp. · Coldwell Banker Real Estate
(317) 843-8446
Listed By:
Anthony Schneider · License #RB14027154
(317) 844-1131
Added: May 26
Changed: Oct 8
Last Checked: Oct 13 at 12:06PM
MLS# 22104666
Copyright © 2026 Broker Listing Cooperative®. All rights reserved. All information provided by the listing agent/broker is deemed reliable but is not guaranteed and should be independently verified.
Investment Insights
Based on property information with market context.
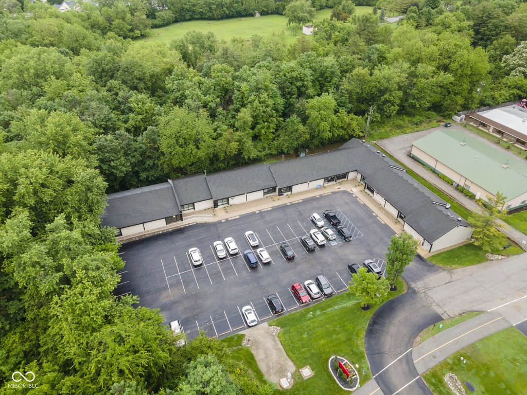
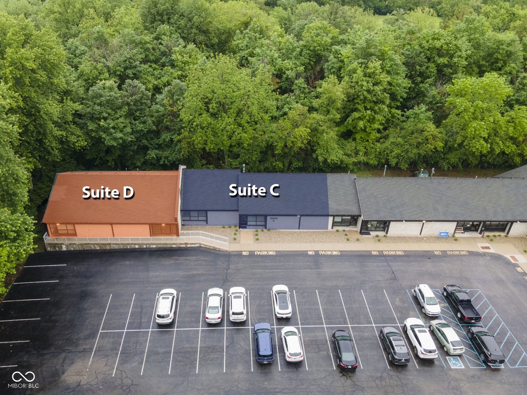
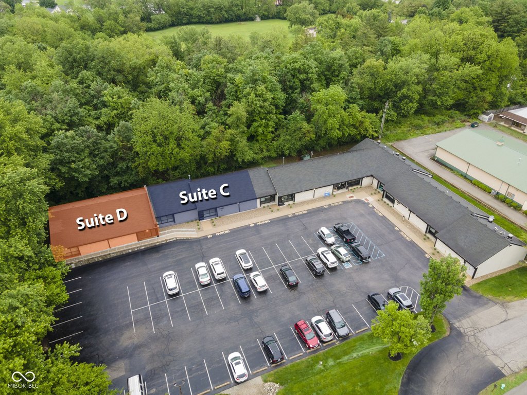
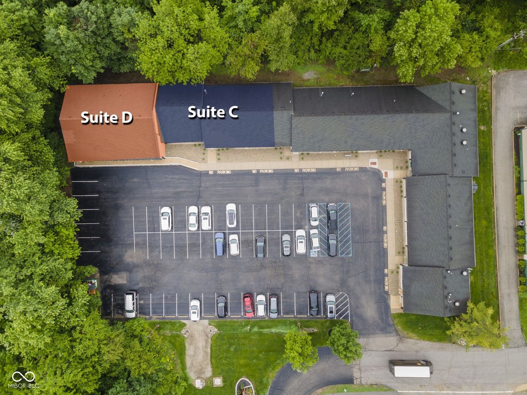
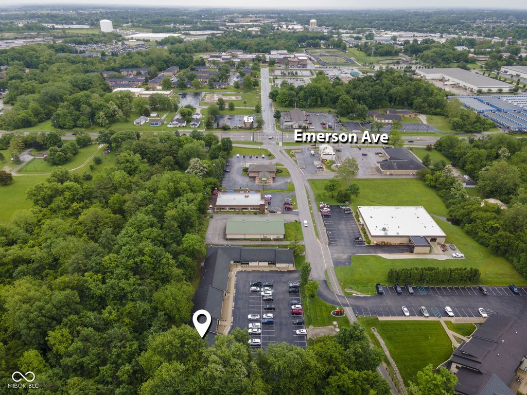
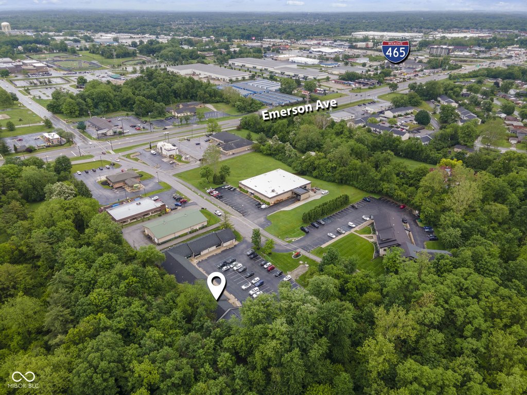
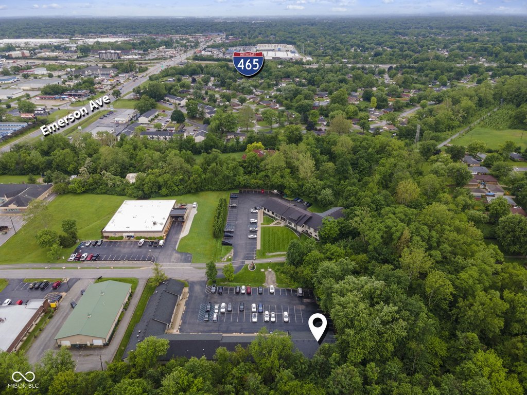
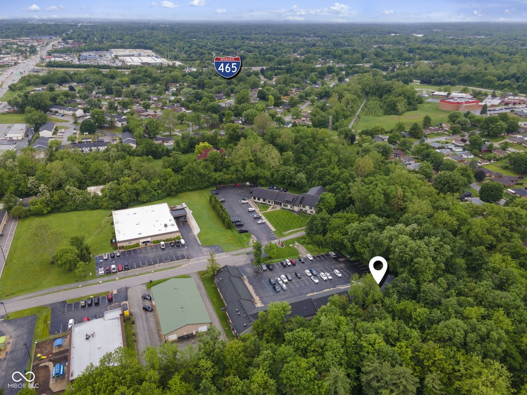
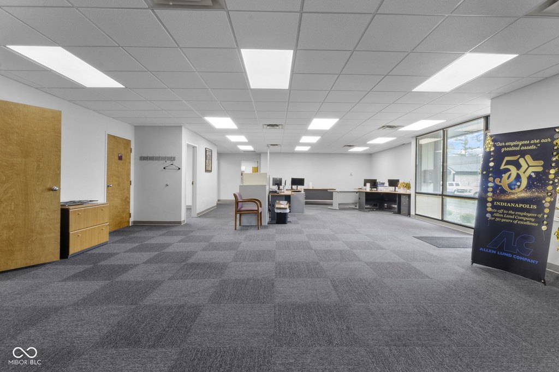
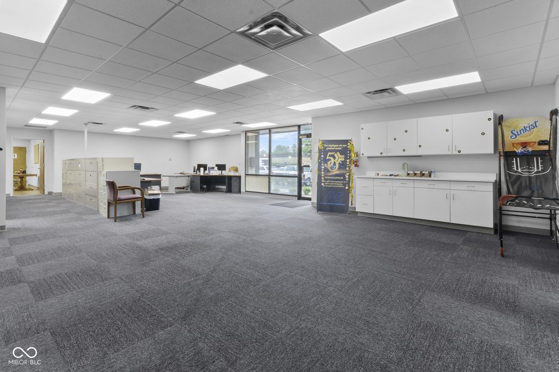
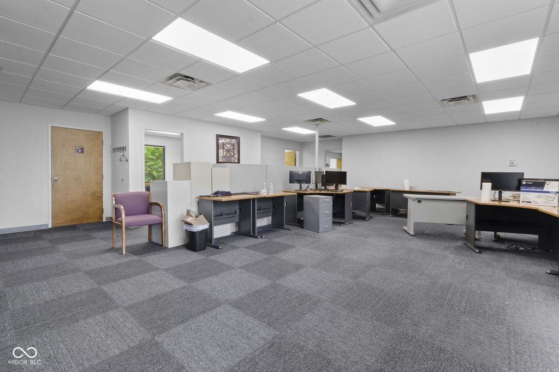
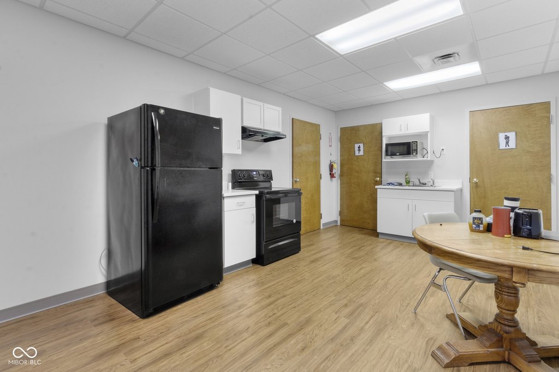
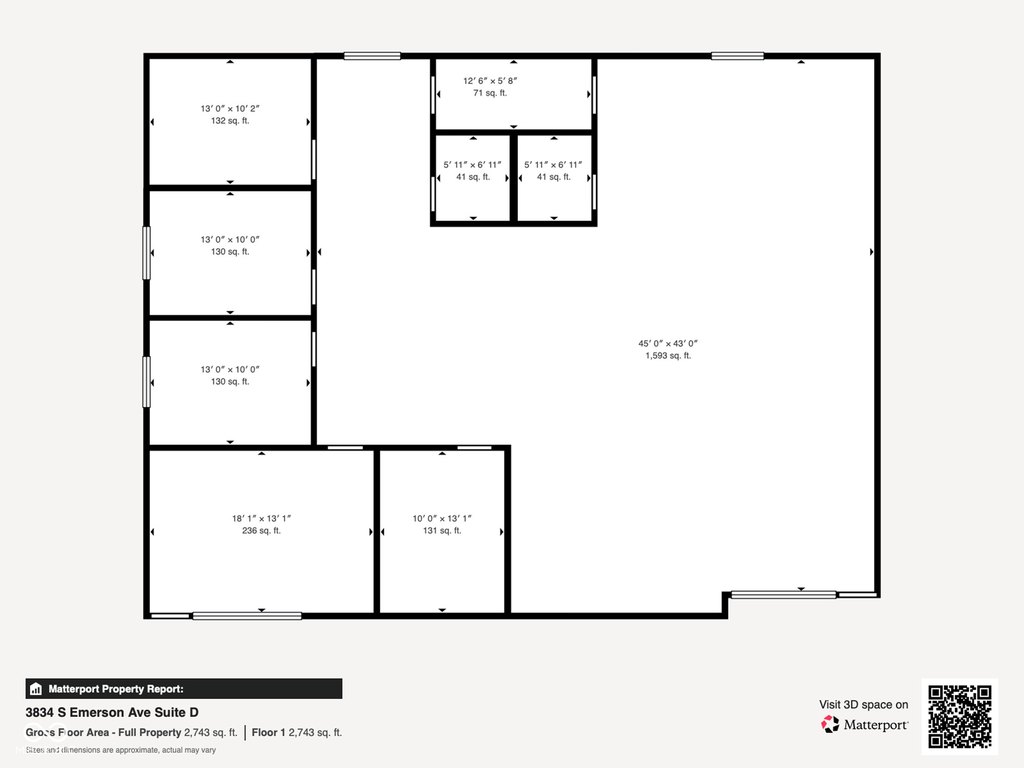
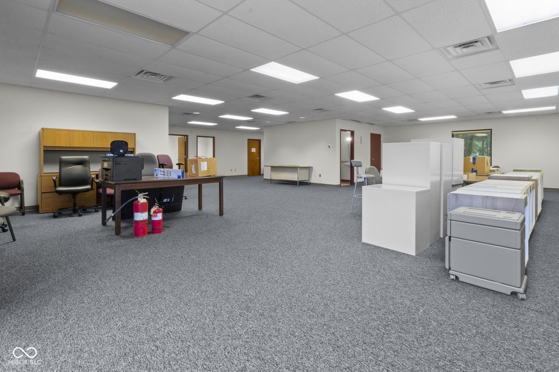
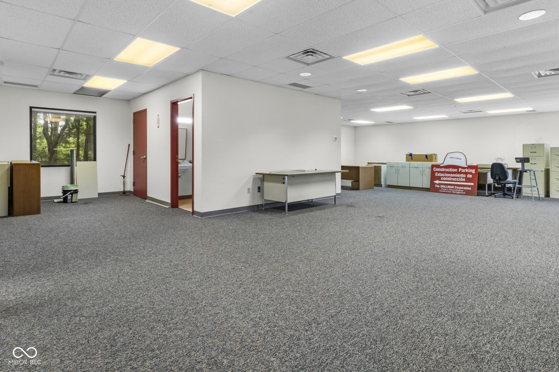
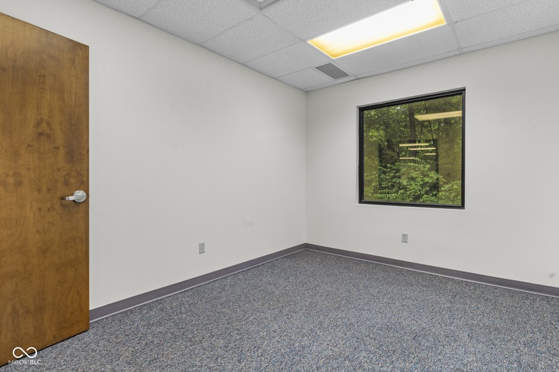
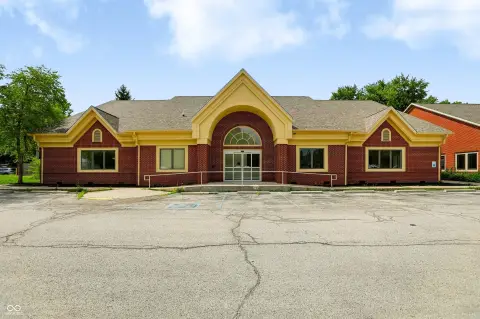
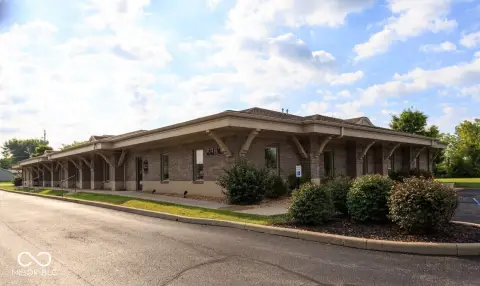
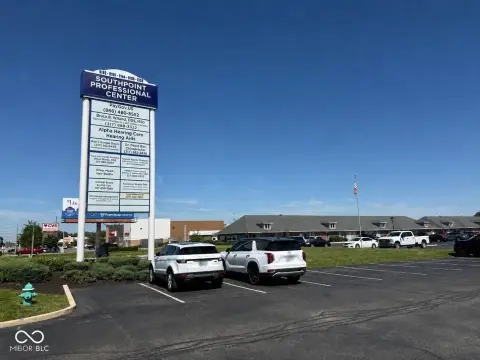
This office property at 3834 S Emerson Avenue provides leasable configurations from 1,250 SF to 5,000 SF. Suites C and D may be joined to create 5,000 contiguous SF, offering flexibility for businesses requiring a larger footprint. The property is zoned C1 and occupies 4.01 acres.
The campus includes DaVita Kidney Care and The Skillman Corporation as established co-tenants. On-site management and ongoing grounds maintenance support the property's business setting, while the available suite range accommodates professional, medical, logistics, and corporate administrative uses identified for the space.
The campus includes DaVita Kidney Care and The Skillman Corporation as established co-tenants. On-site management and ongoing grounds maintenance support the property's business setting, while the available suite range accommodates professional, medical, logistics, and corporate administrative uses identified for the space.
Key Highlights
- Office configurations from 1,250 SF to 5,000 SF
- Suites C and D can combine for 5,000 contiguous SF
- C1 zoning
Property Analytics
Unlock full access to Insights
Subscribe to Realmo Intelligence
Open Analytics
Current Use
Lease Details
Multi-tenant
Tenancy
NNN (Triple Net)
Lease Type
$2.85 /SF/Yr
CAM
Location Intelligence
Trade Area within ½ mile
379
Businesses Nearby
Explore this area
Business Placement
Demographics for 46203, IN
38,224
Population
18,057
Households
2.1
Avg Household Size
34
Median Age
26%
College-Educated
79%
High-School Grad
13.9 sq mi
ZIP Area
2,750
Density / Sq Mi
$55,375
Median Household Income
$40,620
Median Earnings
$1,022
Median Rent
$155,500
Median Home Value
Check the figures for this property
Cap Rate, Value Estimation, Potential NOI and more
View Realmo Analytics
Market
Lease Benchmarks for Indianapolis, IN
$22.72 /SF/Yr
Avg Asking Price
$1.97–$275 /SF/Yr
Price Range
8,675 SF
Avg Space Size
This space is priced 16% below the average of $22.72 /SF/Yr.
Vacancy Rate% for Office in Indianapolis, IN

Questions? Ask Rey
Realmo’s AI knows this listing — price, zoning, demand, history. Ask anything.



Frequently Asked Questions
What type of property is this?
Office units - C1-zoned office property with suites suited to professional services, medical practices, logistics, and administrative operations.
Where is this office units located?
The property is located at 3834 S Emerson Avenue Indianapolis, IN.
What is the lease rate?
The lease rate is $19 SF/Yr.
What are key features of this property?
This property features: Office configurations from 1,250 SF to 5,000 SF; Suites C and D can combine for 5,000 contiguous SF; C1 zoning


