Historic Mixed-Use
For Sale
$850,000
3824 147th St, Midlothian, IL 60445
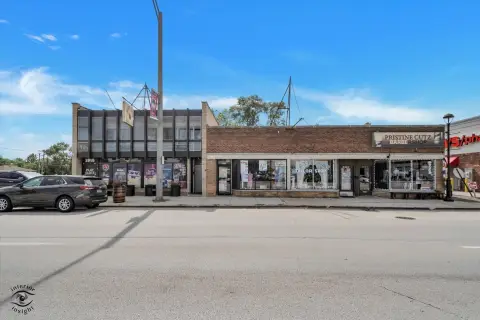
Two-level commercial property beside the Metra station with flexible first-floor layouts and an adaptable upper level.
Property Size14,224 SF
Price / SF$59.76
Days on Market47
Property Features for 3824 147th St
General Information
Standard status
Active
Size
14,224 SF
Elevators
Yes
Additional Details
Public Transit
Yes
Amenities
service elevator
access ramp
multiple entrances
soaring exposed beams
Building Details
Year Built
1929
Buildings
1
Listing Agency:
Century 21 Harthside Realtors
Listed By:
Lenny Feil · License #471005412
(708) 371-1910
Source:
Amyboston.realtopiare
Added: Sep 1
Changed: Oct 11
Last Checked: Oct 7 at 1:21PM
Displayed information is deemed reliable but is not guaranteed and should be independently verified. All listing content including descriptions, pricing, images are the copyrighted material of Century 21 Harthside Realtors

Ask AI about this property
Review the available facts, identify missing information and prepare questions for the agent.
Investment Insights
Based on property information with market context.
Built in 1929, this 14,225-square-foot mixed-use building retains its original commercial character and includes two distinct levels. The first floor offers multiple entrances and configurations ranging from 500 to 2,000 square feet, supporting separate retail, office, service, or specialty-use spaces. A service elevator connects to the upper floor, which features exposed beams and abundant natural light. The upper level may accommodate up to five loft-style apartments or condominiums, subject to applicable approvals, and is also described as suitable for restaurant, microbrewery, event, or studio use.
The property is adjacent to the Metra train station and sits within the Downtown TIF District. Its original Ford dealership layout includes an access ramp to the upper floor. Free evening parking is available in the Metra lot across the street for patrons, residents, or guests.
The property is adjacent to the Metra train station and sits within the Downtown TIF District. Its original Ford dealership layout includes an access ramp to the upper floor. Free evening parking is available in the Metra lot across the street for patrons, residents, or guests.
Key Highlights
- 14,225‑square‑foot mixed‑use building constructed in 1929
- First‑floor layouts range from 500 to 2,000 square feet with multiple entrances
- Upper level features exposed beams, natural light, and a small service elevator
Property Analytics
Unlock full access to Insights
Subscribe to Realmo Intelligence
Open Analytics
Current Use
Location Intelligence
Trade Area within ½ mile
430
Businesses Nearby
40k
Monthly Visits Nearby
Explore this area
Business Placement
Foot Traffic Nearby
Dining 81%
Shops & Services 19%
McDonald's
Dining
23,579 visits/mo
0.2 miles
Dunkin' Donuts
Dining
8,624 visits/mo
0.2 miles
Old National Bank
Shops & Services
5,683 visits/mo
0.1 miles
Extra Space Storage
Shops & Services
1,706 visits/mo
0.2 miles
Demographics for 60445, IL
14,692
Population
6,228
Households
2.4
Avg Household Size
37
Median Age
19%
College-Educated
88%
High-School Grad
4.3 sq mi
ZIP Area
3,417
Density / Sq Mi
$68,385
Median Household Income
$46,480
Median Earnings
$1,202
Median Rent
$201,700
Median Home Value
Check the figures for this property
Cap Rate, Value Estimation, Potential NOI and more
View Realmo Analytics
Market
Vacancy Rate% for Retail in Midwest region


Frequently Asked Questions
What type of property is this?
Mixed-use property - Two-level commercial property beside the Metra station with flexible first-floor layouts and an adaptable upper level.
Where is this mixed-use property located?
The property is located at 3824 147th St Midlothian, IL.
What is the asking price?
The asking price for this property is $850,000.
What are key features of this property?
This property features: 14,225‑square‑foot mixed‑use building constructed in 1929; First‑floor layouts range from 500 to 2,000 square feet with multiple entrances; Upper level features exposed beams, natural light, and a small service elevator


