Newer Construction
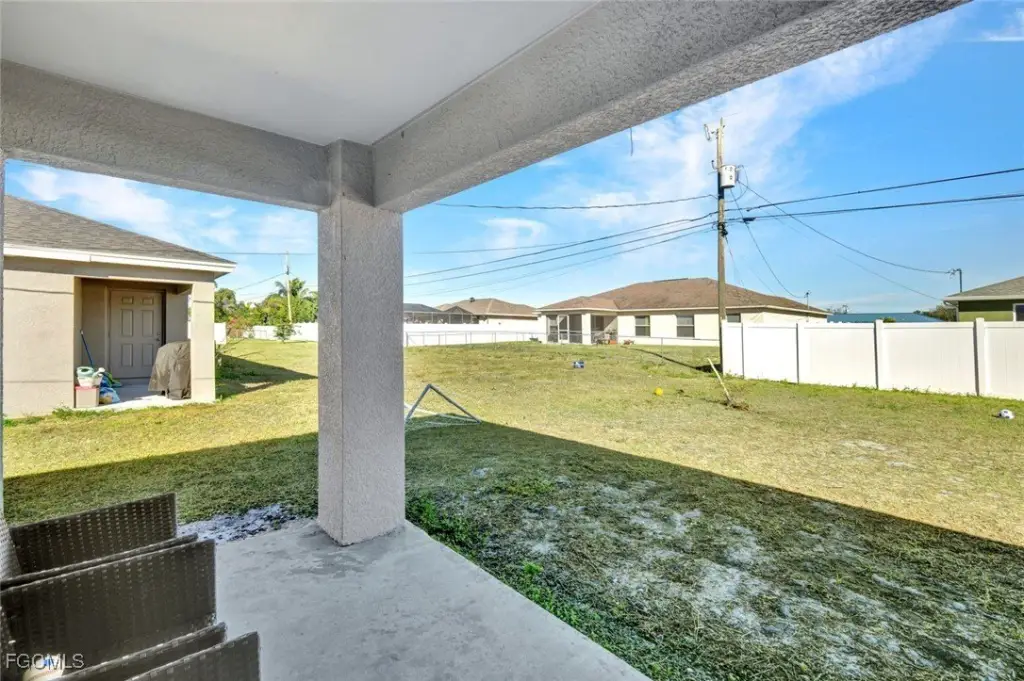

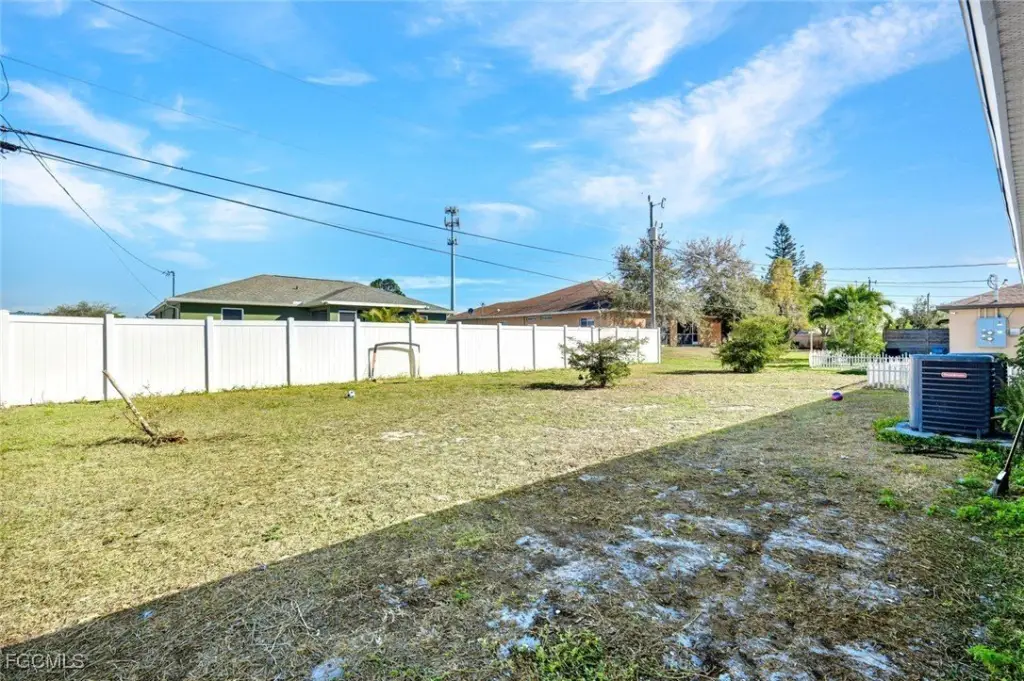
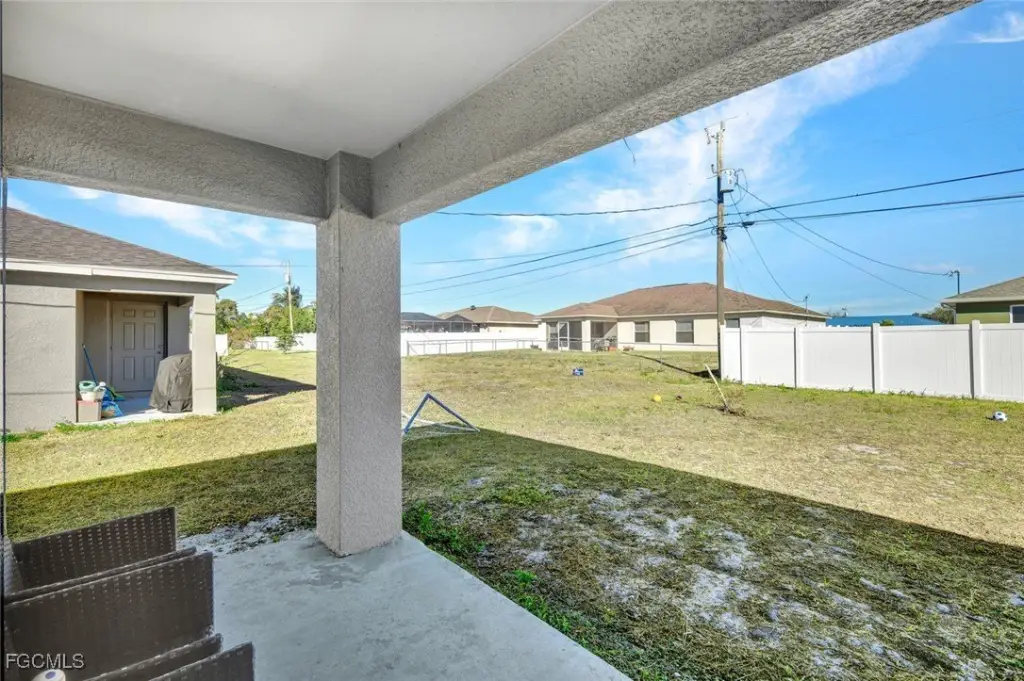
For Sale
$460,000
Pending
3823 SW 8th Court, Cape Coral, FL 33914
ResidentialIncome, Cape Coral, FL
Property SizeContact for details
Lot Size0.23 Acres
Days on Market231
Property Features for 3823 SW 8th Court
General Information
Property type
Residential Multi Family
Property subtype
Duplex
Zoning description
RML
Bedrooms
4
Bathrooms
4
Full bathrooms
4
Rooms
Bathroom 4, Bedroom 3, Bathroom 2, Bedroom 2, Bathroom 3, Bedroom 1, Bedroom 4, Bathroom 1
Pets allowed
Yes
Subdivision
CAPE CORAL
Lot features
Rectangular Lot
Standard status
Pending
APN
03-45-23-C3-03299.0110
Lot size
0.23 Acres
Taxes and HOA fees
Tax Year
2024
Tax Description
CAPE CORAL UNIT 66 BLK 3299 PB 22 PG 5 LOTS 11 + 12
Tax Annual Amount
8295
Legal Description
CAPE CORAL UNIT 66 BLK 3299 PB 22 PG 5 LOTS 11 + 12
Utilities
Sewer type
Public Sewer
Heating system
Central, Electric (Heating)
Cooling system
Electric, Ceiling Fan(s), Central Air
Water source
Public
Building Details
Year built
2022
Floors in Building
1
Number of units
2
Flooring type
Vinyl
Building materials
Block, Concrete, Stucco
Roof type
Shingle
Architectural style
Ranch
Listing Agency:
Realmark Realty Group II LLC
(239) 313-8020
Listed By:
Ted Stout · License #274500881
(239) 977-9178
Added: Jan 30
Changed: Sep 15
Last Checked: Sep 18 at 7:06PM
MLS# 2026004035
Copyright © 2026 Florida Gulf Coast Multiple Listing Service, Inc. All rights reserved. All information provided by the listing agent/broker is deemed reliable but is not guaranteed and should be independently verified.
Investment Insights
Based on property information with market context.
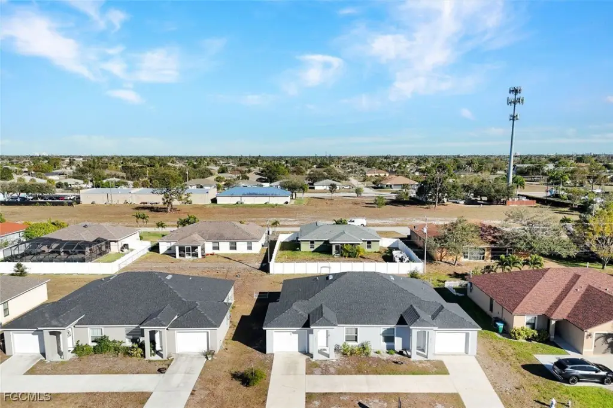
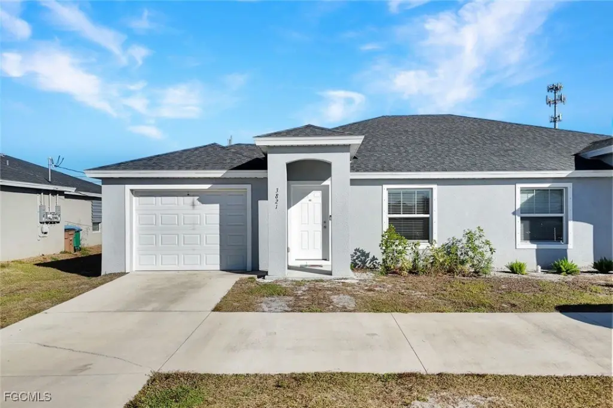
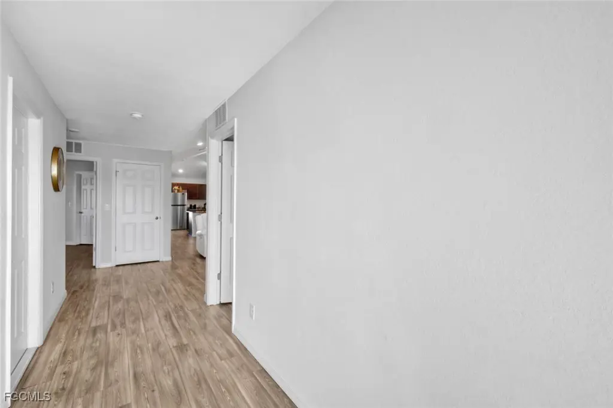
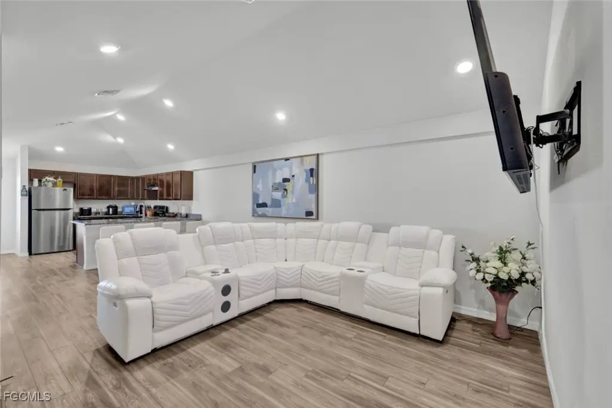
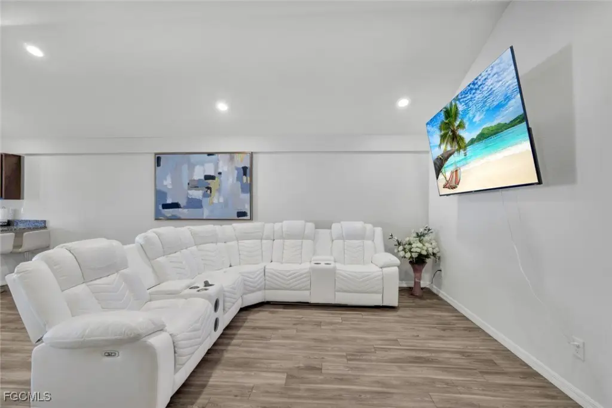
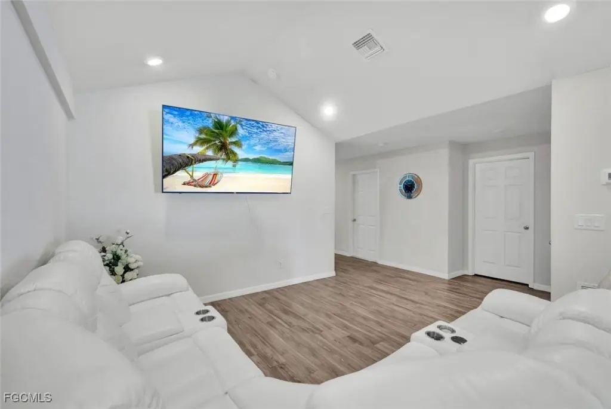


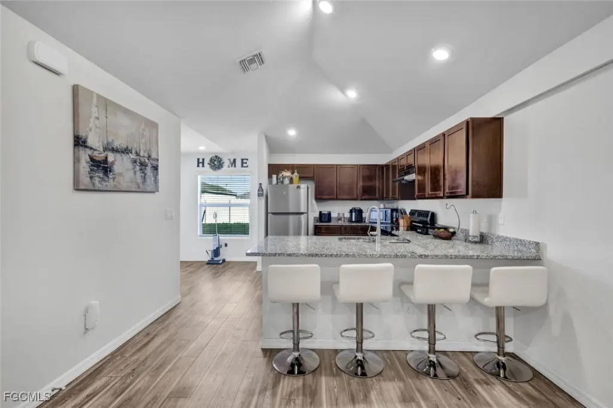
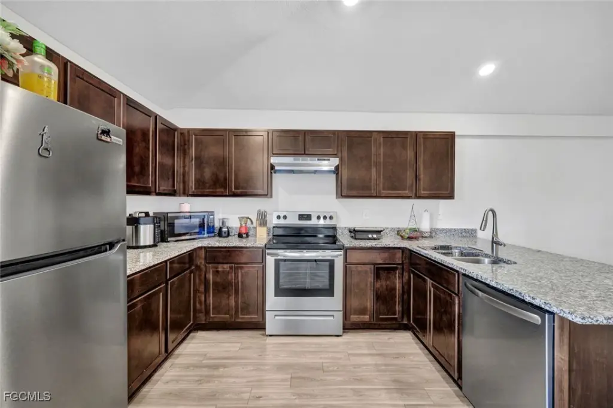
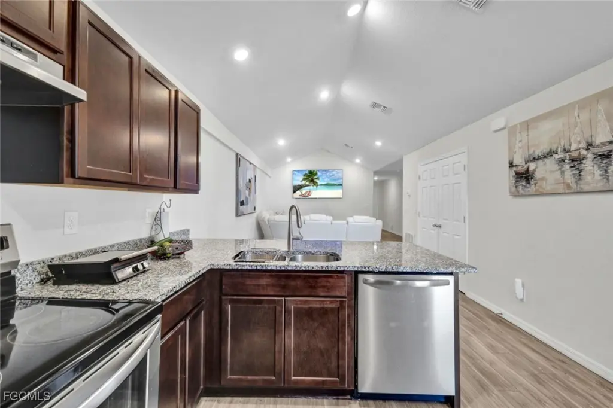
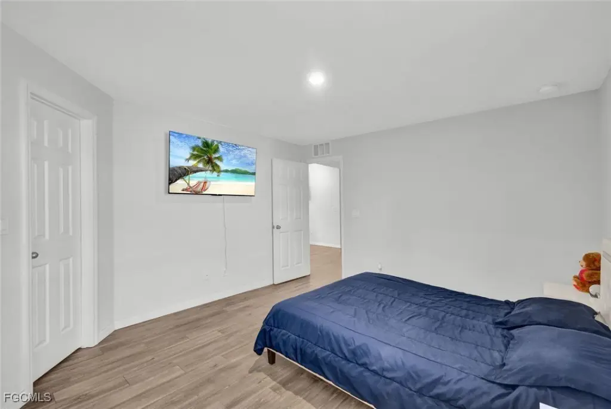
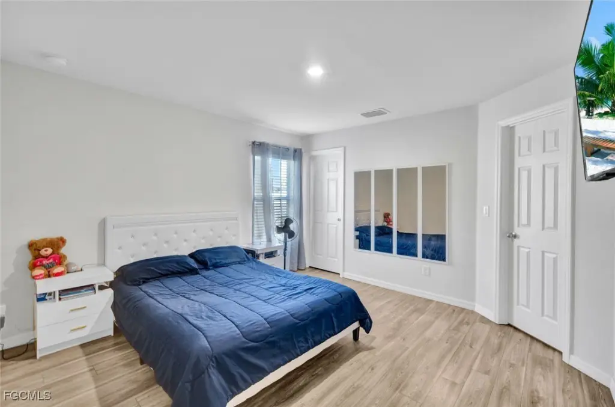
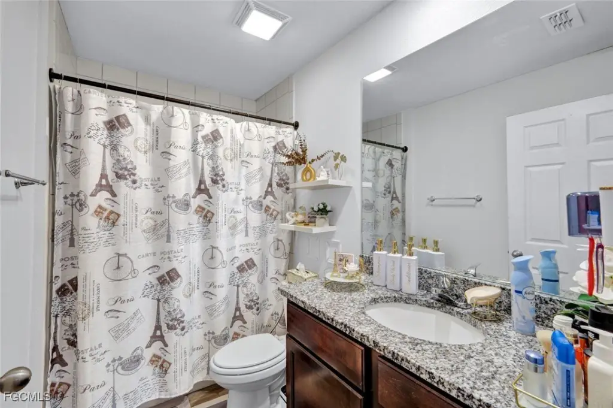
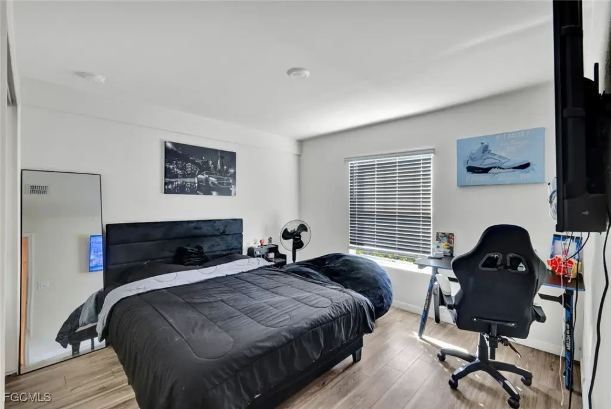
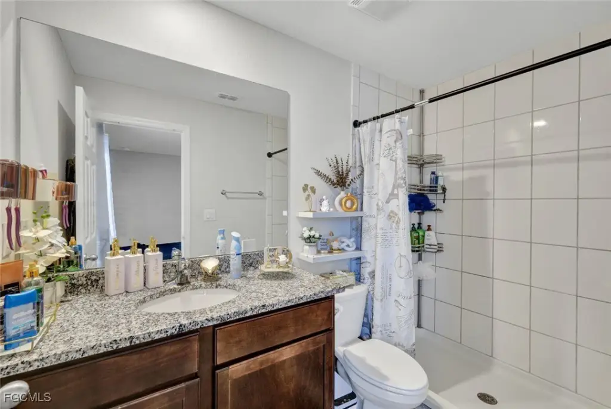
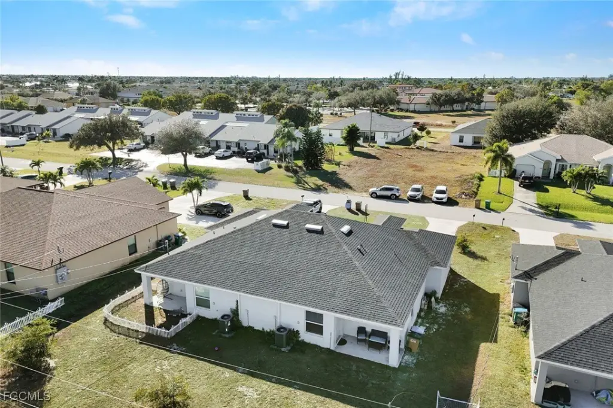

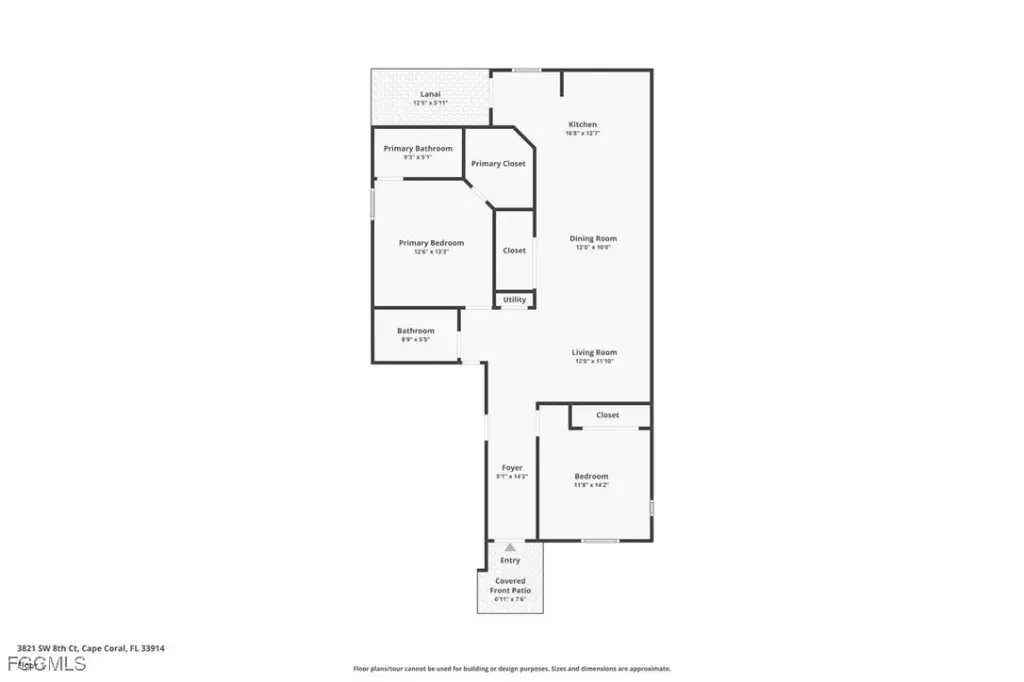
Completed in 2022, this duplex contains two matching residences, each with 2 bedrooms, 2 full bathrooms, a 1-car garage, and 1,127 square feet of living area. Both units feature open-concept floor plans, granite countertops, vinyl plank flooring, and kitchen appliances. Block, concrete, and stucco construction, along with shingle roofing, supports the building’s durable design. Central air conditioning, electric service, and ceiling fans are provided in each residence.
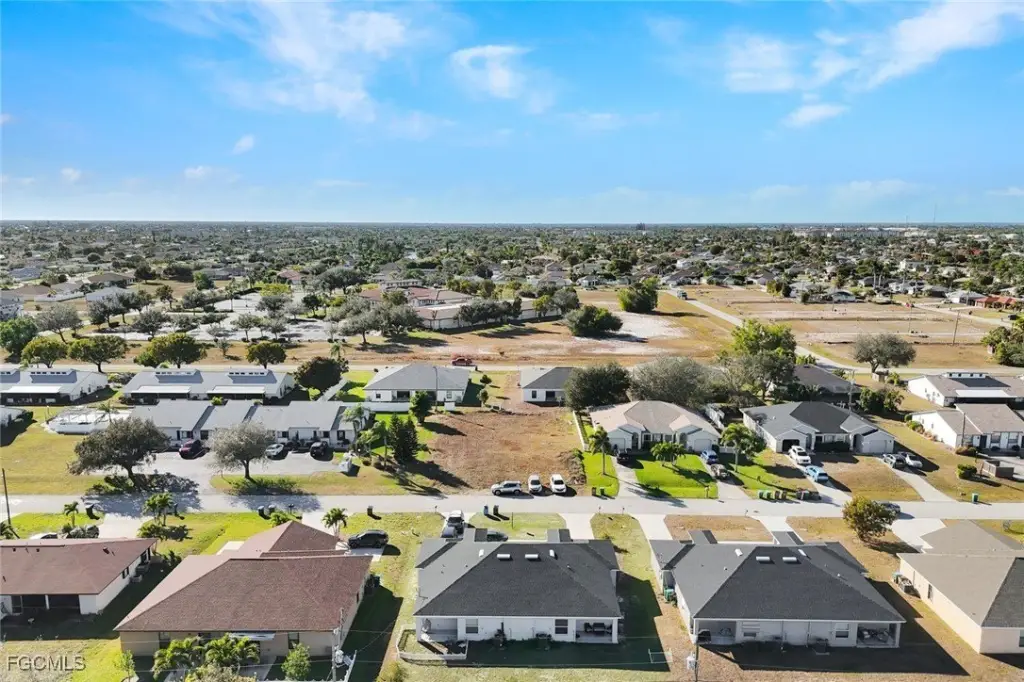
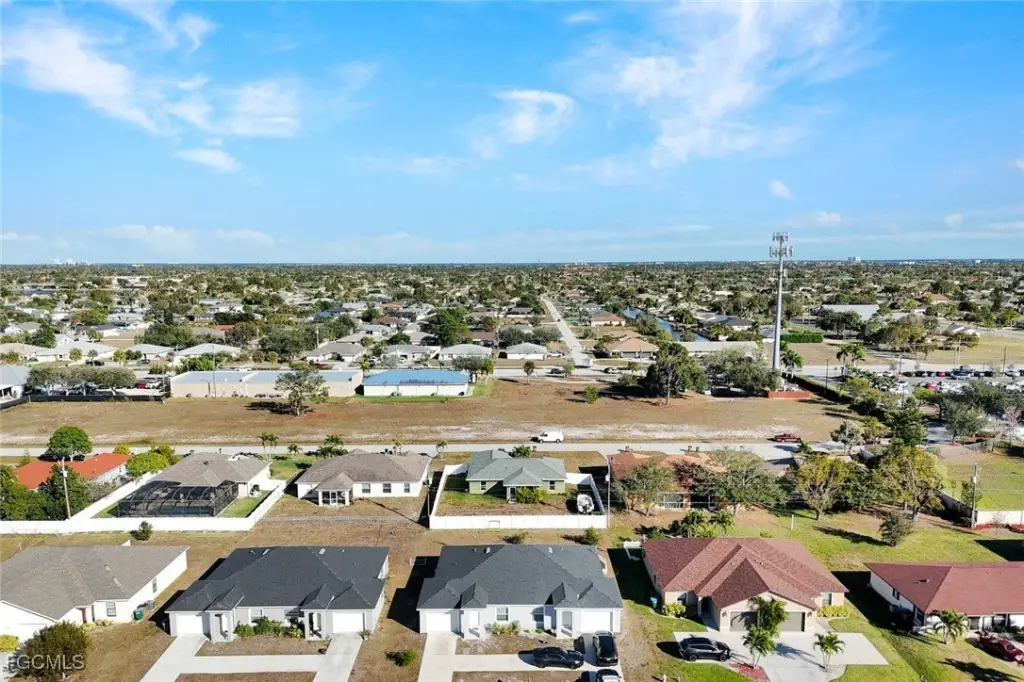

The property is served by public water and public sewer at 3823 SW 8th Court in Cape Coral. Existing lease terms extend through January 2027 for one unit and February 2027 for the other, offering established occupancy for a residential income property. The 0.23-acre parcel is positioned in the Southwest Cape Coral area, with shopping, dining, and major roadways identified nearby.
The property is served by public water and public sewer at 3823 SW 8th Court in Cape Coral. Existing lease terms extend through January 2027 for one unit and February 2027 for the other, offering established occupancy for a residential income property. The 0.23-acre parcel is positioned in the Southwest Cape Coral area, with shopping, dining, and major roadways identified nearby.
Key Highlights
- Duplex completed in 2022 on a 0.23‑acre parcel
- Two identical units, each with 2 bedrooms, 2 full bathrooms, a 1‑car garage, and 1,127 sq ft
- Current leases extend through January 2027 and February 2027
Property Analytics
Unlock full access to Insights
Subscribe to Realmo Intelligence
Open Analytics
Current Use
Lease Details
2
Residential units
Yes
Utilities to site
Location Intelligence
Trade Area within ½ mile
218
Businesses Nearby
Explore this area
Business Placement
Demographics for 33914, FL
42,222
Population
22,936
Households
1.8
Avg Household Size
52
Median Age
28%
College-Educated
95%
High-School Grad
22.4 sq mi
ZIP Area
1,885
Density / Sq Mi
$75,557
Median Household Income
$41,672
Median Earnings
$1,714
Median Rent
$408,800
Median Home Value
Check the figures for this property
Cap Rate, Value Estimation, Potential NOI and more
View Realmo Analytics
Market
Vacancy Rate% for Multifamily in South region

Questions? Ask Rey
Realmo’s AI knows this listing — price, zoning, demand, history. Ask anything.


Frequently Asked Questions
What type of property is this?
Duplex - Two matching rental residences offer open layouts, private garages, and public water and sewer service.
Where is this duplex located?
The property is located at 3823 SW 8th Court Cape Coral, FL.
What is the asking price?
The asking price for this property is $460,000.
What are key features of this property?
This property features: Duplex completed in 2022 on a 0.23‑acre parcel; Two identical units, each with 2 bedrooms, 2 full bathrooms, a 1‑car garage, and 1,127 sq ft; Current leases extend through January 2027 and February 2027