Light Industrial Complex with
For Lease
Contact for pricing
3820 2nd Avenue West, Williston, ND 58801
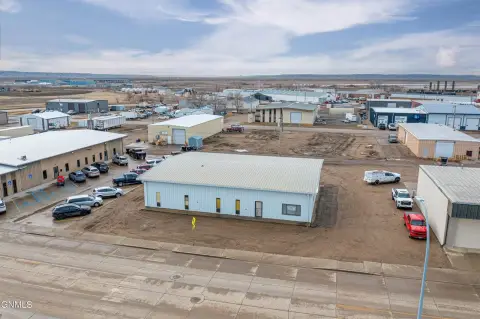
Three-building light industrial complex with office, shop, and covered pole structure on a secure fenced parcel.
Space Size8,634 SF
Days on Market62
Property Features for 3820 2nd Avenue West
General Information
Standard status
Active
Size
8,634 SF
Property subtype
Industrial, Office
Building Details
Building Size
8,634 SF
Tenancy
Single
Spaces For Lease
at 3820 2nd Avenue West Contact us- Size
- 8,634 SF
- Type
- Industrial
- Lease Type
- NNN
- Availability
- Active
#1
Listing Agency:
Exp Realty
(701) 580-0564
Listed By:
Lucas Natwick · License #ND 10666
Source:
Crexi
Added: Jun 30
Changed: Aug 22
Last Checked: Aug 28 at 10:57AM
Displayed information is deemed reliable but is not guaranteed and should be independently verified. All listing content including descriptions, pricing, images are the copyrighted material of Exp Realty
Investment Insights
Based on property information with market context.
Now available for lease July 1, 2026, this versatile three-building light industrial complex is offered on a fenced, secure parcel zoned Light Industrial for the entire site. Building 1 totals 3,014 SF and combines finished, fully furnished office space with finished shop area directly connected to the office suite. The office includes a foyer, a 23'0" x 13'8" open bull-pen workstation area with furnished U-shaped desks, a 16'5" x 13'8" conference room with seating for six, an adjoining private office, plus kitchenette, utility room, and three restrooms. The shop side features a built-in vault for secure storage and includes two finished shop areas of 39'10" x 25'2" and 24'8" x 19'8".
Building 2 provides 3,100 SF of dedicated shop space with a 62-foot deep bay capable of pulling in large trucks, along with wood-lined storage bays and built-in racking and steel shelving for organized tool and parts storage. Building 3 is a 2,520 SF open-sided pole structure with a 12' x 14' door, suited for covered outdoor equipment or vehicle storage.
The property is configured to support true office-to-shop operations with flexible office, shop, and covered yard space all on one parcel.
Building 2 provides 3,100 SF of dedicated shop space with a 62-foot deep bay capable of pulling in large trucks, along with wood-lined storage bays and built-in racking and steel shelving for organized tool and parts storage. Building 3 is a 2,520 SF open-sided pole structure with a 12' x 14' door, suited for covered outdoor equipment or vehicle storage.
The property is configured to support true office-to-shop operations with flexible office, shop, and covered yard space all on one parcel.
Key Highlights
- Now available for lease July 1, 2026: 3‑building light industrial complex on 1.48 acres, zoned Light Industrial for the entire parcel
- Building 1 offers 3,014 SF total with fully furnished office (1,128 SF) plus connected finished shop space (1,886 SF) for office‑to‑shop operation
- Building 1 office includes furnished U‑shaped desk bull‑pen area (23'0" x 13'8"), conference room for six (16'5" x 13'8"), kitchenette, utility room, and 3 restrooms
Property Analytics
Current Use
Lease Details
NNN (Triple Net)
Lease Type
Location Intelligence
Trade Area within ½ mile
51
Businesses Nearby
Well-served
Demand for This Use
Explore this area
Business Placement
Demographics for 58801, ND
34,921
Population
17,095
Households
2
Avg Household Size
31
Median Age
25%
College-Educated
91%
High-School Grad
716.1 sq mi
ZIP Area
49
Density / Sq Mi
$90,119
Median Household Income
$53,496
Median Earnings
$1,116
Median Rent
$279,800
Median Home Value
Market
Vacancy Rate% for Industrial in Midwest region

Questions? Ask Rey
Realmo’s AI knows this listing — price, zoning, demand, history. Ask anything.




Frequently Asked Questions
What type of property is this?
Flex space - Three-building light industrial complex with office, shop, and covered pole structure on a secure fenced parcel.
Where is this flex space located?
The property is located at 3820 2nd Avenue West Williston, ND.
What are key features of this property?
This property features: Now available for lease July 1, 2026: 3‑building light industrial complex on 1.48 acres, zoned Light Industrial for the entire parcel; Building 1 offers 3,014 SF total with fully furnished office (1,128 SF) plus connected finished shop space (1,886 SF) for office‑to‑shop operation; Building 1 office includes furnished U‑shaped desk bull‑pen area (23'0" x 13'8"), conference room for six (16'5" x 13'8"), kitchenette, utility room, and 3 restrooms