Triplex with Three-Car
For Sale
$3,099,000
Pending
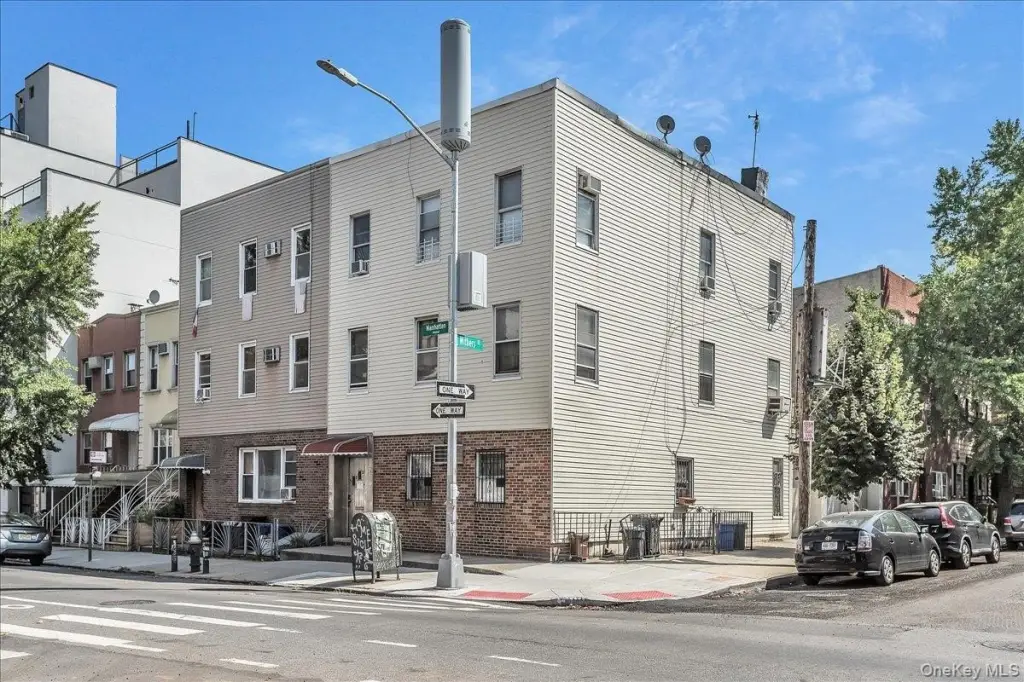
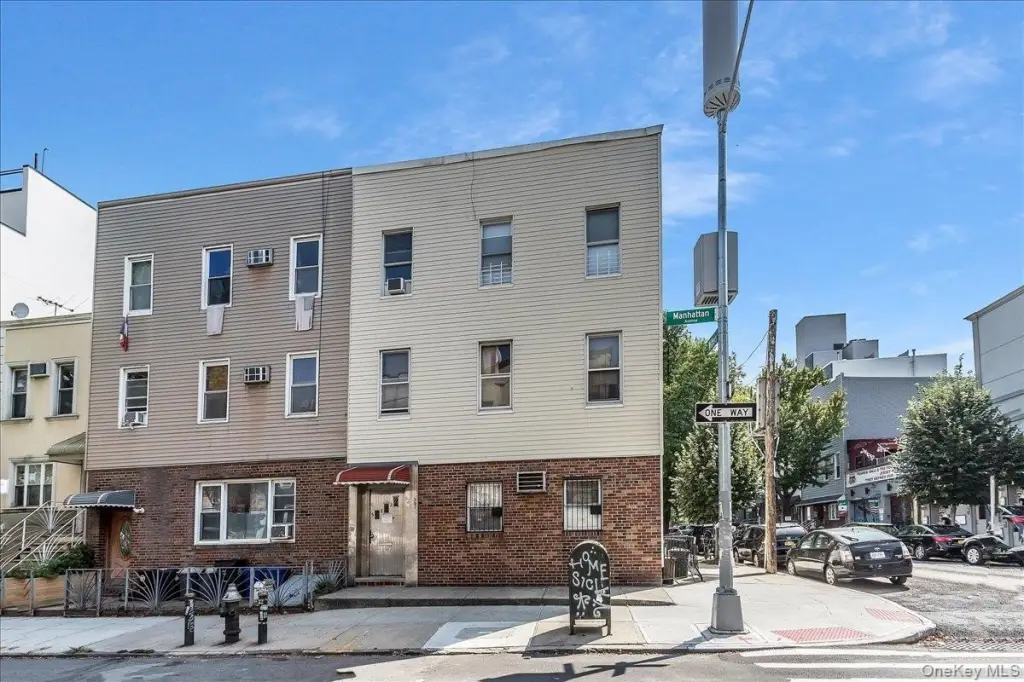
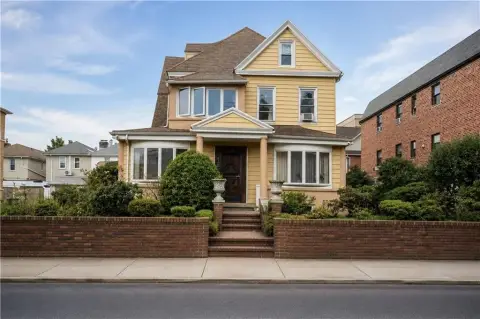
382 Manhattan Avenue, Brooklyn, NY 11211
Residential Income, Brooklyn, NY
Property SizeContact for details
Days on Market200
Property Features for 382 Manhattan Avenue
General Information
Property type
Residential Multi Family
Property subtype
Triplex
Bedrooms
7
Bathrooms
3
Full bathrooms
3
Rooms
Bedroom 7, Bedroom 5, Basement, Bedroom 3, Bathroom 2, Bedroom 1, Bathroom 3, Bedroom 6, Bathroom 1, Bedroom 2, Bedroom 4
Parking features
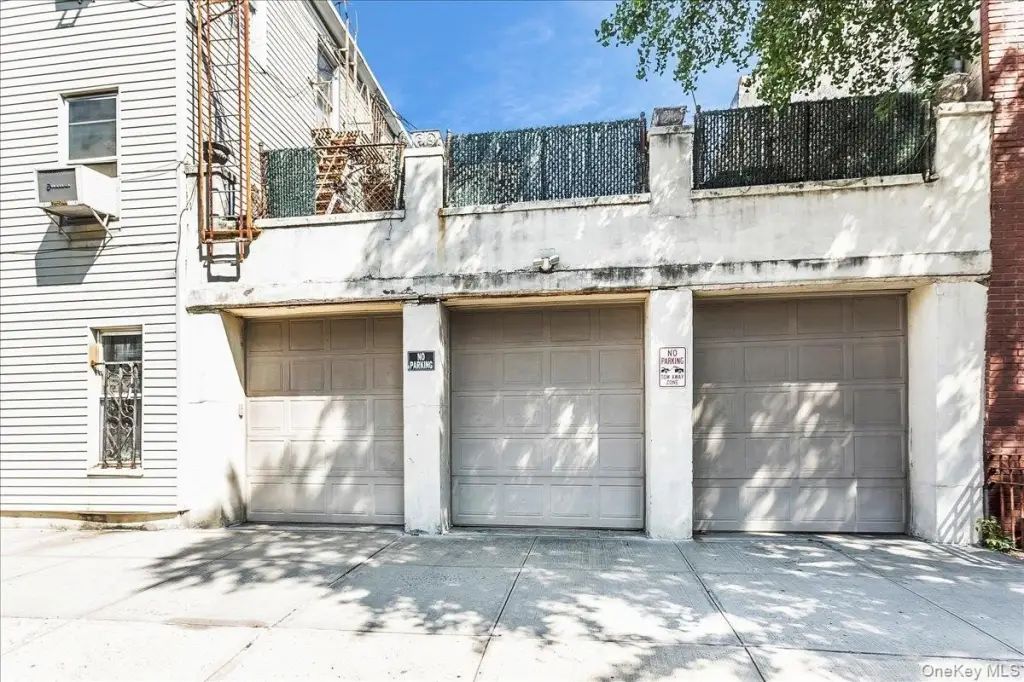
Garage
Interior features
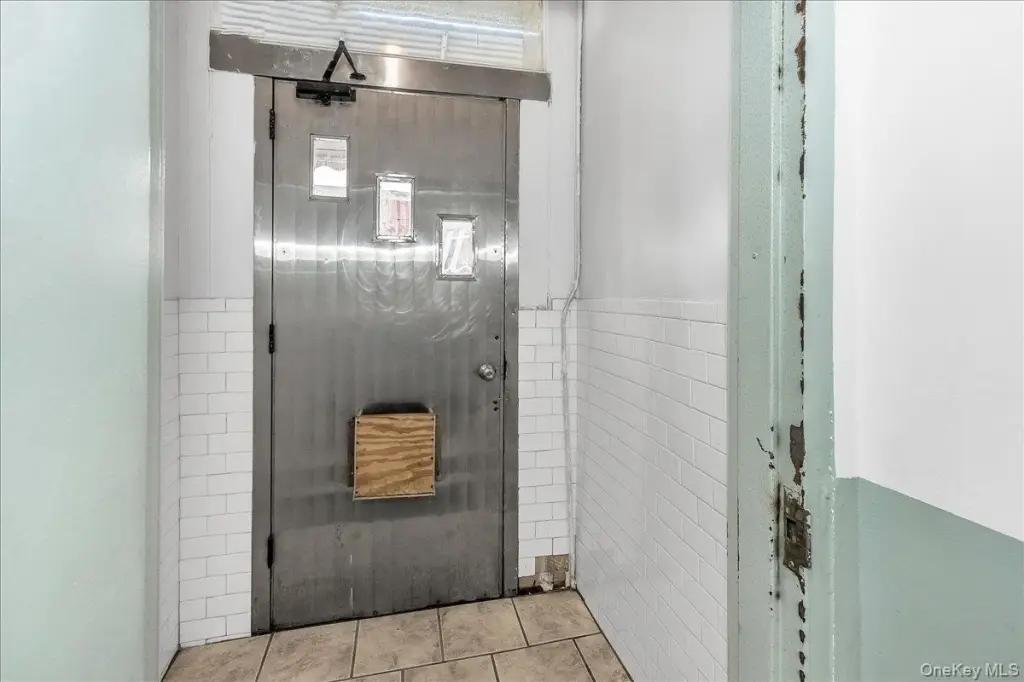
First Floor Bedroom, First Floor Full Bath, Entrance Foyer
Basement
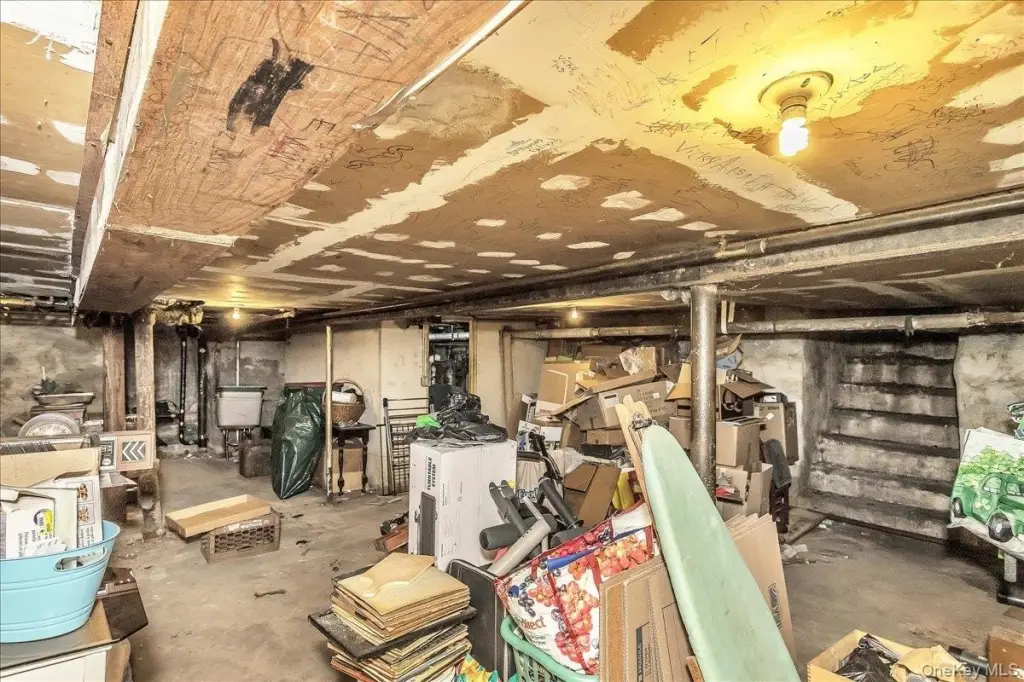
Full, Unfinished
Elementary school district
Brooklyn 14
Directions
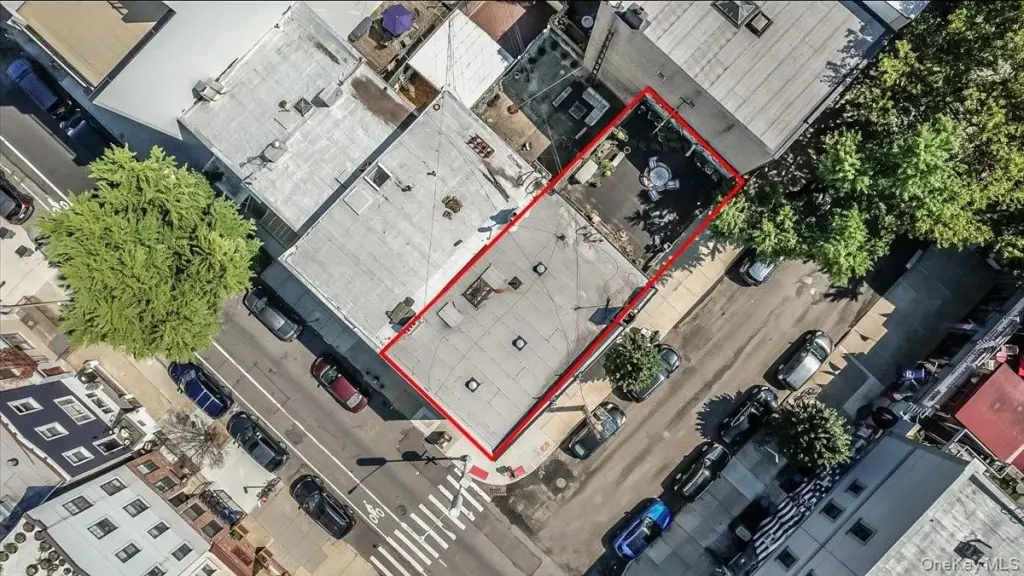
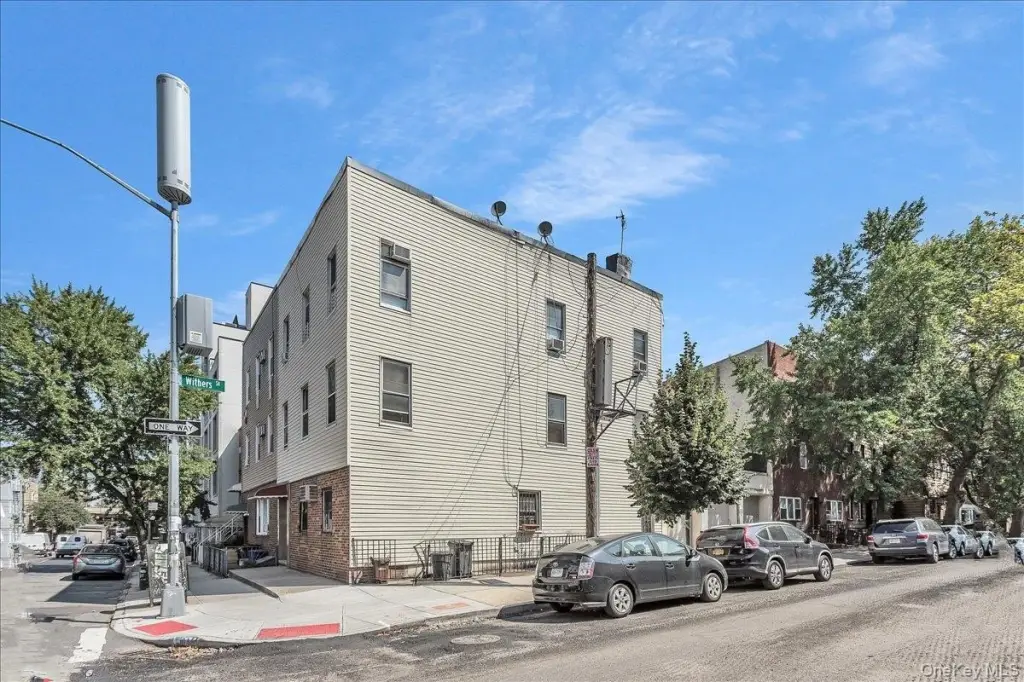
Google Maps, Apple Maps or Waze accessible. Corner property at intersection of Withers Street and Manhattan Avenue.
Standard status
Pending
APN
3-02739-0001
Taxes and HOA fees
Tax Year
2023
Tax Annual Amount
5835
Utilities
Sewer type
Public Sewer
Heating system
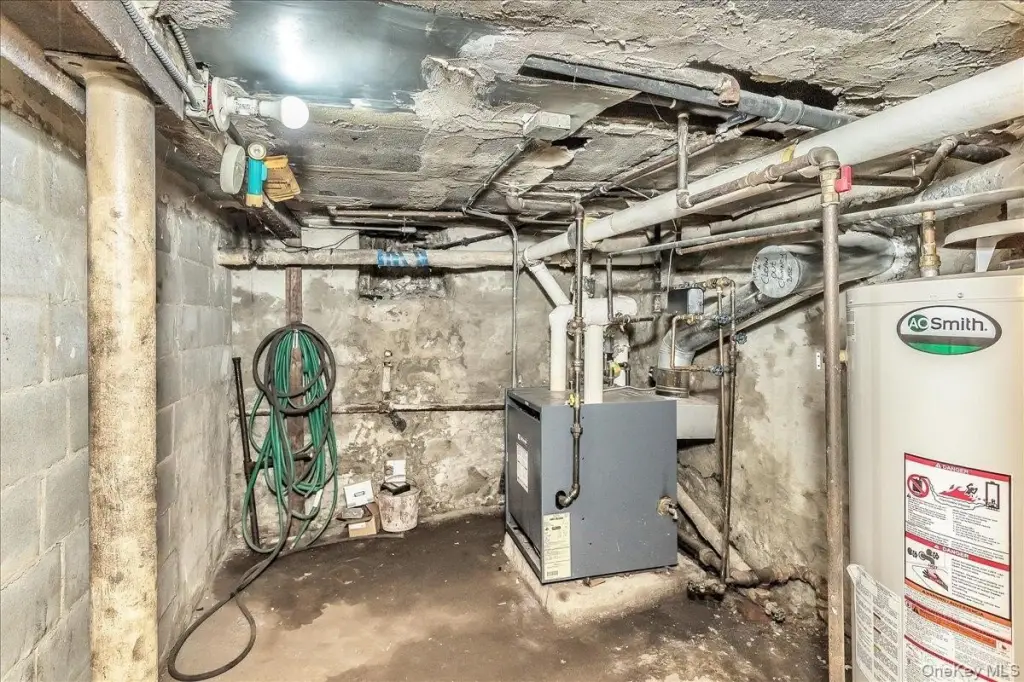
Natural Gas
Cooling system
Window Unit(s), Wall/Window Unit(s)
Water source
Public
Building Details
Year built
1901
Number of units
3
Building materials
Brick, Vinyl Siding
Listing Agency:
Keller Williams Rlty Landmark · Keller Williams Realty
(718) 475-2700
Listed By:
Nicholas Zestanakis
(347) 607-9403
Added: Apr 8
Changed: Oct 23
Last Checked: Oct 24 at 4:06AM
MLS# 982641
Copyright © 2026 OneKey MLS. All rights reserved. All information provided by the listing agent/broker is deemed reliable but is not guaranteed and should be independently verified.

Ask AI about this property
Review the available facts, identify missing information and prepare questions for the agent.
Investment Insights
Based on property information with market context.
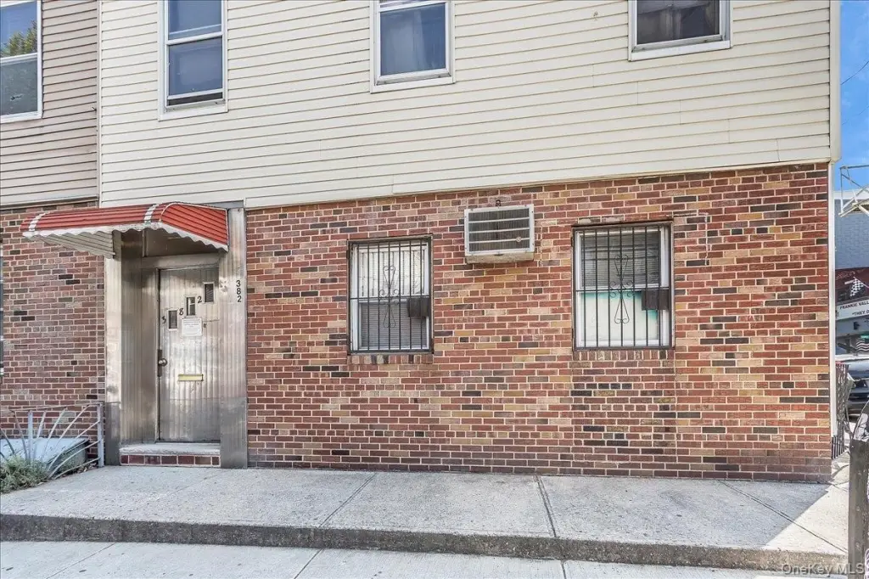
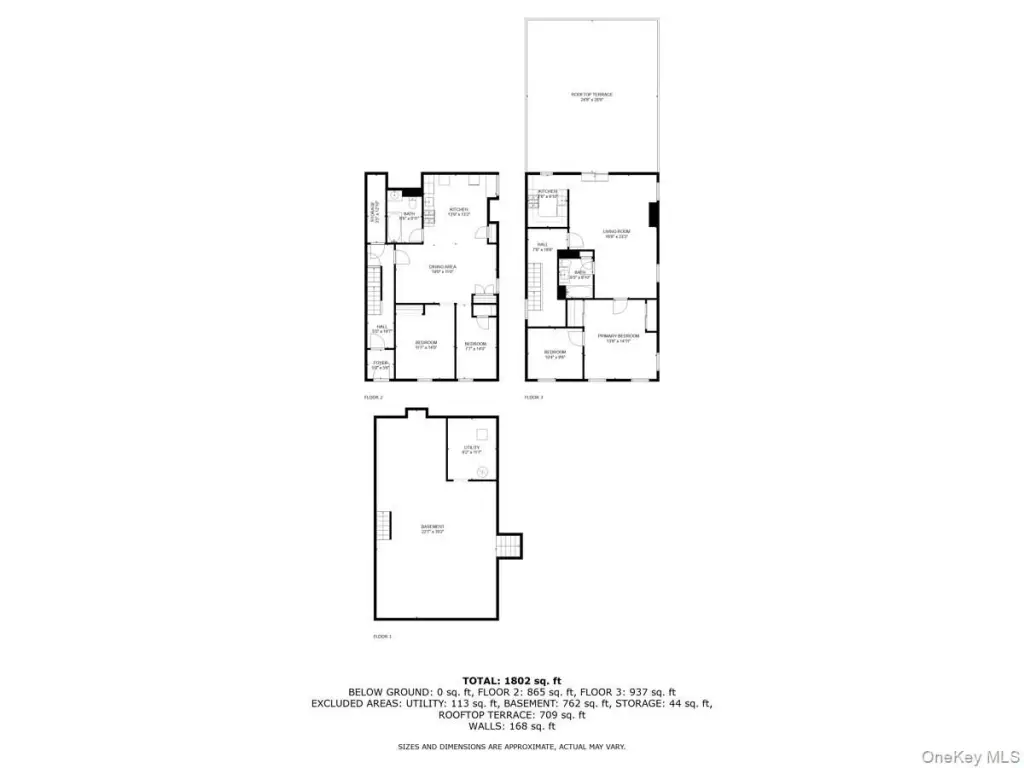
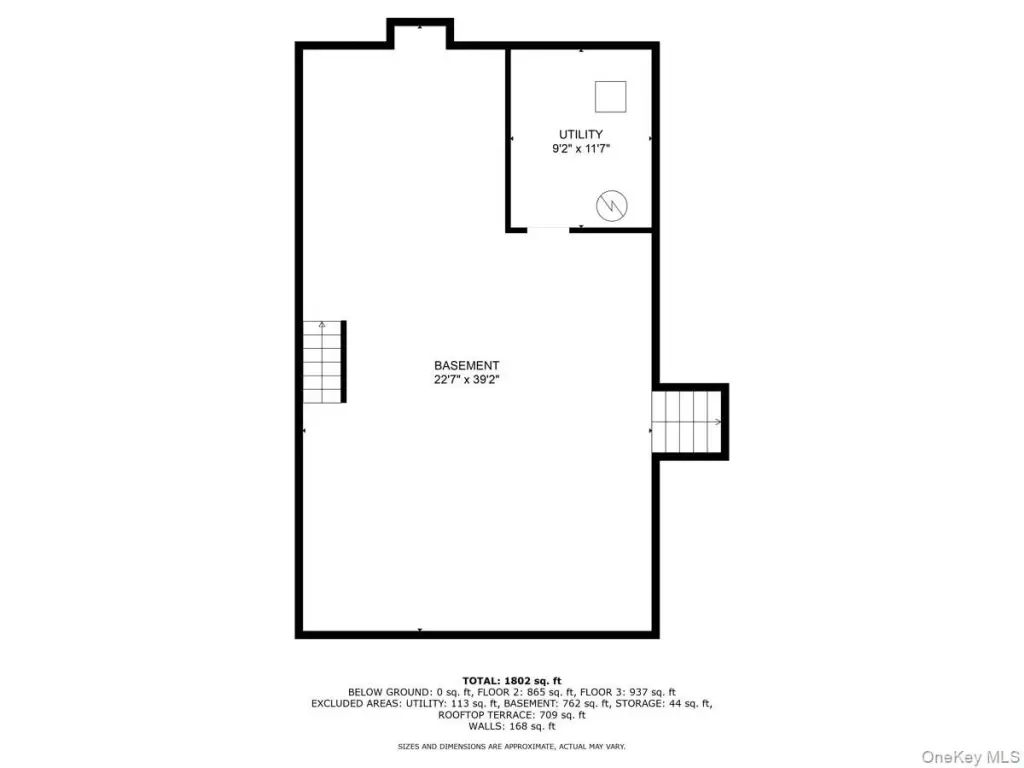
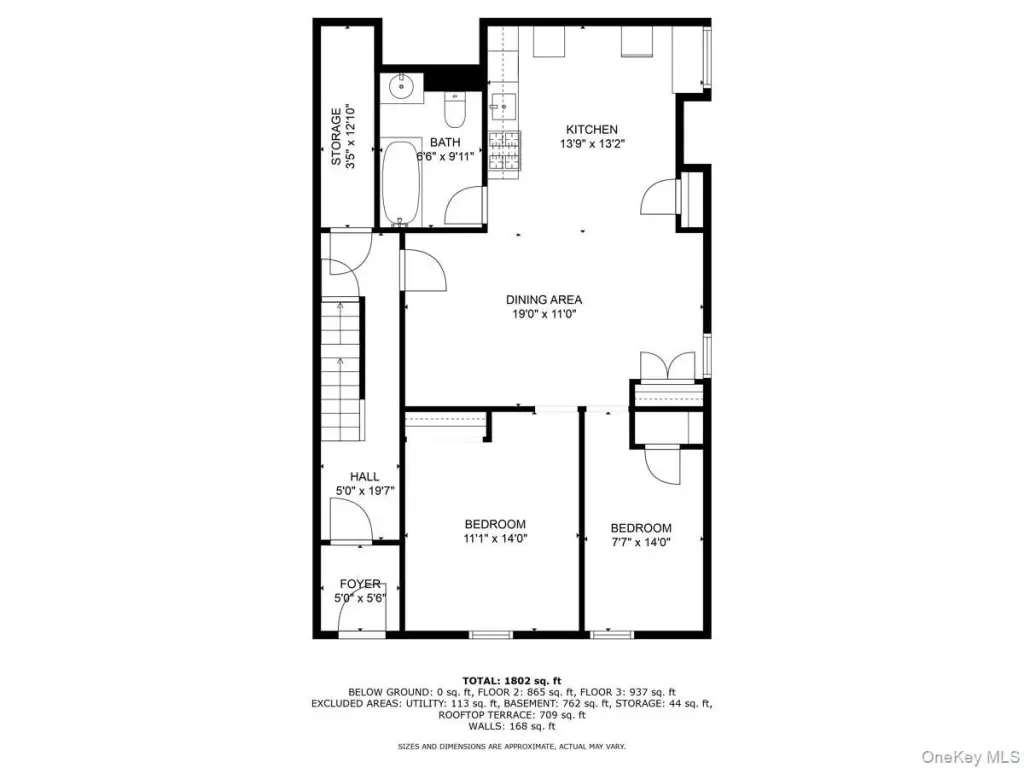
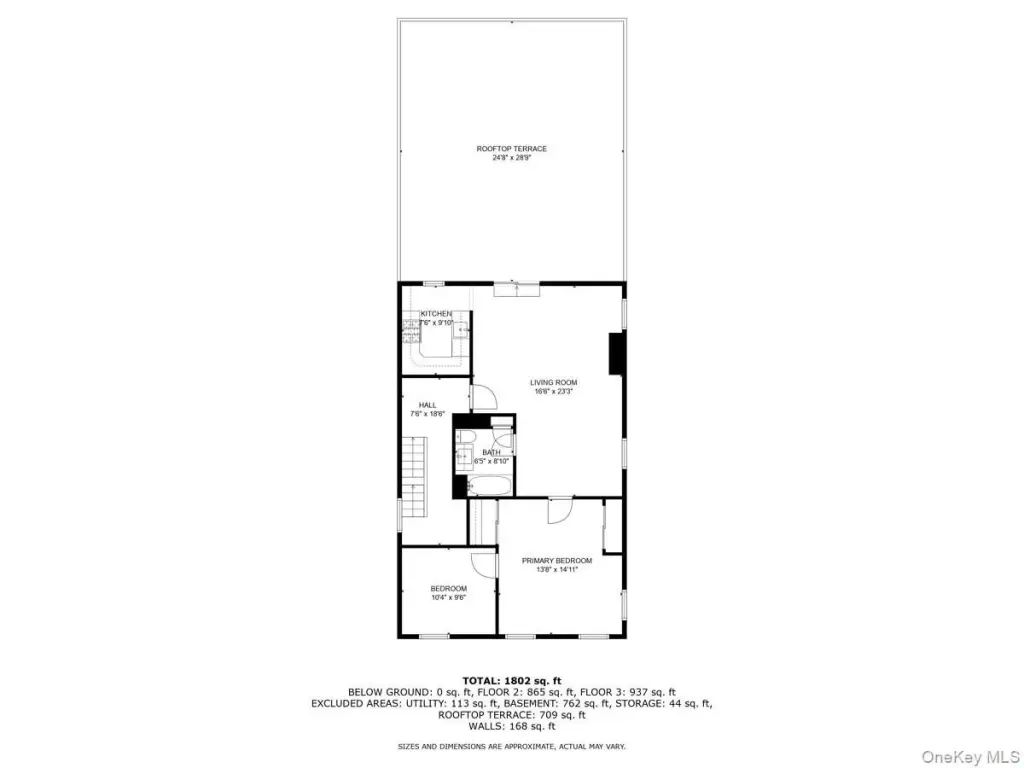
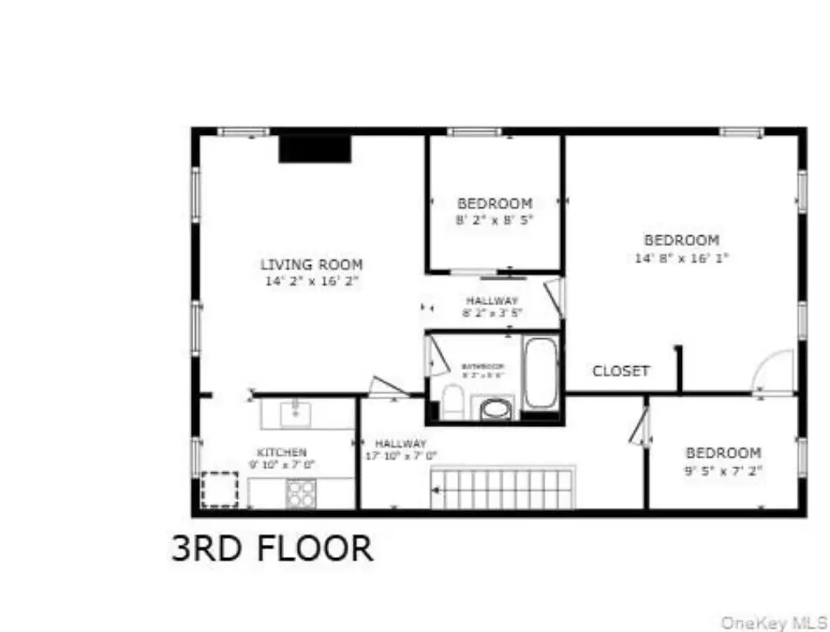
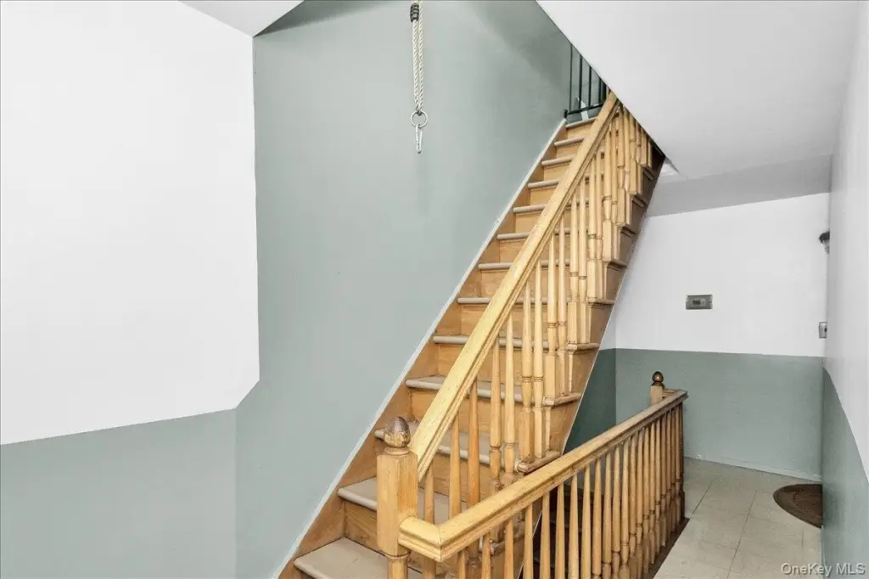
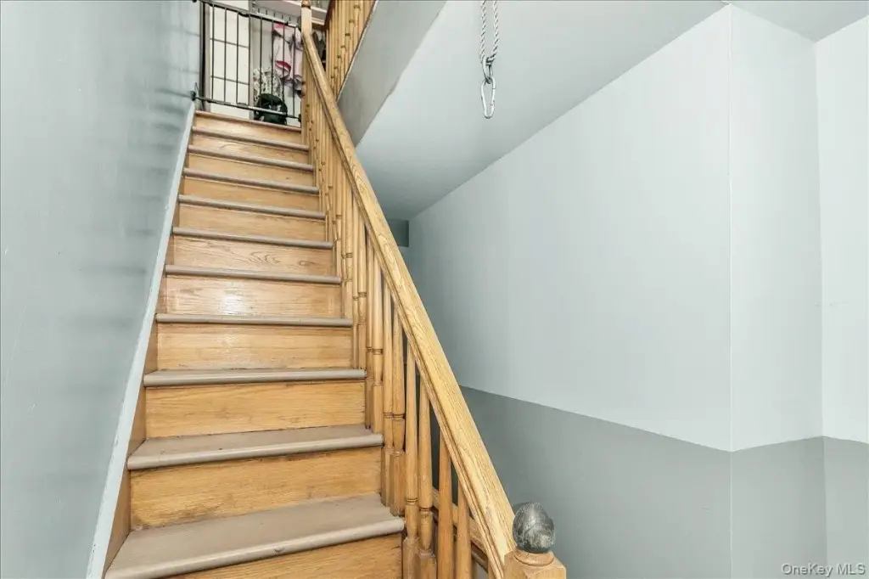
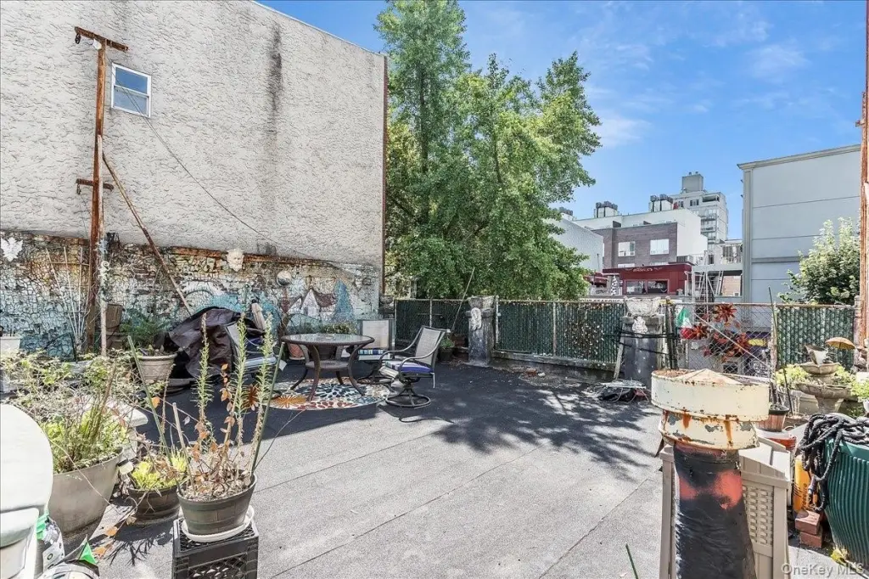
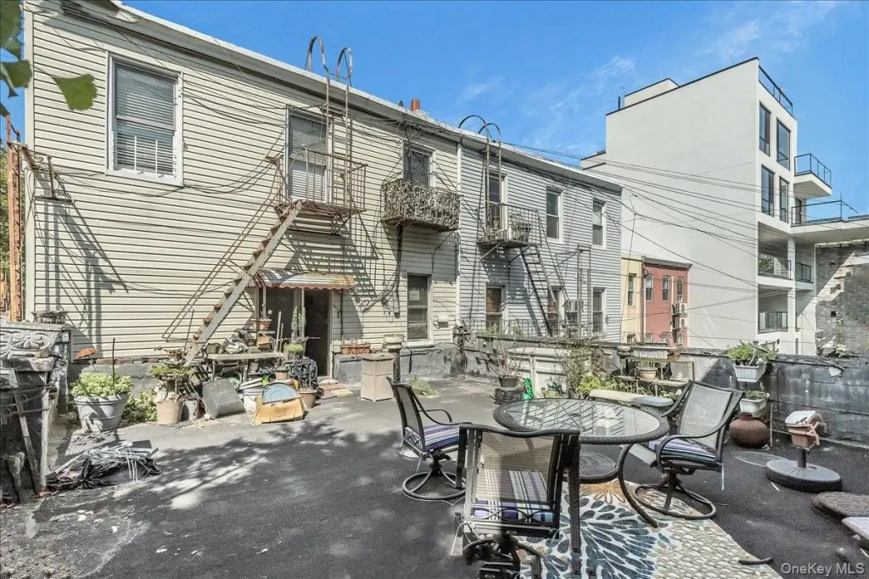
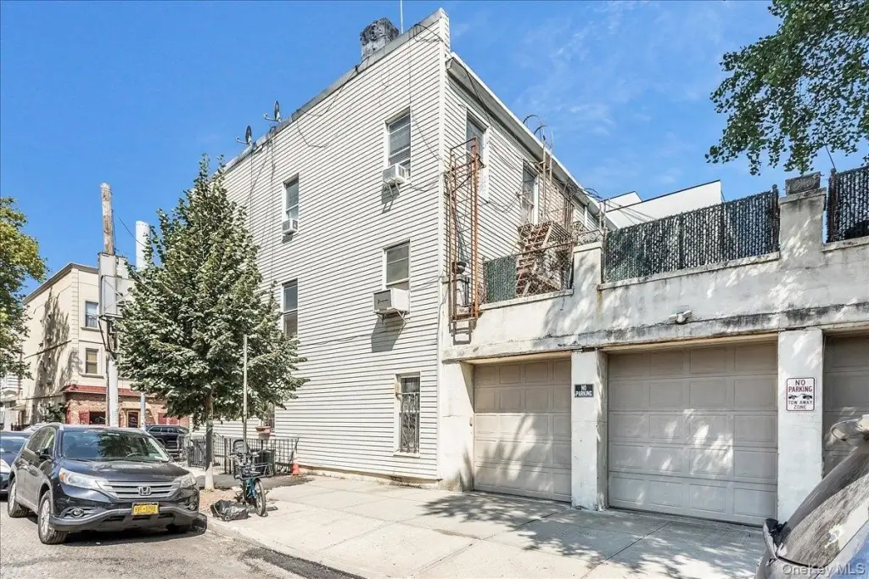
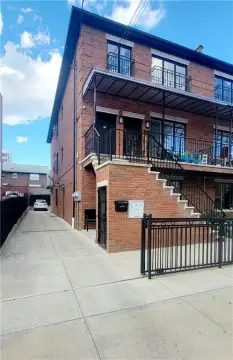
This brick triplex at 382 Manhattan Avenue contains three residential apartments: one with three bedrooms and one bathroom, plus two with two bedrooms and one bathroom each. The upper-level three-bedroom apartment has been renovated, while the other units provide a basis for future updating. A full basement has separate Bilco access, and the property includes a three-car garage. The second-floor apartment adds a private terrace measuring 675+ sq. ft., while a common-area storage closet serves the first floor.
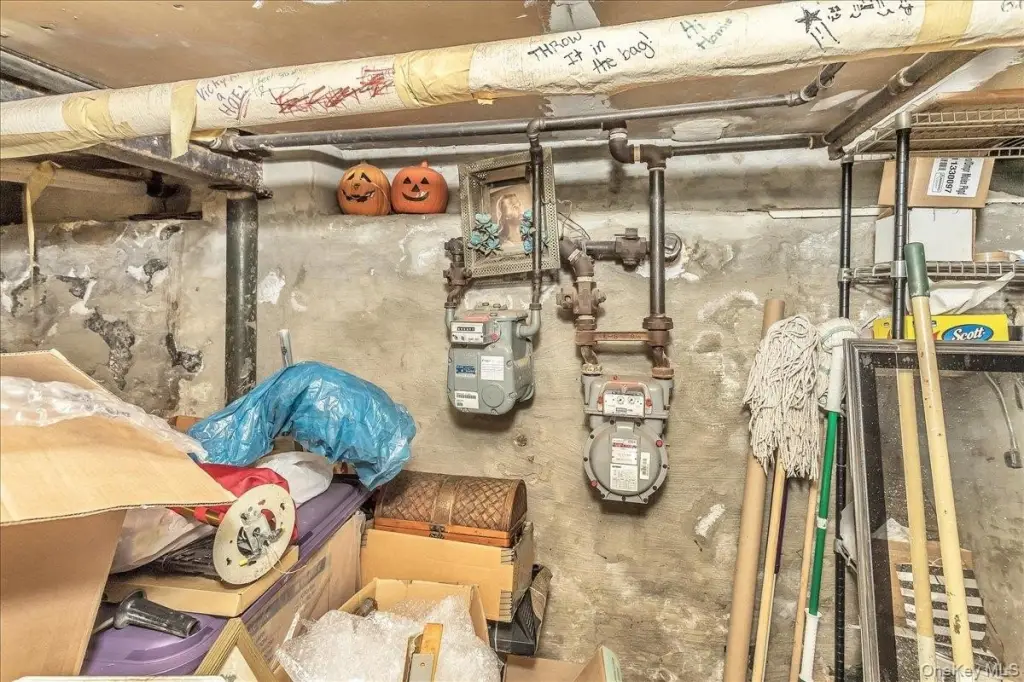
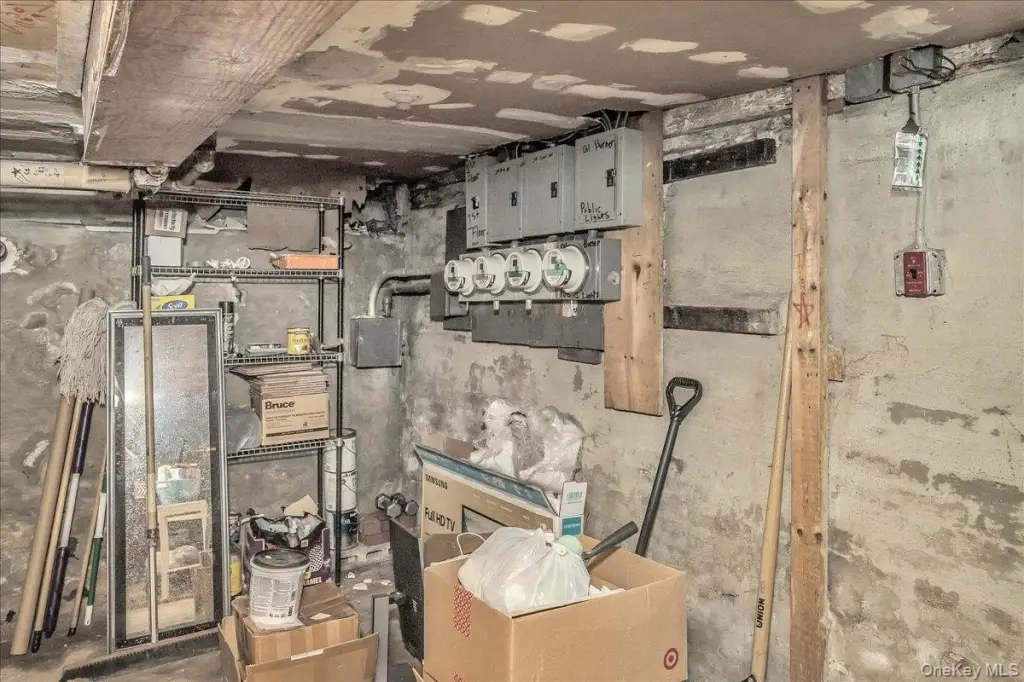
The building was constructed in 1901 and is served by public water and public sewer. It has four electric meters and two gas meters, with natural-gas heating and wall or window air-conditioning units. Historically, the first floor operated as a commercial storefront with residences above; the current configuration is residential.
The building was constructed in 1901 and is served by public water and public sewer. It has four electric meters and two gas meters, with natural-gas heating and wall or window air-conditioning units. Historically, the first floor operated as a commercial storefront with residences above; the current configuration is residential.
Key Highlights
- Three‑family layout with one 3‑bedroom and two 2‑bedroom apartments
- 675+ sq. ft. private terrace serving the second‑floor apartment
- Rare 3‑car garage with separate basement access
Property Analytics
Contact the owner directly
Get the owner's phone numbers and email
Open Analytics
Lease Details
Multi-tenant
Tenancy
Yes
Utilities to site
Location Intelligence
Trade Area within ½ mile
6,990
Businesses Nearby
Explore this area
Business Placement
Demographics for 11211, NY
68,540
Population
29,068
Households
2.4
Avg Household Size
31
Median Age
55%
College-Educated
86%
High-School Grad
1.5 sq mi
ZIP Area
45,693
Density / Sq Mi
$105,183
Median Household Income
$67,533
Median Earnings
$2,357
Median Rent
$1,118,600
Median Home Value
Check the figures for this property
Cap Rate, Value Estimation, Potential NOI and more
View Realmo Analytics
Market
Vacancy Rate% for Multifamily in Northeast region








Frequently Asked Questions
What type of property is this?
Triplex - Three apartments offer varied layouts, a private terrace, basement access, and separate utility metering.
Where is this triplex located?
The property is located at 382 Manhattan Avenue Brooklyn, NY.
What is the asking price?
The asking price for this property is $3,099,000.
What are key features of this property?
This property features: Three‑family layout with one 3‑bedroom and two 2‑bedroom apartments; 675+ sq. ft. private terrace serving the second‑floor apartment; Rare 3‑car garage with separate basement access


