Flex Office Suite
3811 West Sligh Avenue Tampa, FL 33614
3811 West Sligh Avenue, Tampa, FL, 33614
$1,050,000
For Sale
$1,050,000
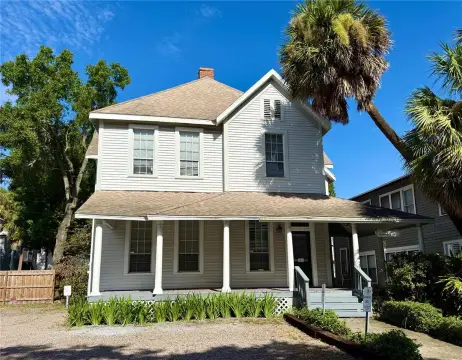
BPO-zoned property with 10 built-out suites, multiple offices, conference space, and a heated 20-by-20 workshop, plus 17 parking spaces.
Property Size3,452 SF
Price / SF$304.17
Days on Market348
Property Features for 3811 West Sligh Avenue
General Information
- Standard status
- Active
- Size
- 3,452 SF
- Property subtype
- Commercial Sale / Mixed Use
Building Details
- Year Built
- 1969
Listing agency
LPT REALTY, LLC
(813) 638-6966
Listed by
Kourtney Pina · License #3474834
(813) 638-6966
Source
Compass
Added: Aug 9, 2025 Updated: Jul 22 at 3:18PM Checked: Jul 22 at 3:18PM
Displayed information is deemed reliable but is not guaranteed and should be independently verified. All listing content including descriptions, pricing, images are the copyrighted material of LPT REALTY, LLC
Investment Insights
Based on property information with market context.
3811 W. Sligh Ave is a well-maintained, BPO-zoned flex-style commercial property built out with 10 fully built-out suites. The interior includes multiple offices, conference space, restrooms, and a kitchen, along with a separate 20' x 20' additional heated workshop/space/office.
The property is situated just off Dale Mabry Highway and is configured for convenient day-to-day operations with 17 dedicated parking spaces and easy ingress/egress.
Delivered vacant and ready for occupancy, the building offers a turnkey layout designed to support multiple office-style spaces in one ownership.
The property is situated just off Dale Mabry Highway and is configured for convenient day-to-day operations with 17 dedicated parking spaces and easy ingress/egress.
Delivered vacant and ready for occupancy, the building offers a turnkey layout designed to support multiple office-style spaces in one ownership.
Key Highlights
- BPO‑zoned commercial property with 10 fully built‑out suites plus multiple offices and conference space
- Heated 20 ft x 20 ft workshop/space/office included
- Central air, metal roof, and slab foundation; block and concrete construction
Local Financial Insights For Healthcare Medical
Simulate Cap Rate and NOI
NOI Build-Up
- Vacancy
- income lost from leasable area expected to sit empty during the year — subtracted from gross rent.
- EGI (Effective Gross Income)
- gross rent minus vacancy losses — the realistic income before paying operating costs.
- OpEx (Operating Expenses)
- recurring costs to operate the property (property tax, insurance, utilities, maintenance, management) — excludes financing and capital improvements.
- NOI (Net Operating Income)
- income a property generates after operating costs but before financing and taxes.
| Component | $ | $/SF |
|---|---|---|
| Gross rent | $58.0k | $16.80 |
| − Vacancy | −$4.9k | −$1.43 |
| EGI | $53.1k | $15.37 |
| − OpEx | −$21.2k | −$6.15 |
| NOI | $31.8k | $9.22 |
3,452 SF · lease $16.80/SF/yr · vacancy 8.50% · expense 40.00%
Alternative Uses
Best Use
Healthcare Medical
$454.8K
$398.0K – $530.6K
NOI $31,838 @ 7.0% cap · market cap 3.03%
Second Best
Industrial
$430.6K
$376.8K – $502.4K
NOI $30,142 @ 7.0% cap · market cap 2.87%
Theoretical Best
Multifamily LT 5
$575.6K
$503.7K – $671.6K
NOI $40,293 @ 7.0% cap · market cap 3.84%
Zoning and permitted uses should be independently verified with local authorities.
Property Analytics
Location Intelligence
Current Use by Public Records
Malaysia Royal
Hair Salon
L Skin Health ...
Medical Clinic
IC Lash & Beauty ...
Hair Salon
Immaculate Professional Suites
Real Estate Agency
Similar For Sale Nearby
FAQs
What type of property is this?
Flex space - BPO-zoned property with 10 built-out suites, multiple offices, conference space, and a heated 20-by-20 workshop, plus 17 parking spaces.
Where is this flex space located?
The property is located at 3811 West Sligh Avenue Tampa, FL.
What is the asking price?
The asking price for this property is $1,050,000.
What are key features of this property?
This property features: BPO‑zoned commercial property with 10 fully built‑out suites plus multiple offices and conference space; Heated 20 ft x 20 ft workshop/space/office included; Central air, metal roof, and slab foundation; block and concrete construction


