Build-to-Suit Flex
New
For Lease
Contact for pricing
3810 Drew Avenue, Sandwich, IL 60548
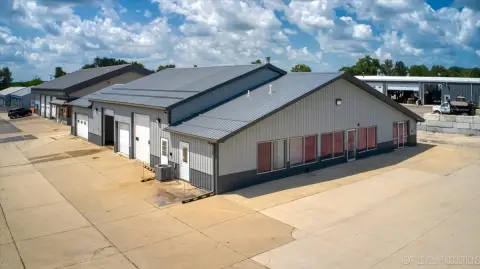
Proposed commercial building combines adaptable warehouse space with office areas that can be tailored before construction is completed.
Space Size7,200 SF
Days on Market7
Property Features for 3810 Drew Avenue
General Information
Standard status
Active
Size
7,200 SF
Net Rentable
7,200 SF
Property subtype
Land
Zoning
B-3
Space & Availability
Available Space
7,200 SF
Contiguous Space
7,200 SF
Space Use
Flex
Warehouse & Industrial
Clear Height
18 ft
Warehouse Space
6,240 SF
Office Build-Out
960 SF
Drive-In Doors
2
Additional Details
Highway Access
Yes
Building Details
Building Size
7,200 SF
Buildings
1
Tenancy
Single
Spaces For Lease
at 3810 Drew Avenue Contact us- Size
- 7,200 SF
- Type
- Land
- Lease Type
- NNN
- Availability
- Active
Space 1
Listing Agency:
Keller Williams Infinity
Listed By:
Sergio Lopez · License #IL 475200701
Source:
Crexi
Added: Aug 5
Changed: Aug 10
Last Checked: Aug 10 at 9:33AM
Displayed information is deemed reliable but is not guaranteed and should be independently verified. All listing content including descriptions, pricing, images are the copyrighted material of Keller Williams Infinity
Investment Insights
Based on property information with market context.
This proposed build-to-suit flex building will provide 7,200 square feet, including approximately 6,240 square feet of open warehouse area and 960 square feet of office space. The warehouse plan includes an approximately 18-foot clear height to the bottom of the roof trusses, two oversized drive-in overhead doors, pedestrian access, and an open configuration. Office improvements can be planned around private offices, reception, restrooms, a breakroom, and storage, with an approximately 11-foot structural height.
The property is zoned B-3 Service, Automotive and Wholesale Business District. Certain storage, distribution, assembly, and light industrial uses may also be accommodated subject to City of Sandwich approval. Located near the Plano–Sandwich border and approximately one block south of Route 34, the site is near Walmart, ALDI, Dollar Tree, Dunkin’, Domino’s, and other established businesses. The building layout and tenant improvements can be finalized with the landlord before construction is completed.
The property is zoned B-3 Service, Automotive and Wholesale Business District. Certain storage, distribution, assembly, and light industrial uses may also be accommodated subject to City of Sandwich approval. Located near the Plano–Sandwich border and approximately one block south of Route 34, the site is near Walmart, ALDI, Dollar Tree, Dunkin’, Domino’s, and other established businesses. The building layout and tenant improvements can be finalized with the landlord before construction is completed.
Key Highlights
- Proposed 7,200‑square‑foot build‑to‑suit flex building
- Approximately 6,240 square feet of warehouse space and 960 square feet of office space
- Approximately 18‑foot clear height with two oversized drive‑in overhead doors
Property Analytics
Current Use
Lease Details
18 ft
Clear height
2
Drive-in doors
Yes
Highway access
NNN (Triple Net)
Lease Type
Location Intelligence
Trade Area within ½ mile
84
Businesses Nearby
Well-served
Demand for This Use
Explore this area
Business Placement
Demographics for 60548, IL
12,019
Population
4,649
Households
2.6
Avg Household Size
43
Median Age
21%
College-Educated
93%
High-School Grad
41.4 sq mi
ZIP Area
290
Density / Sq Mi
$83,774
Median Household Income
$40,072
Median Earnings
$1,046
Median Rent
$240,000
Median Home Value
Market
Vacancy Rate% for Office in Midwest region

Questions? Ask Rey
Realmo’s AI knows this listing — price, zoning, demand, history. Ask anything.


Frequently Asked Questions
What type of property is this?
Flex space - Proposed commercial building combines adaptable warehouse space with office areas that can be tailored before construction is completed.
Where is this flex space located?
The property is located at 3810 Drew Avenue Sandwich, IL.
What are key features of this property?
This property features: Proposed 7,200‑square‑foot build‑to‑suit flex building; Approximately 6,240 square feet of warehouse space and 960 square feet of office space; Approximately 18‑foot clear height with two oversized drive‑in overhead doors



