Platted Condo Development
For Sale
$699,900
3809 Colony Oaks Drive, Eugene, OR 97405
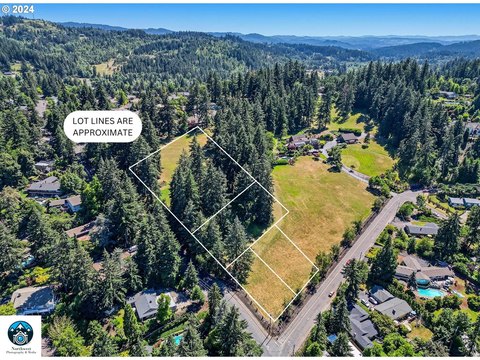
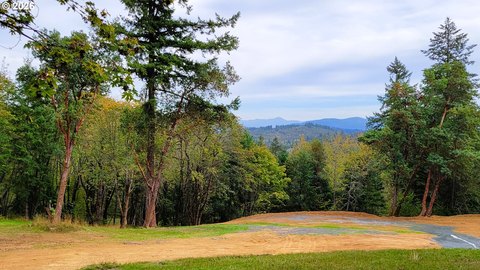
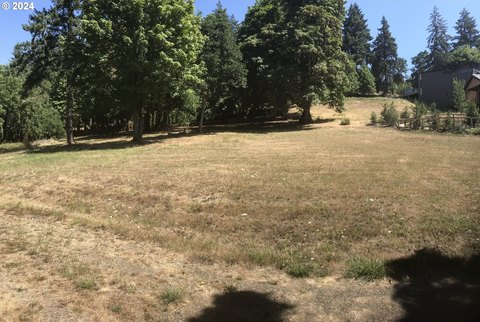
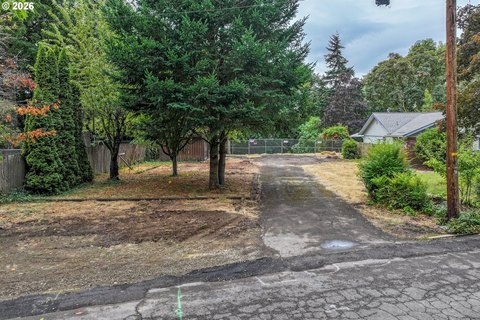
Approved, cleared development land with permits ready and urban infrastructure installed for a 12-unit condo plan.
Property Size103,237 SF
Price / SF$6.78
Days on Market1040
Property Features for 3809 Colony Oaks Drive
General Information
Standard status
Active
Size
103,237 SF
Property subtype
Land / Multi Family
Zoning
R1PD
Taxes and HOA fees
Annual Taxes
$4,868
Amenities
Cable, Located on private Colony Oaks Dr. in Eugene's Southwest Hills distant from public streets and commercial noise. Paved Timberline Nature Trail runs adjacent to Timberline Creek over one mile to the many miles of the Eugene Ridgeline Trail System., 0, residential forested South Hills, 0.05 miles, 1.00 miles, 0.00 miles, 0.05 miles, 1.00 miles, 4.00 miles, 0.00 miles
Native, Soil Test Available
see geotech reports
Listing Agency:
Patrick M Kilby
Listed By:
Patrick Kilby · License #830800067
(541) 343-2603
Source:
Compass
Added: Nov 30, 2023
Changed: Oct 4
Last Checked: Oct 4 at 11:51AM
Displayed information is deemed reliable but is not guaranteed and should be independently verified. All listing content including descriptions, pricing, images are the copyrighted material of Patrick M Kilby
Investment Insights
Based on property information with market context.
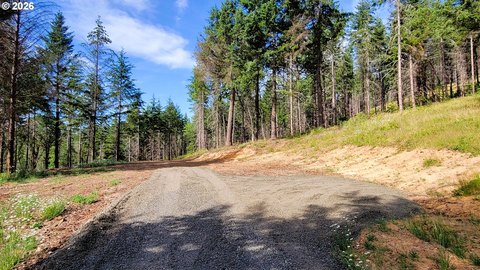
This approved residential development site includes plans, engineering support, and permit-ready materials for a small, higher-end contemporary condo community. The building areas are substantially grubbed and cleared, with a rock construction road already installed. Land use criteria have been approved, and site and retaining wall permits are ready to pick up. Architectural and detailed design plans are included, supported by geotechnical and structural engineers.
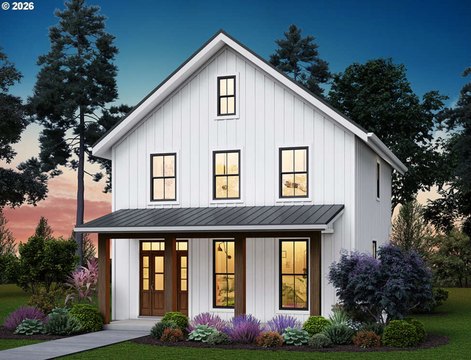
The proposed layout is for four buildings with three flats each, for a total of 12 condominium units. The homes are intended to be buffered from neighboring residences, with units designed as end-units (no party walls) and to naturally slope into the hillside. The plans reference one-level, aging-in-place and universal/ADA-adaptable design principles, along with ample solar access for net-zero energy efficiency design.
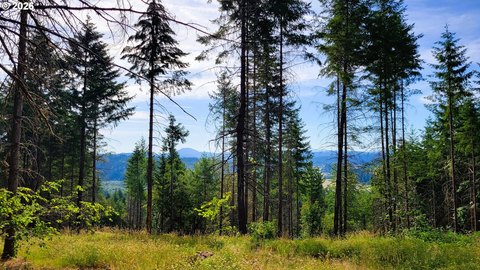
Crestline is also designed to take advantage of surrounding continuous natural and enhanced forested common areas, including miles of nature trails to the Ridgeline system. The condominiums may be held in one ownership with third-party leasing, or sold to third parties in all 12 units at once or in phases. A remainder parcel supports additional homes in addition to the approved four building/12-flat concept.
The proposed layout is for four buildings with three flats each, for a total of 12 condominium units. The homes are intended to be buffered from neighboring residences, with units designed as end-units (no party walls) and to naturally slope into the hillside. The plans reference one-level, aging-in-place and universal/ADA-adaptable design principles, along with ample solar access for net-zero energy efficiency design.
Crestline is also designed to take advantage of surrounding continuous natural and enhanced forested common areas, including miles of nature trails to the Ridgeline system. The condominiums may be held in one ownership with third-party leasing, or sold to third parties in all 12 units at once or in phases. A remainder parcel supports additional homes in addition to the approved four building/12-flat concept.
Key Highlights
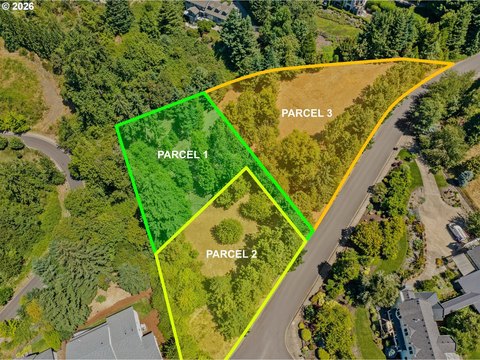
- 2.37‑acre parcel with 2 lots, featuring private/secluded terrain with trees, a stream, and solar access
- Approved development planning: site and retaining wall permits ready for pick‑up, with urban infrastructure already installed
- Architectural plans included and supported by geotechnical and structural engineers; building areas substantially grubbed and cleared
Property Analytics
Current Use
Location Intelligence
Trade Area within ½ mile
98
Businesses Nearby
Explore this area
Business Placement
Demographics for 97405, OR
46,303
Population
20,395
Households
2.3
Avg Household Size
44
Median Age
57%
College-Educated
97%
High-School Grad
129.2 sq mi
ZIP Area
358
Density / Sq Mi
$93,136
Median Household Income
$41,482
Median Earnings
$1,417
Median Rent
$494,000
Median Home Value

Questions? Ask Rey
Realmo’s AI knows this listing — price, zoning, demand, history. Ask anything.

Frequently Asked Questions
What type of property is this?
Residential land & home lot - Approved, cleared development land with permits ready and urban infrastructure installed for a 12-unit condo plan.
Where is this residential land & home lot located?
The property is located at 3809 Colony Oaks Drive Eugene, OR.
What is the asking price?
The asking price for this property is $699,900.
What are key features of this property?
This property features: 2.37‑acre parcel with 2 lots, featuring private/secluded terrain with trees, a stream, and solar access; Approved development planning: site and retaining wall permits ready for pick‑up, with urban infrastructure already installed; Architectural plans included and supported by geotechnical and structural engineers; building areas substantially grubbed and cleared


