Five-Storefront Mixed-Use
3801 S Kedzie Avenue, Chicago, IL 60632
For Sale
$699,900
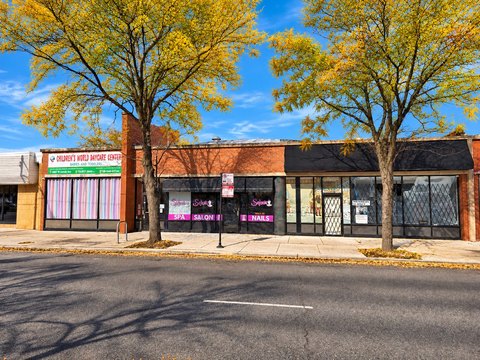
Brick construction, separate utility meters, and a two-car garage support the building’s combined residential and retail configuration.
Property Size7,958 SF
Price / SF$87.95
Days on Market215
Property Features for 3801 S Kedzie Avenue
General Information
Standard status
Size
Total Parking Spaces
Property subtype
Site & Location
Neighborhood
Corner Location
Road Access
Mixed-Use Components
Units
Unit Mix
Multifamily Units
Additional Details
Tenant in Place
Taxes and HOA fees
Annual Taxes
Building Details
Building Size
Buildings
Construction
Tenancy
Listing Agency:
Baird & Warner
(630) 439-5569
Listed By:
Dan Ortiz · License #475178482
(708) 491-4155
Source:
Themovagroup
Added: Apr 9
Changed: Nov 8
Last Checked: Nov 8 at 3:50PM
Displayed information is deemed reliable but is not guaranteed and should be independently verified. All listing content including descriptions, pricing, images are the copyrighted material of Baird & Warner

Ask AI about this property
Review the available facts, identify missing information and prepare questions for the agent.
Investment Insights
Based on property information with market context.
This 7,958-square-foot brick property contains five retail storefronts and a three-bedroom apartment. Each storefront has a half bathroom, forced-air heat, central air, separate electric and gas meters, and its own hot water tank. A two-car garage is also included.
Located at 3801 S Kedzie Avenue in Chicago, the property has current retail tenants that include an ice cream shop, massage business, grocery store, fashion retailer, and smoke shop.
Located at 3801 S Kedzie Avenue in Chicago, the property has current retail tenants that include an ice cream shop, massage business, grocery store, fashion retailer, and smoke shop.
Key Highlights
- Five retail storefronts plus a three‑bedroom apartment
- 7,958 square feet of mixed‑use space
- Each storefront has a half bathroom, forced heat, central air, separate electric and gas meters, and an individual hot water tank
Property Analytics
Who owns this building?
See the owner, sales and loan history
Open Analytics
Current Use
Lease Details
1
Residential units
Multi-tenant
Tenancy
Yes
Paved road access
Location Intelligence
Trade Area within ½ mile
731
Businesses Nearby
19k
Monthly Visits Nearby
Explore this area
Business Placement
Foot Traffic Nearby
Shops & Services 96%
Apparel 4%
AutoZone
Shops & Services
6,336 visits/mo
0.5 miles
Huntington Bank
Shops & Services
6,109 visits/mo
0.5 miles
PLS Financial Services
Shops & Services
5,770 visits/mo
0.5 miles
Shoe Palace
Apparel
751 visits/mo
0.5 miles
Demographics for 60632, IL
92,237
Population
28,860
Households
3.2
Avg Household Size
33
Median Age
13%
College-Educated
69%
High-School Grad
7.4 sq mi
ZIP Area
12,464
Density / Sq Mi
$60,576
Median Household Income
$35,203
Median Earnings
$1,057
Median Rent
$240,600
Median Home Value
Check the figures for this property
Cap Rate, Value Estimation, Potential NOI and more
View Realmo Analytics
Market
Average Price Trend$/SF for Mixed-use properties in Chicago, IL
Properties on Market for Mixed-use properties in Chicago
Vacancy Rate% for Retail in Chicago, IL





Frequently Asked Questions
What type of property is this?
Mixed-use property - Brick construction, separate utility meters, and a two-car garage support the building’s combined residential and retail configuration.
Where is this mixed-use property located?
The property is located at 3801 S Kedzie Avenue Chicago, IL.
What is the asking price?
The asking price for this property is $699,900.
What are key features of this property?
This property features: Five retail storefronts plus a three‑bedroom apartment; 7,958 square feet of mixed‑use space; Each storefront has a half bathroom, forced heat, central air, separate electric and gas meters, and an individual hot water tank



