Mixed-Use Office and Retail
For Lease
$10 SF/Yr Modified Gross
3801 NW 63rd Street #2 & 3, Oklahoma City, OK 73116
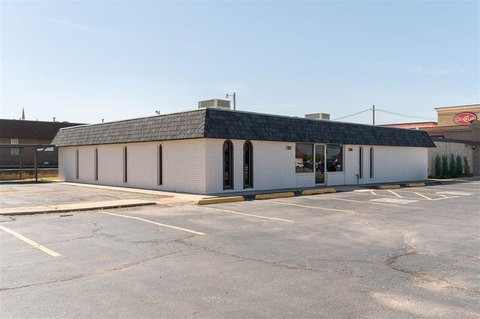
Flexible office and retail suites are available across two floors, with options to combine or divide spaces.
Space Size4,854 SF
Property Size14,976 SF
Lot Size0.74 Acres
Days on Market250
Property Features for 3801 NW 63rd Street #2 & 3
General Information
Standard status
Active
Size
4,854 SF
Lot size
0.74 Acres
Zoning
C-3
Lease Type
Modified Gross
Space & Availability
Divisible
Yes
Space Use
Office
Available From
Immediate
Lease Terms
Lease Rate
$10 /SF/YR
Rent per SF/Year
$10
Additional Details
Traffic Count
49,400 vehicles/day
Amenities
Ample parking
Building Details
Building Size
14,976 SF
Year Built
1977
Stories
2
Tenancy
Multi
Listing Agency:
Fidelity Real Estate Brokers
(405) 285-2835
Listed By:
Andi Bytyqi · License #154932
(405) 205-7585
Source:
Carlallsrealestate
Added: Feb 20
Changed: Oct 25
Last Checked: Oct 26 at 3:36AM
Displayed information is deemed reliable but is not guaranteed and should be independently verified. All listing content including descriptions, pricing, images are the copyrighted material of Fidelity Real Estate Brokers

Ask AI about this property
Review the available facts, identify missing information and prepare questions for the agent.
Investment Insights
Based on property information with market context.
Office and retail suites are offered in a 14,976-square-foot multi-tenant building on a 32,016-square-foot C-3-zoned lot. The available 4,854 square feet includes 1,919 square feet across two first-floor units and 2,935 square feet in five second-floor suites. Spaces may be combined or divided, and the lease structure is Modified Gross. Immediate occupancy is available.
The property is on NW 63rd Street in Oklahoma City, along a commercial corridor reporting approximately 49,400 vehicles per day. Major intersections are within 1/4 mile, and national and regional retailers are nearby.
Building improvements include a roof installed in 2019 with a 20-year warranty, multiple HVAC replacements, and LED lighting throughout.
Key Highlights
- 4,854 SF available: 1,919 SF across two first‑floor units and 2,935 SF in five second‑floor suites
- 14,976 SF multi‑tenant building on a 32,016 SF C‑3‑zoned lot
- Suites can be combined or divided; Modified Gross lease structure
Property Analytics
Who owns this building?
See the owner, sales and loan history
Open Analytics
Current Use
Lease Details
49,400 VPD
Traffic count
Multi-tenant
Tenancy
Modified Gross
Lease Type
Location Intelligence
Trade Area within ½ mile
1,222
Businesses Nearby
Explore this area
Business Placement
Demographics for 73116, OK
9,531
Population
4,966
Households
1.9
Avg Household Size
43
Median Age
54%
College-Educated
95%
High-School Grad
5.5 sq mi
ZIP Area
1,733
Density / Sq Mi
$81,563
Median Household Income
$53,528
Median Earnings
$1,136
Median Rent
$285,200
Median Home Value
Check the figures for this property
Cap Rate, Value Estimation, Potential NOI and more
View Realmo Analytics
Market
Lease Benchmarks for Oklahoma City, OK
$21.13 /SF/Yr
Avg Asking Price
$10–$45 /SF/Yr
Price Range
13,295 SF
Avg Space Size
This space is priced 53% below the average of $21.13 /SF/Yr.
Vacancy Rate% for Office in Oklahoma City, OK


Frequently Asked Questions
What type of property is this?
Mixed-use property - Flexible office and retail suites are available across two floors, with options to combine or divide spaces.
Where is this mixed-use property located?
The property is located at 3801 NW 63rd Street #2 & 3 Oklahoma City, OK.
What is the lease rate?
The lease rate is $10 SF/Yr.
What are key features of this property?
This property features: 4,854 SF available: 1,919 SF across two first‑floor units and 2,935 SF in five second‑floor suites; 14,976 SF multi‑tenant building on a 32,016 SF C‑3‑zoned lot; Suites can be combined or divided; Modified Gross lease structure



