Luxury Horse Stables &
380 Route 537 Colts Neck, NJ 07722
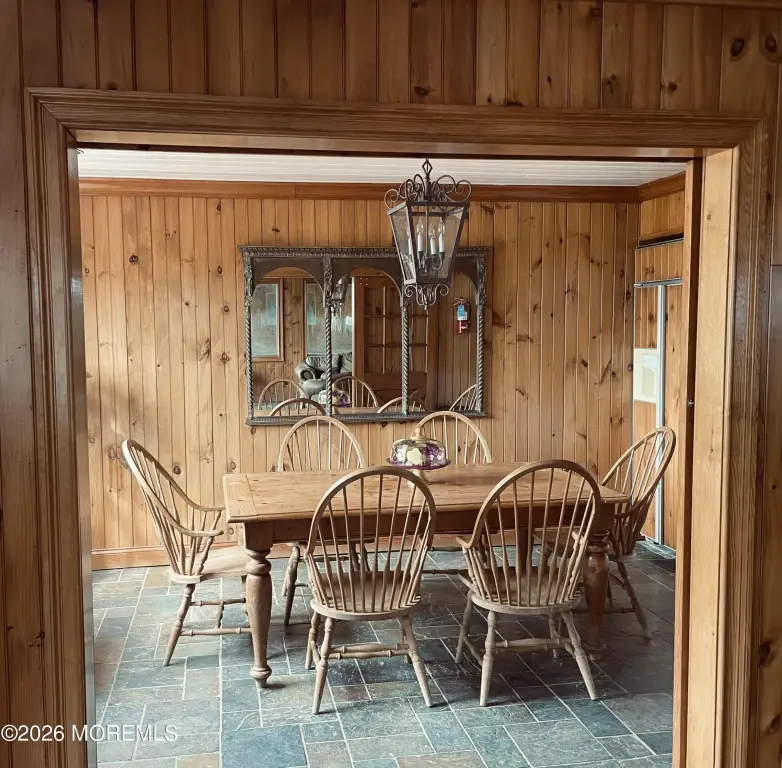
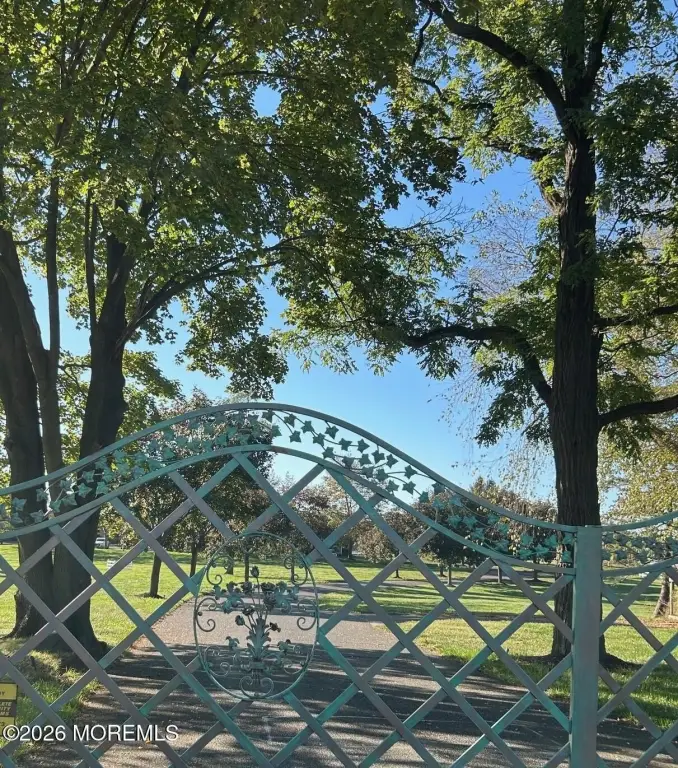
For Lease
Contact for pricing
COMMERCIAL - Colts Neck, NJ
Property Size1,824 SF
Lot Size31.20 Acres
Days on Market97
Property Features for 380 Route 537
General Information
Property type
Commercial Lease
Property subtype
Other
Parking features
Parking Lot, Open
Exterior features
Outdoor Shower
Fencing
Fenced
Standard status
Active
APN
10-00051-0000-00001-02
Size
1,824 SF
Lot size
31.20 Acres
Taxes and HOA fees
Tax Year
2025
Tax Annual Amount
40497
Utilities
Sewer type
Septic Tank
Heating system
Baseboard
Water source
Well
Building Details
Year built
1910
Floors in Building
1
Listing Agency:
Keller Williams Realty Spring Lake
(848) 220-7120
Listed By:
Kaitlyn C Smith
(848) 220-7120
Added: Apr 23
Changed: Jun 10
Last Checked: Jul 28 at 7:06AM
MLS# 22611358
Copyright © 2026 More MLS. All rights reserved. All information provided by the listing agent/broker is deemed reliable but is not guaranteed and should be independently verified.
Investment Insights
Based on property information with market context.
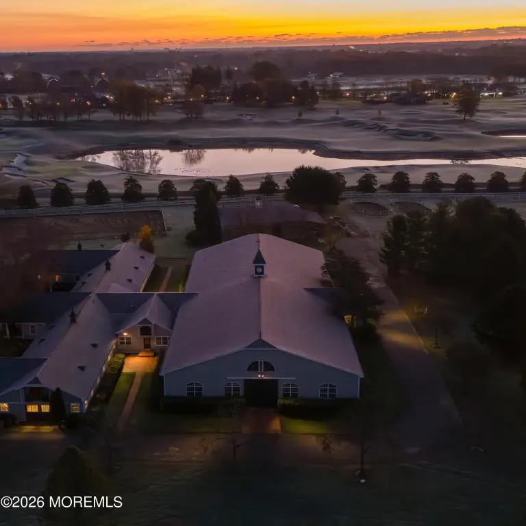
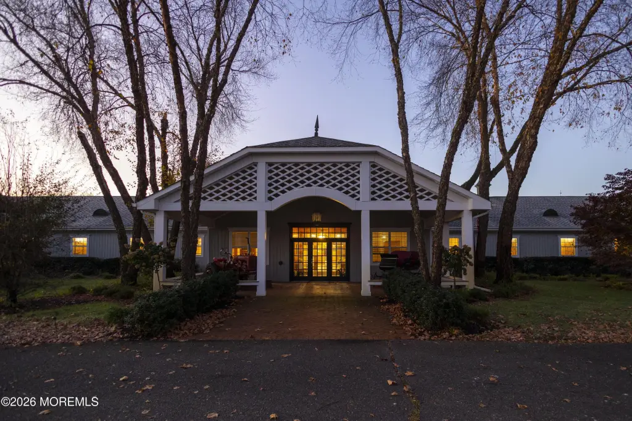
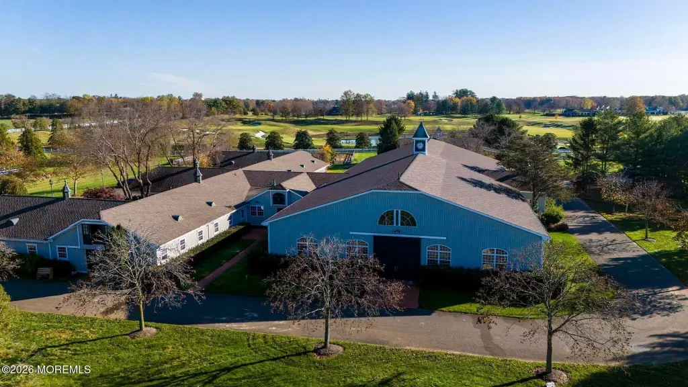
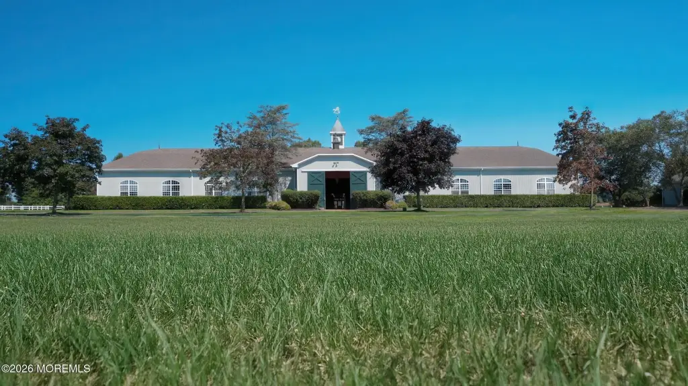
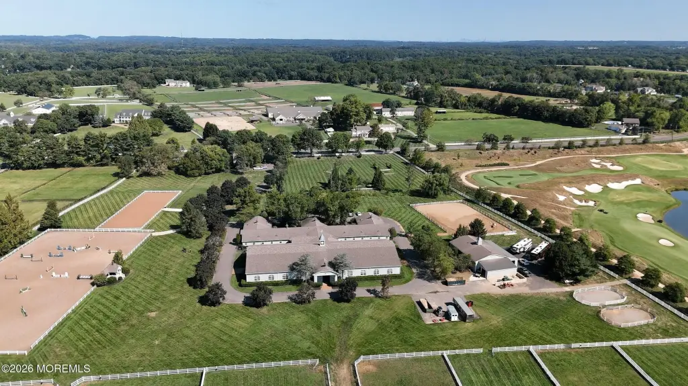
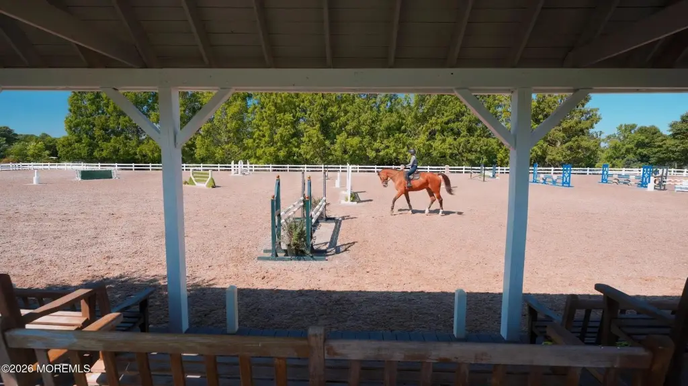
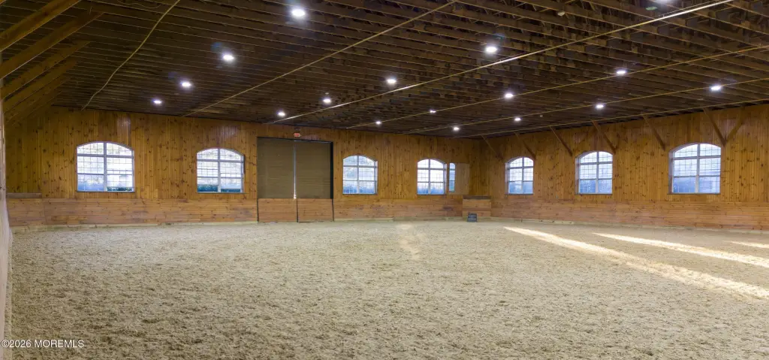
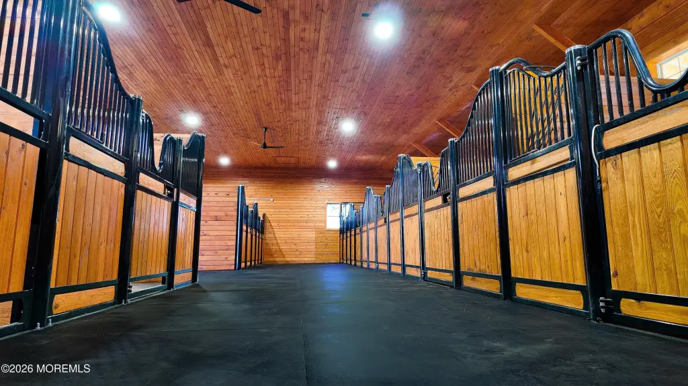
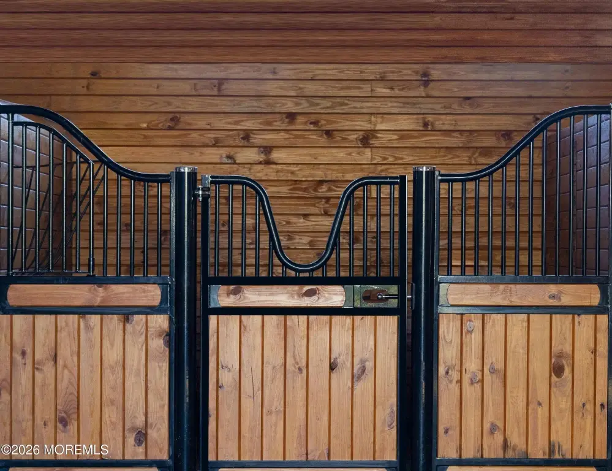
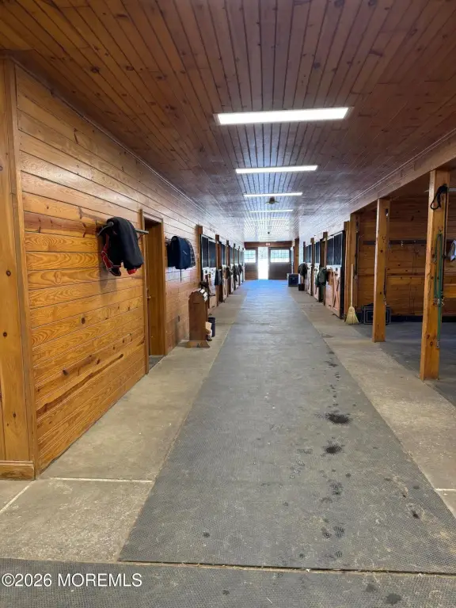
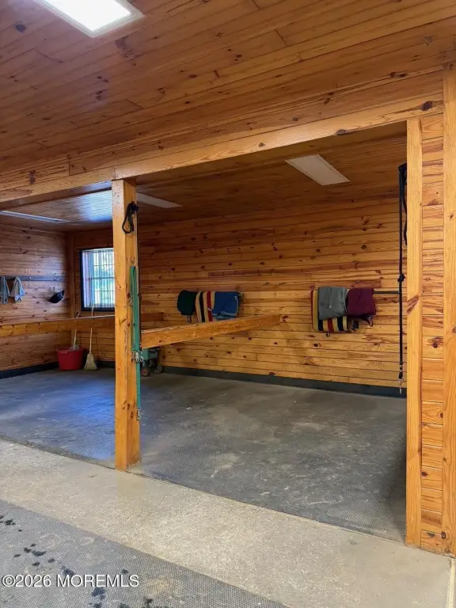
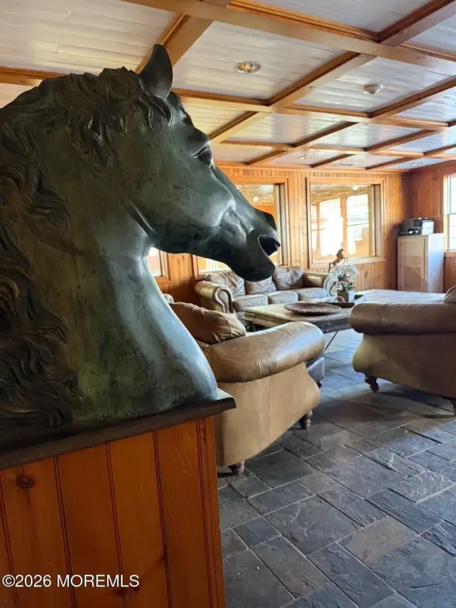
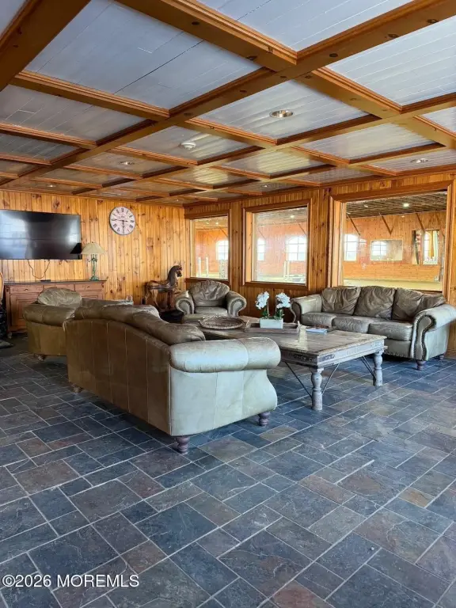
Synergy Stables is a 31.2-acre horse farm built for a professional training and competition environment. The main barn includes 30 oversized stalls, three tack rooms, two feed rooms, a dedicated laundry room, two private offices, two wash stalls, six grooming bays, multiple restrooms, and a rider’s lounge with a full kitchen. There is also an open-air viewing area overlooking a 78' x 197' indoor arena with Footing First footing. A second, European-style barn adds nine stalls with additional tack, feed and laundry space, plus outdoor wash stalls and its own amenities.
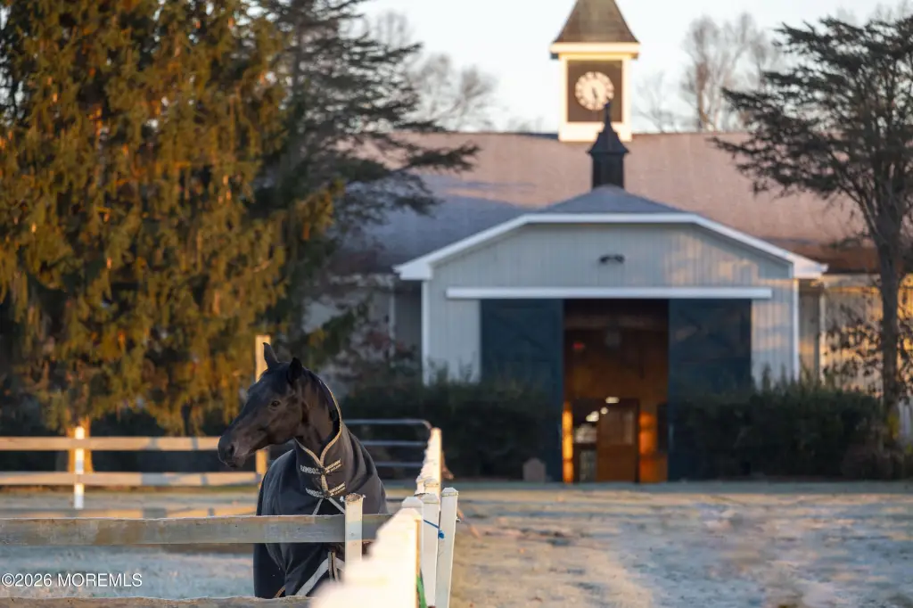
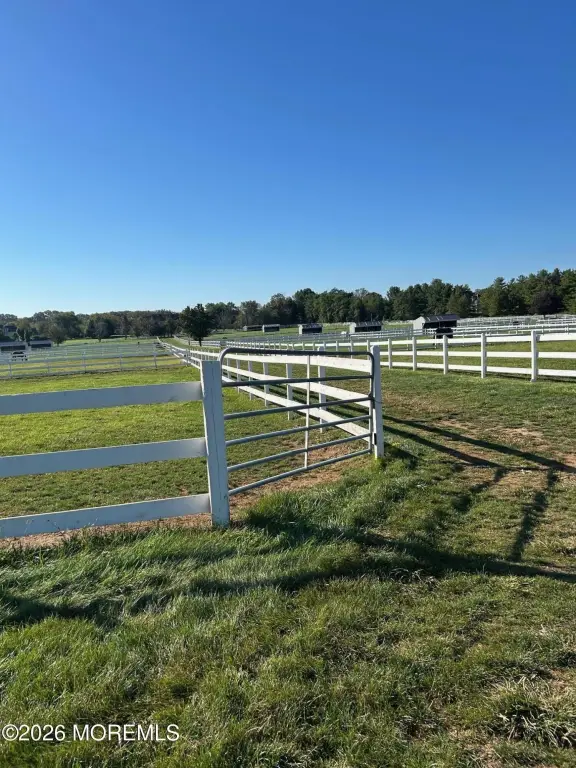
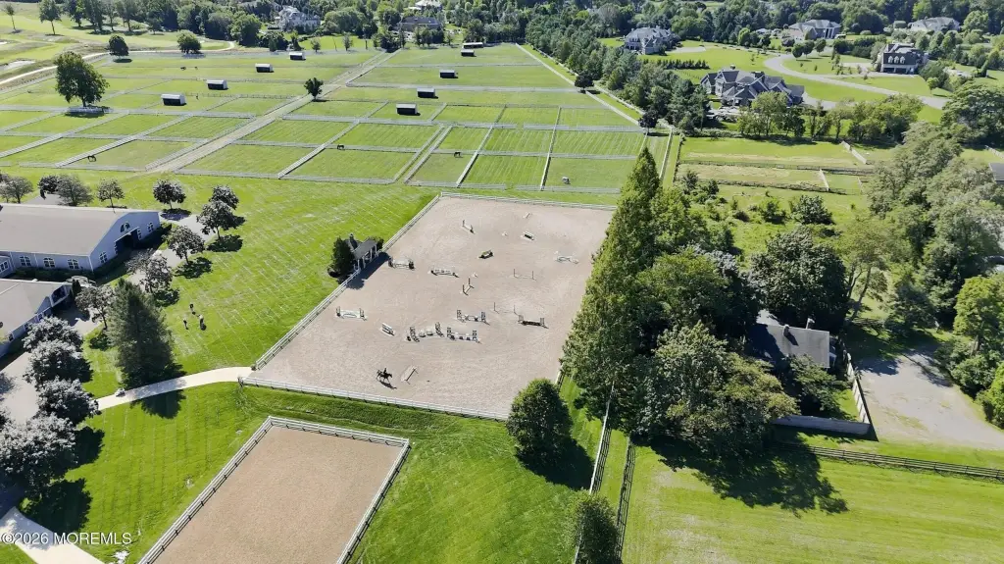
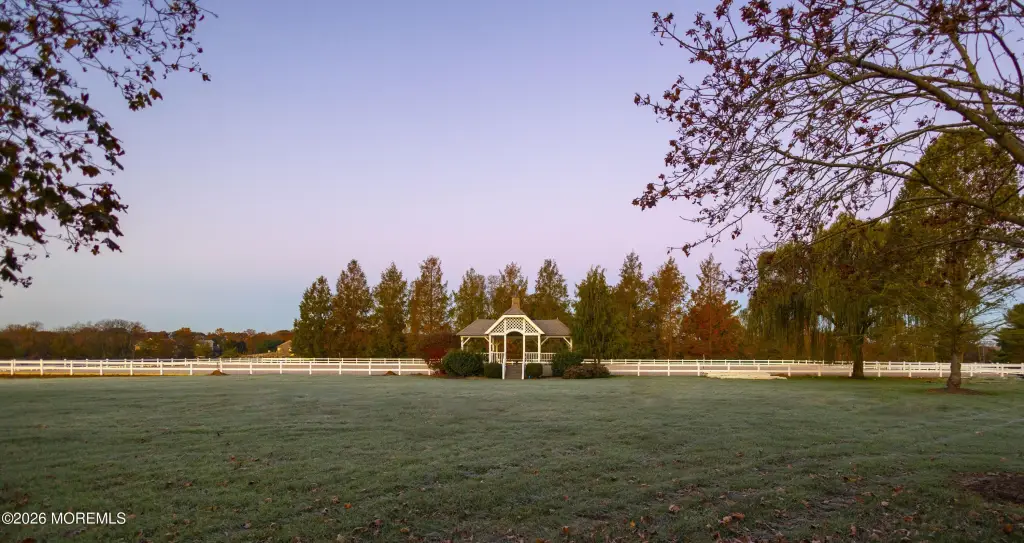
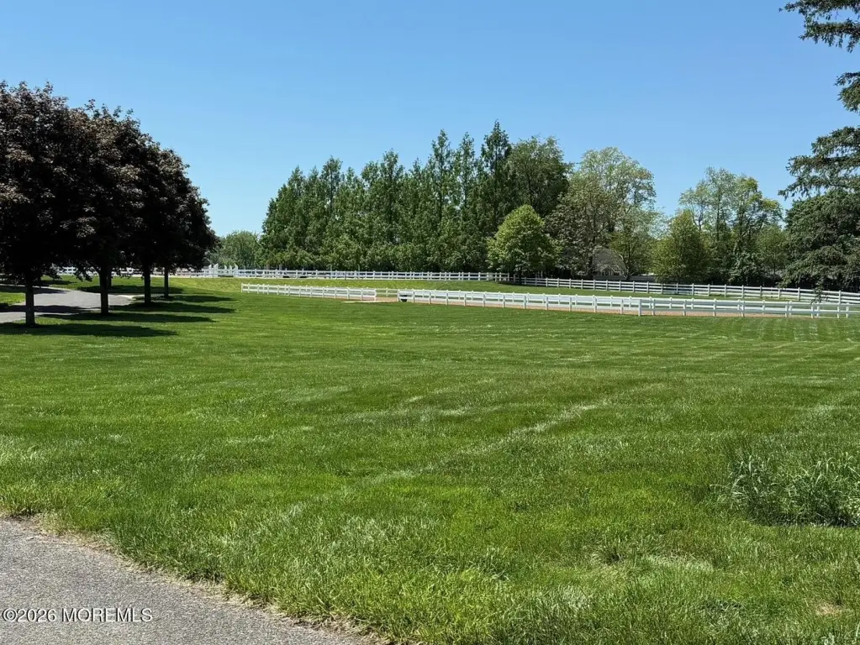
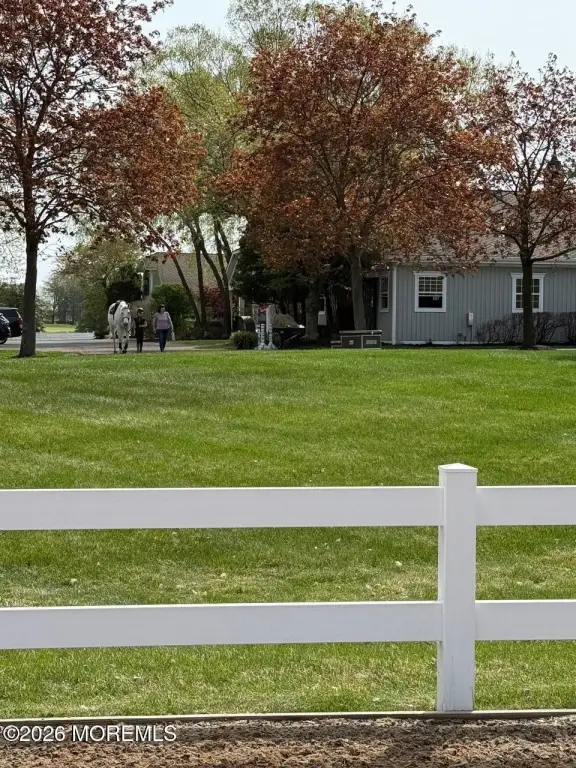
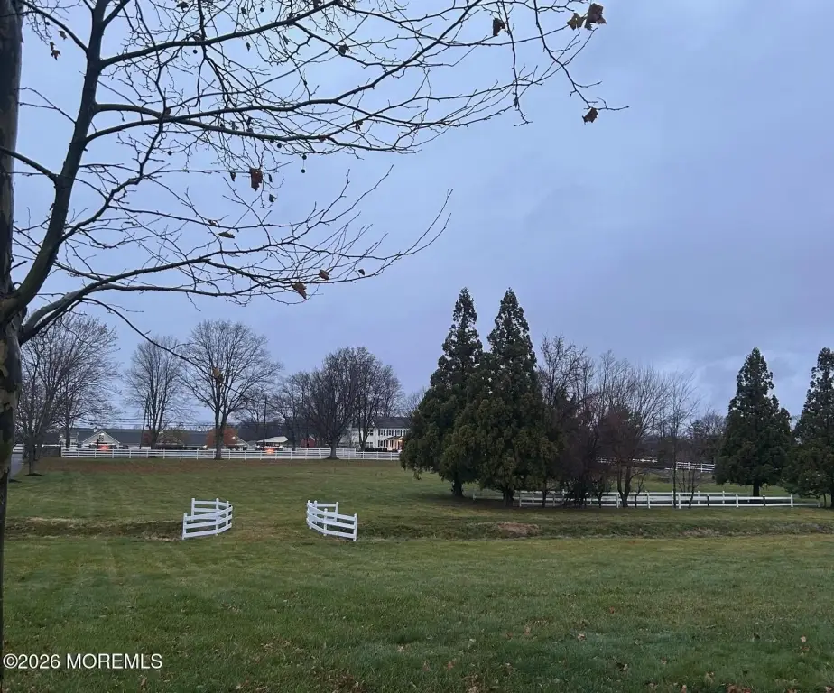
Outside, the property offers a large sand arena for lunging and focused training, along with a 150' x 300' outdoor jumper arena that includes a full jump course and a gazebo viewing area. A dedicated 66' x 198' dressage arena is provided for flatwork, and a grass field includes natural elements such as a bank and grob. Horses receive turnout across 20+ paddocks, each with run-in sheds, with views overlooking Due Process Golf Course.
Stall blocks of 10 or more are currently available, making the facility well-suited for trainers, boarding operators, and equestrian professionals seeking a complete setup for day-to-day instruction and program-based training. Access to indoor and outdoor riding surfaces supports year-round use, while the included wash, tack, grooming, and lounge spaces support both horse care and rider workflow.
Outside, the property offers a large sand arena for lunging and focused training, along with a 150' x 300' outdoor jumper arena that includes a full jump course and a gazebo viewing area. A dedicated 66' x 198' dressage arena is provided for flatwork, and a grass field includes natural elements such as a bank and grob. Horses receive turnout across 20+ paddocks, each with run-in sheds, with views overlooking Due Process Golf Course.
Stall blocks of 10 or more are currently available, making the facility well-suited for trainers, boarding operators, and equestrian professionals seeking a complete setup for day-to-day instruction and program-based training. Access to indoor and outdoor riding surfaces supports year-round use, while the included wash, tack, grooming, and lounge spaces support both horse care and rider workflow.
Key Highlights
- Main barn offers 30 oversized stalls, including 3 tack rooms, 2 feed rooms, a laundry room, and 2 private offices.
- Indoor arena measures 78' x 197' with Footing First footing and an open‑air viewing area.
- Additional arenas include a 150' x 300' outdoor jumper arena with a full jump course and a 66' x 198' dressage arena.
Property Analytics
Property Profile
Location Intelligence
Current Use
Frequently Asked Questions
What type of property is this?
Horse & equestrian property - Full-service equestrian facility with indoor, multiple outdoor arenas, and stall blocks available for professional programs.
Where is this horse & equestrian property located?
The property is located at 380 Route 537 Colts Neck, NJ.
What are key features of this property?
This property features: Main barn offers 30 oversized stalls, including 3 tack rooms, 2 feed rooms, a laundry room, and 2 private offices.; Indoor arena measures 78' x 197' with Footing First footing and an open‑air viewing area.; Additional arenas include a 150' x 300' outdoor jumper arena with a full jump course and a 66' x 198' dressage arena.


