55+ Townhome with Attached
For Sale
Under Contract
$175,000
38 Devonshire Circle, Lakeview, AR 72642
Residential, Ranch, Lakeview, AR
Property Size1,496 SF
Price / SF$116.98
Days on Market183
Property Features for 38 Devonshire Circle
General Information
Property type
Residential
Property subtype
Duplex
Bedrooms
2
Bathrooms
2
Full bathrooms
2
Rooms
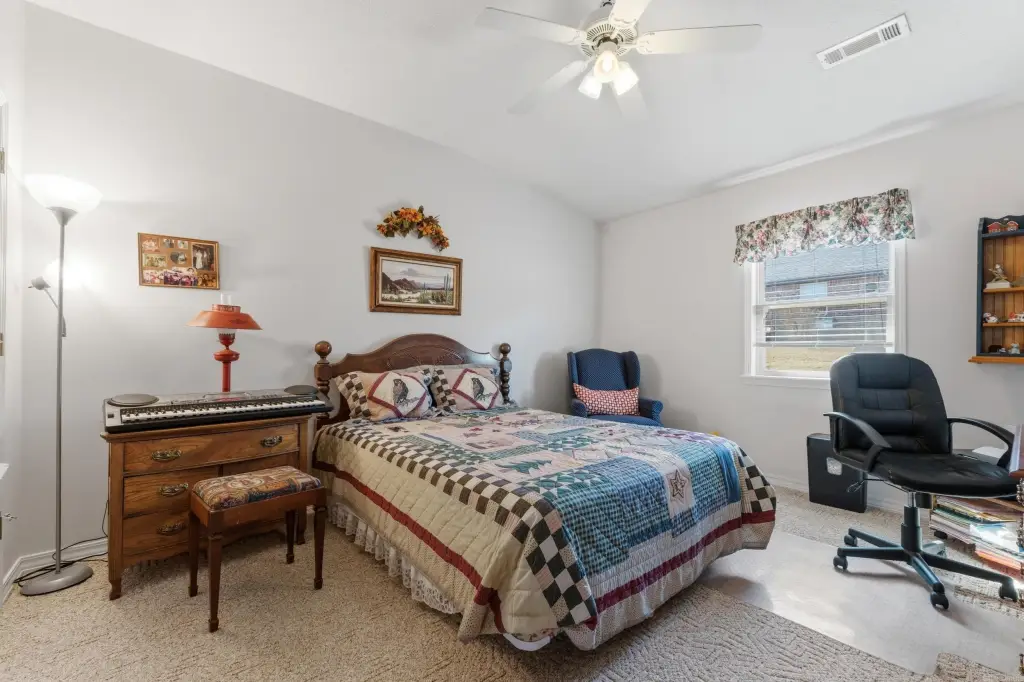
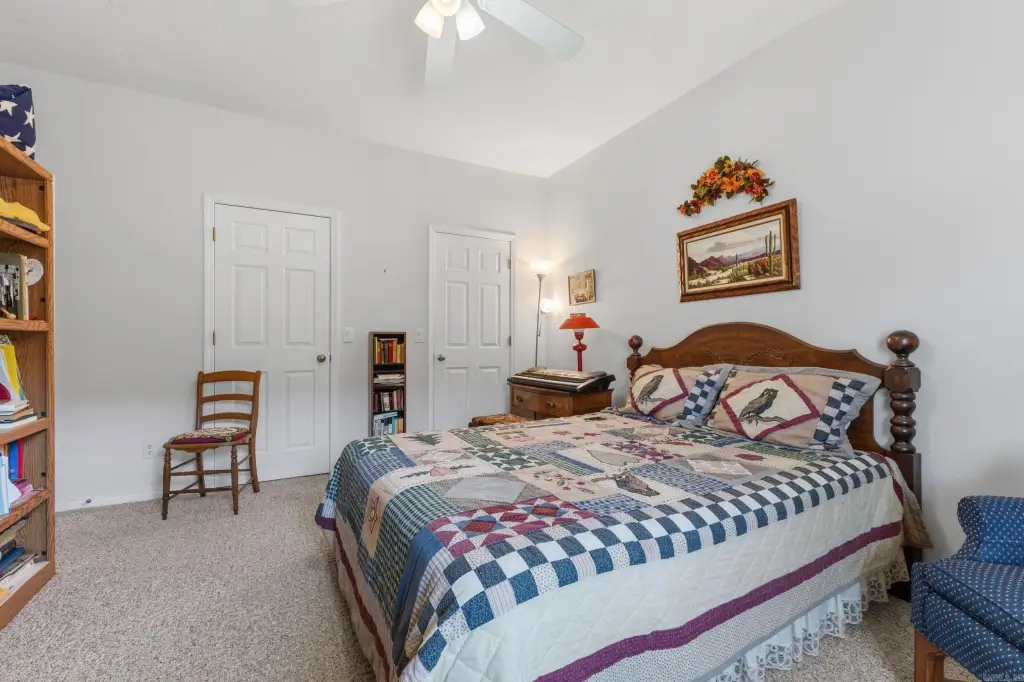
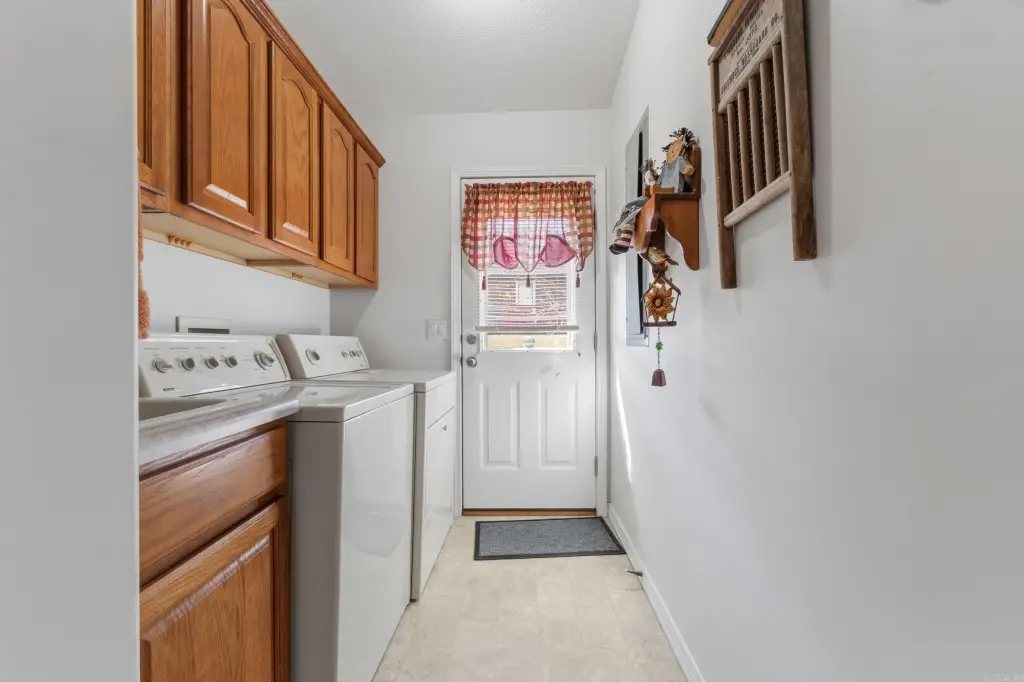
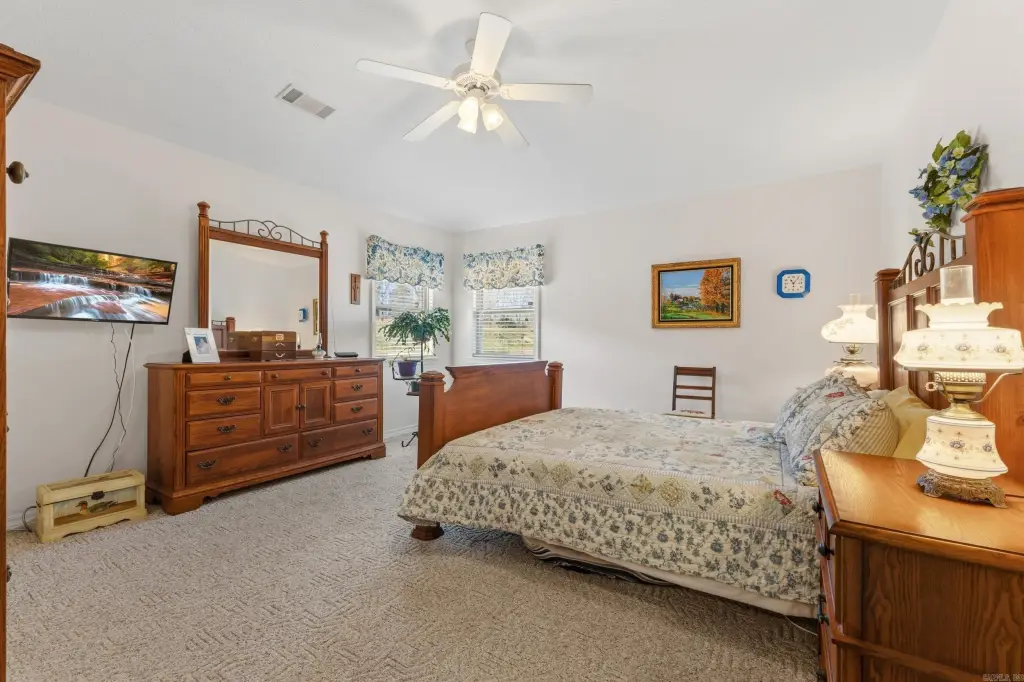
Bedroom 2, Laundry Room, Bathroom 1, Bathroom 2, Bedroom 1
Parking features
Garage
Patio and Porch features
Deck, Porch
Interior features
Washer Connection, Dryer Connection-Electric, Water Heater-Electric, Walk-In Closet(s), Ceiling Fan(s), Breakfast Bar
Exterior features
Deck, Porch, Guttering
Appliances
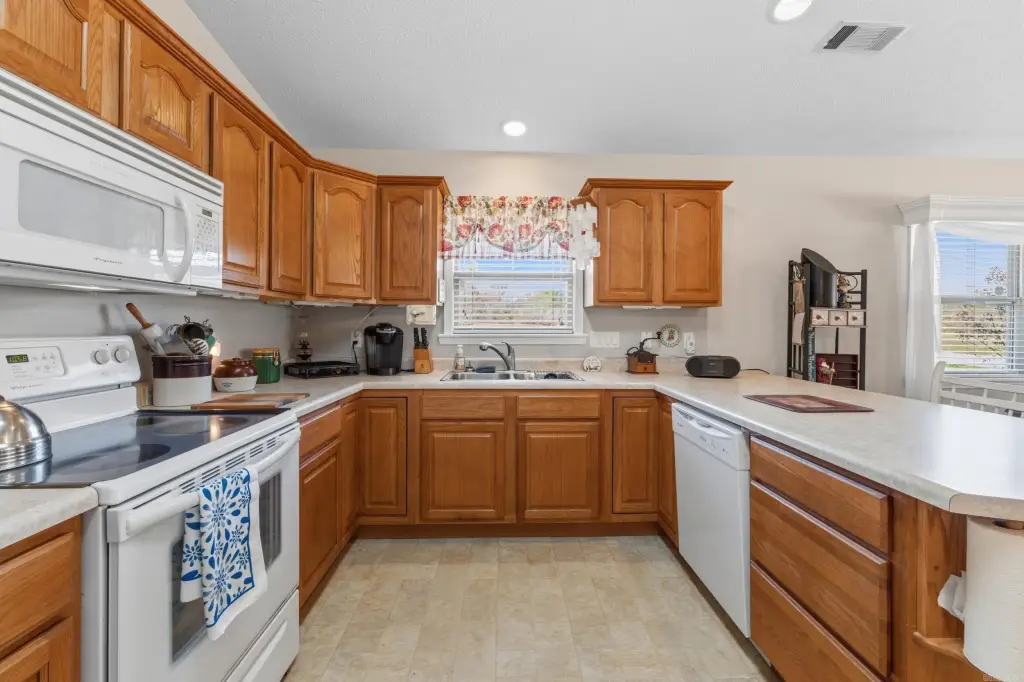
Microwave, Electric Range, Dishwasher, Refrigerator-Stays
Subdivision
DEVONSHIRE LAKE ESTATES
Lot features
In Subdivision
Elementary school
MOUNTAIN HOME
Middle school
MOUNTAIN HOME
High school
MOUNTAIN HOME
Directions
From Mtn Home, left on Hwy 5 N to Midway, left on Hwy 178, left on Sheffield Way to Devonshire Cr, right on middle road to home on left.
Standard status
Active Under Contract
APN
006-00398-009
Size
1,496 SF
Taxes and HOA fees
Tax Year
2025
Tax Description
Lot 9 S36-T20-R15
Tax Annual Amount
926
HOA Fee
$75 Monthly
Legal Description
Lot 9 S36-T20-R15
Amenities
community RV and boat parking
walking trail
deck
Building Details
Year built
2007
Floors in Building
1
Flooring type
Carpet, Vinyl, Tile
Roof type
Shingle
Architectural style
Ranch
Listing Agency:
ERA Doty Real Estate
(870) 425-6282
Listed By:
Heather Hendricks · License #131079738
(870) 736-3535
Added: Mar 16
Changed: Sep 12
Last Checked: Sep 14 at 11:06AM
MLS# 26010056
Copyright © 2026 Cooperative Arkansas Realtors Multiple Listing Service. All rights reserved. All information provided by the listing agent/broker is deemed reliable but is not guaranteed and should be independently verified.
Investment Insights
Based on property information with market context.
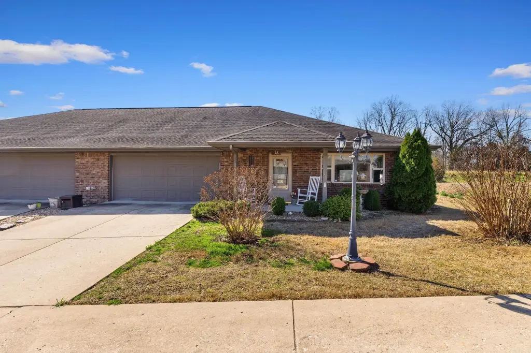
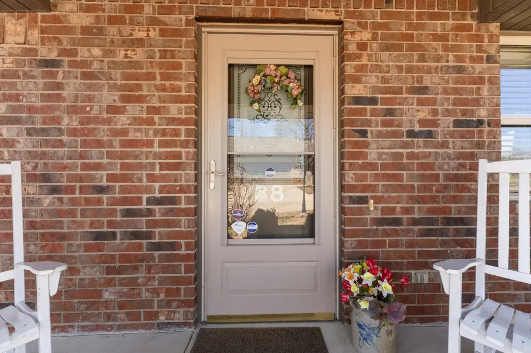
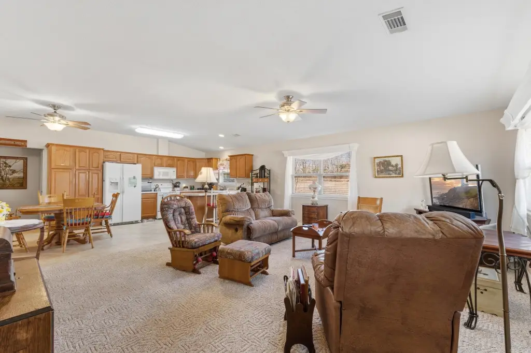
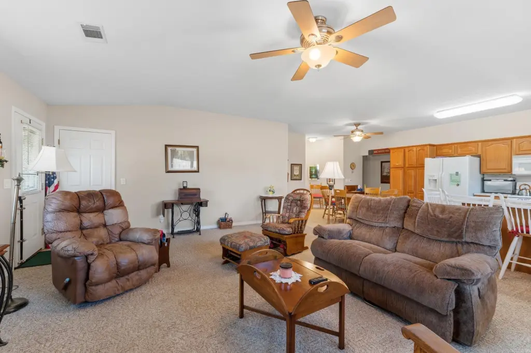
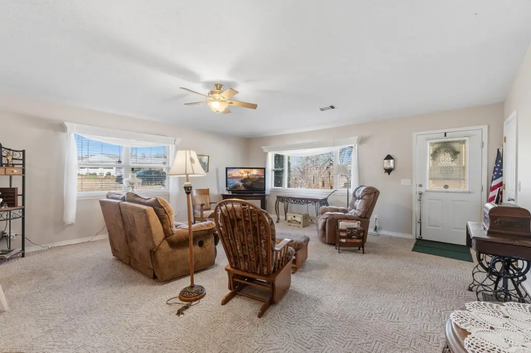
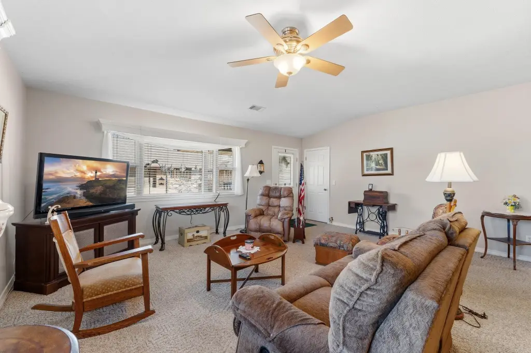
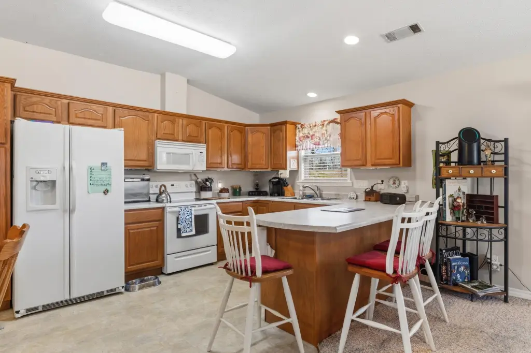
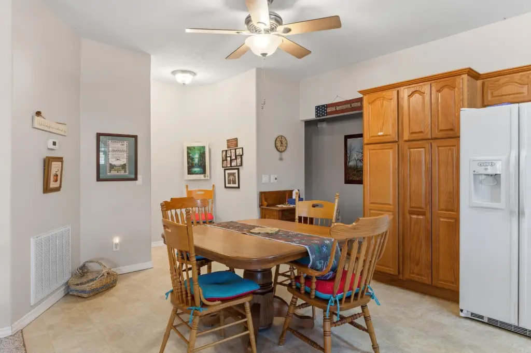
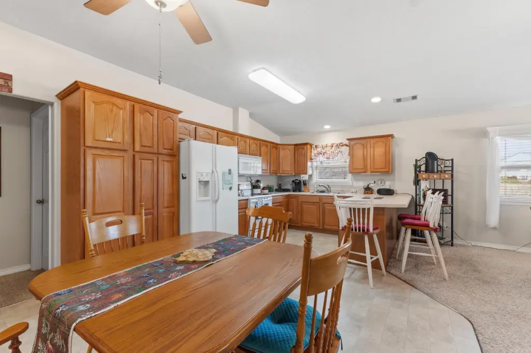
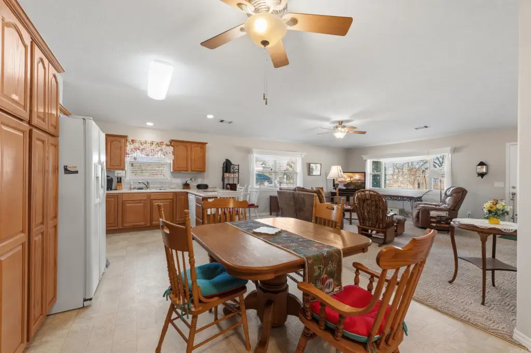
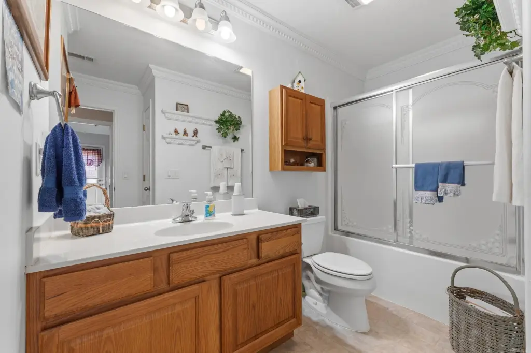
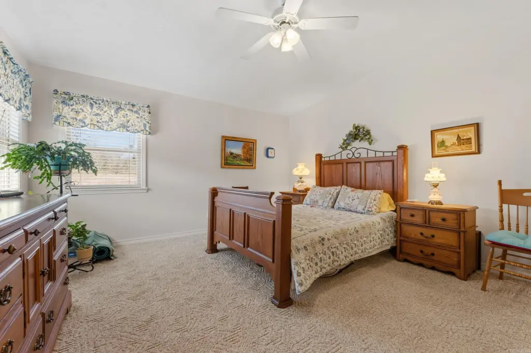
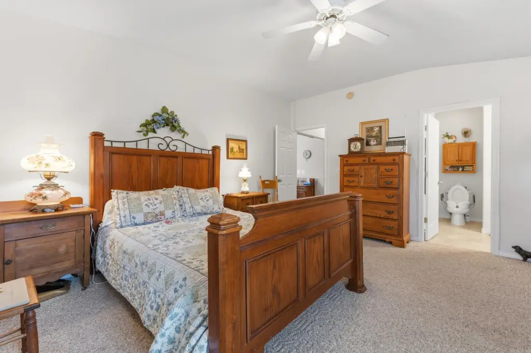
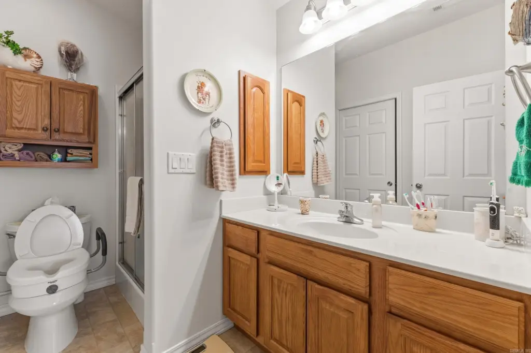
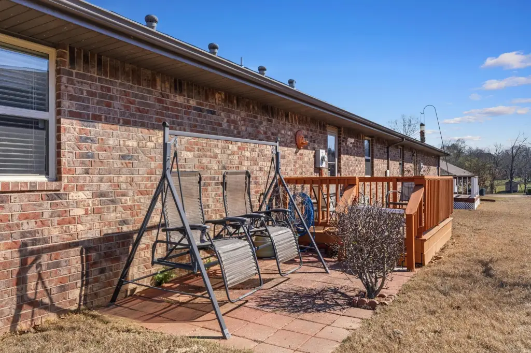
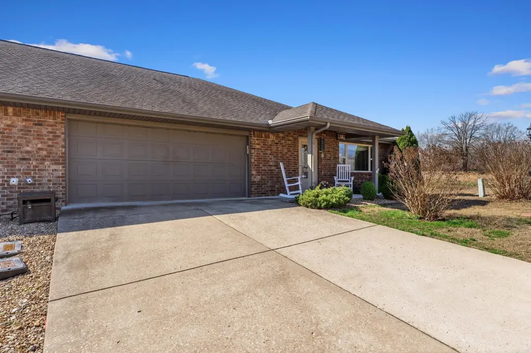
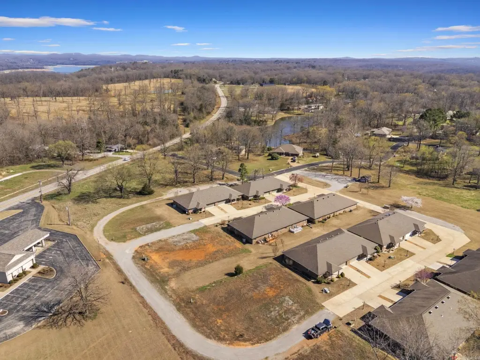
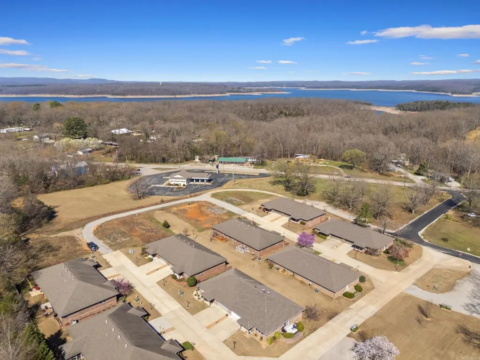
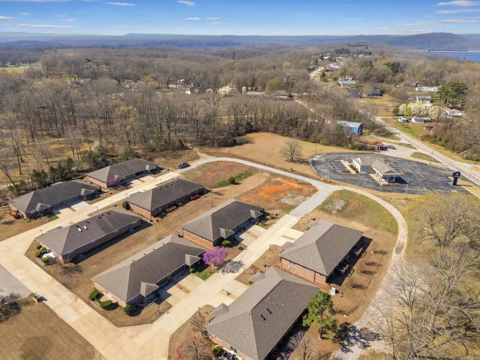
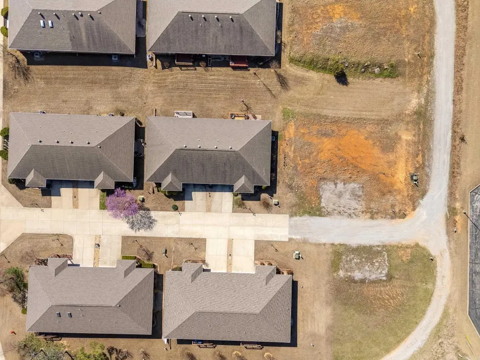
Enjoy easy living in this all-brick, single-level townhome in the Devonshire 55+ community. Built in 2007, the ranch-style home offers a split floor plan with two bedrooms and two full bathrooms, designed for comfort and privacy. The open-concept kitchen includes abundant counter space, a generous breakfast bar, ample cabinetry, and a double pantry, making it well-suited for everyday meals and entertaining.
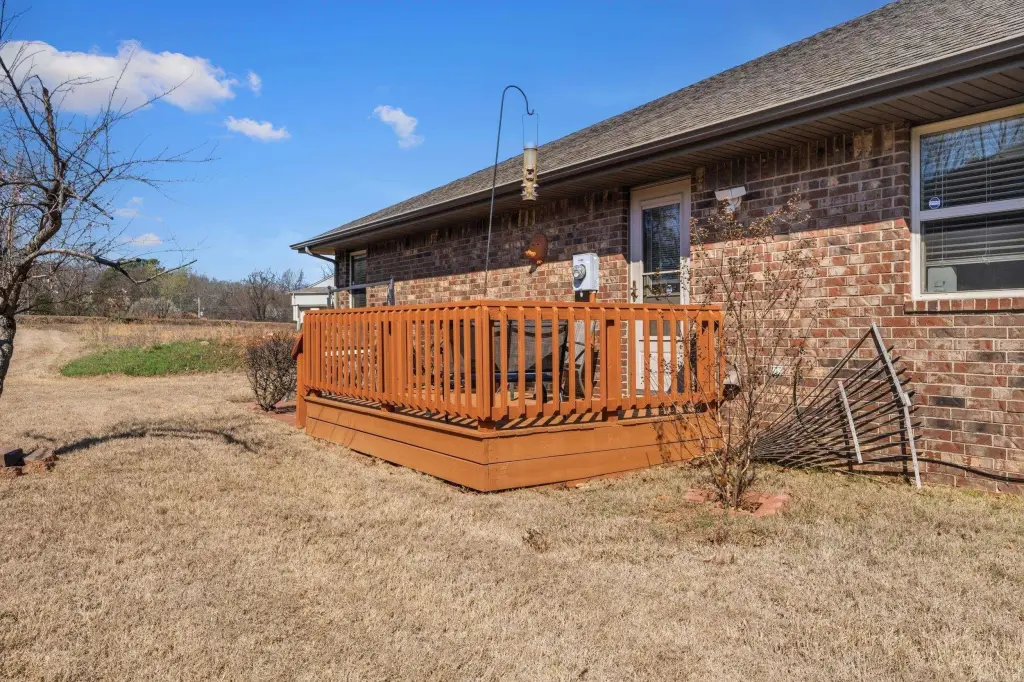
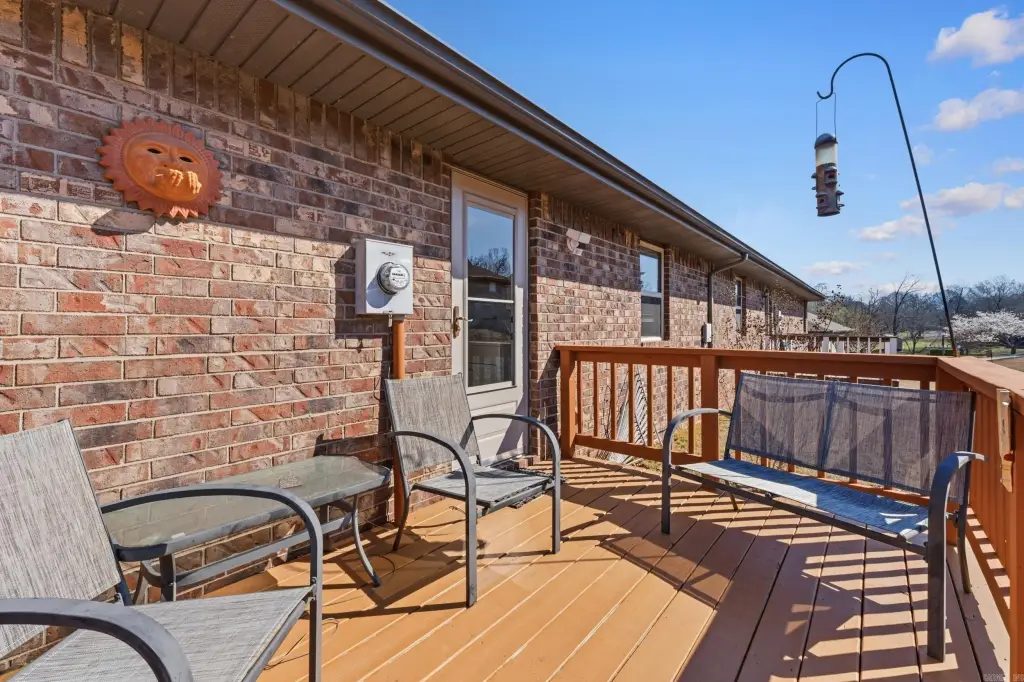
The primary suite features a raised ceiling, a walk-in shower, and a large walk-in closet. A dedicated laundry room includes a sink, and there is a convenient back door leading to the private deck. Additional exterior features include a porch and deck with guttering, and the home is supported by a shingle roof. Interior finishes include carpet, tile, and vinyl floors, with ceiling fans and washer and dryer connections (electric).
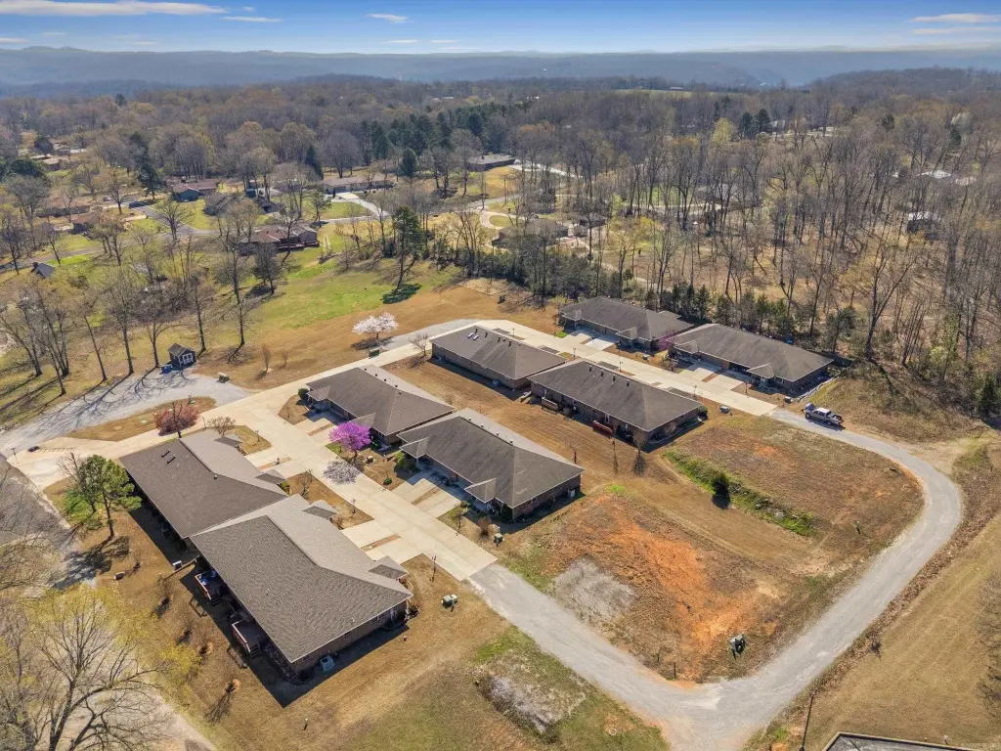
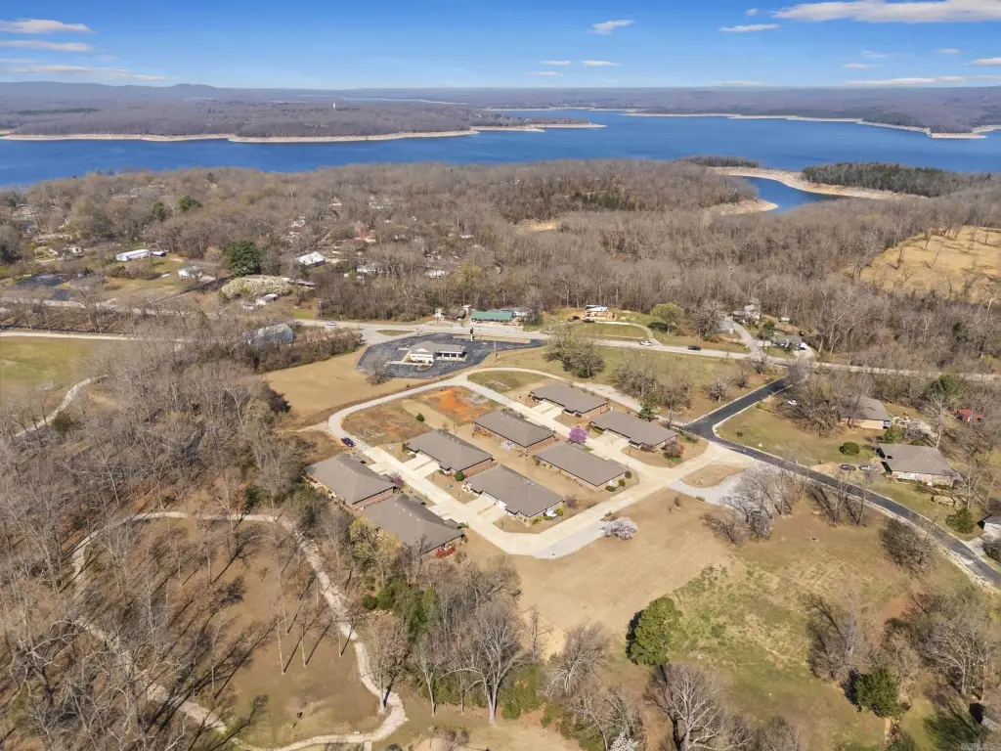
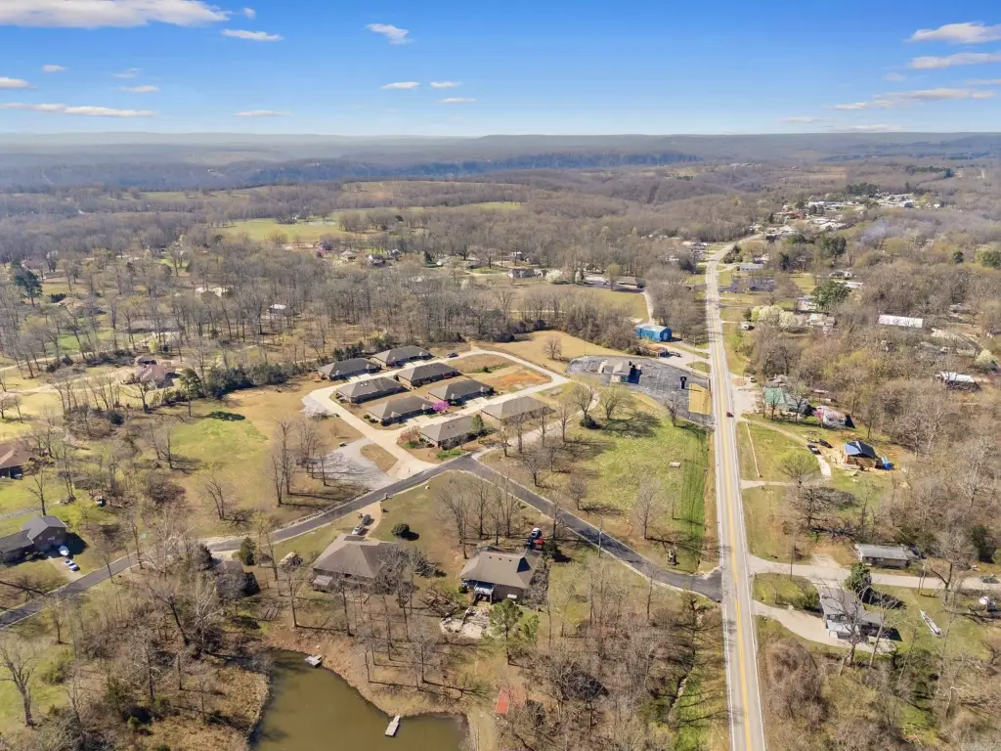
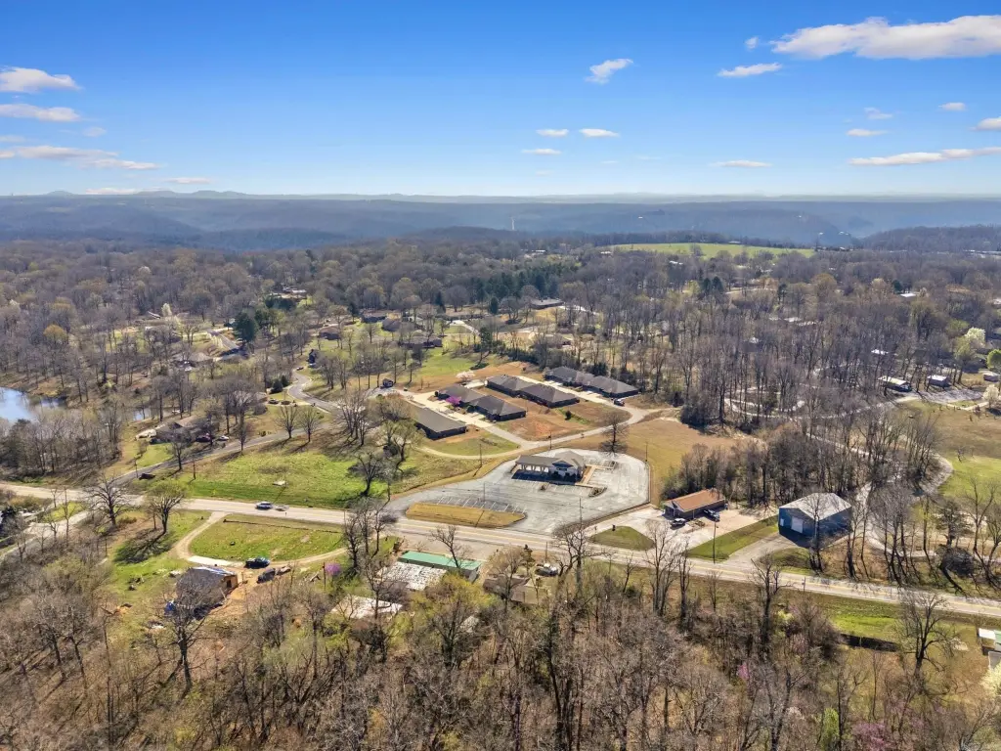
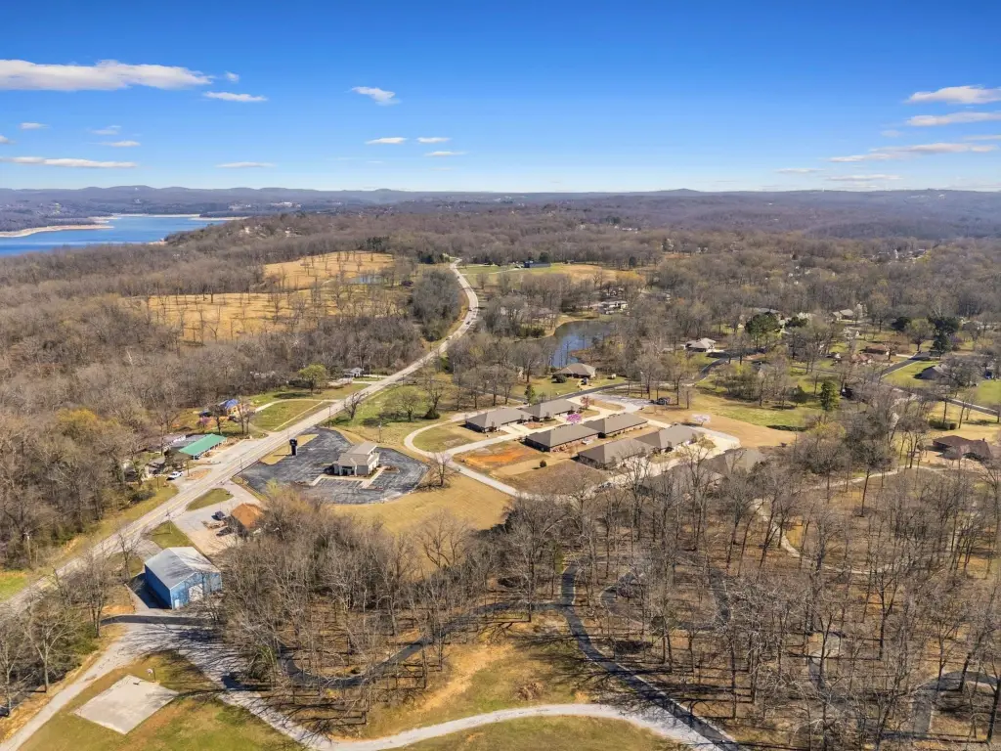
Residents also have access to community RV and boat parking, with the property described as being just minutes from Bull Shoals Lake and the White River, and close to a city walking trail, local bank, and post office in the Twin Lakes area.
The primary suite features a raised ceiling, a walk-in shower, and a large walk-in closet. A dedicated laundry room includes a sink, and there is a convenient back door leading to the private deck. Additional exterior features include a porch and deck with guttering, and the home is supported by a shingle roof. Interior finishes include carpet, tile, and vinyl floors, with ceiling fans and washer and dryer connections (electric).
Residents also have access to community RV and boat parking, with the property described as being just minutes from Bull Shoals Lake and the White River, and close to a city walking trail, local bank, and post office in the Twin Lakes area.
Key Highlights
- Built in 2007 all‑brick, single‑level ranch‑style townhome with no stairs
- Split floor plan with two bedrooms and two full bathrooms
- Open‑concept kitchen with breakfast bar and double pantry
Property Analytics
Unlock full access to Insights
Subscribe to Realmo Intelligence
Open Analytics
Current Use
Lease Details
1
Residential units
Location Intelligence
Trade Area within ½ mile
60
Businesses Nearby
Explore this area
Business Placement
Demographics for 72642, AR
1,945
Population
1,152
Households
1.7
Avg Household Size
64
Median Age
19%
College-Educated
90%
High-School Grad
8.9 sq mi
ZIP Area
219
Density / Sq Mi
$54,638
Median Household Income
$26,898
Median Earnings
$830
Median Rent
$188,600
Median Home Value
Check the figures for this property
Cap Rate, Value Estimation, Potential NOI and more
View Realmo Analytics

Questions? Ask Rey
Realmo’s AI knows this listing — price, zoning, demand, history. Ask anything.

Frequently Asked Questions
What type of property is this?
Single family property - Single-level 55+ townhome with two bedrooms, two baths, and an attached two-car garage with private deck access.
Where is this single family property located?
The property is located at 38 Devonshire Circle Lakeview, AR.
What is the asking price?
The asking price for this property is $175,000.
What are key features of this property?
This property features: Built in 2007 all‑brick, single‑level ranch‑style townhome with no stairs; Split floor plan with two bedrooms and two full bathrooms; Open‑concept kitchen with breakfast bar and double pantry



