For Sale
    • For Sale
    • For Lease
    • Recently Sold
    • Property Lookup
    • Brokers
    Back to Search
    Mixed-Use Community Facility Building Title is generated by Realmo AI

    38-20 Parsons Boulevard, Flushing, NY 11354
    View on Map
    Claim this Listing
    For Sale
    $911,400

    SINGLE_FAMILY - Flushing, NY

    Type:Office
    Property size:
    33,000 SF
    Price / SF:
    $27/SF
    Added:
    Jun 23, 2026
    Days on Market:
    14
    Last Refresh:
    Jul 6 at 3:06 pm

    Property Features for 38-20 Parsons Boulevard

    General Information

    Property type
    Residential
    Property subtype
    Office
    Property condition
    Under Construction
    Standard status
    Active
    APN
    05022-1616

    Taxes and HOA fees

    Tax Year
    2026
    Tax Annual Amount
    19836

    Utilities

    Sewer type
    Public Sewer
    Heating system
    Electric (Heating)
    Cooling system
    Central Air
    Water source
    Public

    Building Details

    Year built
    2025
    Building materials
    Brick

    We can help!

    Contact an agent
    Hsin Yuan Yang

    Listing agent Hsin Yuan Yang License #10311205376

    Listing office E Realty International Corp 3907 Prince St Ste 4D, Flushing, NY

    Listing date Jun 23, 2026

    MLS# 1017216

    Copyright © 2026 OneKey MLS. All rights reserved. All information provided by the listing agent/broker is deemed reliable but is not guaranteed and should be independently verified.

    HighLights

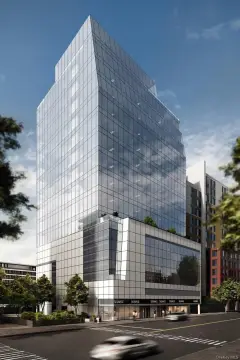
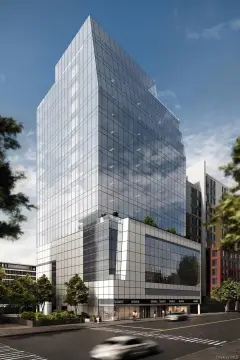
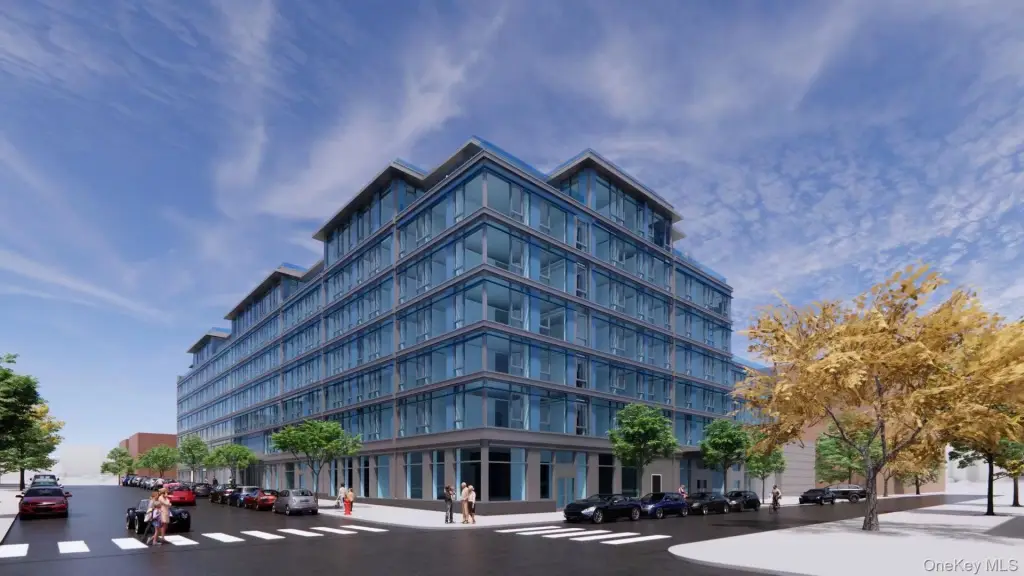
    • 38‑20 Parsons Blvd mixed‑use building in Downtown Flushing with 33,000 SF of commercial space available
    • Commercial units approved for the ICAP 25‑Year Tax Abatement
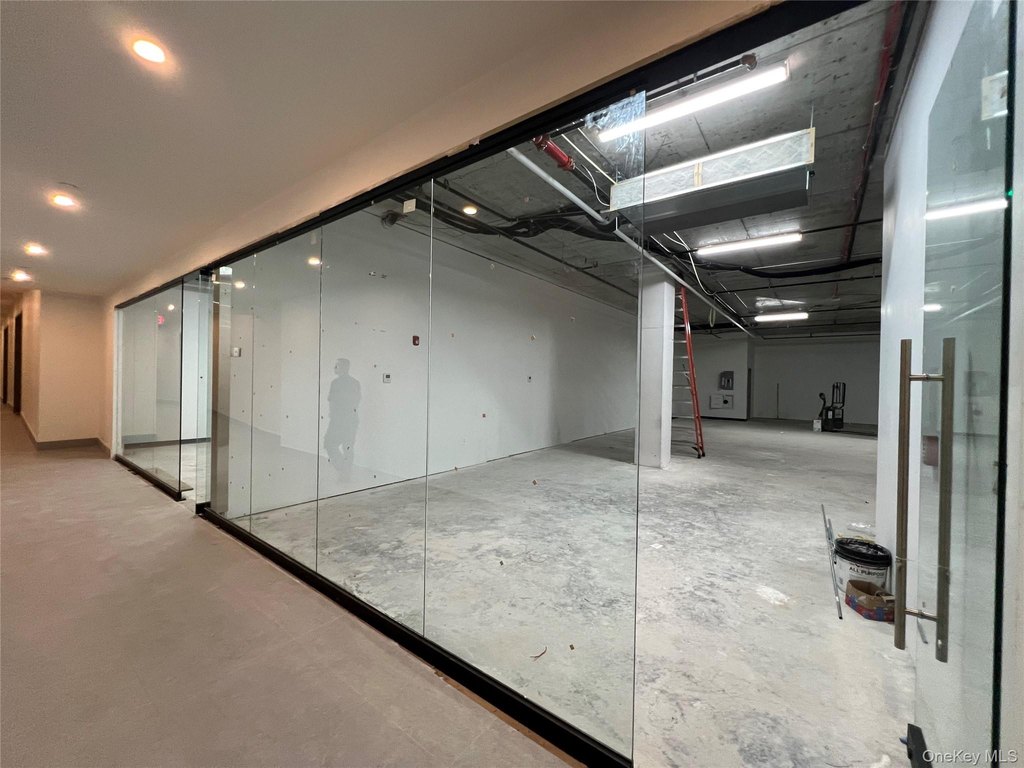
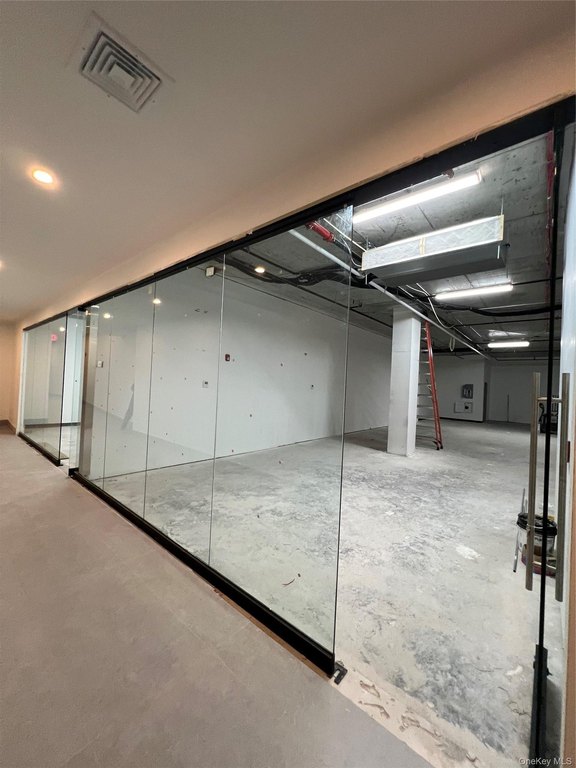
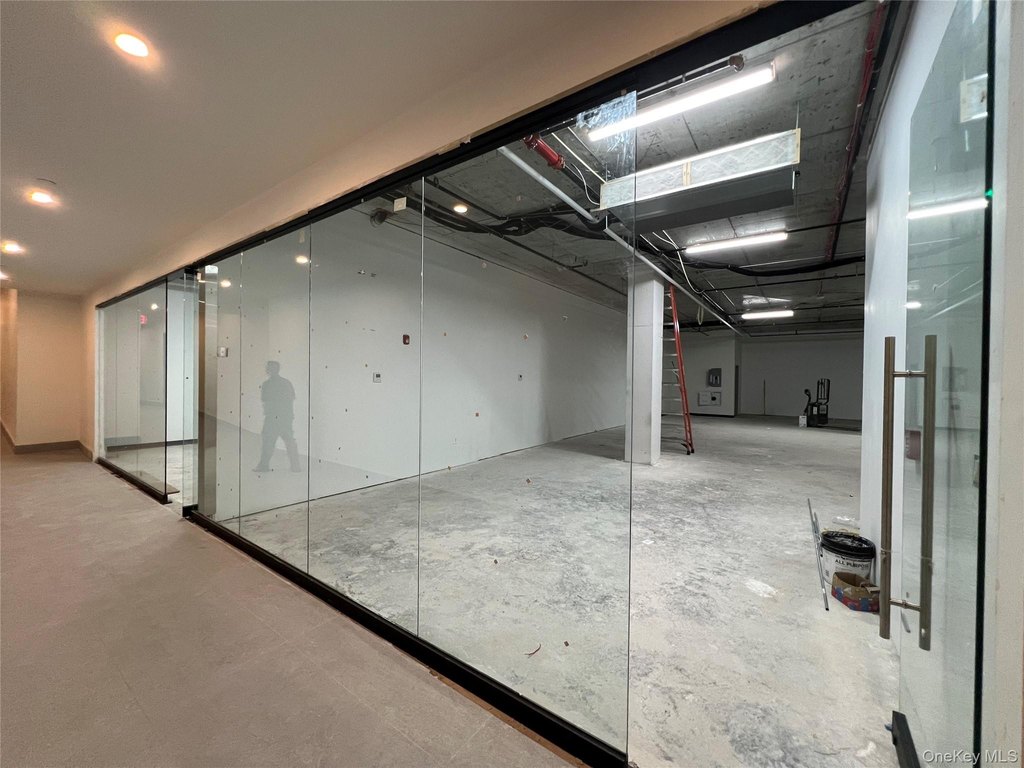
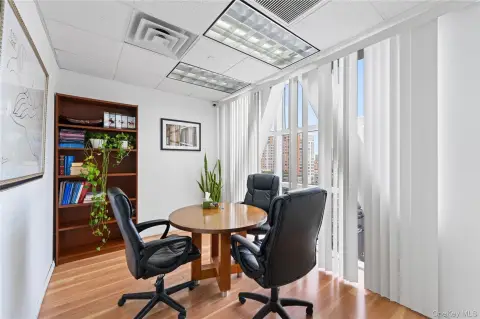
    • Ceiling heights range from approximately 13 to 19 feet to support a variety of community facility uses
    • Building is under construction with 2025 year built; Central Air and electric heating
    • Water and sewer services: public and public sewer
    • Buyers may combine adjacent commercial units with appropriate approvals and permits

    Overview

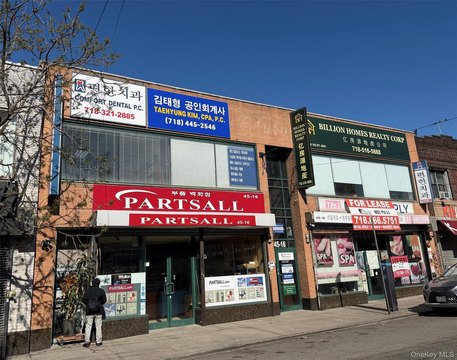
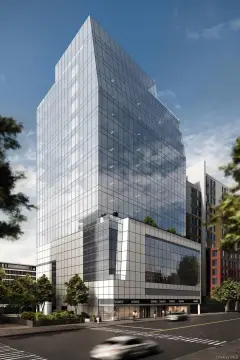
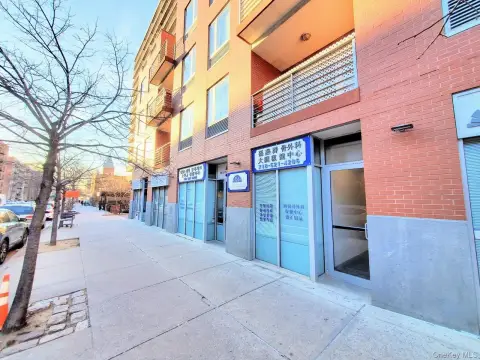
    The offering consists of community facility-oriented commercial units in a newly developed mixed-use building that includes residential components. The residential units are substantially sold out and occupied. Ceiling heights range from approximately 13 to 19 feet, supporting a range of community facility concepts including medical, dental, educational, daycare, and professional services. Adjacent units may be combined with the appropriate approvals and permits. Total available commercial space is approximately 33,000 square feet. Rooftop commercial use would be subject to future management determination.

    The building is positioned in downtown Flushing and is described as having convenient access to public transportation and major roadways, along with nearby shopping, restaurants, medical offices, and other neighborhood amenities. Commercial units are approved for the ICAP 25-year tax abatement.

    This configuration can work well for owner-users or investors seeking adaptable community-focused space within a mixed-use environment where the residential portion is already occupied. The ceiling height range and option to combine adjacent units may help accommodate varying layouts and program types, while the ICAP approval provides a specific planning and financial consideration for qualified buyers.
    Property Profile Location Intelligence

    Current Use by Public Records

    Office buildings

    Suggested Use

    Nursing Home Nursing Home (Bike/Boat/Book/etc) Store (Bike/Boat/Book/etc) Store Restaurant Garden Center (Bike/Boat/Book/etc) Store Veterinary Clinic Catering Service Barber Shop

    Zoning and permitted uses should be independently verified with local authorities.

    Location Insight

    • Map
    • Local Demand
    City
    Flushing
    County
    Queens
    State
    New York
    Longitude
    -73.826825
    Latitude
    40.796439

    FAQs

    What type of property is this?
    Office building - Community facility commercial units in a newly developed mixed-use building, with flexible ceiling heights and ICAP abatement approval.
    Where is this office building located?
    The property is located at 38-20 Parsons Boulevard Flushing, NY.
    What is the asking price?
    The asking price for this property is $911,400.
    What are key features of this property?
    This property features: 38‑20 Parsons Blvd mixed‑use building in Downtown Flushing with 33,000 SF of commercial space available; Commercial units approved for the ICAP 25‑Year Tax Abatement; Ceiling heights range from approximately 13 to 19 feet to support a variety of community facility uses
    More about this property
    Thanks! Your message was sent.
    Error! Your message wasn't sent.
    Please enter your name
    Please enter email
    Please enter the email in the correct format
    Please enter phone
    Please enter the number in the correct format
    Please enter message