Back to Search
Income-Producing Multifamily Property in Flushing

36-11 Utopia Parkway Flushing, NY 11358
Claim this Listing
For Sale
$1,499,000

MULTI_FAMILY - Flushing, NY

Property size:
4,662 SF
Lot size:
0.09 Acres
Price / SF:
$321/SF
Added:
May 15, 2026
Days on Market:
59
Last Refresh:
Jul 12 at 2:06 pm

Property Features for 36-11 Utopia Parkway

General Information

Property type
Residential Multi Family
Property subtype
Other
Bedrooms
8
Bathrooms
6
Rooms
Basement, Bedroom 1, Bathroom 6, Bedroom 8, Bathroom 5, Bedroom 2, Bedroom 5, Bathroom 1, Bathroom 3, Bedroom 7, Bedroom 6, Bathroom 2, Bedroom 4, Bathroom 4, Bedroom 3
Parking features
Driveway, On Street
Basement
Full, Finished
Standard status
Active
APN
05307-0020
Size
4,662 SF
Lot size
0.09 Acres

Taxes and HOA fees

Tax Year
2025
Tax Annual Amount
27485

Utilities

Sewer type
Public Sewer
Heating system
Hot Water(Heating), Natural Gas
Cooling system
Window Unit(s), Wall/Window Unit(s)
Water source
Public

Building Details

Year built
1975
Number of units
4
Building materials
Brick

Listing agent James Y. Chung License #10301214776

Listing office Douglas Elliman Real Estate 1700 Lakeville Rd, Huntington Station, NY

Listing date May 15, 2026

MLS# 1000582 Listing URL

Copyright © 2026 OneKey MLS. All rights reserved. All information provided by the listing agent/broker is deemed reliable but is not guaranteed and should be independently verified.


Investment Insights

Based on property information with market context.

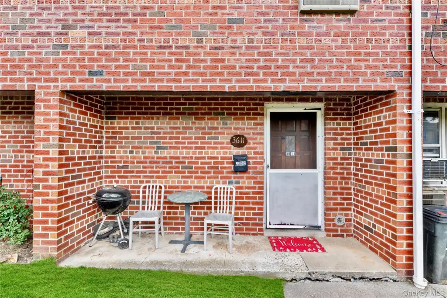
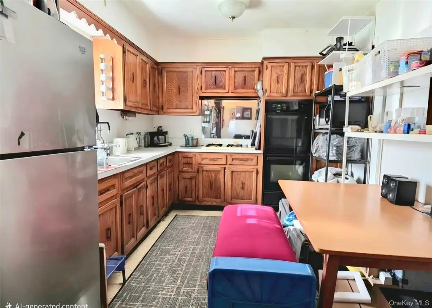
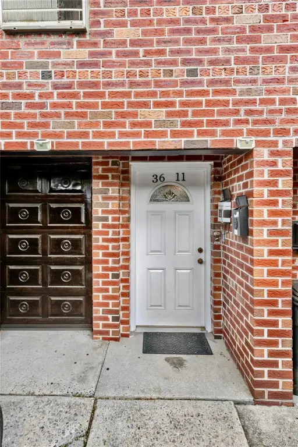
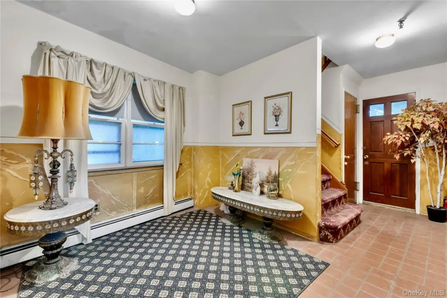
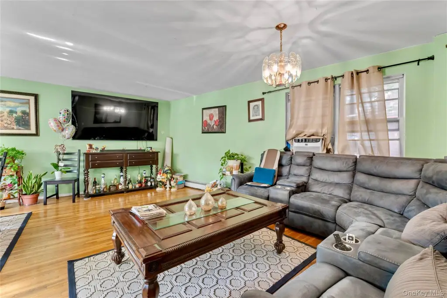
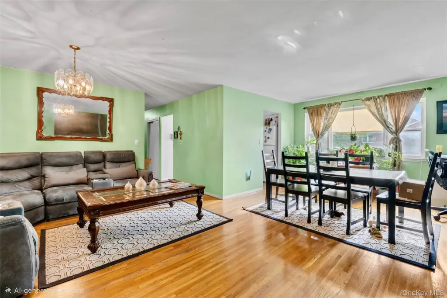
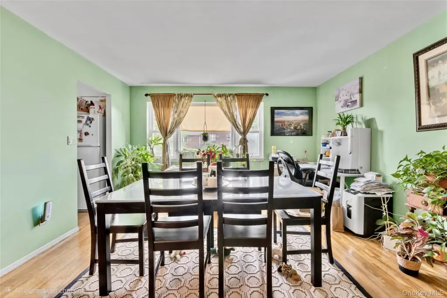
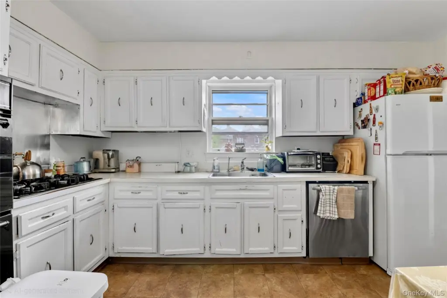
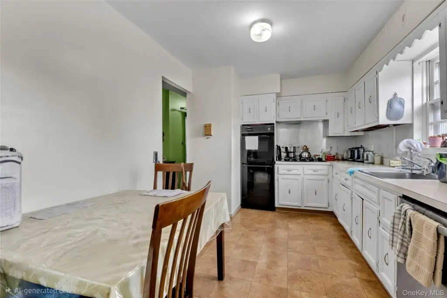
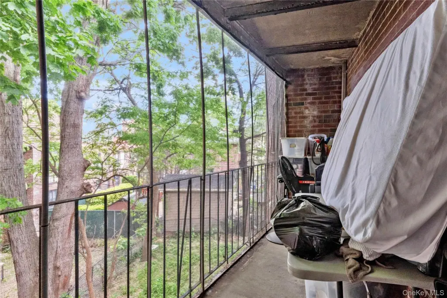
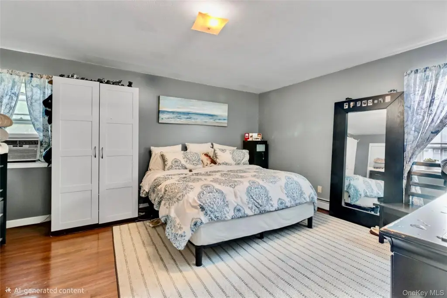
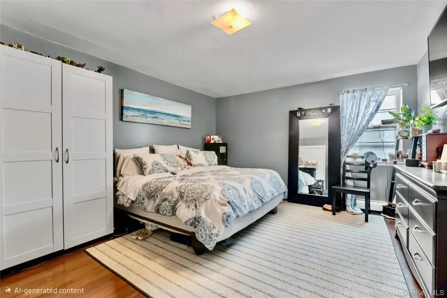
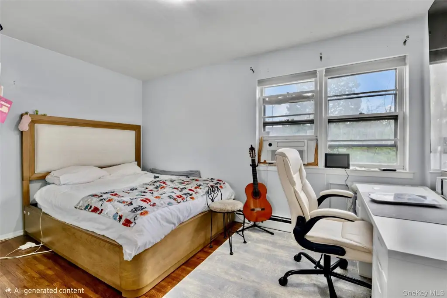
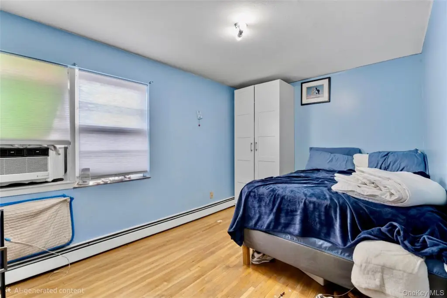
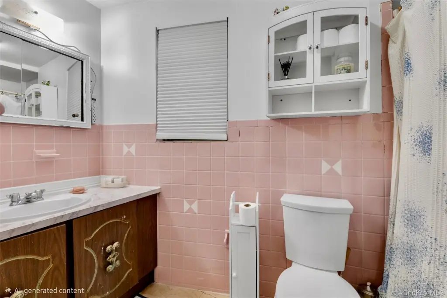
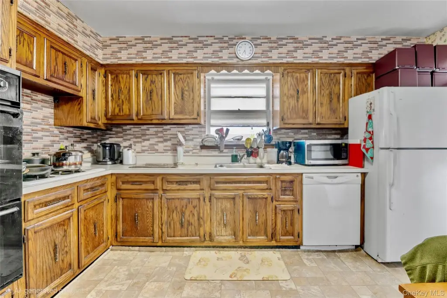
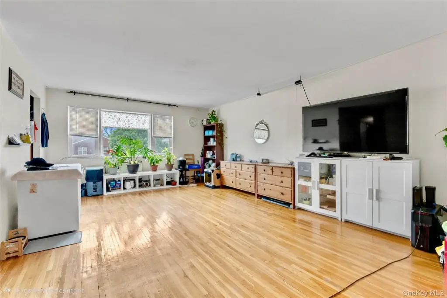
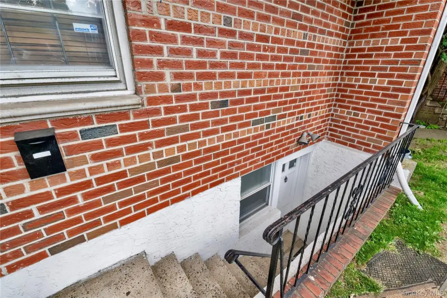
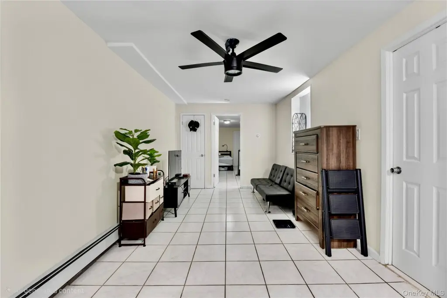
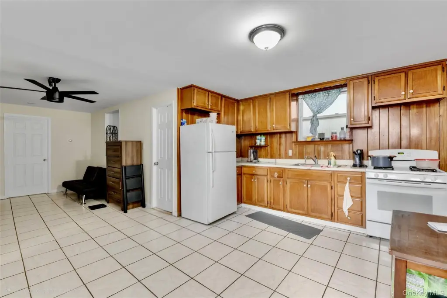
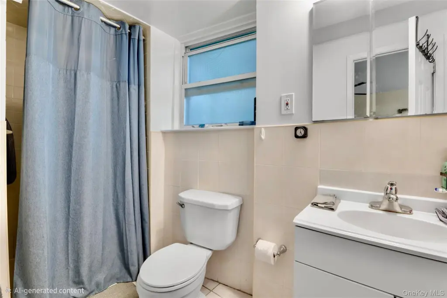
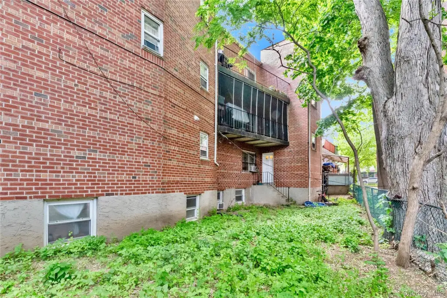
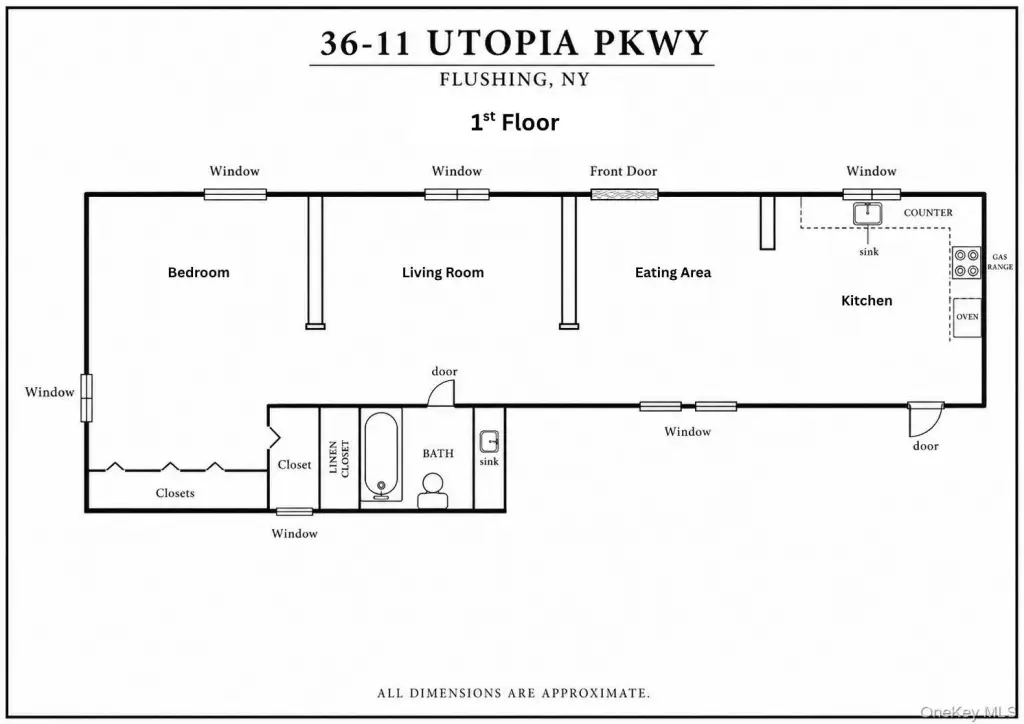
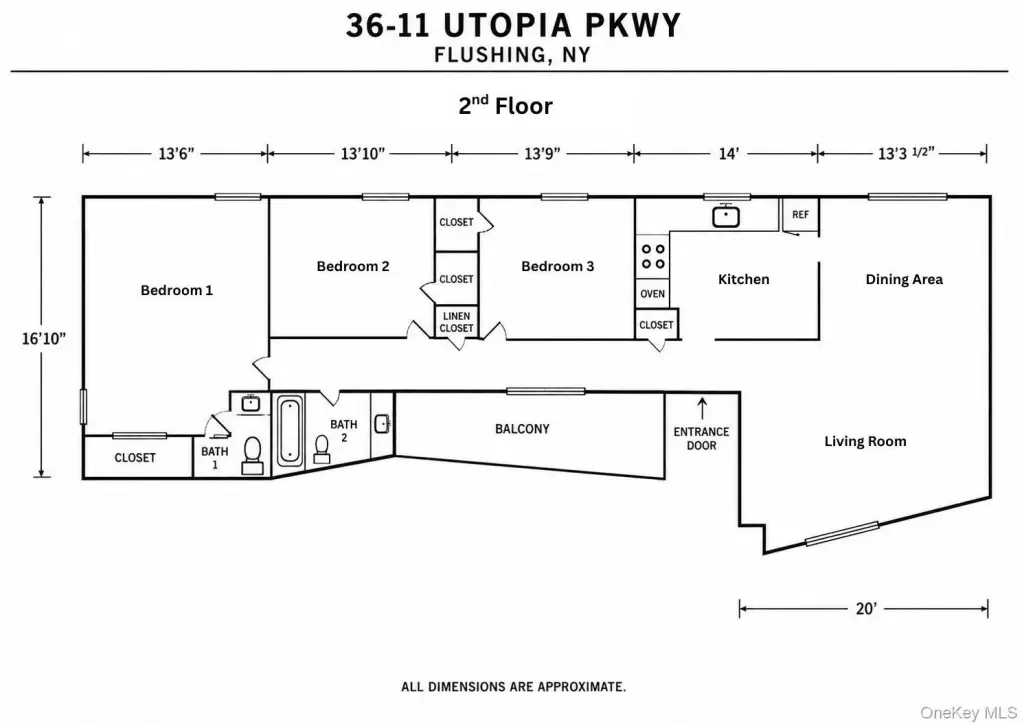
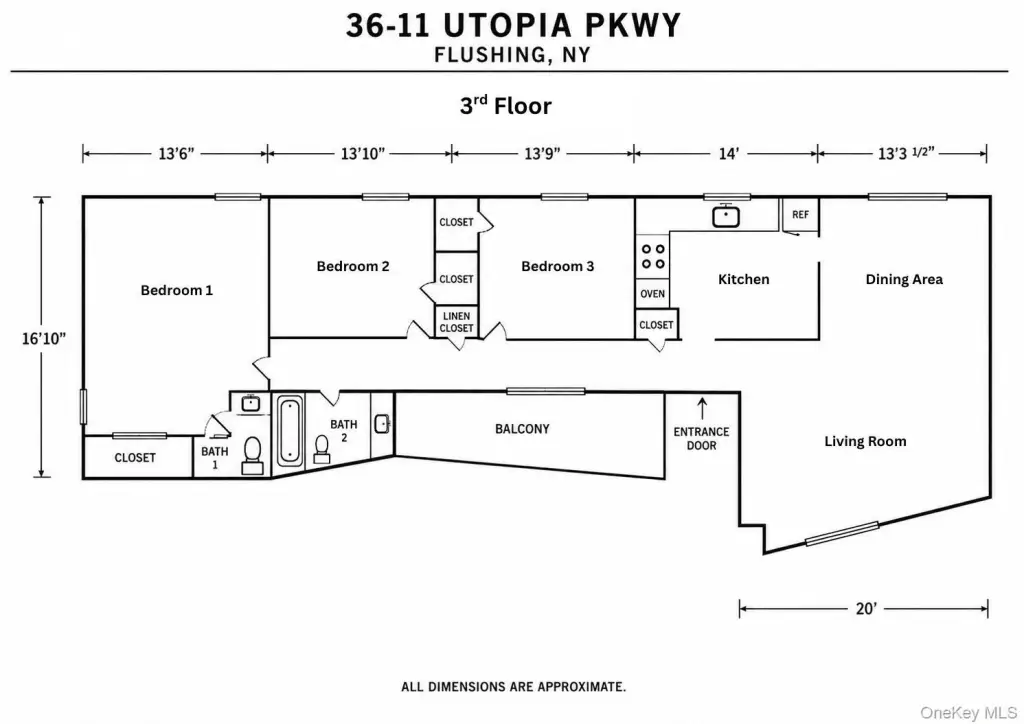
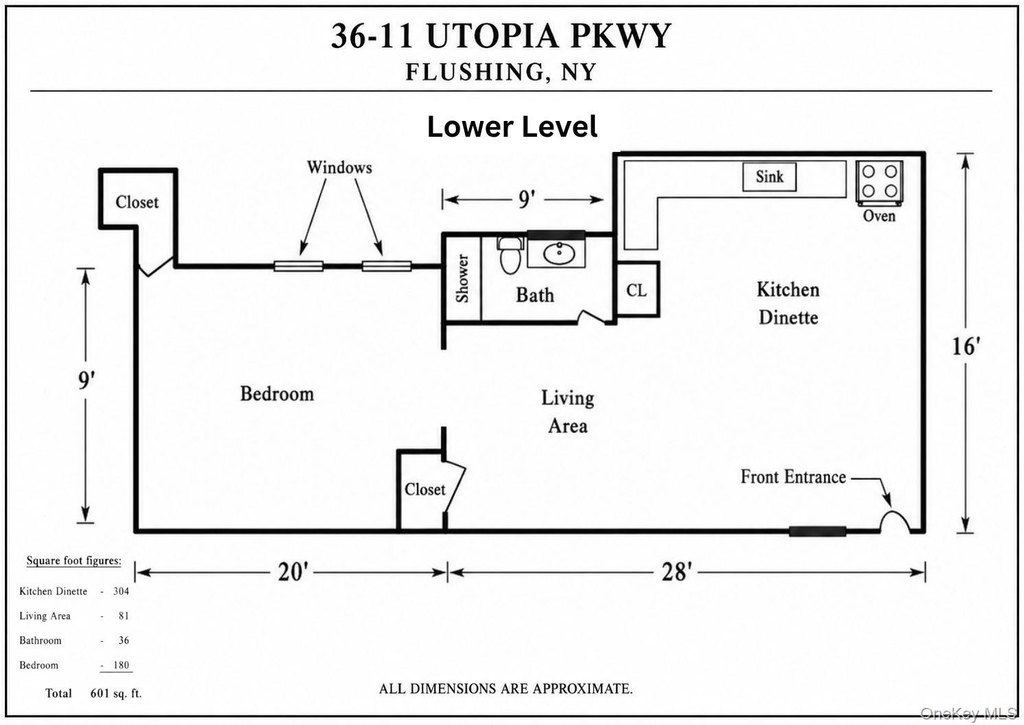
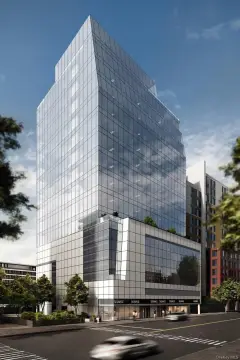
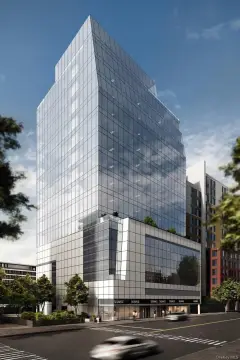
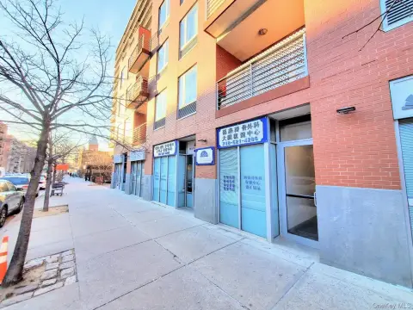
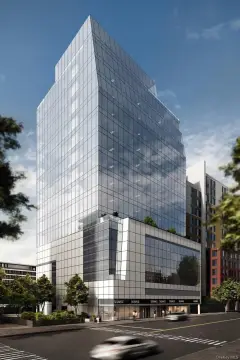
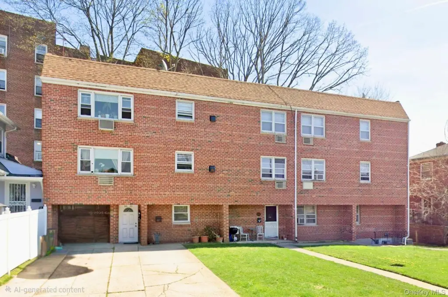
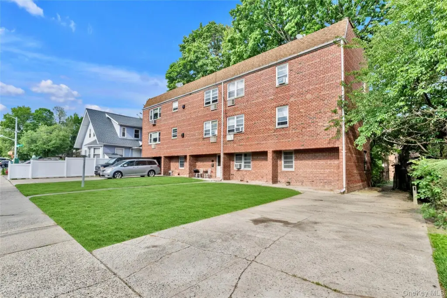
Located in Flushing, NY, 36-11 Utopia Parkway is a detached brick building, legally a 2-family home, but currently used and taxed as a 4-family property. Constructed in 1975, this income-producing property provides approximately 4,662 sq. ft. of building space on a 5,153 sq. ft. irregular lot, measuring approximately 85 x 44 IRR. The building itself measures approximately 74 x 21. The second and third floor apartments each feature 3 bedrooms, 2 full bathrooms, a living room, dining room, kitchen, and a private balcony. The first floor apartment includes 1 bedroom, 1 full bathroom, a living room, dining room, and kitchen. The lower level apartment offers 1 bedroom, 1 bathroom, a living room, and a kitchen/dinette area. Additional features include a 1-car attached garage and two long private driveways. The property is fully rented with no leases, and all tenants are currently month-to-month. The property is located a short distance to Auburndale LIRR Station, Northern Boulevard, and Francis Lewis Boulevard, providing easy access to shopping, dining, transportation, and neighborhood amenities. This solid brick property offers strong potential.

Key Highlights

  • Detached brick 2‑family home currently taxed and used as a 4‑family property, built in 1975
  • Approximately 4,662 SF building on a 5,153 SF irregular lot (approx. 85 x 44 IRR)
  • Second- and third‑floor apartments: each has 3 bedrooms, 2 full baths, living room, dining room, kitchen, and a private balcony

Local Financial Insights For Apartment 5plus

Simulate Cap Rate and NOI

NOI Build-Up
Vacancy
income lost from leasable area expected to sit empty during the year — subtracted from gross rent.
EGI (Effective Gross Income)
gross rent minus vacancy losses — the realistic income before paying operating costs.
OpEx (Operating Expenses)
recurring costs to operate the property (property tax, insurance, utilities, maintenance, management) — excludes financing and capital improvements.
NOI (Net Operating Income)
income a property generates after operating costs but before financing and taxes.

Component $ $/SF
Gross rent $215.4k $46.20
− Vacancy −$8.2k −$1.76
EGI $207.2k $44.44
− OpEx −$93.2k −$20.00
NOI $114.0k $24.44
4,662 SF · lease $46.20/SF/yr · vacancy 3.80% · expense 45.00%

Alternative Uses

Best Use
Apartment 5plus
$1.63M
$1.42M – $1.90M (±1% cap)
NOI $113,960 @ 7.0% cap · market cap 7.60%
Second Best
Multifamily LT 5
$1.10M
$964.6K – $1.29M (±1% cap)
NOI $77,164 @ 7.0% cap · market cap 5.15%
Theoretical Best
Office A
$3.44M
$3.01M – $4.01M (±1% cap)
NOI $240,582 @ 7.0% cap · market cap 16.05%
Zoning and permitted uses should be independently verified with local authorities.

Property Analytics

Property Profile Location Intelligence

Current Use by Public Records

Quadplexes

Suggested Use

Law Firm Parking Lot & Garage Auto Parts Store (Bike/Boat/Book/etc) Store (Bike/Boat/Book/etc) Store Hotel & Motel Real Estate Agency Garden Center Veterinary Clinic Nursing Home

Zoning and permitted uses should be independently verified with local authorities.

FAQs

What type of property is this?
Quadplex - Detached, well-kept 4-family property near transportation and amenities.
Where is this quadplex located?
The property is located at 36-11 Utopia Parkway Flushing, NY.
What is the asking price?
The asking price for this property is $1,499,000.
What are key features of this property?
This property features: Detached brick 2‑family home currently taxed and used as a 4‑family property, built in 1975; Approximately 4,662 SF building on a 5,153 SF irregular lot (approx. 85 x 44 IRR); Second- and third‑floor apartments: each has 3 bedrooms, 2 full baths, living room, dining room, kitchen, and a private balcony
Contact an agent
More about this property
Thanks! Your message was sent.
Error! Your message wasn't sent.
Please enter your name
Please enter email
Please enter the email in the correct format
Please enter phone
Please enter the number in the correct format
Please enter message