Heated Flex Space with
For Lease
$22 SF/Yr
376 Dry Bridge Road J2, North Kingstown, RI 02852
Functional industrial space offers office buildout potential, truck access, and three-phase electric service.
Space Size2,500 SF
Days on Market90
Property Features for 376 Dry Bridge Road J2
General Information
Standard status
Active
Size
2,500 SF
Net Rentable
2,500 SF
Space & Availability
Available Space
2,500 SF
Contiguous Space
2,500 SF
Space Use
Warehouse
Warehouse & Industrial
Clear Height
20 ft
Clear Span
Yes
Warehouse Space
2,500 SF
Dock-High Doors
1
Drive-In Doors
1
Three-Phase Power
Yes
Conditioned Warehouse
Yes
Building Details
Year Built
2014
Listing Agency:
RI Real Estate Services
Listed By:
Michael Russo · License #REB.0018125
(401) 885-5400
Source:
Alpernandmesenbourg
Added: Jul 20
Changed: Oct 5
Last Checked: Oct 16 at 2:14PM
Displayed information is deemed reliable but is not guaranteed and should be independently verified. All listing content including descriptions, pricing, images are the copyrighted material of RI Real Estate Services

Ask AI about this property
Review the available facts, identify missing information and prepare questions for the agent.
Investment Insights
Based on property information with market context.
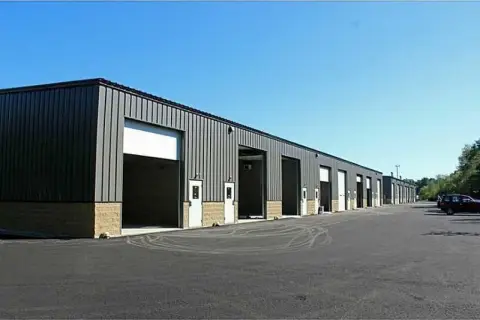
Unit J2 is a 2,500-square-foot heated flex space within a commercial, research and development, and light industrial park. The warehouse provides 20-foot clear-span ceilings, a 12-by-14-foot ground-level door, and access to a shared 10-by-10-foot truck-level loading dock. Four front windows support a future office buildout, while the space also includes a restroom and three-phase electric service. The building was constructed in 2014.
The property is at 376 Dry Bridge Road in North Kingstown, Rhode Island, near major routes, Quonset and the Port of Davisville, Rhode Island T. F. Green International Airport, Newport, and South County. Ample parking is available, and the site can accommodate larger trucks. Water, septic, and exterior grounds maintenance are included in the base rent; utilities are additional.
The property is at 376 Dry Bridge Road in North Kingstown, Rhode Island, near major routes, Quonset and the Port of Davisville, Rhode Island T. F. Green International Airport, Newport, and South County. Ample parking is available, and the site can accommodate larger trucks. Water, septic, and exterior grounds maintenance are included in the base rent; utilities are additional.
Key Highlights
- 2,500 SF heated warehouse with 20' clear‑span ceilings
- 12'x14' ground‑level door plus shared 10'x10' truck‑level loading dock
- Four front windows allow for potential office buildout
Property Analytics
Unlock full access to Insights
Subscribe to Realmo Intelligence
Open Analytics
Current Use
Lease Details
20 ft
Clear height
1
Dock-high doors
1
Drive-in doors
NNN (Triple Net)
Lease Type
$3.30 /SF/Yr
CAM
Location Intelligence
Trade Area within ½ mile
63
Businesses Nearby
Well-served
Demand for This Use
Explore this area
Business Placement
Demographics for 02852, RI
23,579
Population
10,589
Households
2.2
Avg Household Size
47
Median Age
49%
College-Educated
96%
High-School Grad
30.8 sq mi
ZIP Area
766
Density / Sq Mi
$112,457
Median Household Income
$60,020
Median Earnings
$1,188
Median Rent
$461,700
Median Home Value
Check the figures for this property
Cap Rate, Value Estimation, Potential NOI and more
View Realmo Analytics
Market
Lease Benchmarks for North Kingstown, RI
$13.3 /SF/Yr
Avg Asking Price
$8.82–$22 /SF/Yr
Price Range
5,334 SF
Avg Space Size
This space is priced 65% above the average of $13.3 /SF/Yr.
Vacancy Rate% for Industrial in Northeast region






Frequently Asked Questions
What type of property is this?
Flex space - Functional industrial space offers office buildout potential, truck access, and three-phase electric service.
Where is this flex space located?
The property is located at 376 Dry Bridge Road J2 North Kingstown, RI.
What is the lease rate?
The lease rate is $22 SF/Yr.
What are key features of this property?
This property features: 2,500 SF heated warehouse with 20' clear‑span ceilings; 12'x14' ground‑level door plus shared 10'x10' truck‑level loading dock; Four front windows allow for potential office buildout


