Flex Warehouse with Office
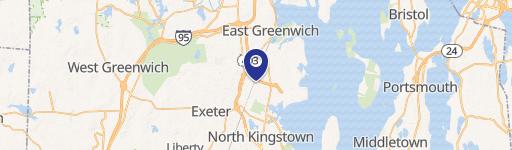
376 Dry Bridge Road #H1H2 North Kingstown, RI 02852
376 Dry Bridge Road #H1H2, North Kingstown, RI, 02852
$19 SF/Yr
For Lease
$19 SF/Yr
Heated warehouse with high-clearance ceilings, loading dock, and a built-out central air office for day-to-day operations.
Property Size6,100 SF
Days on Market51
Property Features for 376 Dry Bridge Road #H1H2
General Information
- Standard status
- Active
- Size
- 6,100 SF
Building Details
- Year Built
- 2009
Listing agency
RI Real Estate Services
(401) 465-0417
Listed by
Michael Russo · License #REB.0017244
(401) 465-0417
Source
Liongatere
Added: Jun 2 Updated: Jul 6 at 2:42PM Checked: Jul 20 at 4:35AM
Displayed information is deemed reliable but is not guaranteed and should be independently verified. All listing content including descriptions, pricing, images are the copyrighted material of RI Real Estate Services
Investment Insights
Based on property information with market context.
Unit H1/H2 at Dry Bridge Commerce Park is a flex-style warehouse with a dedicated office build-out and functional storage. The heated warehouse offers 20’ clear span ceilings with two 12’ x 14’ ground level doors and a 10’ x 10’ truck level loading dock. The property includes an approximately 1,300+ SF office with an employee/public facing entrance, flexible workspace, a conference room, two private offices, and central air.
A well-maintained commercial research & development/light industrial park, the unit is designed for businesses that want operational space and front-office space in the same location. The complex provides ample parking for employees and includes access suitable for larger trucks.
The layout supports a range of light industrial and back-of-house needs while keeping staff and customers accommodated at the same address. Practical features include 3-phase electric, a handicap accessible restroom, and rough plumbing for a second restroom. A 1,300+ SF mezzanine provides additional heavy inventory or equipment storage and is accessible via forklift. The lease structure is base rent plus utilities, with water, septic, and exterior/grounds maintenance included in base rent.
A well-maintained commercial research & development/light industrial park, the unit is designed for businesses that want operational space and front-office space in the same location. The complex provides ample parking for employees and includes access suitable for larger trucks.
The layout supports a range of light industrial and back-of-house needs while keeping staff and customers accommodated at the same address. Practical features include 3-phase electric, a handicap accessible restroom, and rough plumbing for a second restroom. A 1,300+ SF mezzanine provides additional heavy inventory or equipment storage and is accessible via forklift. The lease structure is base rent plus utilities, with water, septic, and exterior/grounds maintenance included in base rent.
Key Highlights
- Unit H1/H2 includes a 3,500+ SF heated warehouse with 20' clear span ceilings
- Warehouse features two 12' x 14' ground level doors and a 10' x 10' truck level loading dock
- Built‑out 1,300+ SF office with employee/public facing entrance, flexible workspace, conference room, and 2 private offices
Property Analytics
Location Intelligence
Current Use by Public Records
MGM Express Movers
Moving Company
Distefano Brothers Concrete ...
General Contractor
Rhode Island Shed ...
Construction Company
Schroff Technologies International ...
Industrial Manufacturer
Hutchco Displays
Production Facility
Similar For Rent Nearby


FAQs
What type of property is this?
Flex space - Heated warehouse with high-clearance ceilings, loading dock, and a built-out central air office for day-to-day operations.
Where is this flex space located?
The property is located at 376 Dry Bridge Road #H1H2 North Kingstown, RI.
What is the lease rate?
The lease rate is $19 SF/Yr.
What are key features of this property?
This property features: Unit H1/H2 includes a 3,500+ SF heated warehouse with 20' clear span ceilings; Warehouse features two 12' x 14' ground level doors and a 10' x 10' truck level loading dock; Built‑out 1,300+ SF office with employee/public facing entrance, flexible workspace, conference room, and 2 private offices