Flex Space with Clear-Span
3755 Linden Ave SE, Grand Rapids, MI 49548
For Sale
Contact for pricing
I-1 zoning, dedicated office areas, and 480V 3-phase power support a range of industrial operations.
Property Size10,000 SF
Lot Size0.97 Acres
Price / SF$0.02
Days on Market19
Property Features for 3755 Linden Ave SE
General Information
Standard status
Size
Lot size
Property subtype
Zoning
Lease Type
Warehouse & Industrial
Clear Height
Clear Span
Warehouse Space
Office Build-Out
Dock-High Doors
Drive-In Doors
Voltage
Three-Phase Power
Additional Details
Highway Access
Property Use
Amenities
conference/lunch room
kitchen area
restrooms
Building Details
Year Built
Buildings
Tenancy
Listing Agency:
Bridge Commercial Realty
Listed By:
Clint Herrema · License MI #6502432007
(616) 238-7550
Source:
Carwm.resimplifi
Added: Nov 3
Changed: Nov 21
Last Checked: Nov 21 at 2:35AM
Displayed information is deemed reliable but is not guaranteed and should be independently verified. All listing content including descriptions, pricing, images are the copyrighted material of Bridge Commercial Realty

Ask AI about this property
Review the available facts, identify missing information and prepare questions for the agent.
Investment Insights
Based on property information with market context.
This freestanding flex property contains 10,000 SF, with approximately 7,800 SF of warehouse and manufacturing area and 2,200 SF of finished office space. The warehouse features 16-foot ceilings, epoxy-coated floors, a mezzanine, 480V 3-phase power, one dock door, and one drive-in door. Office amenities include a conference and lunch room, two private offices, an open work area, a kitchen area, and two restrooms; a separate restroom serves the shop.
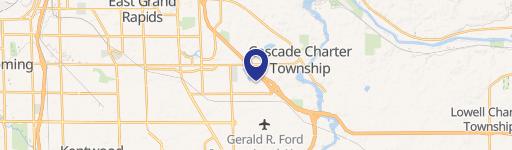
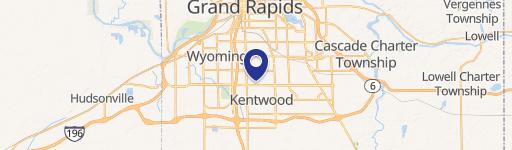
The property occupies 0.96 acres in southeast Grand Rapids, near Roger B. Chaffee Boulevard and 36th Street SE, with access to US-131. I-1 zoning and the combination of warehouse, shop, and office areas are part of the property's existing configuration. Availability is stated as June 1, 2027.
The property occupies 0.96 acres in southeast Grand Rapids, near Roger B. Chaffee Boulevard and 36th Street SE, with access to US-131. I-1 zoning and the combination of warehouse, shop, and office areas are part of the property's existing configuration. Availability is stated as June 1, 2027.
Key Highlights
- 10,000 SF freestanding flex building on 0.96 acres
- Approximately 7,800 SF of warehouse and manufacturing area, plus 2,200 SF of finished office space
- 16‑foot ceilings, epoxy‑coated floors, and a mezzanine
Financial Insights
Estimated NOI and Cap Rate
NOI / Yr
Suggested Prices Based on Cap Rates
Cap Rate 5%
Cap Rate 7%
Cap Rate 9%
NOI Build-Up for 10,000 SF
Gross rent
(/SF)
Vacancy
(/SF)
EGI
(/SF)
OpEx
(/SF)
NOI
(/SF)
Market Conditions
Area
Grand Rapids, MI
Vacancy
Lease Rate
/SF/Yr
Expense Ratio
Alternative Uses
Best Use
–
NOI @ 7.0% cap
Second Best
–
NOI @ 7.0% cap
Theoretical Best
–
NOI @ 7.0% cap
Zoning and permitted uses should be independently verified with authorities.
How Realmo checks its estimates
Property Analytics
Who owns this building?
See the owner, sales and loan history
Open Analytics
Current Use
Lease Details
16 ft
Clear height
1
Dock-high doors
1
Drive-in doors
Yes
Highway access
Location Intelligence
Trade Area within ½ mile
610
Businesses Nearby
Demand for This Use
Improve property use
Find place for business
Demographics for 49548, MI
34,741
Population
13,174
Households
2.6
Avg Household Size
34
Median Age
17%
College-Educated
86%
High-School Grad
10.8 sq mi
ZIP Area
3,217
Density / Sq Mi
Median Household Income
Median Earnings
Median Rent
Median Home Value
Check the figures for this property
Cap Rate, Value Estimation, Potential NOI and more
View Realmo Analytics
Market
Properties on Market for Flex space in Kent County
Vacancy Rate% for Industrial in Midwest region




Similar Off Market Nearby
- Donkey Taqueria Catering — 3506 Roger B Chaffee Memorial Blvd SE, Grand Rapids, MI 49548
Frequently Asked Questions
What type of property is this?
Flex space - I-1 zoning, dedicated office areas, and 480V 3-phase power support a range of industrial operations.
Where is this flex space located?
The property is located at 3755 Linden Ave SE Grand Rapids, MI.
What are key features of this property?
This property features: 10,000 SF freestanding flex building on 0.96 acres; Approximately 7,800 SF of warehouse and manufacturing area, plus 2,200 SF of finished office space; 16‑foot ceilings, epoxy‑coated floors, and a mezzanine



