Move-In-Ready Office
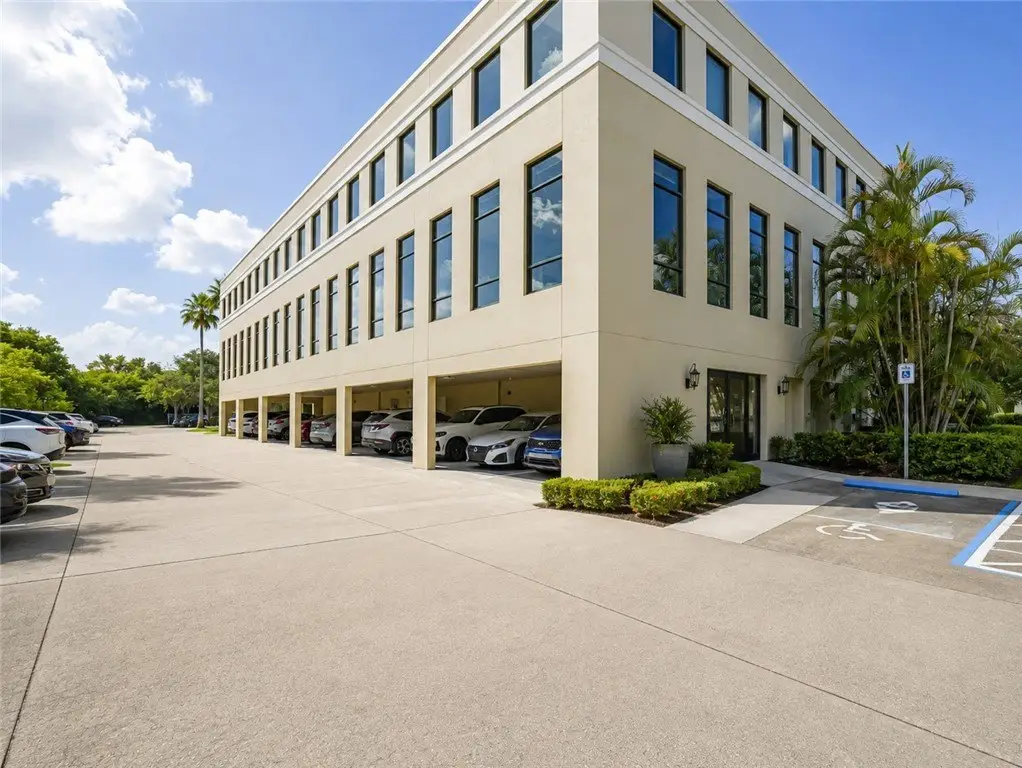
For Lease
$21 SF/Yr
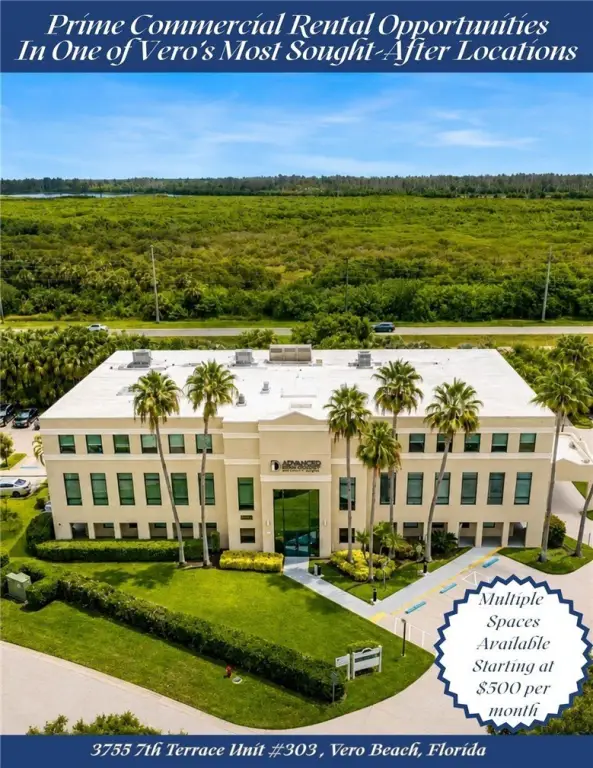
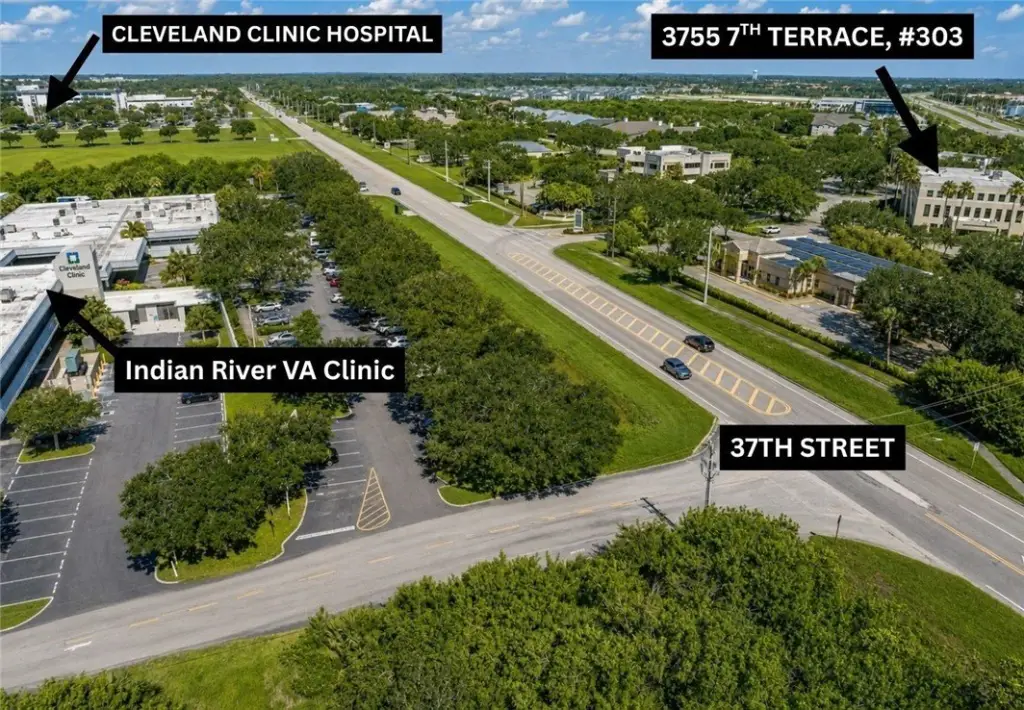
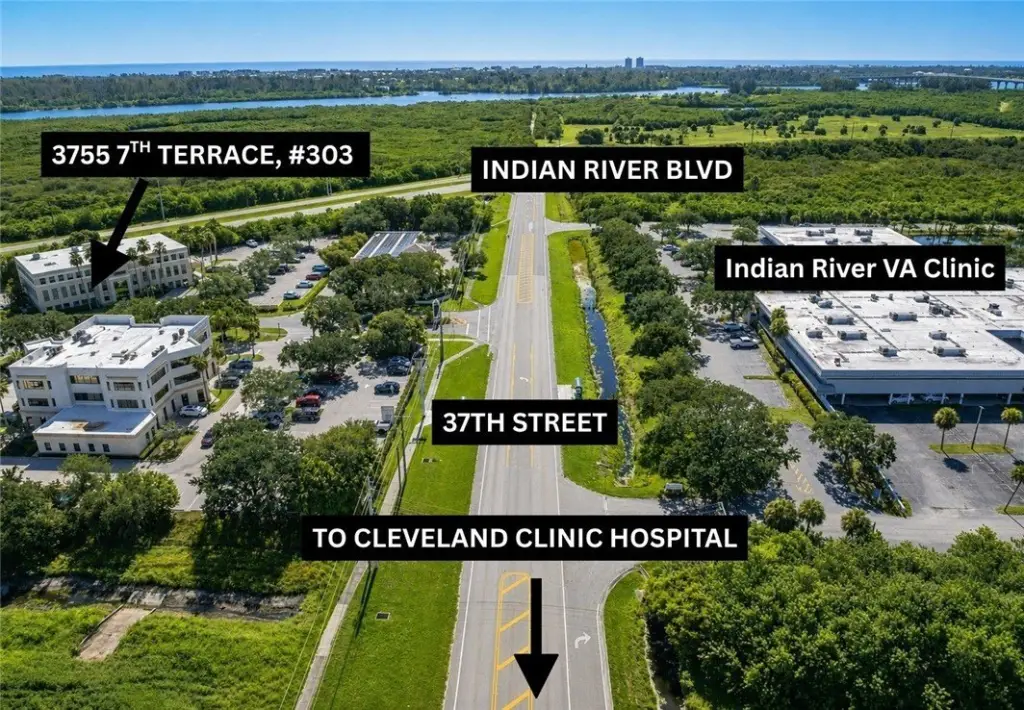
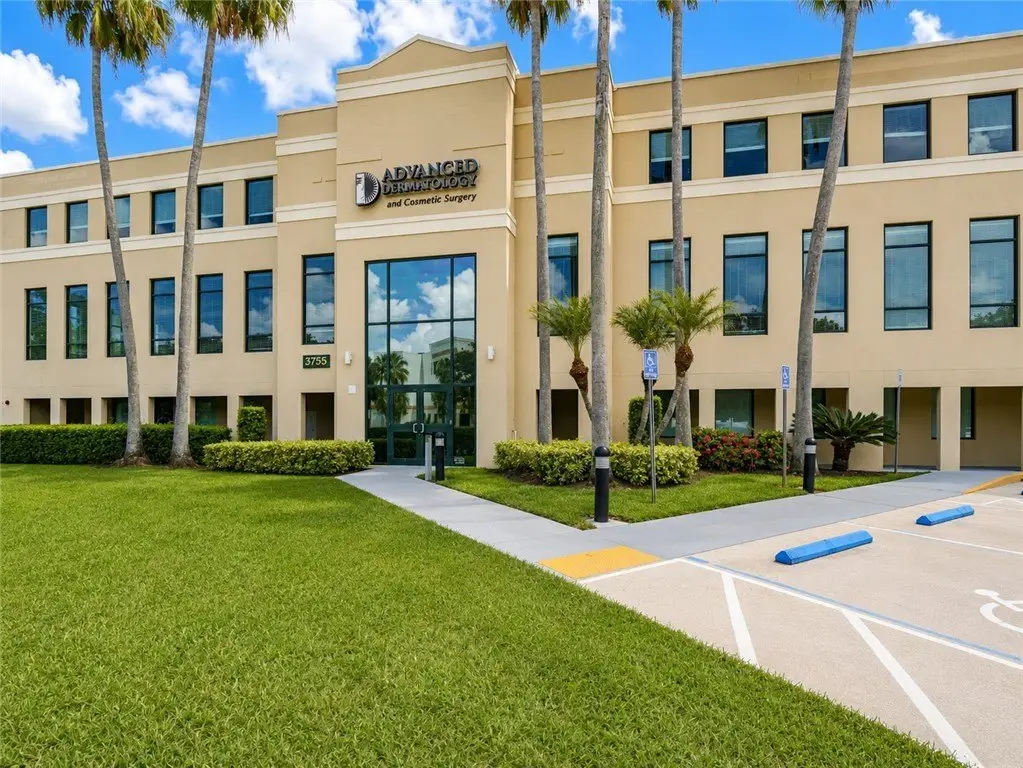
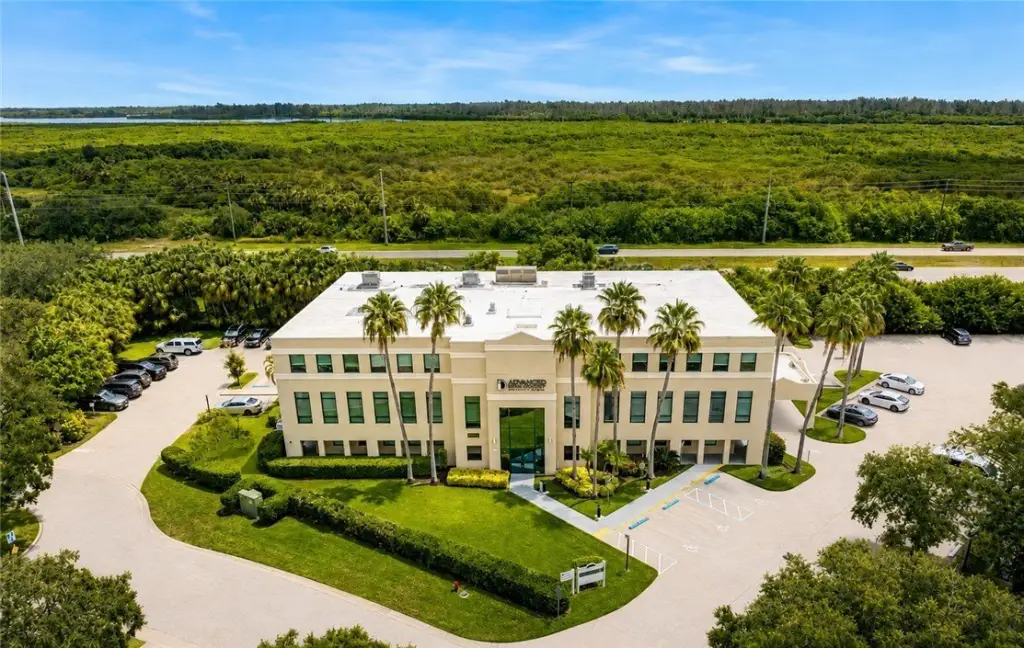
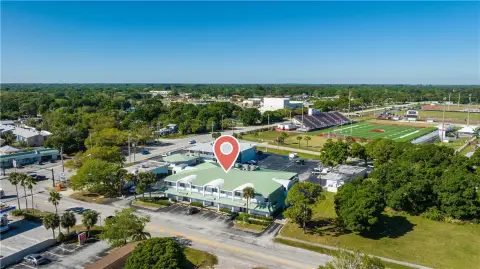
3755 7TH Terrace, Vero Beach, FL 32960
CommercialLease, Vero Beach, FL
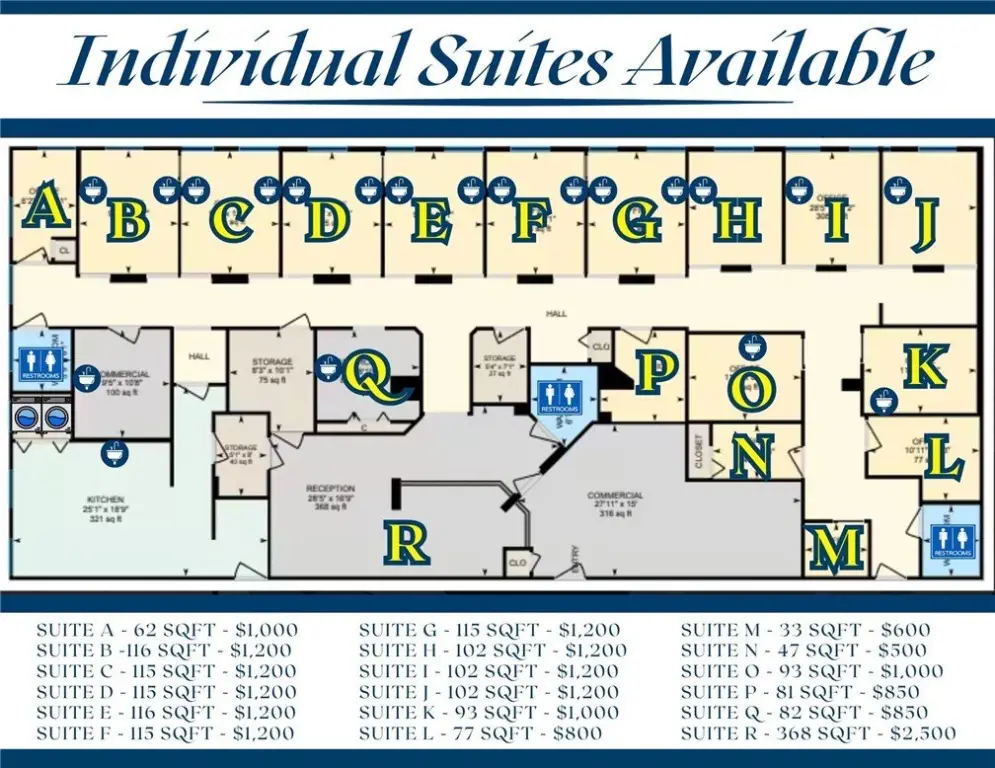
Space Size33 SF - 4,102 SF
Days on Market54
Property Features for 3755 7TH Terrace
General Information
Property type
Commercial Lease
Property subtype
Other
Zoning
COMM,
Zoning description
Prof Office/Institution
Parking
100
Interior features
Elevator
Accessibility
Accessible Approach with Ramp, Accessible Elevator Installed
Subdivision
Oak Point
Lot features
One To Three Acres
Directions
37th Street to 7th Terrace, North on 7th Terrace to building on the right.
Standard status
Active
APN
323925000020000000060.0
Size
4,102 SF
Taxes and HOA fees
Tax Description
OAK POINT SUB LOTS 6, 7 & 8 PBI 14-34
Legal Description
OAK POINT SUB LOTS 6, 7 & 8 PBI 14-34
Utilities
Sewer type
Public Sewer
Heating system
Central, Electric (Heating)
Cooling system
Central Air, Electric
Water source
Public
Amenities

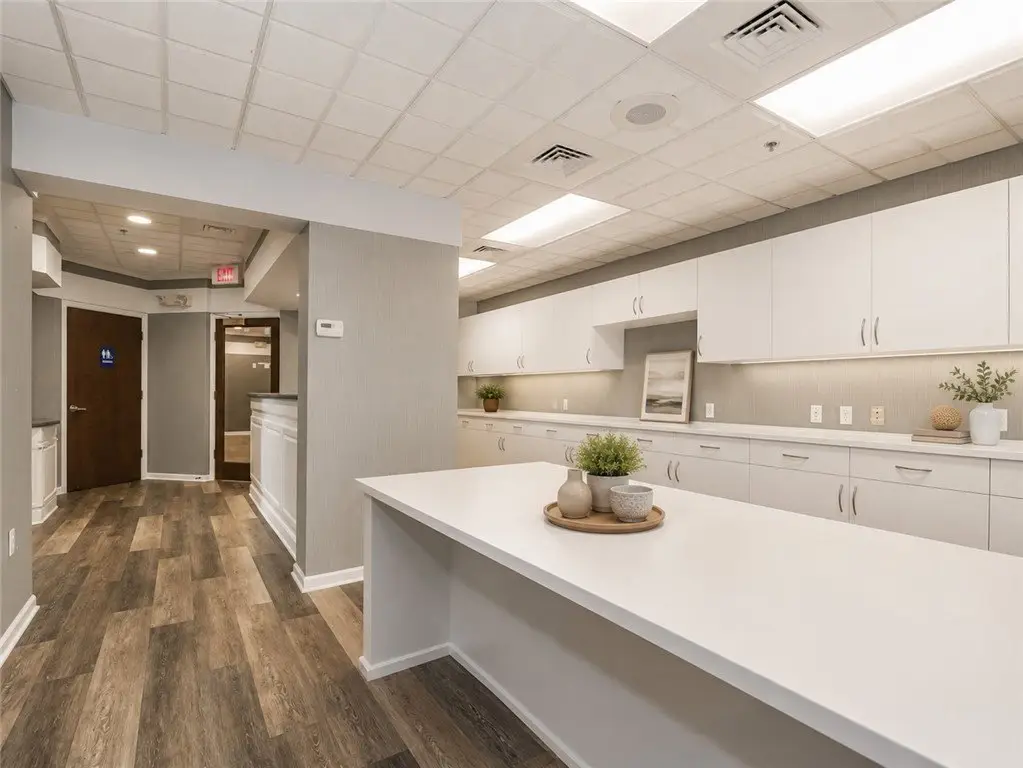
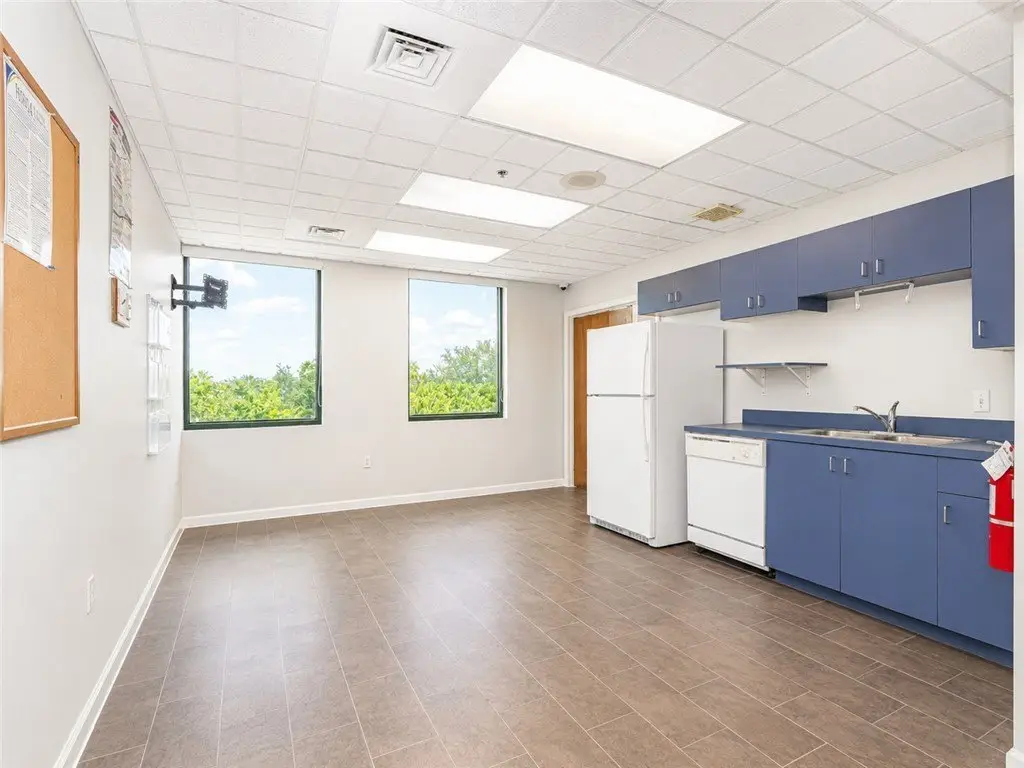
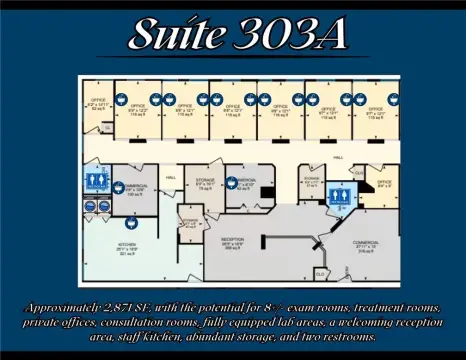
shared kitchen
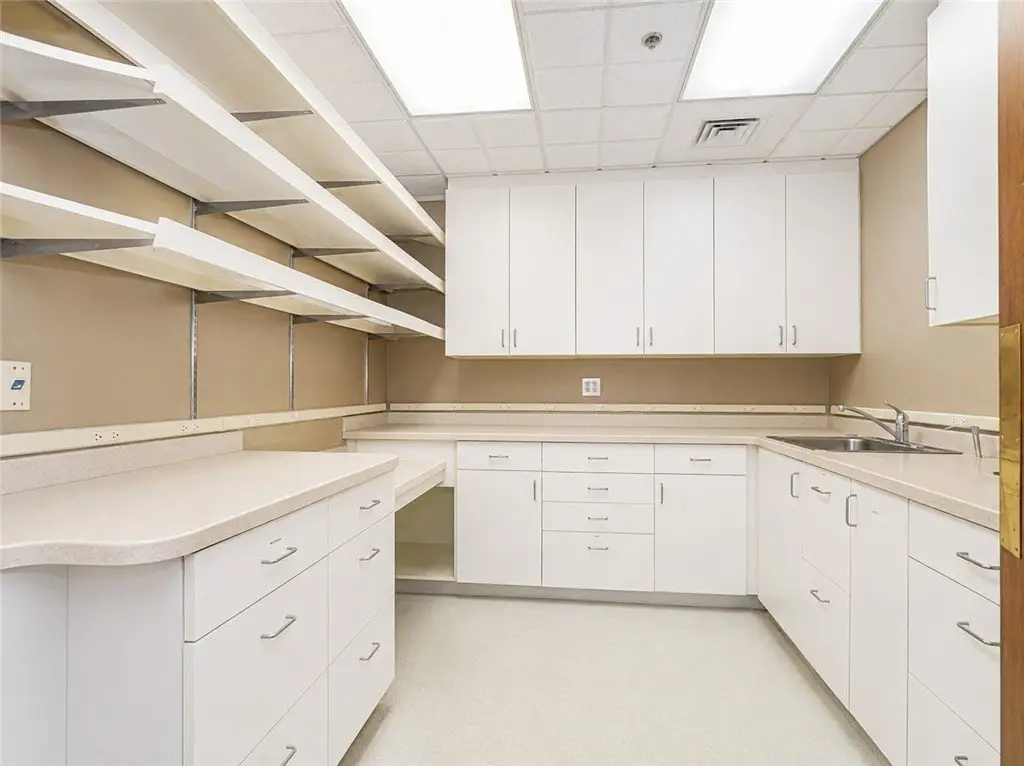
storage
Building Details
Year built
1999
Floors in Building
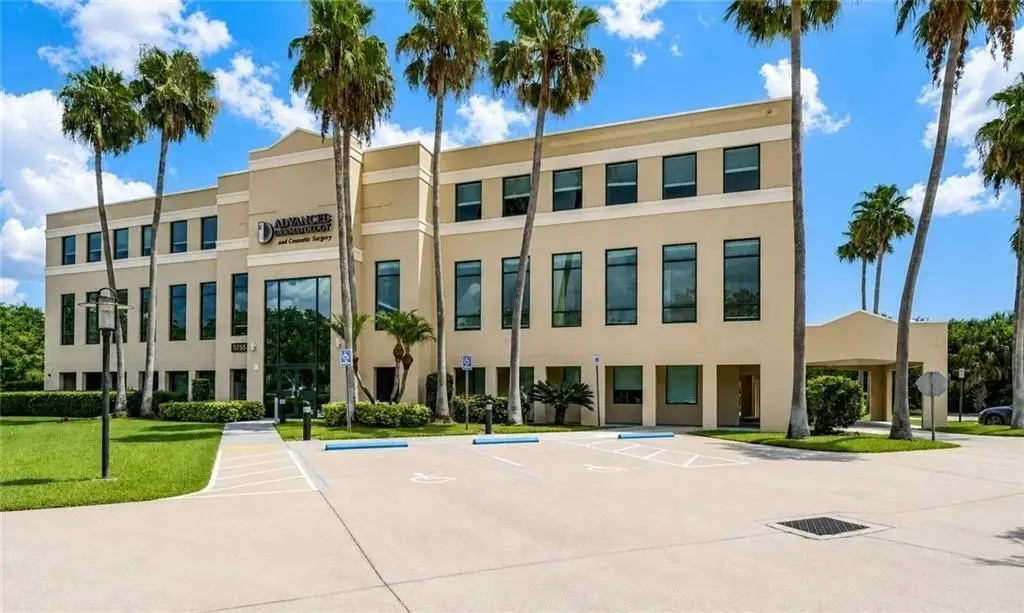
3
Flooring type
Vinyl
Building materials
Block, Concrete, Stucco
Listing Agency:
Billero & Billero Properties
(772) 231-0001
Listed By:
Colleen Jennings · License #3324121
(772) 559-8125
Added: Jul 31
Changed: Sep 12
Last Checked: Sep 22 at 9:06PM
MLS# 299138
Copyright © 2026 Realtors Association of Indian River County. All rights reserved. All information provided by the listing agent/broker is deemed reliable but is not guaranteed and should be independently verified.
Investment Insights
Based on property information with market context.
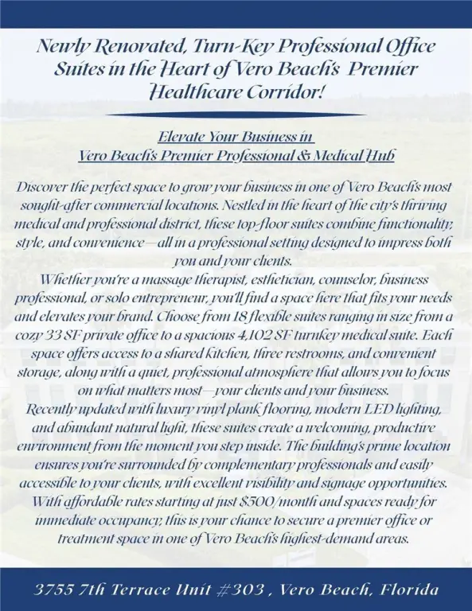
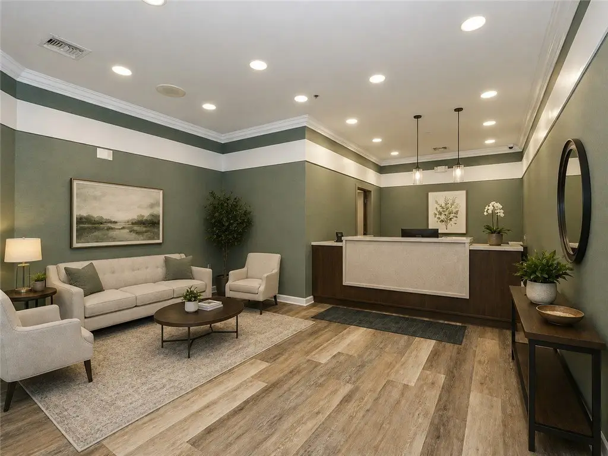
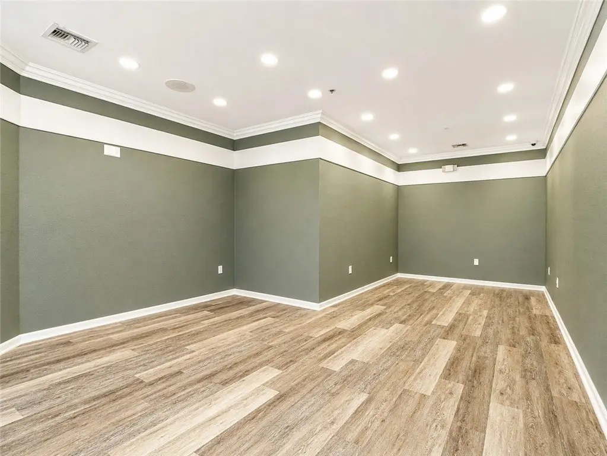
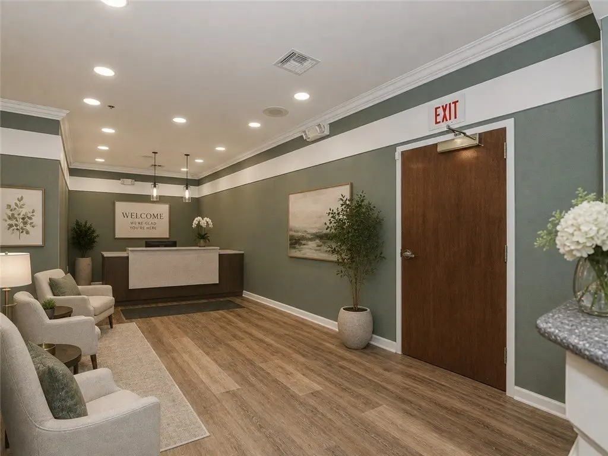
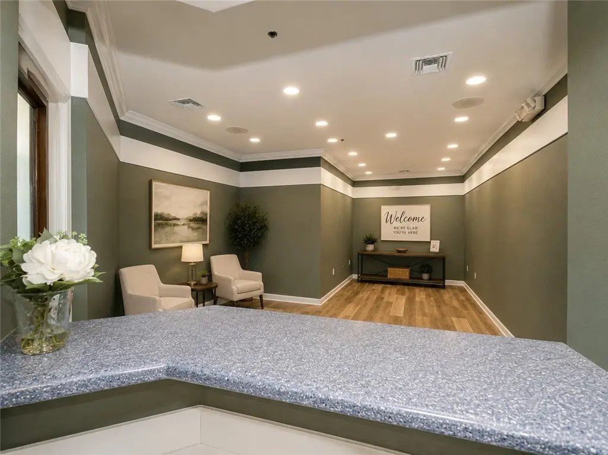
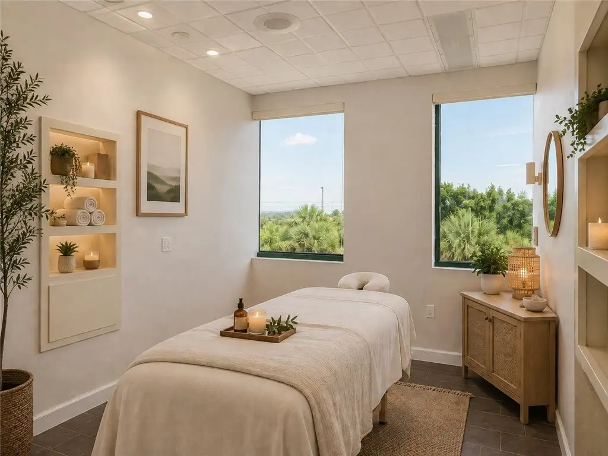
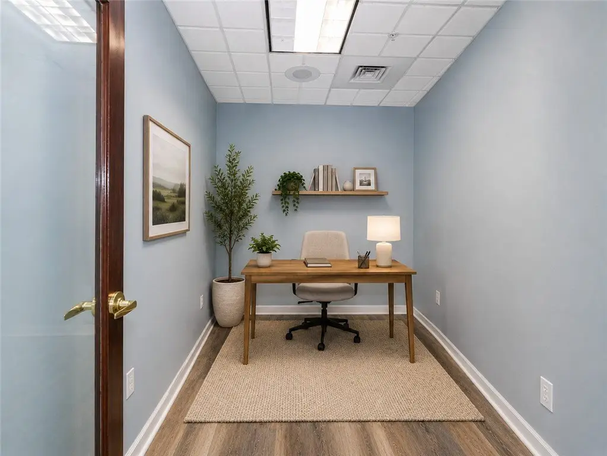
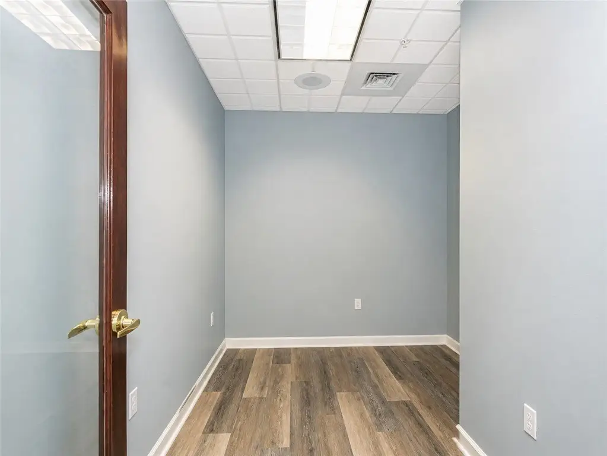
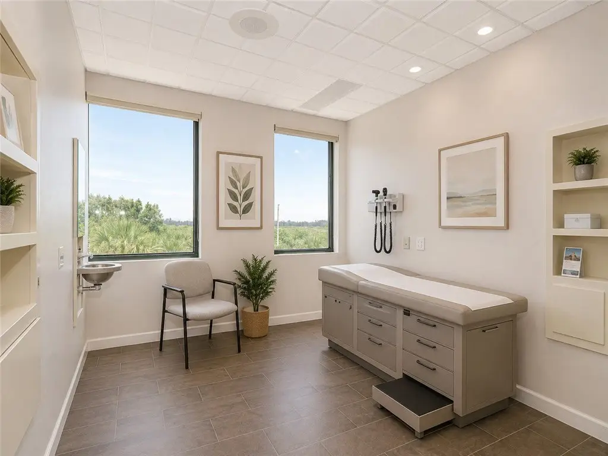
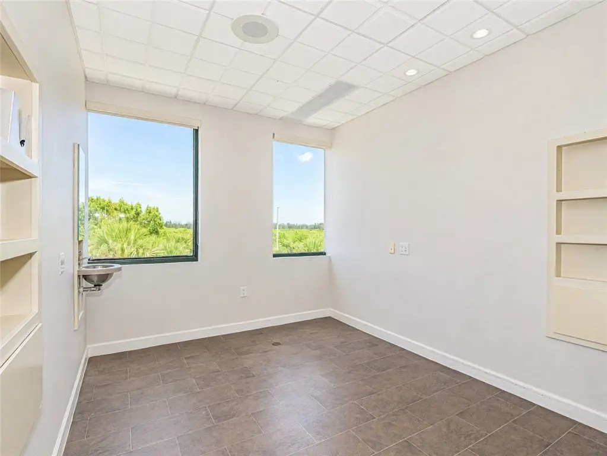
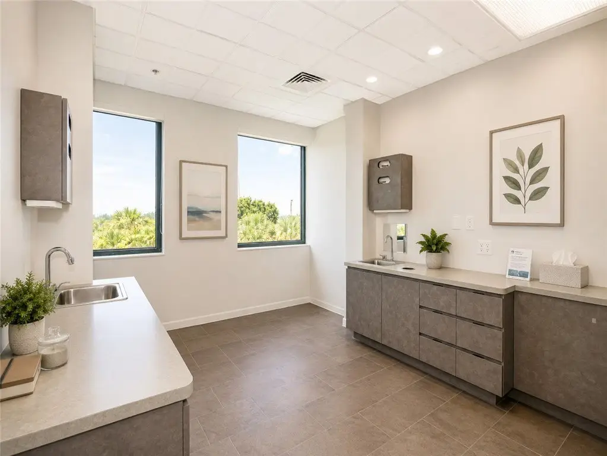
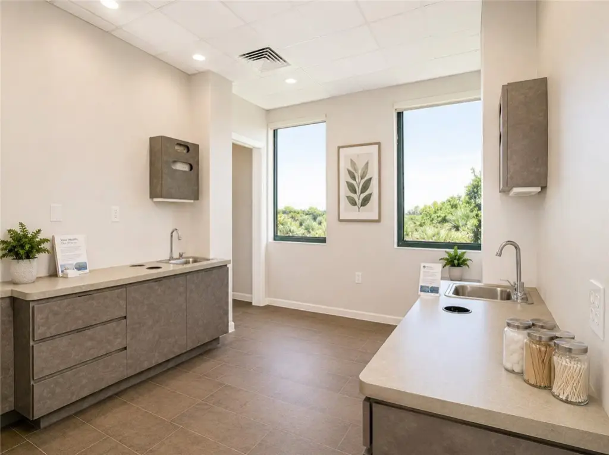
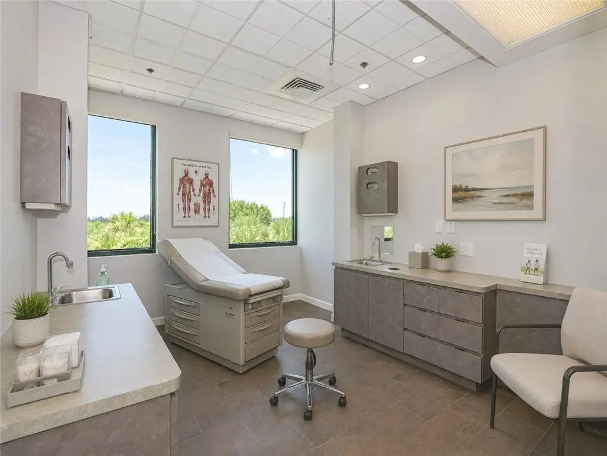
This COMM-zoned office property offers 18 suites ranging from 33 SF to 4,102 SF, providing flexible configurations for businesses seeking private office space. Shared facilities include a kitchen, 3 restrooms, and storage. The building features vinyl flooring, block, concrete, and stucco construction, along with central electric heating and central air conditioning.
Located in Vero Beach, the property is at 3755 7TH Terrace and includes an elevator, accessible elevator installation, and an accessible approach with ramp. Public water and public sewer serve the property. Built in 1999, the building provides established office infrastructure for a range of professional occupants.
Located in Vero Beach, the property is at 3755 7TH Terrace and includes an elevator, accessible elevator installation, and an accessible approach with ramp. Public water and public sewer serve the property. Built in 1999, the building provides established office infrastructure for a range of professional occupants.
Key Highlights
- 18 office suites ranging from 33 SF to 4,102 SF
- Shared kitchen, 3 restrooms, and storage areas
- COMM zoning designation
Property Analytics
Unlock full access to Insights
Subscribe to Realmo Intelligence
Open Analytics
Current Use
Lease Details
NNN (Triple Net)
Lease Type
$3.15 /SF/Yr
CAM
Location Intelligence
Trade Area within ½ mile
1,249
Businesses Nearby
Explore this area
Business Placement
Demographics for 32960, FL
21,522
Population
11,590
Households
1.9
Avg Household Size
48
Median Age
25%
College-Educated
90%
High-School Grad
11.1 sq mi
ZIP Area
1,939
Density / Sq Mi
$52,350
Median Household Income
$30,236
Median Earnings
$1,171
Median Rent
$254,400
Median Home Value
Check the figures for this property
Cap Rate, Value Estimation, Potential NOI and more
View Realmo Analytics
Market
Lease Benchmarks for Vero Beach, FL
$29.36 /SF/Yr
Avg Asking Price
$1.46–$150 /SF/Yr
Price Range
2,098 SF
Avg Space Size
This space is priced 28% below the average of $29.36 /SF/Yr.
Vacancy Rate% for Office in South region

Questions? Ask Rey
Realmo’s AI knows this listing — price, zoning, demand, history. Ask anything.




Frequently Asked Questions
What type of property is this?
Office units - Flexible office suites with shared kitchen, restrooms, storage, and accessible elevator service.
Where is this office units located?
The property is located at 3755 7TH Terrace Vero Beach, FL.
What is the lease rate?
The lease rate is $21 SF/Yr.
What are key features of this property?
This property features: 18 office suites ranging from 33 SF to 4,102 SF; Shared kitchen, 3 restrooms, and storage areas; COMM zoning designation