374 Lake Road Saint Albans, VT 05478
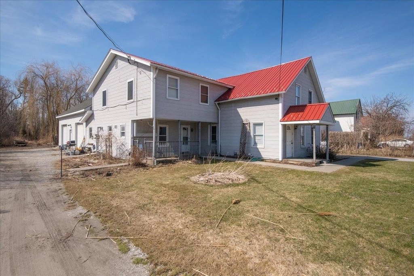
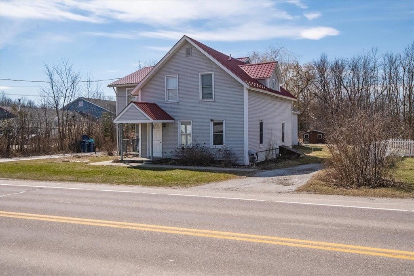
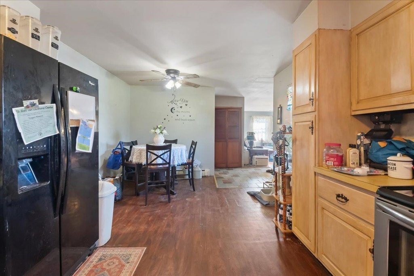
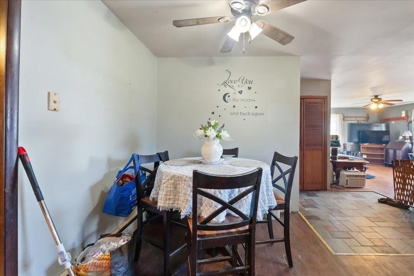
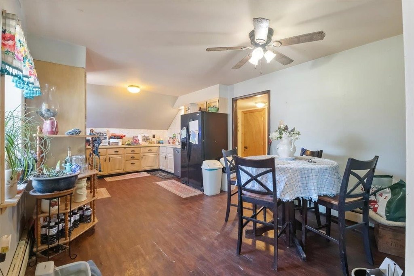
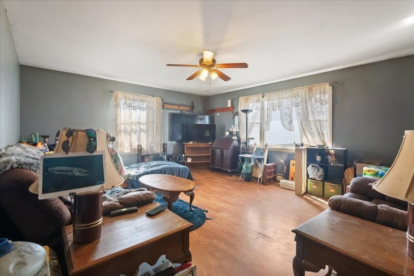
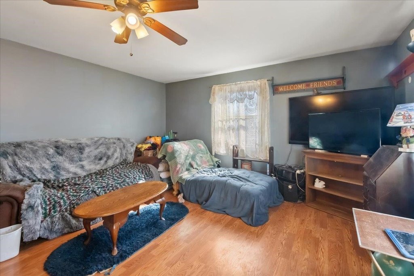
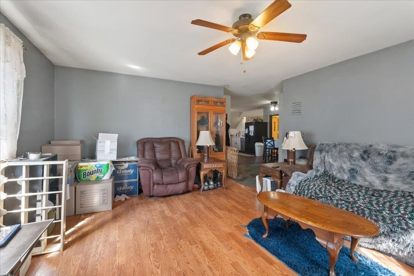
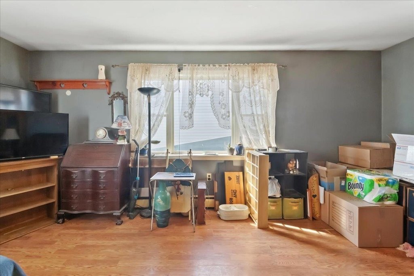
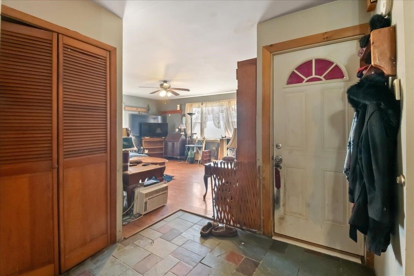
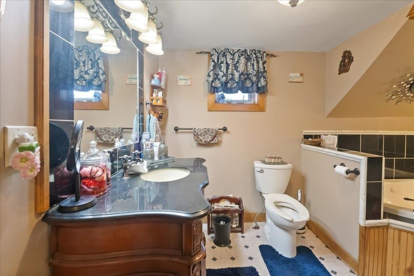
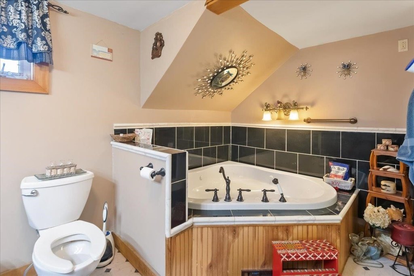
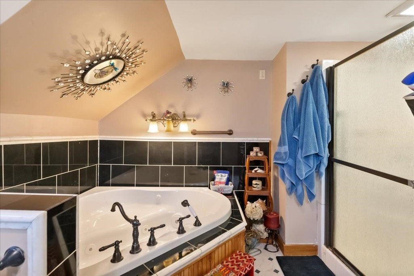
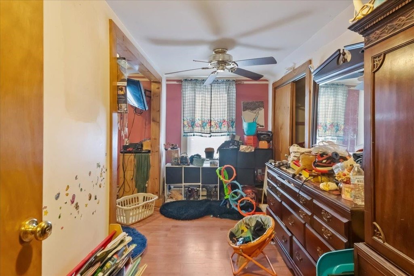
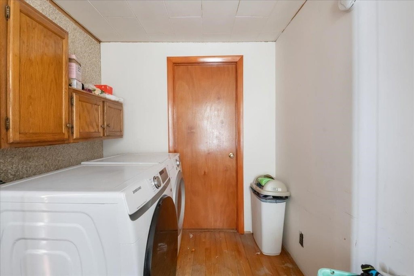
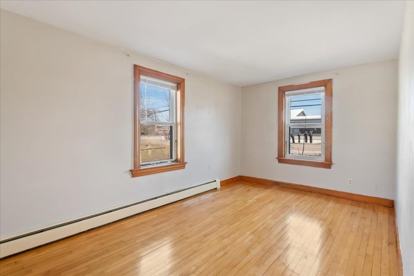
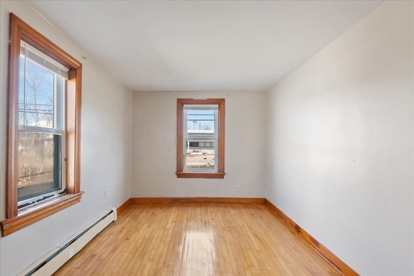
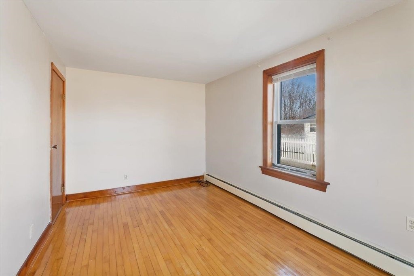
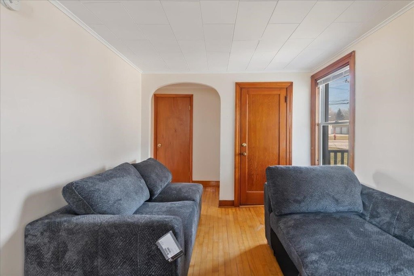
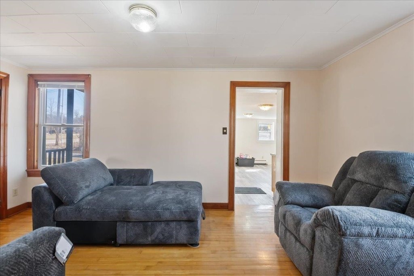
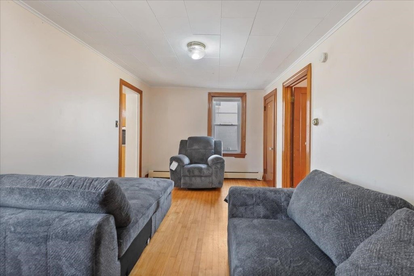
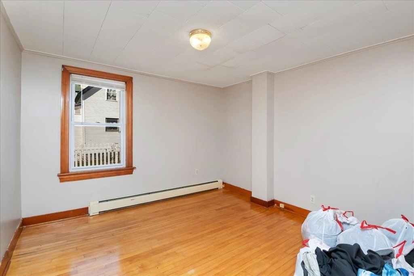
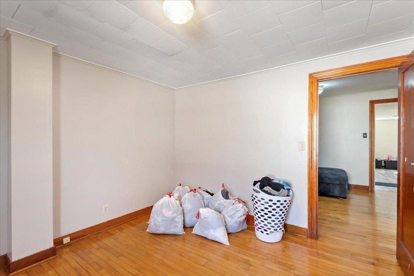
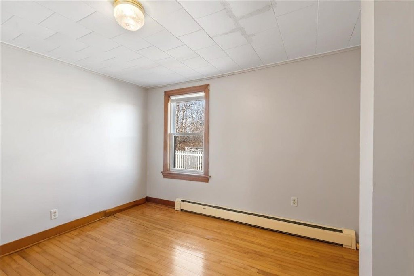
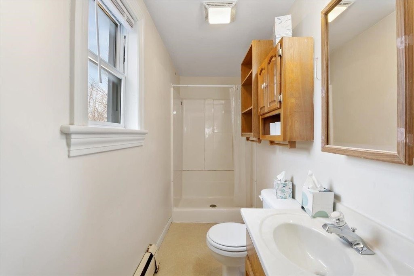
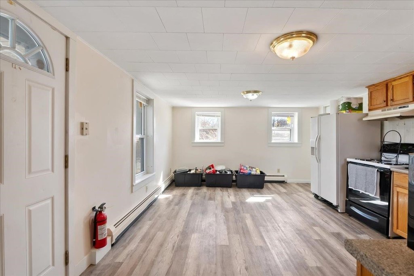
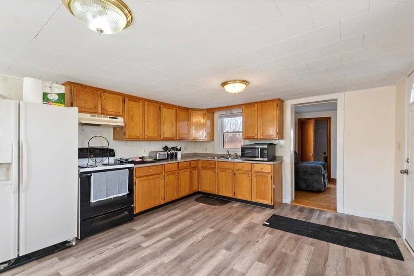
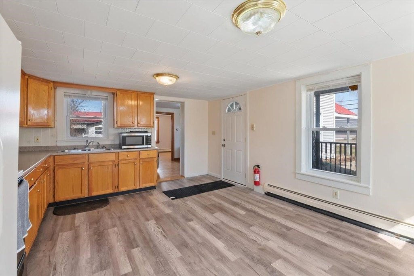
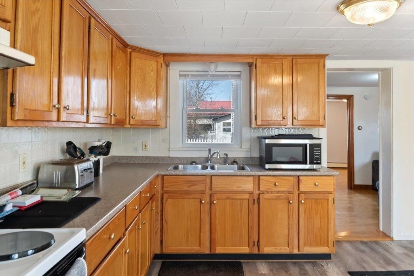
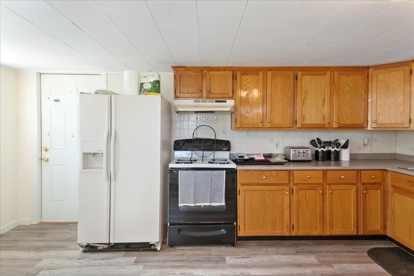
MULTI_FAMILY - Other - St. Albans Town, VT
Property Features for 374 Lake Road
General Information
- Property type
- Residential Multi Family
- Property subtype
- Other
- Zoning
- Commercial/Res
- Bedrooms
- 4
- Bathrooms
- 2
- Rooms
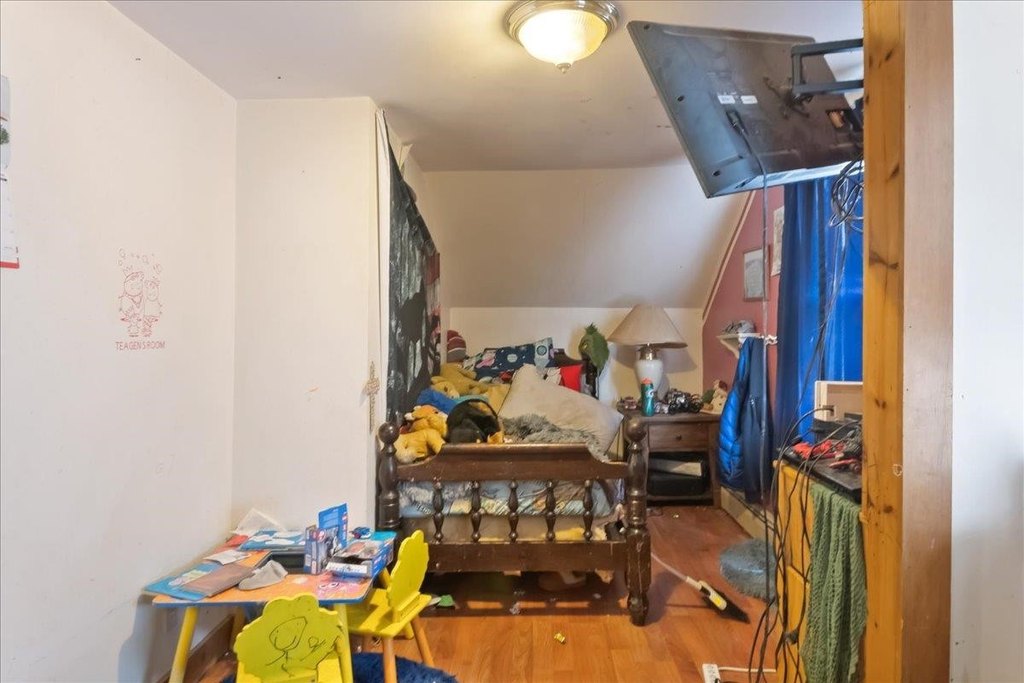
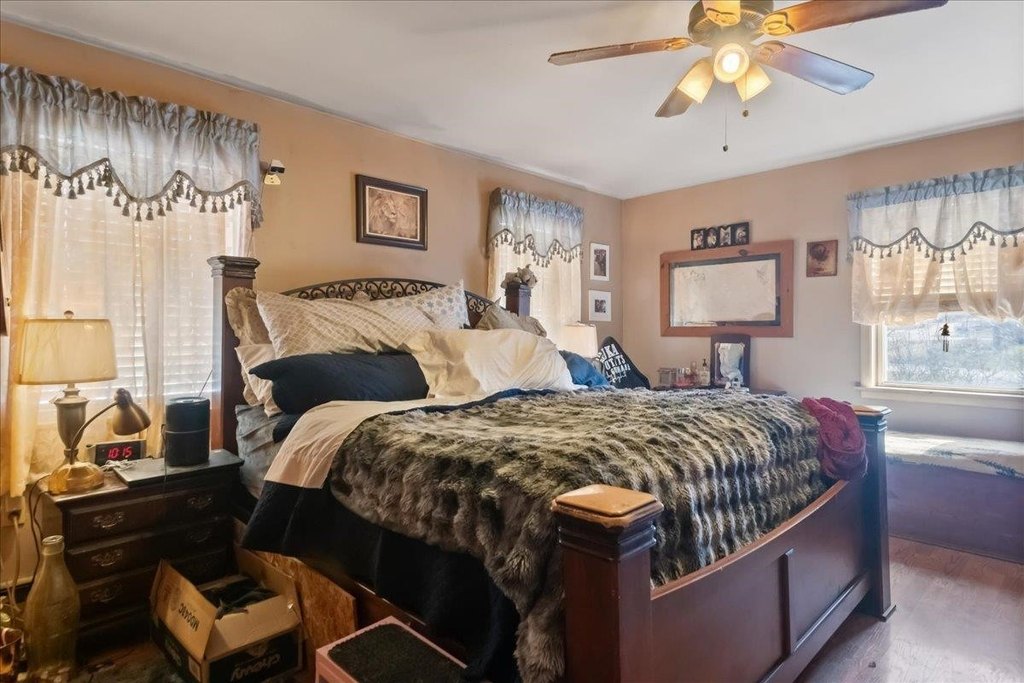
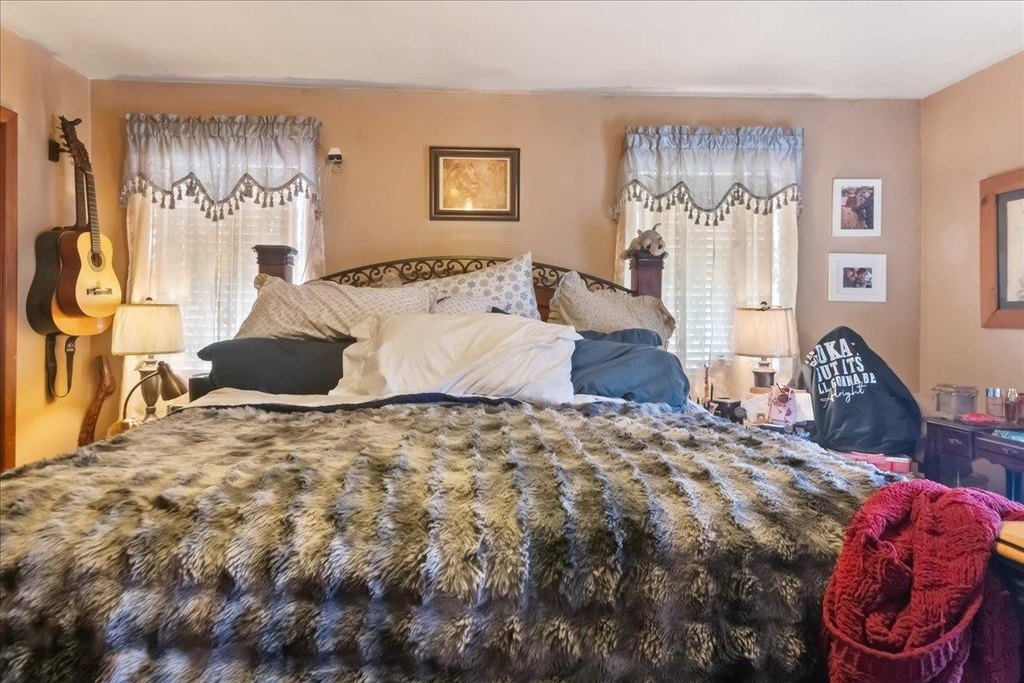
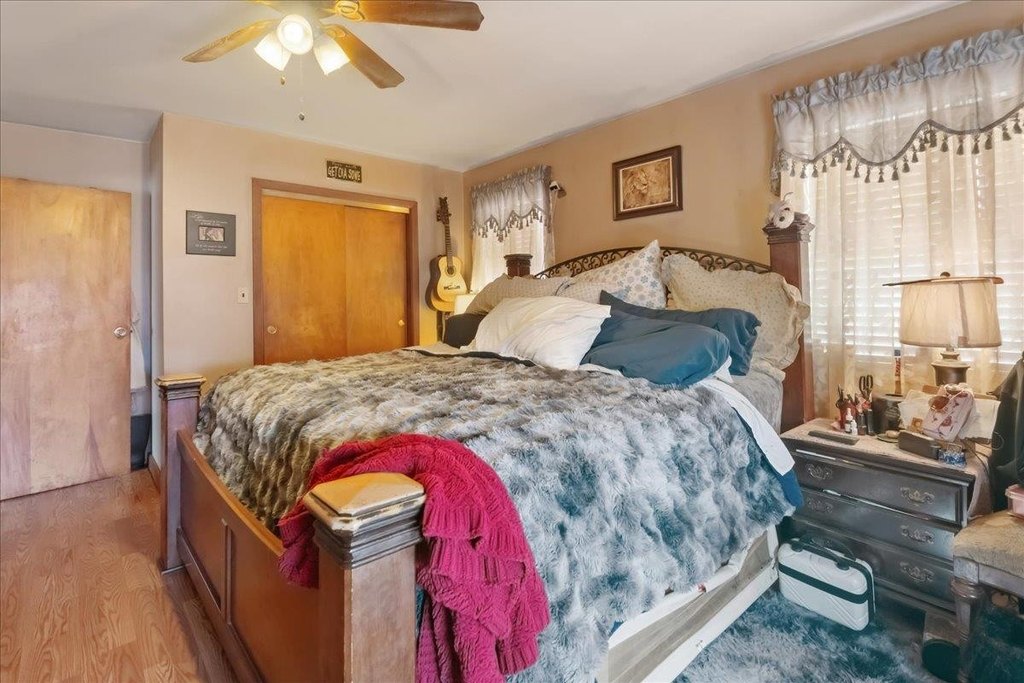
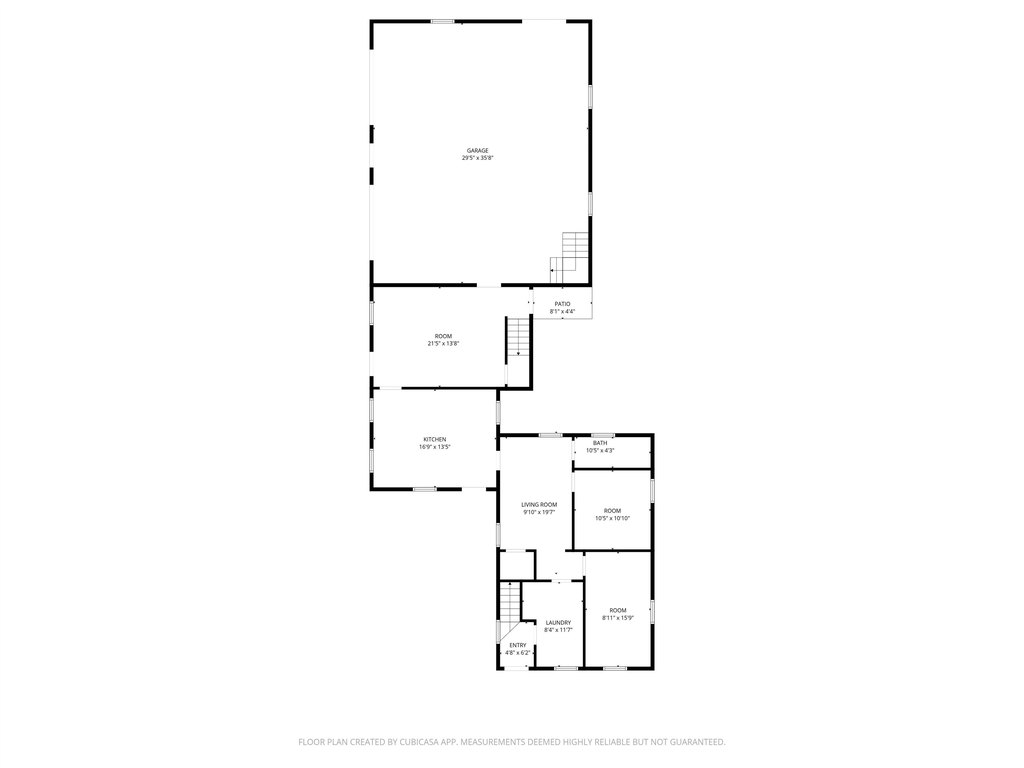
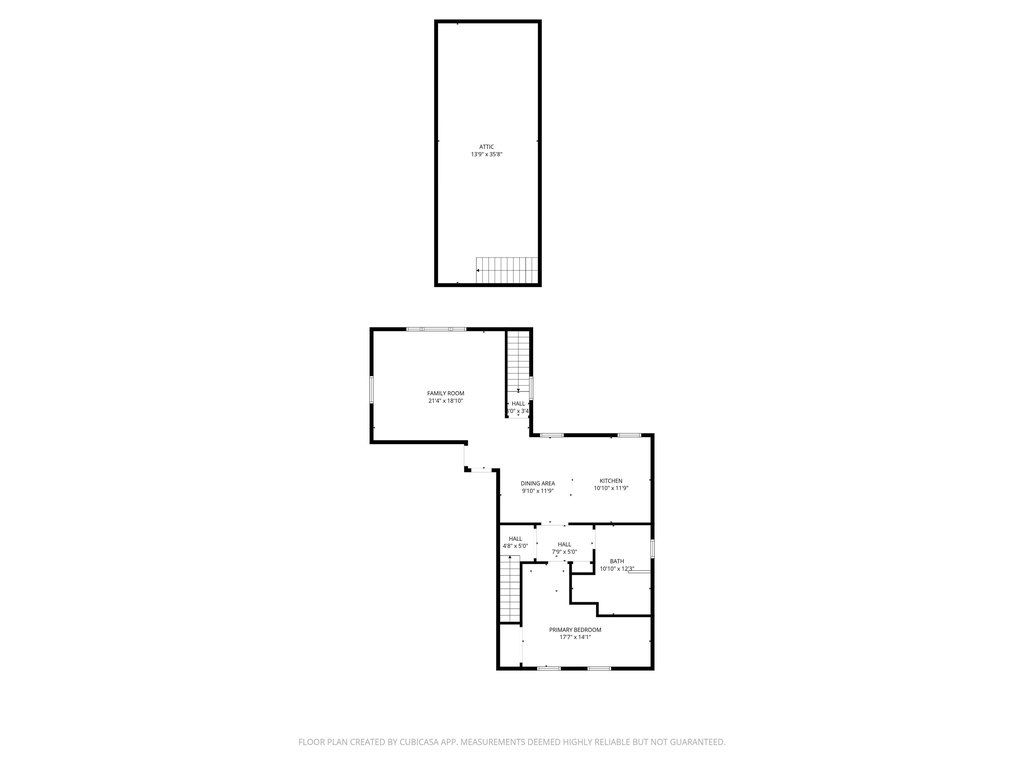
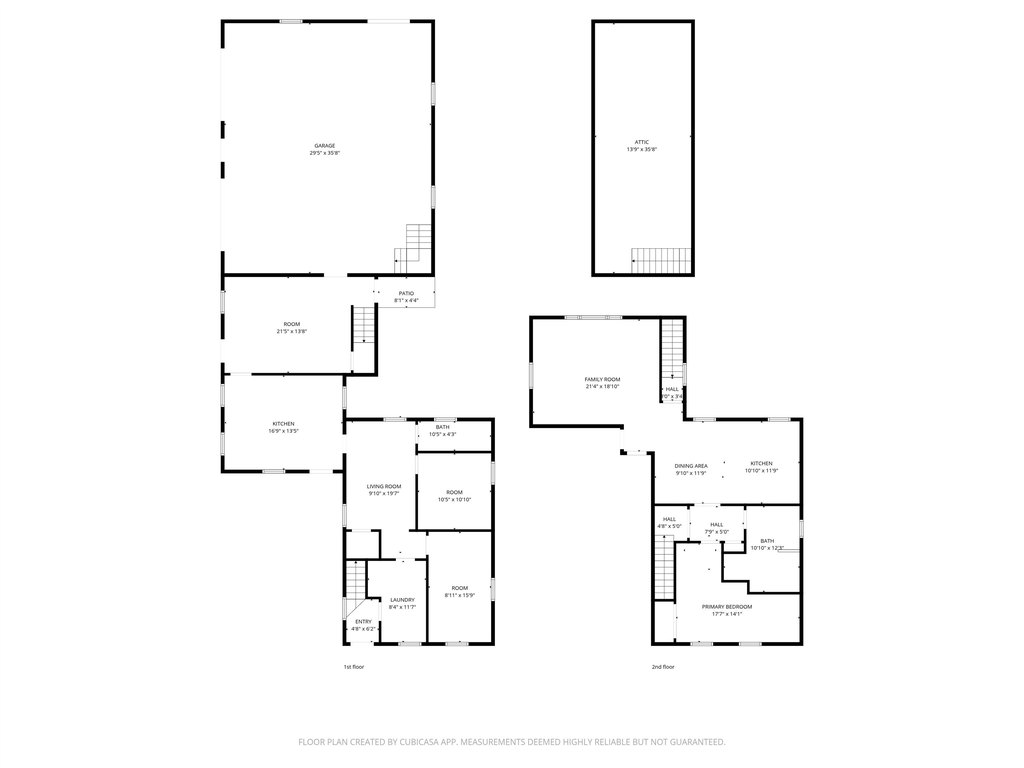
- Bedroom 3, Bedroom 2, Bathroom 1, Bedroom 1, Bedroom 4, Basement, Bathroom 2
- Parking features
- RV, Garage, Open, Off Street, Paved or Surfaced
- Exterior features
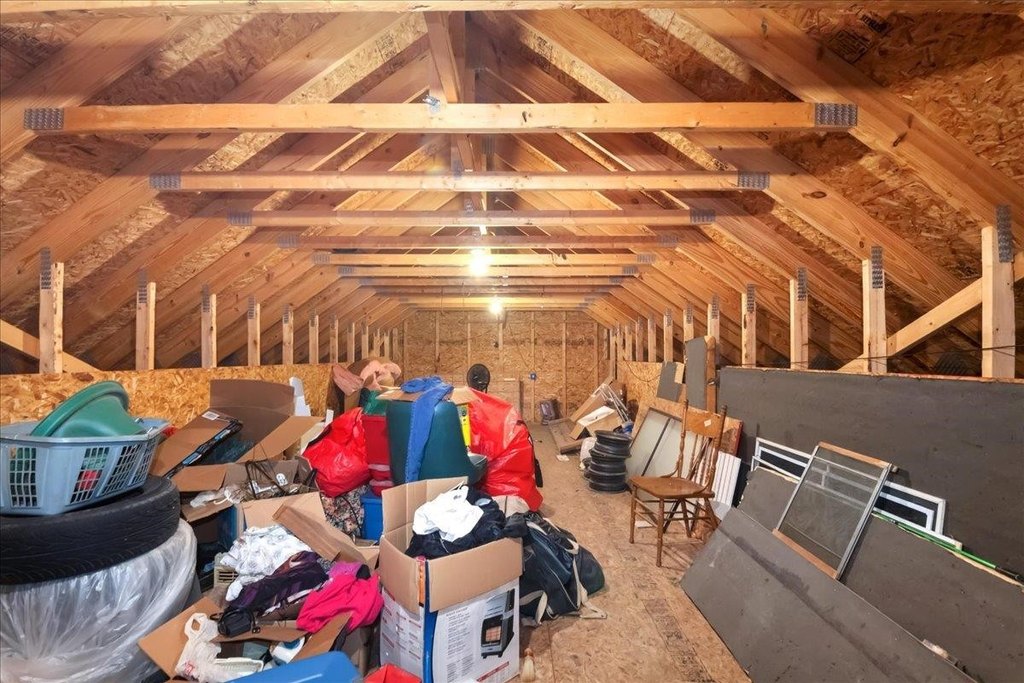
- Garden Space, Storage
- Appliances
- Domestic Water Heater
- Standard status
- Active Under Contract
- Size
- 2,238 SF
- Lot size
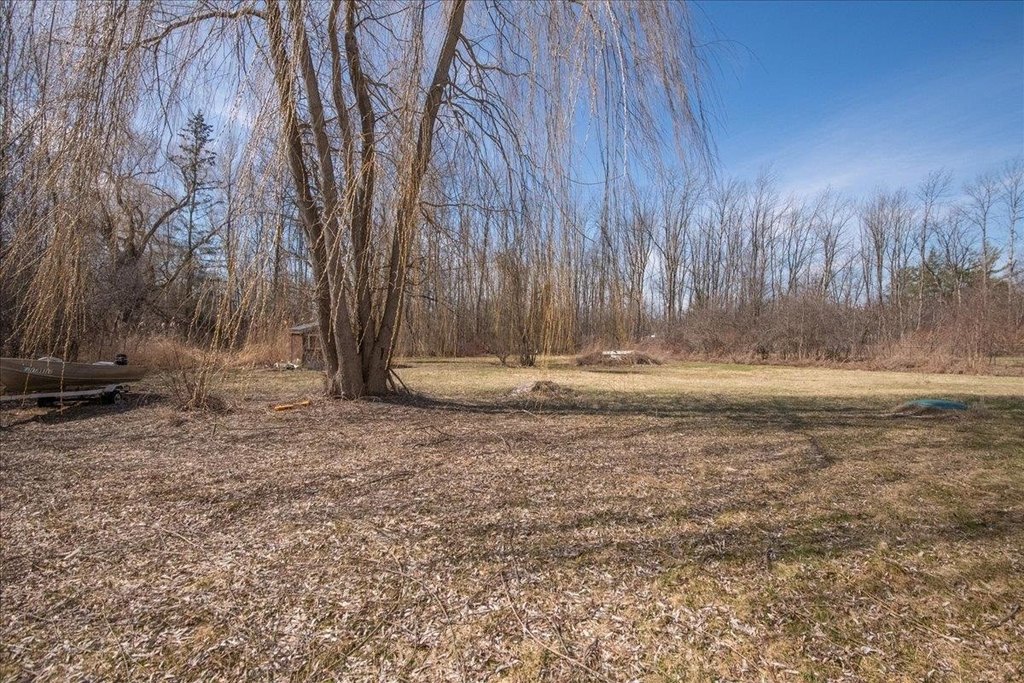
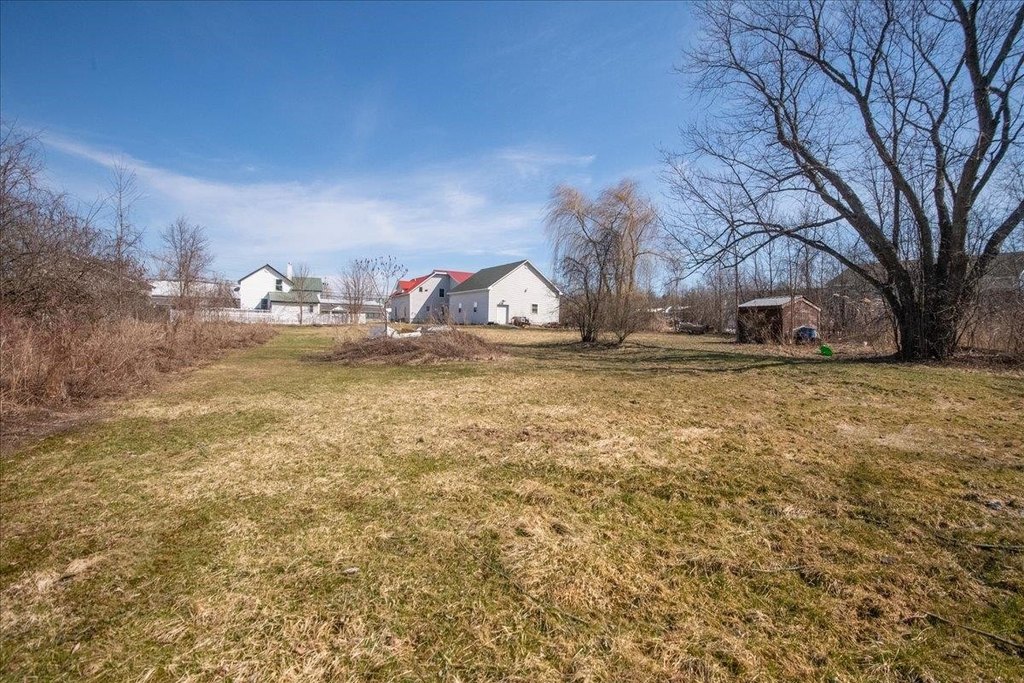
- 0.63 Acres
Taxes and HOA fees
- Tax Year
- 26
- Tax Annual Amount
- 4503
Utilities
- Heating system
- Natural Gas, Baseboard, Hot Water(Heating)
- Water source
- Public
Building Details
- Year built
- 1850
- Floors in Building
- 2
- Number of units
- 2
- Flooring type
- Wood, Vinyl, Laminate, Tile
- Building materials
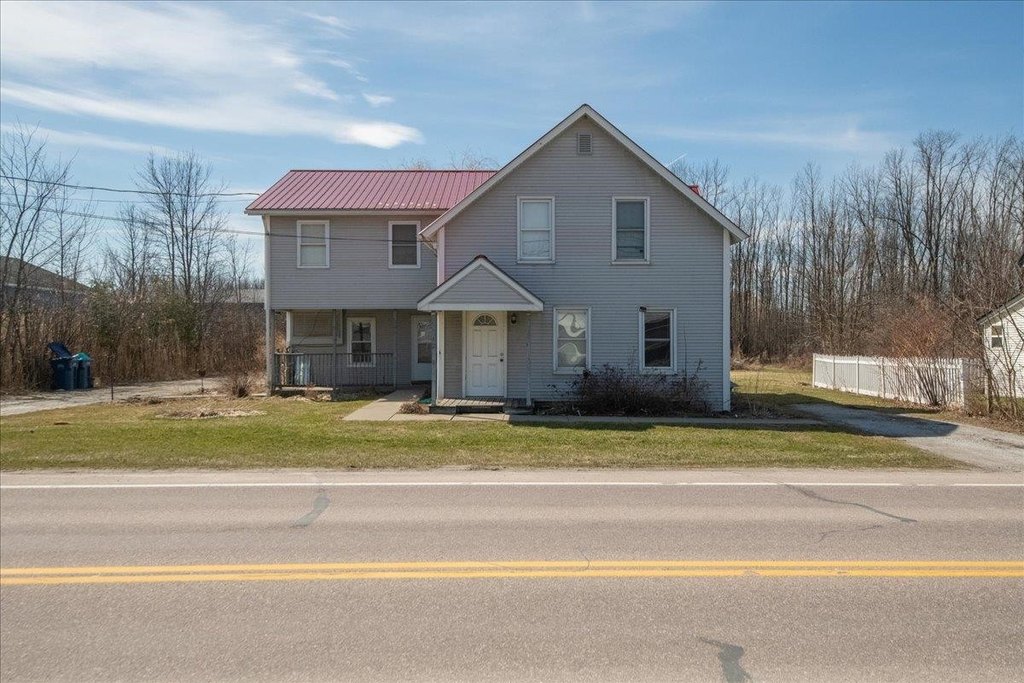
- Vinyl Siding
- Architectural style
- Other
- Additional Structures
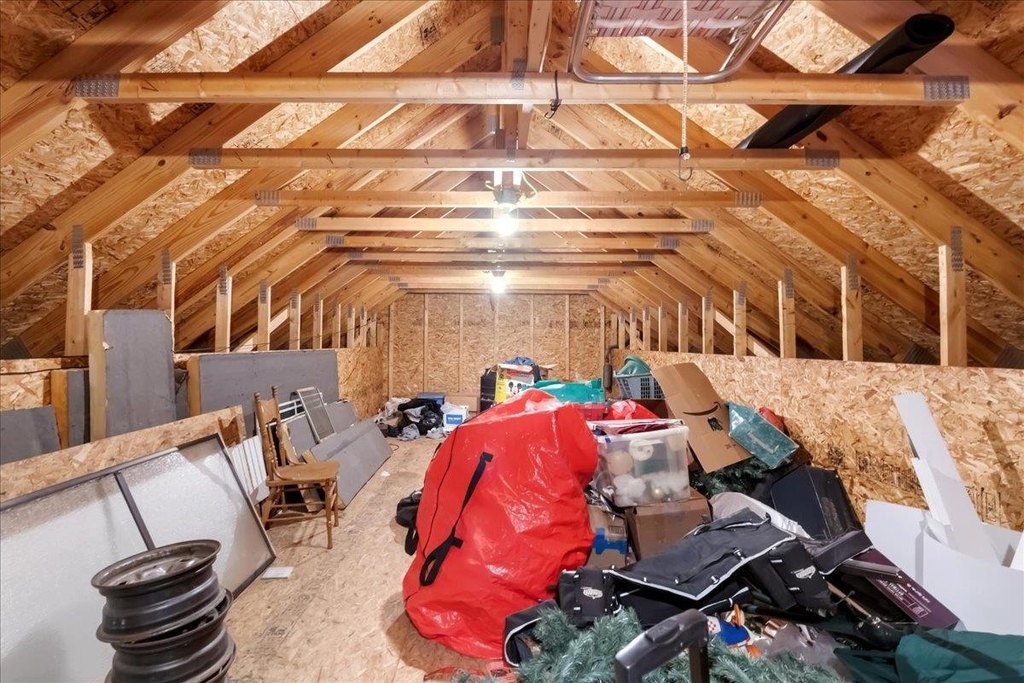
- Storage
Listing agent Jeremy Collins (802) 735-7353
Listing office Ridgeline Real Estate 7997 Williston Rd., Williston, VT (802) 540-1366
Listing date Apr 16, 2026
Copyright © 2026 PrimeMLS. All rights reserved. All information provided by the listing agent/broker is deemed reliable but is not guaranteed and should be independently verified.
Investment Insights
Based on property information with market context.
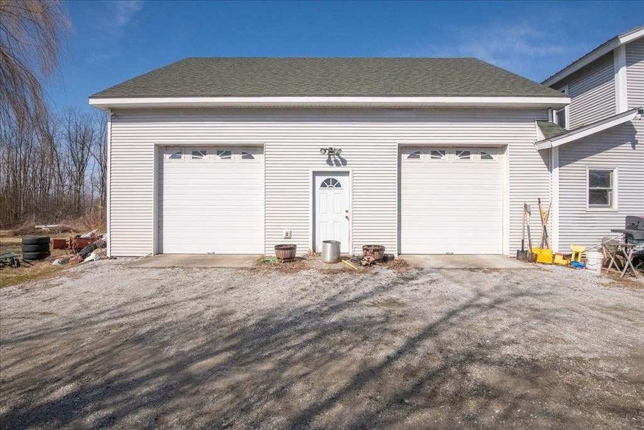
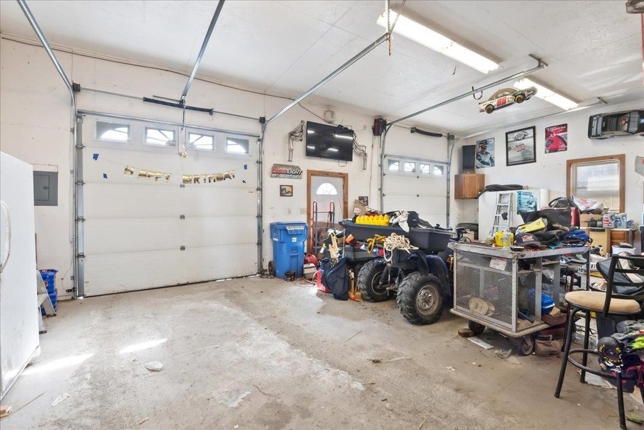
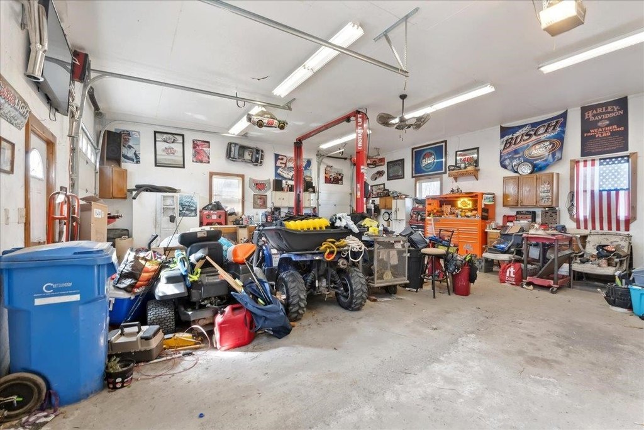
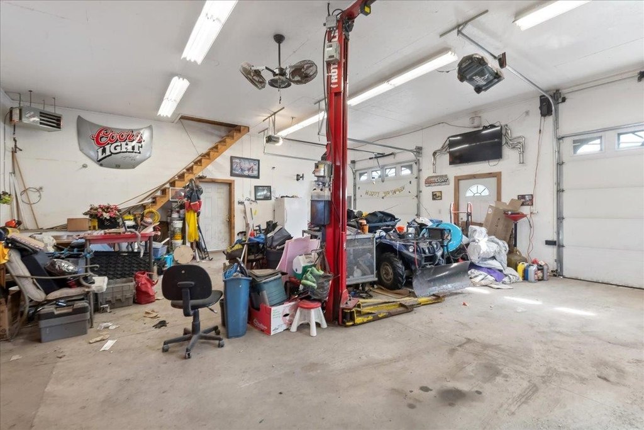
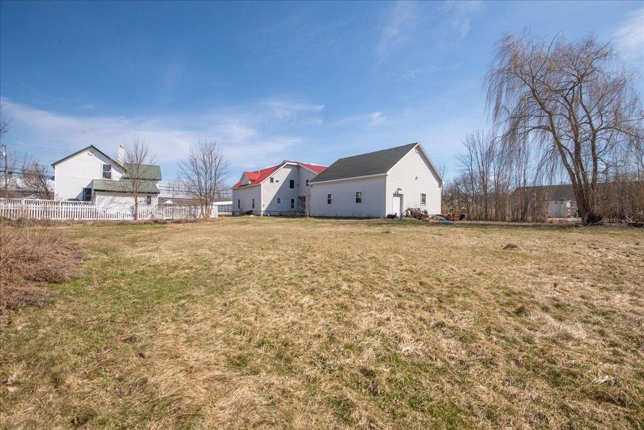
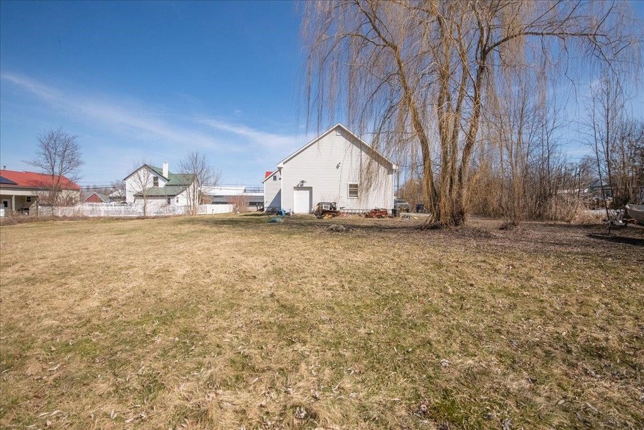
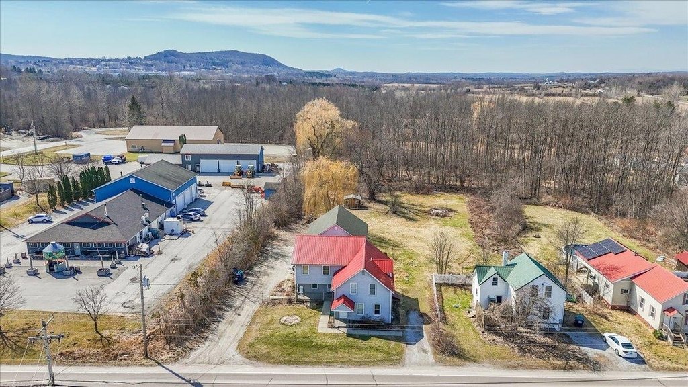
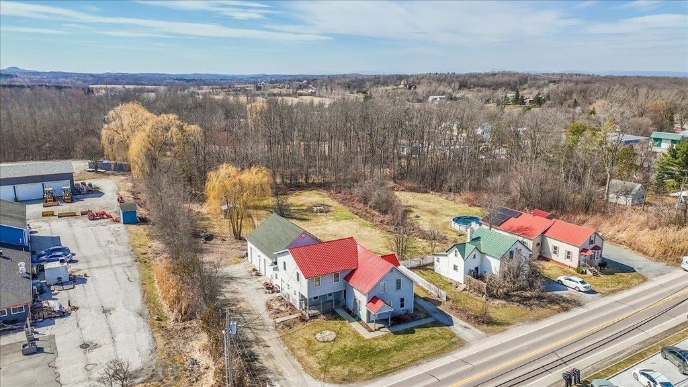
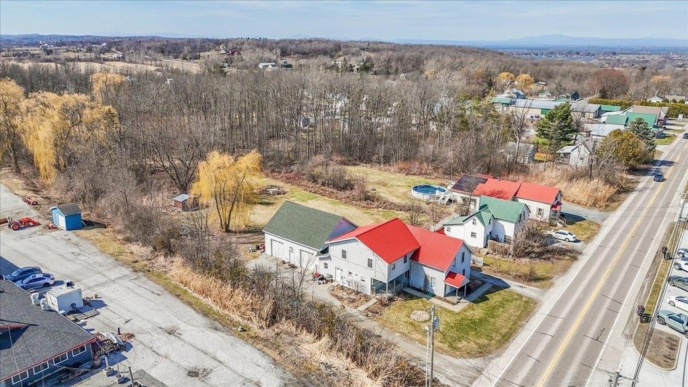
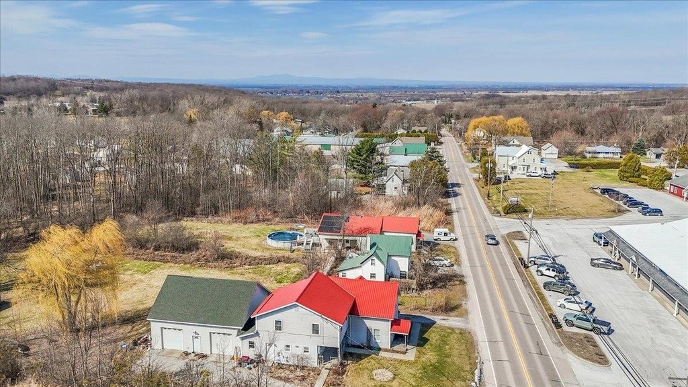
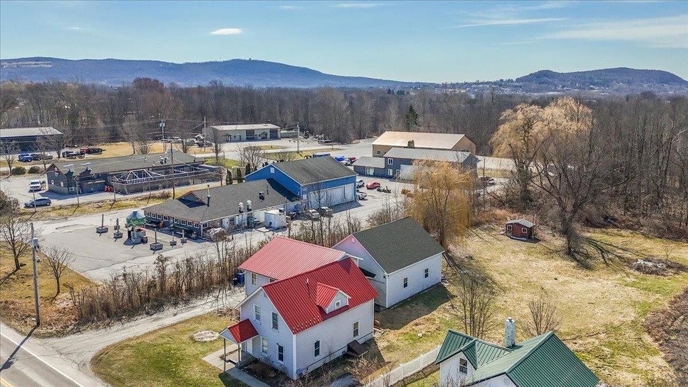
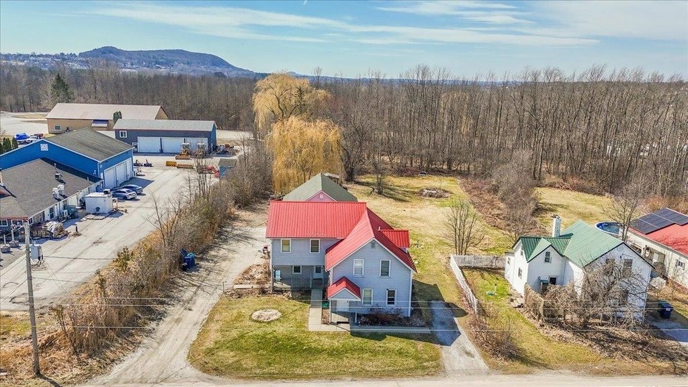
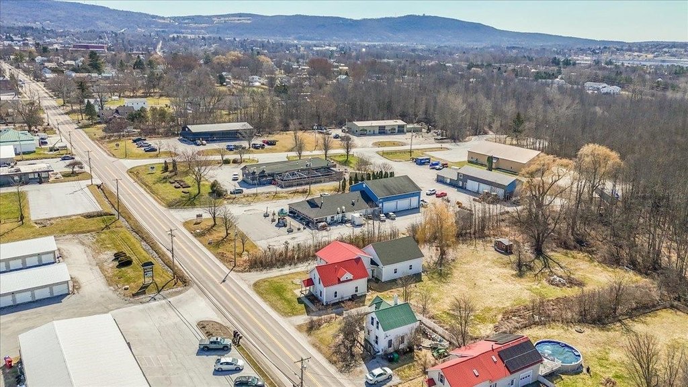
A standout feature is the detached/associated garage building totaling approximately 1,080 square feet, described as a heated two-car garage with 12-foot ceilings. The garage includes a professional-grade lift gate and concrete flooring in the basement is noted as part of the broader improvements. The property sits on a 0.63-acre lot, with work space and area provided for vehicle and equipment parking.
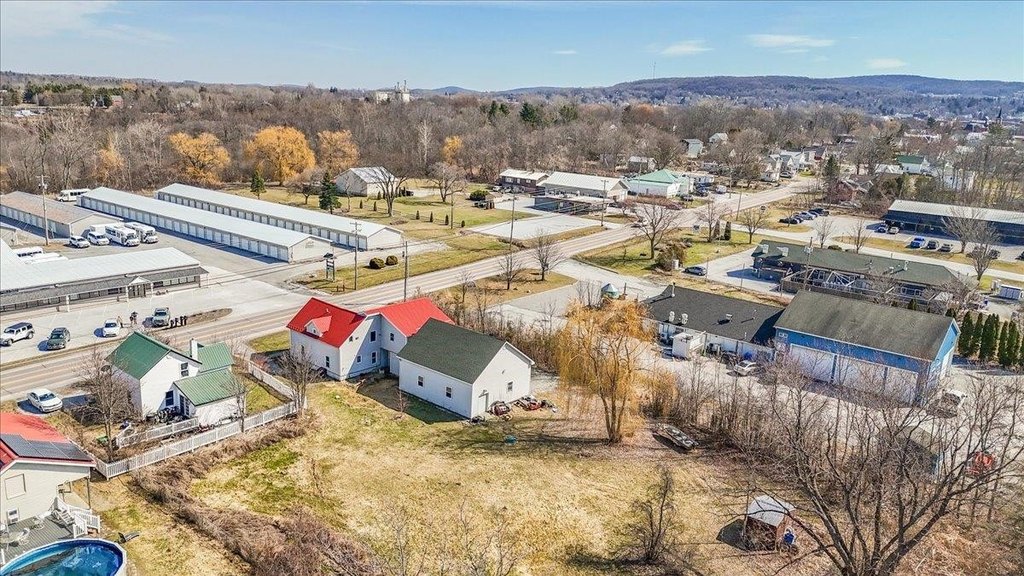
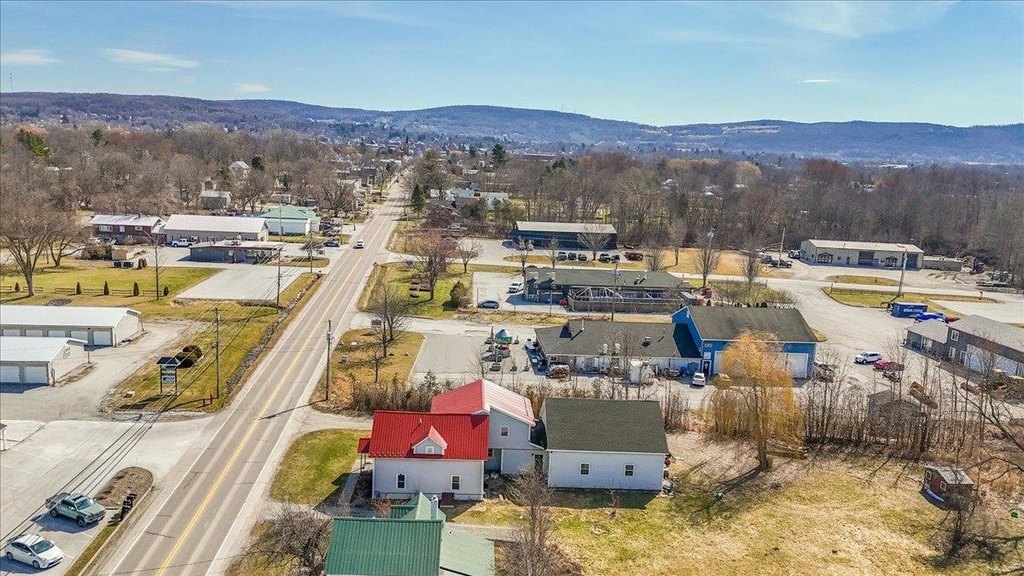
Zoned Commercial/Res and located within St. Albans Town’s mixed commercial and residential district, the setup can fit buyers looking for combined income and hands-on use. The two-unit configuration supports a live-and-lease arrangement, while the oversized heated garage is designed for contractors, heavy equipment storage, or vehicle-focused projects.
Key Highlights
- 1850 home in the St. Albans Town mixed commercial and residential district with public water and town sewer connection
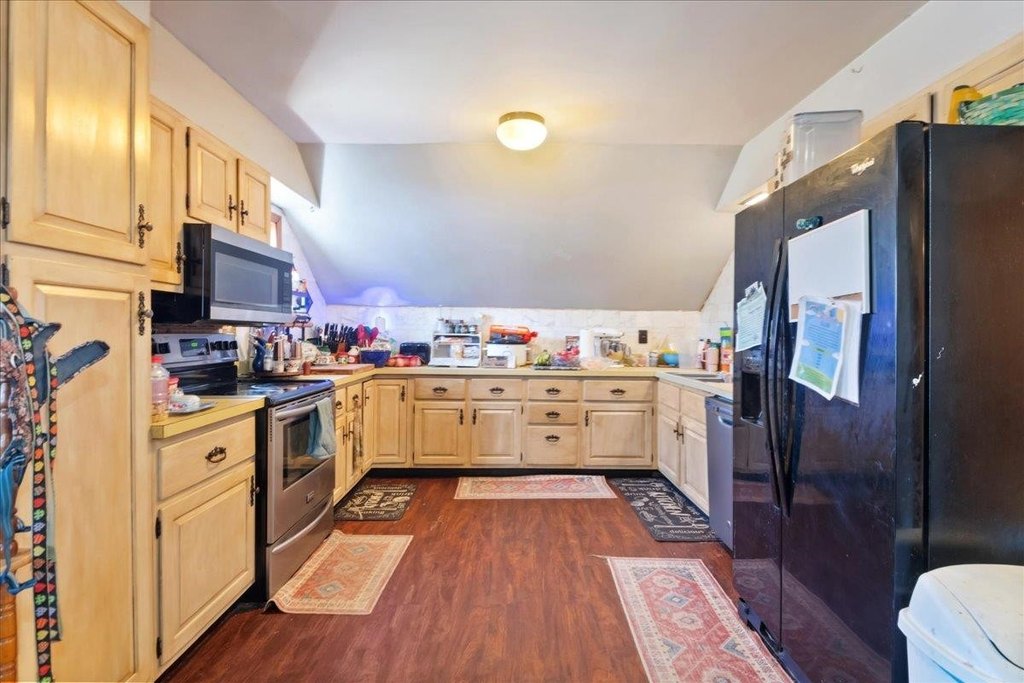
- Over 2,200 SF finished living space with four bedrooms total, including two bedrooms upstairs and two bedrooms in a downstairs rental unit
- 1080 SF oversized, heated two‑car garage with 12' ceilings and RV parking, plus off‑street paved/surfaced parking