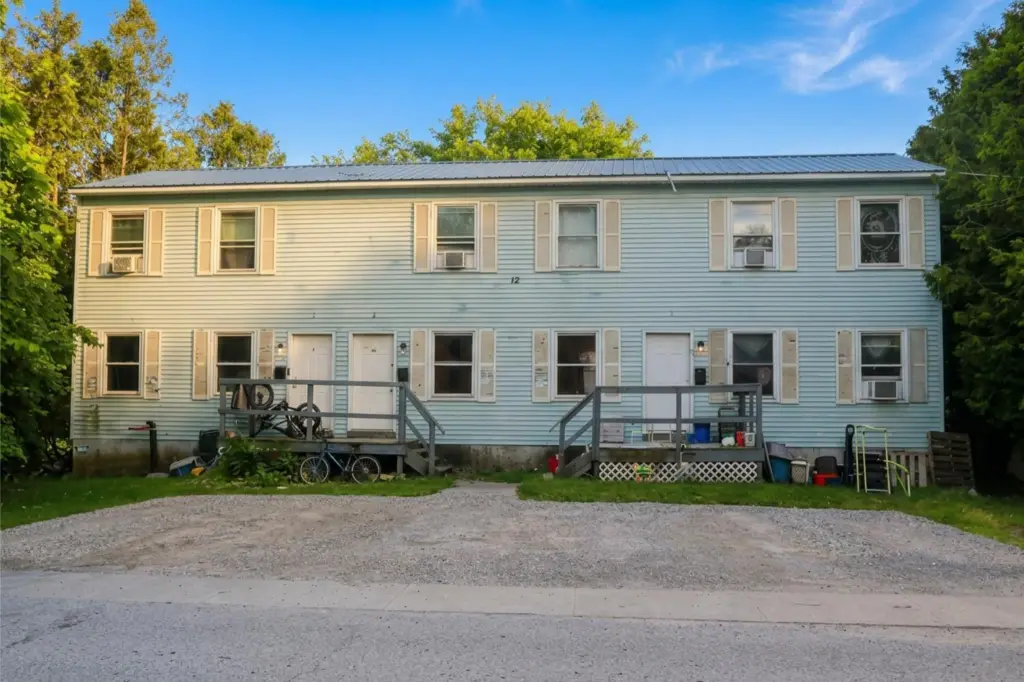
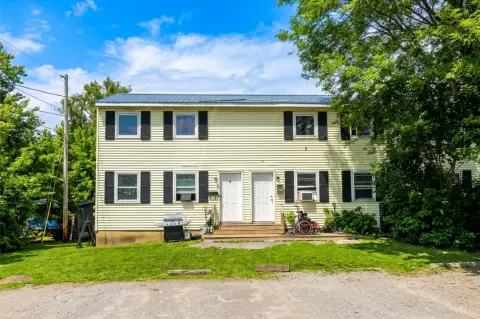
Triplex Apartment Building with Double-Pane
For Sale
Under Contract
$419,000
12 Oak Street, Saint Albans, VT 05478
MULTI_FAMILY - Other - St. Albans City, VT
Property Size2,880 SF
Lot Size0.28 Acres
Price / SF$145.49
Days on Market48
Property Features for 12 Oak Street
General Information
Property type
Residential Multi Family
Property subtype
Other
Zoning
Residential
Bedrooms
9
Bathrooms
3
Full bathrooms
3
Rooms
Bedroom 4, Basement, Bedroom 2, Bedroom 8, Bedroom 7, Bedroom 9, Bedroom 1, Bathroom 1, Bathroom 2, Bathroom 3, Bedroom 3, Bedroom 5, Bedroom 6
Parking features
Driveway, Off Street, Paved or Surfaced
Exterior features
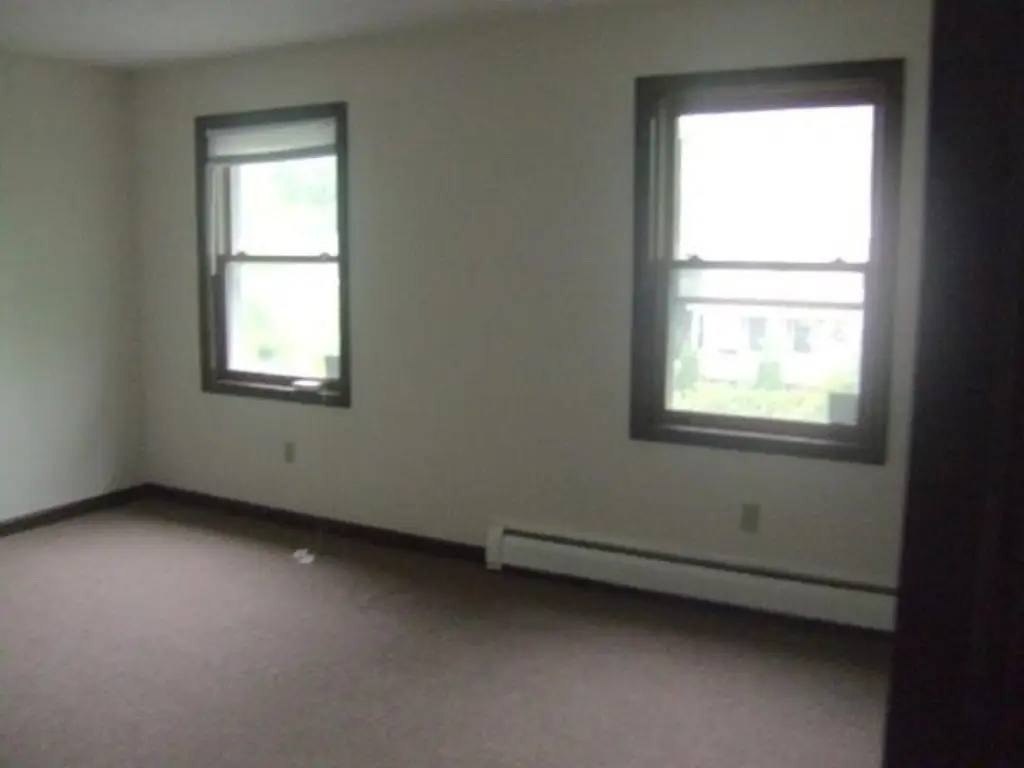
Natural Shade, Double Pane Window(s)
Appliances
Electric Water Heater, Natural Gas Water Heater, Owned Water Heater
Lot features
City Lot, Neighborhood
Elementary school
St Albans City School
Middle school
St. Albans City School
High school
BFASt Albans
Elementary school district
Maple Run USD
Middle school district
Maple Run USD
High school district
Maple Run USD
Directions
From I-89 take exit 19, Turn right onto Fairfax Rd, Left on Fairfield Street, Right onto Main, Immediate Left onto Lake St. Right on Pine after Train Tracks, Left onto LaSalle, 3rd right is Oak, see sign.
Standard status
Active Under Contract
Size
2,880 SF
Lot size
0.28 Acres
Taxes and HOA fees
Tax Year
2025
Tax Annual Amount
6746
Utilities
Utilities
Cable Available
Heating system
Hot Water(Heating), Natural Gas
Water source
Public
Building Details
Year built
1988
Floors in Building
2
Number of units
3
Flooring type
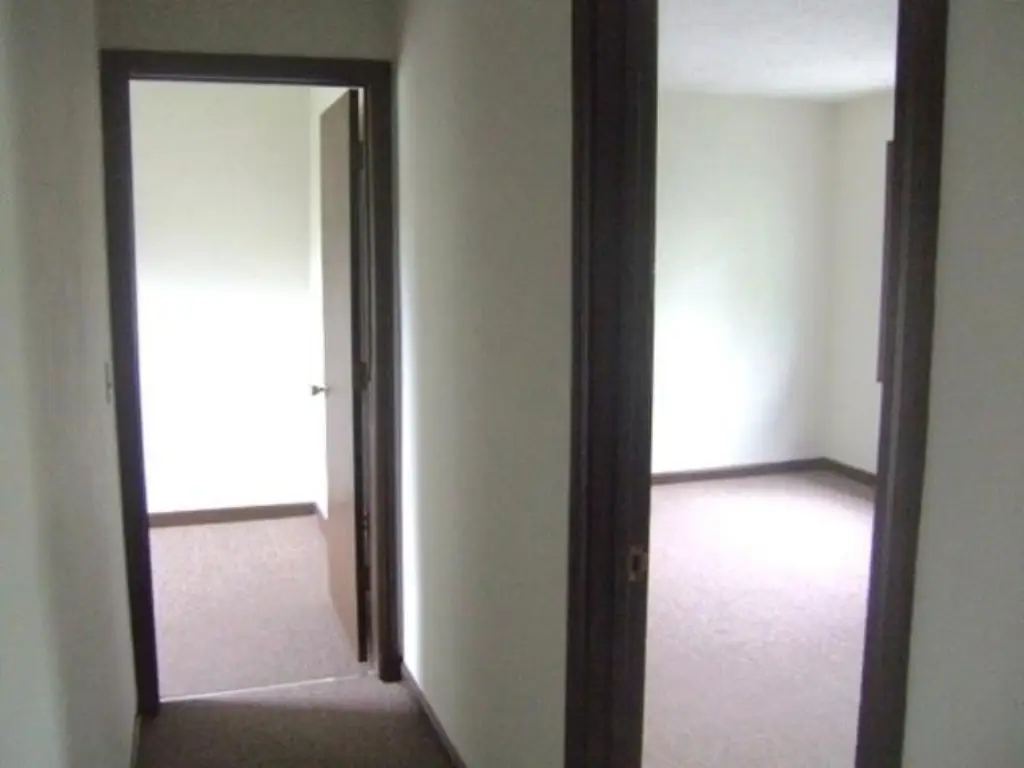
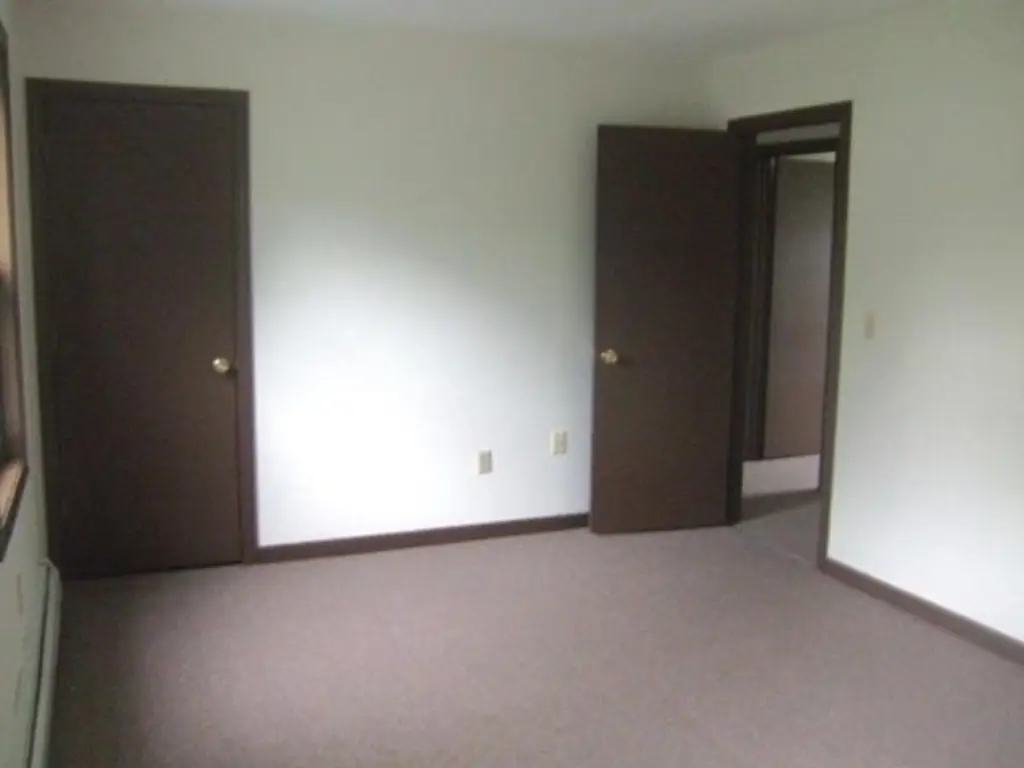
Carpet, Laminate, Vinyl
Building materials
Vertical Siding, Vinyl Siding
Roof type
Metal
Architectural style
Other
Listing Agency:
KW Vermont- Enosburg · Keller Williams Realty
(802) 752-3750
Listed By:
Dianna Benoit-Kittell
(802) 654-8500
Added: Jun 26
Changed: Aug 1
Last Checked: Aug 12 at 1:06AM
MLS# 5097068
Copyright © 2026 PrimeMLS. All rights reserved. All information provided by the listing agent/broker is deemed reliable but is not guaranteed and should be independently verified.
Investment Insights
Based on property information with market context.
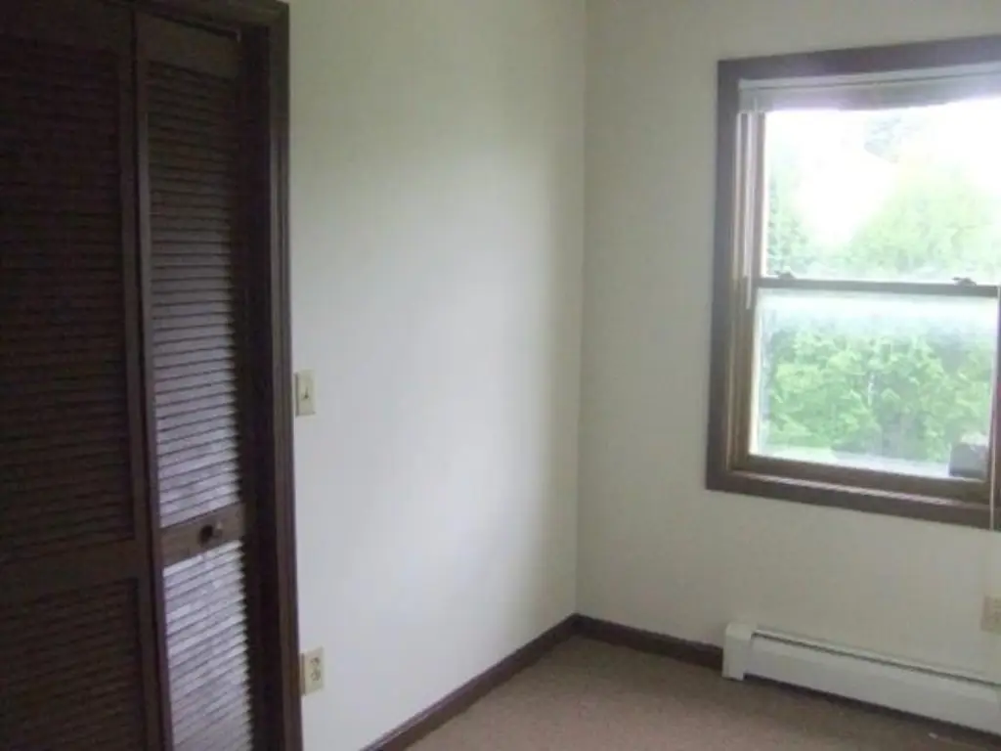
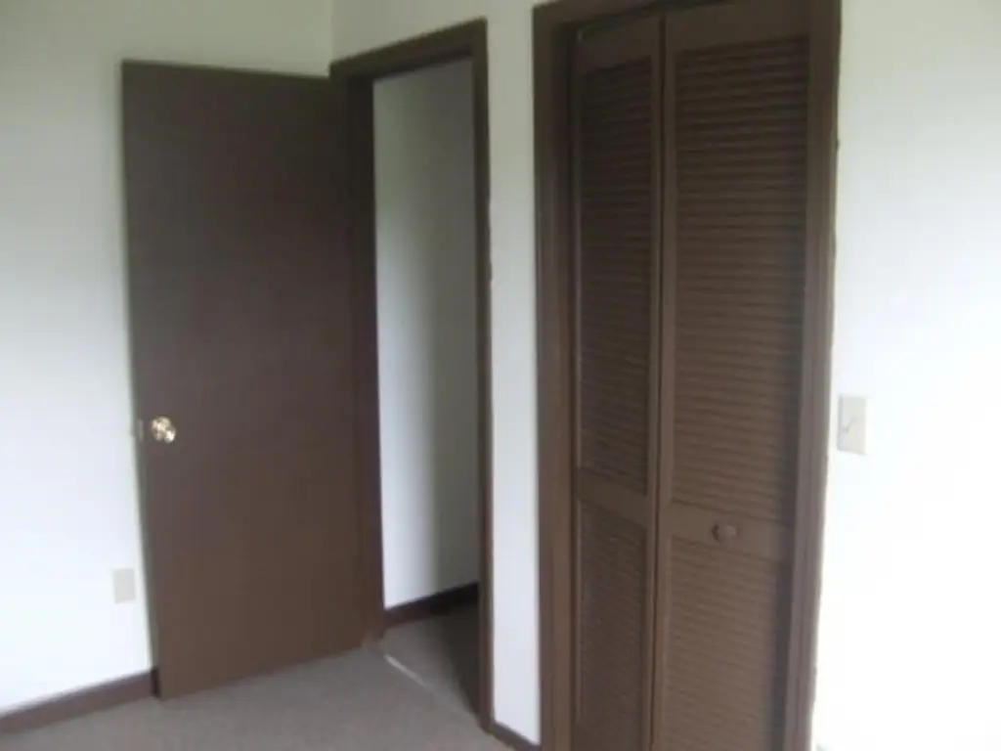
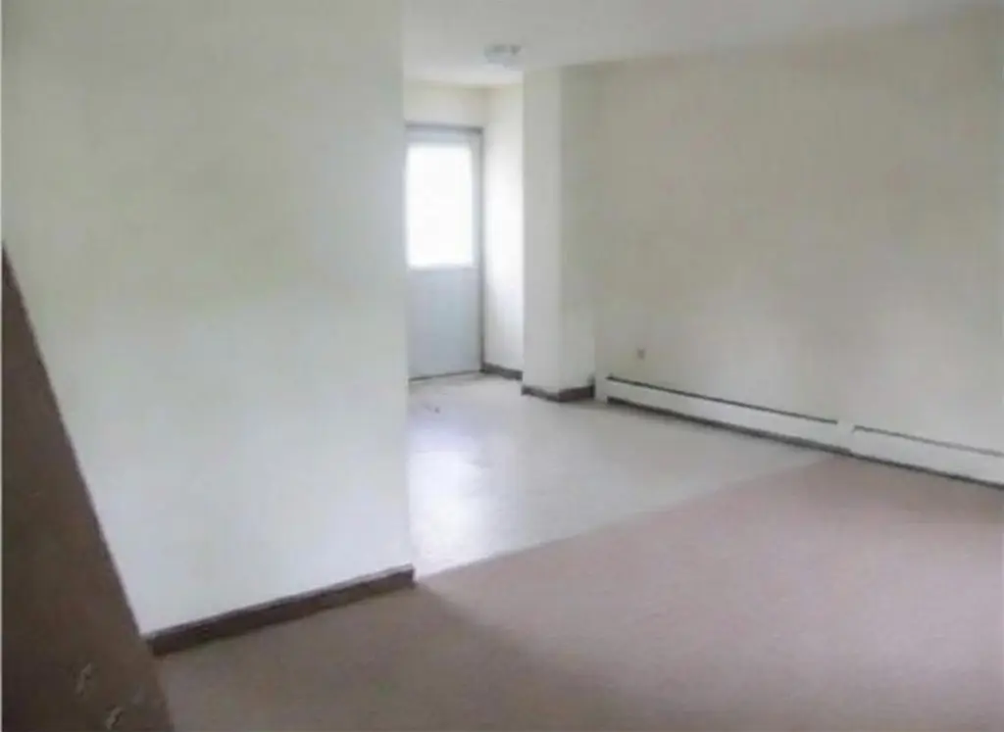
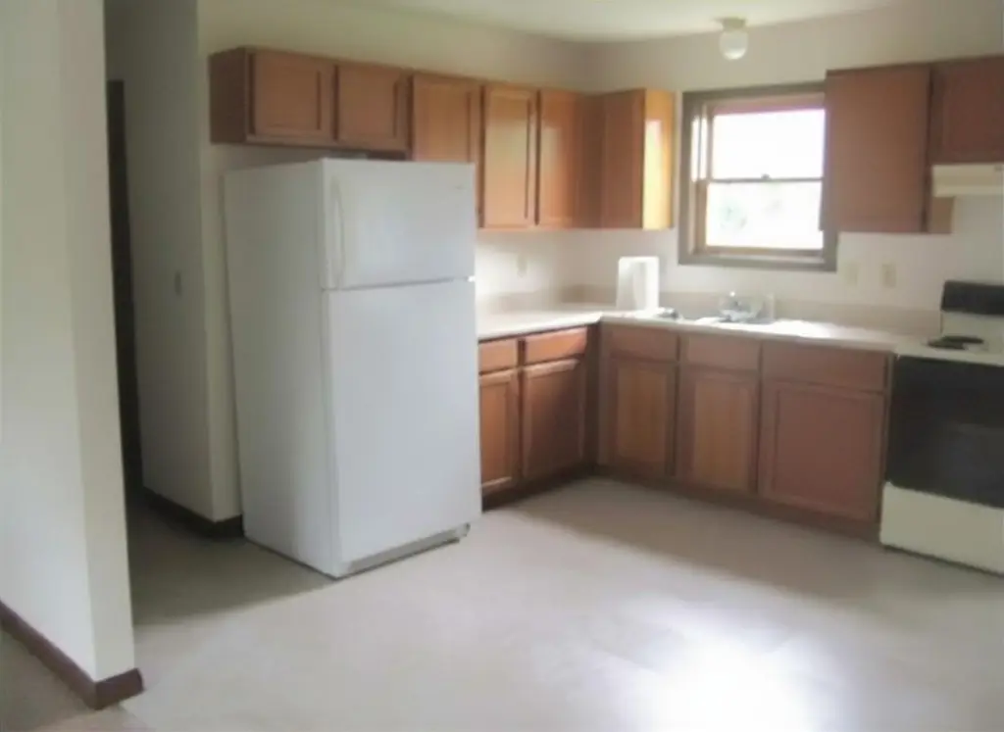
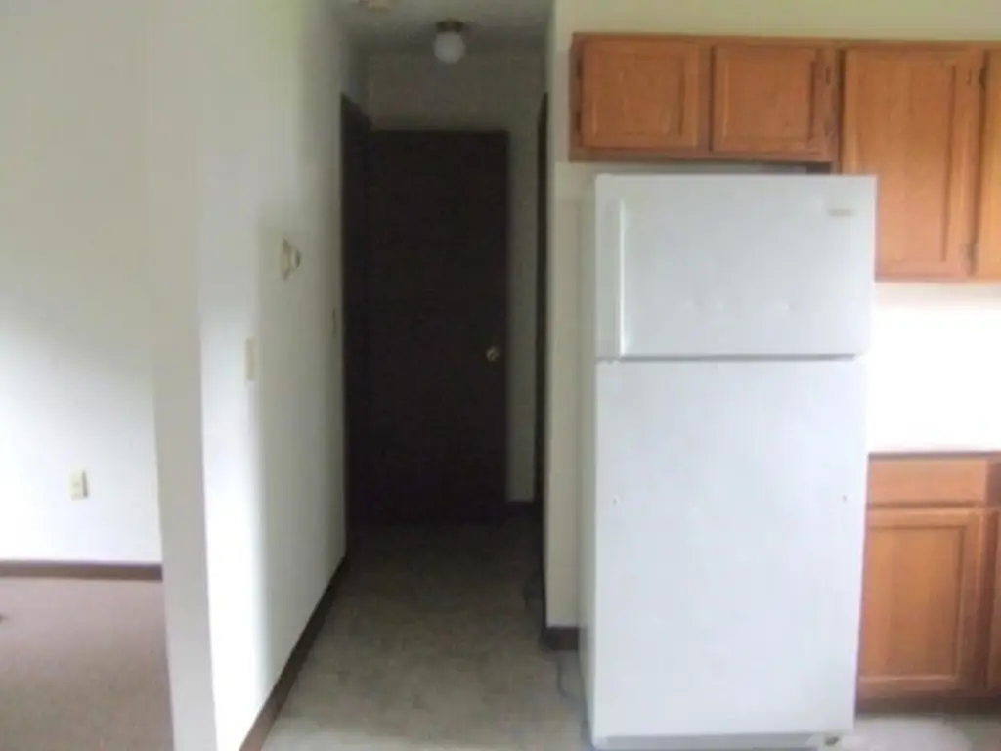
This triplex apartment building is designed as three apartments with the same layout. Each unit includes 960 SF of finished above-grade space, plus 480 SF of private basement storage with laundry hook ups. Double-pane windows and a metal roof are part of the exterior improvements, and the property uses vertical siding and vinyl siding. Interior finishes include carpet, laminate, and vinyl flooring.
All utilities are separated so each tenant pays their own. Tenants also own their own washer and dryer. Heating is provided via hot water and natural gas, and hot water equipment is electric and natural gas with owned units. The building offers driveway and off-street parking on paved or surfaced areas.
The property sits on a 0.28-acre lot and was built in 1988. Public water is available, and cable is available as well.
All utilities are separated so each tenant pays their own. Tenants also own their own washer and dryer. Heating is provided via hot water and natural gas, and hot water equipment is electric and natural gas with owned units. The building offers driveway and off-street parking on paved or surfaced areas.
The property sits on a 0.28-acre lot and was built in 1988. Public water is available, and cable is available as well.
Key Highlights
- Designed as triplex apartment buildings with uniform unit layout
- Each unit includes 960 SF finished above grade plus 480 SF private basement storage with laundry hook ups
- All utilities are separated; each tenant pays their own
Property Analytics
Property Profile
Current Use
Lease Details
Multi-tenant
Tenancy
Yes
Utilities to site
Location Intelligence
Trade Area within ½ mile
693
Businesses Nearby
Explore this area
Business Placement
Demographics for 05478, VT
15,704
Population
7,205
Households
2.2
Avg Household Size
41
Median Age
30%
College-Educated
93%
High-School Grad
59.3 sq mi
ZIP Area
265
Density / Sq Mi
$70,752
Median Household Income
$49,758
Median Earnings
$1,255
Median Rent
$297,900
Median Home Value
Market
Vacancy Rate% for Multifamily in Northeast region

Questions? Ask Rey
Realmo’s AI knows this listing — price, zoning, demand, history. Ask anything.



Frequently Asked Questions
What type of property is this?
Triplex - Triplex designed for uniform layouts, with separated utilities and private basement storage for each unit.
Where is this triplex located?
The property is located at 12 Oak Street Saint Albans, VT.
What is the asking price?
The asking price for this property is $419,000.
What are key features of this property?
This property features: Designed as triplex apartment buildings with uniform unit layout; Each unit includes 960 SF finished above grade plus 480 SF private basement storage with laundry hook ups; All utilities are separated; each tenant pays their own


