Three-Story Industrial Flex
For Lease
$9,814/Mo
373 High Street Wilkes-Barre, Wilkes Barre, PA 18702
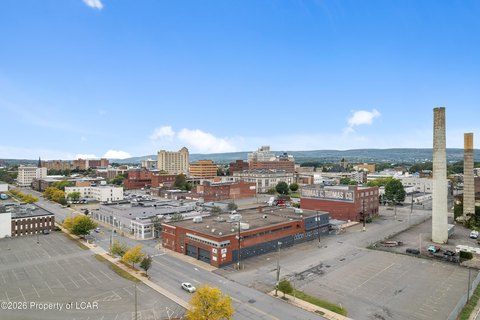
Highly functional three-story industrial facility with freight elevator, varied clear heights, loading docks, and built-in office space.
Space SizeContact for details
Property Size33,650 SF
Days on Market303
Property Features for 373 High Street Wilkes-Barre
General Information
Standard status
Active
Size
33,650 SF
Property subtype
Industrial
Additional Details
Fenced Yard
Yes
Clear Height
18 ft
Taxes and HOA fees
Annual Taxes
$7,565
Building Details
Building Size
33,650 SF
Stories
3
Listing Agency:
Jonathan J. Nelson Real Estate
Listed By:
Matthew Nelson · License #RS372694
(570) 614-9694
Source:
Luxehomesnepa
Added: Dec 19, 2025
Changed: Oct 9
Last Checked: Oct 16 at 4:23PM
Displayed information is deemed reliable but is not guaranteed and should be independently verified. All listing content including descriptions, pricing, images are the copyrighted material of Jonathan J. Nelson Real Estate

Ask AI about this property
Review the available facts, identify missing information and prepare questions for the agent.
Investment Insights
Based on property information with market context.
This three-story industrial flex building with a basement offers approximately 33,000 square feet of highly functional space designed to support medium to large-scale operations. The layout accommodates warehouse, manufacturing, distribution, and office uses, with approximately 7,800 square feet of office space built out across the first and second floors. Ceiling clearances vary by level from about 12 feet to 18 feet, with the remainder of the building comprising over 25,000 square feet of warehouse and industrial area.
Operations are supported by a freight elevator servicing all floors, along with multiple loading docks and overhead doors. The property also includes a drive-in bay, an exterior garage, and a large fenced area intended for truck access and staging.
Operations are supported by a freight elevator servicing all floors, along with multiple loading docks and overhead doors. The property also includes a drive-in bay, an exterior garage, and a large fenced area intended for truck access and staging.
Key Highlights
- 33K SF (+/-) industrial facility spanning three full stories plus a basement, built for medium to large‑scale operations
- Freight elevator services all floors for warehouse, manufacturing, distribution, and office flexibility
- Ceiling clearances vary by level from 12' to 18' to support a range of operational needs
Property Analytics
Current Use
Lease Details
18 ft
Clear height
Yes
Fenced yard
NNN (Triple Net)
Lease Type
$0.54 /SF/Yr
CAM
Location Intelligence
Trade Area within ½ mile
931
Businesses Nearby
Under-served
Demand for This Use
Explore this area
Business Placement
Demographics for 18702, PA
42,133
Population
19,738
Households
2.1
Avg Household Size
40
Median Age
23%
College-Educated
87%
High-School Grad
78.1 sq mi
ZIP Area
539
Density / Sq Mi
$54,892
Median Household Income
$36,911
Median Earnings
$971
Median Rent
$115,700
Median Home Value
Market
Lease Benchmarks for Wilkes Barre, PA
$8.27 /SF/Yr
Avg Asking Price
$3.5–$15 /SF/Yr
Price Range
19,004 SF
Avg Space Size
This space is priced 57% below the average of $8.27 /SF/Yr.
Vacancy Rate% for Industrial in Northeast region




Similar Off Market Nearby
- Filfood — 73 Essex Ln, Wilkes-Barre, PA 18702
Frequently Asked Questions
What type of property is this?
Flex space - Highly functional three-story industrial facility with freight elevator, varied clear heights, loading docks, and built-in office space.
Where is this flex space located?
The property is located at 373 High Street Wilkes-Barre Wilkes Barre, PA.
What is the lease rate?
The lease rate is $9,814/Mo.
What are key features of this property?
This property features: 33K SF (+/-) industrial facility spanning three full stories plus a basement, built for medium to large‑scale operations; Freight elevator services all floors for warehouse, manufacturing, distribution, and office flexibility; Ceiling clearances vary by level from 12' to 18' to support a range of operational needs


