Flex Space with
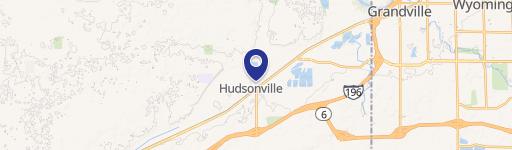
3725 Central Pkwy, Hudsonville, MI 49426
For Lease
$8.95 SF/Yr
Planned industrial construction combines office and warehouse areas with two ADA-compliant restrooms.
Space Size12,650 SF - 25,300 SF
Lot Size8.95 Acres
Days on Market18
Property Features for 3725 Central Pkwy
General Information
Standard status
Size
Net Rentable
Lot size
Property subtype
Zoning
Lease Type
Space & Availability
Available Space
Space Use
Available From
Additional Details
TI Allowance
Building Details
Tenancy
Spaces For Lease
at 3725 Central Pkwy
Available Space
$8.95/Mo
Listing Agency:
Fusion Properties
Listed By:
Nate Devol · License MI #6501463882
(616) 801-1782
Source:
Carwm.resimplifi
Added: Nov 4
Changed: Nov 21
Last Checked: Nov 21 at 2:19AM
Displayed information is deemed reliable but is not guaranteed and should be independently verified. All listing content including descriptions, pricing, images are the copyrighted material of Fusion Properties

Ask AI about this property
Review the available facts, identify missing information and prepare questions for the agent.
Investment Insights
Based on property information with market context.
Planned for industrial use, this new flex building is designed to accommodate a mix of office and warehouse space. Available configurations range from 12,650 to 25,300 square feet. The warehouse area is planned with two ADA-compliant restrooms and an air-lock vestibule.
Completion is estimated for October 1, 2027. The property is located at 3725 Central Pkwy in Hudsonville, Michigan, and is zoned industrial.
Completion is estimated for October 1, 2027. The property is located at 3725 Central Pkwy in Hudsonville, Michigan, and is zoned industrial.
Key Highlights
- Proposed building configurations range from 12,650 to 25,300 SF
- Warehouse area planned with two ADA‑compliant restrooms
- Warehouse area includes an air‑lock vestibule
Property Analytics
Current Use
Lease Details
NNN (Triple Net)
Lease Type
$1.34 /SF/Yr
CAM
Location Intelligence
Trade Area within ½ mile
195
Businesses Nearby
Demand for This Use
Improve property use
Find place for business
Demographics for 49426, MI
40,467
Population
14,020
Households
2.9
Avg Household Size
36
Median Age
44%
College-Educated
98%
High-School Grad
60.3 sq mi
ZIP Area
671
Density / Sq Mi
Median Household Income
Median Earnings
Median Rent
Median Home Value
Market
Average Price Trend$/SF/Yr for Flex space in Ottawa County, MI
Properties on Market for Flex space in Ottawa County
Vacancy Rate% for Industrial in Midwest region




Frequently Asked Questions
What type of property is this?
Flex space - Planned industrial construction combines office and warehouse areas with two ADA-compliant restrooms.
Where is this flex space located?
The property is located at 3725 Central Pkwy Hudsonville, MI.
What is the lease rate?
The lease rate is $8.95 SF/Yr.
What are key features of this property?
This property features: Proposed building configurations range from 12,650 to 25,300 SF; Warehouse area planned with two ADA‑compliant restrooms; Warehouse area includes an air‑lock vestibule