Live-Work Building with Loft
3723 Commonwealth Avenue Maplewood, MO 63143
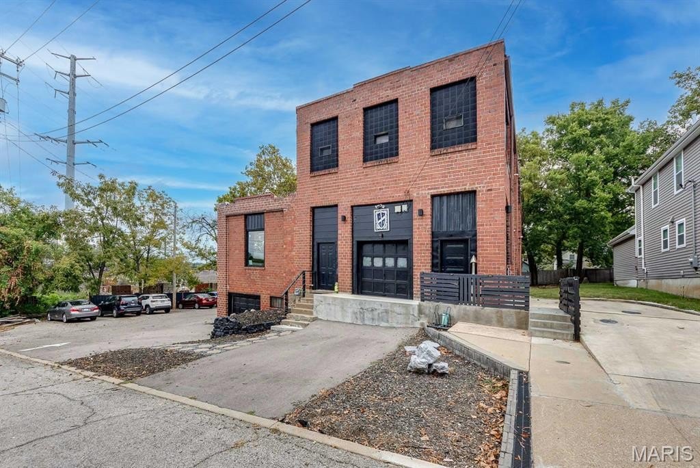
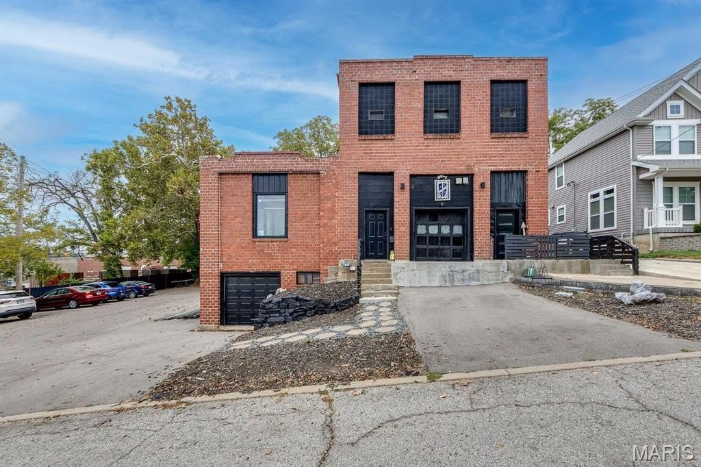
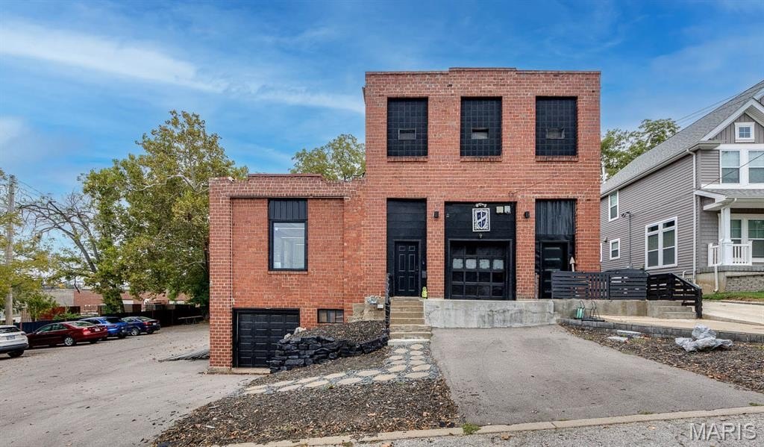
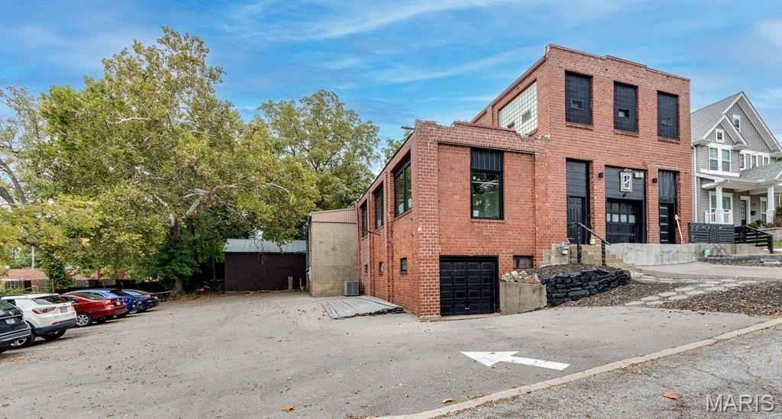
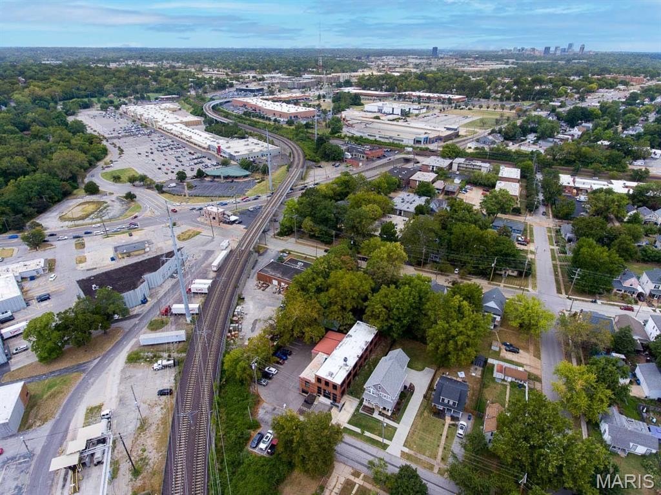
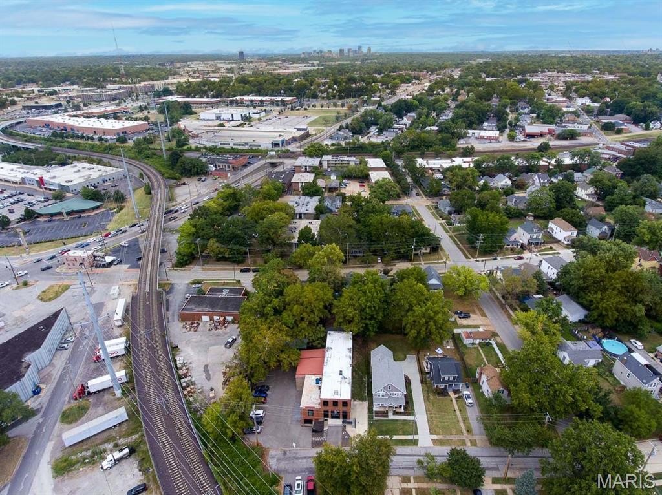
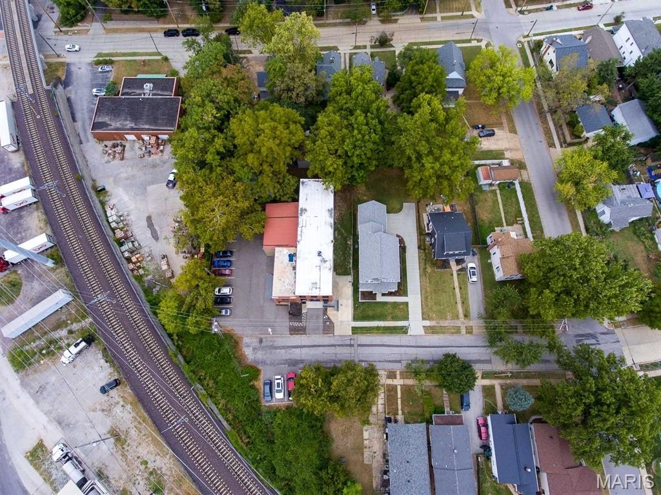
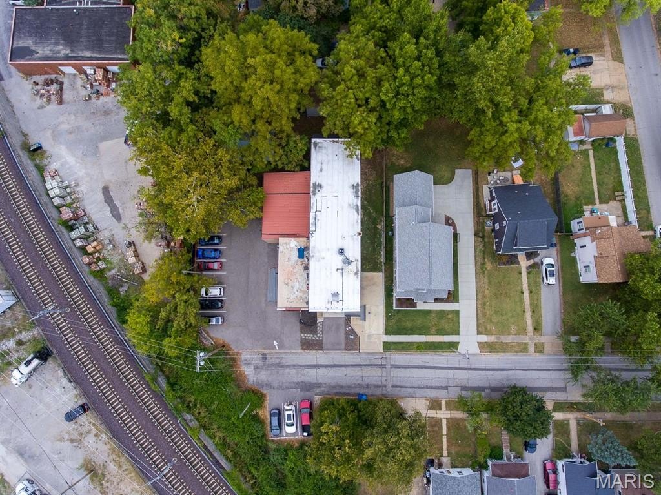
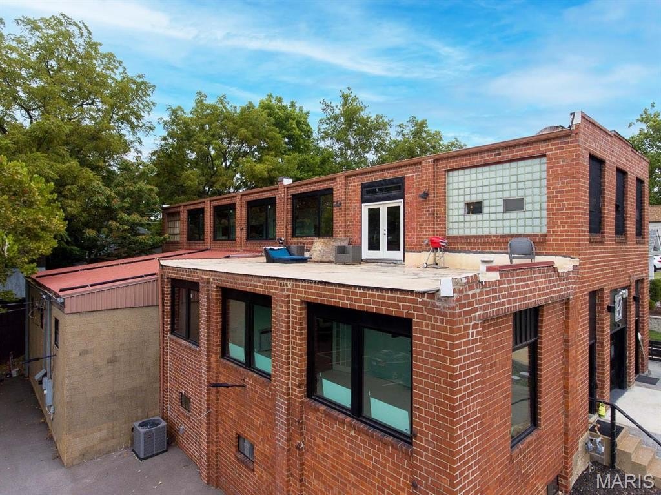
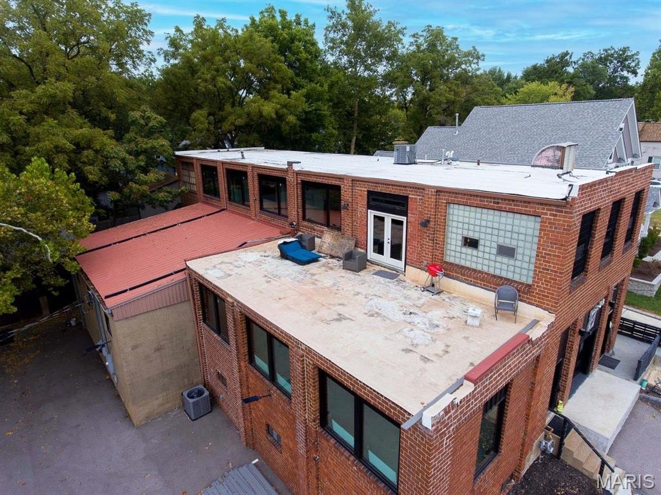
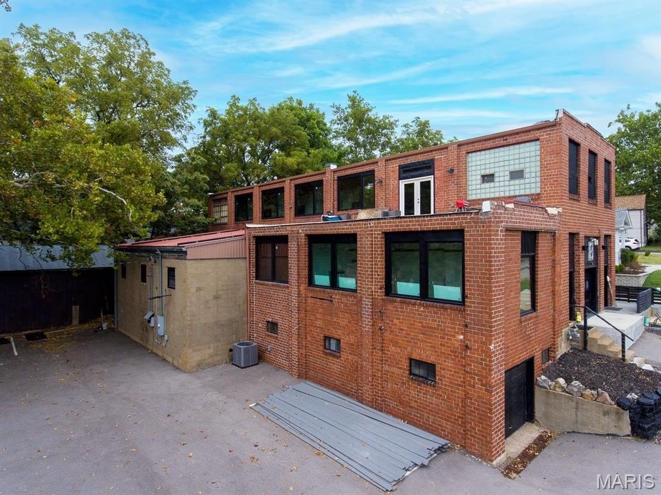
3723 Commonwealth Avenue, Maplewood, MO, 63143
$975,000
For Sale
Under Contract
$975,000
MULTI_FAMILY - Contemporary - Maplewood, MO
Property Size7,800 SF
Lot Size0.37 Acres
Price / SF$125
Days on Market102
Property Features for 3723 Commonwealth Avenue
General Information
- Property type
- Residential Multi Family
- Property subtype
- Other
- Bedrooms
- 3
- Bathrooms
- 5
- Rooms
- Bathroom 1, Bathroom 4, Bedroom 1, Bathroom 2, Bedroom 2, Bedroom 3, Bathroom 3, Bathroom 5
- Fencing
- Fenced
- Standard status
- Active Under Contract
- APN
- 22J-51-0355
- Lot size
- 0.37 Acres
Taxes and HOA fees
- Tax Year
- 2024
- Tax Annual Amount
- 10479
Utilities
- Heating system
- Forced Air, Natural Gas
- Cooling system
- Central Air
- Water source
- Public
Building Details
- Year built
- 1928
- Number of units
- 2
- Building materials
- Brick
- Architectural style
- Contemporary
Listing Agency
RE/MAX Results
(314) 781-7777
8081 Manchester Rd, Saint Louis, MO
Listed by
Patrice TenBroek · License #2001008626
(314) 781-7777
Added: Apr 9 Checked: Jul 19 at 9:06 am
MLS# 25074600
Listing URL
Copyright © 2026 Mid America Regional Information Systems, Inc. All rights reserved. All information provided by the listing agent/broker is deemed reliable but is not guaranteed and should be independently verified.
Investment Insights
Based on property information with market context.
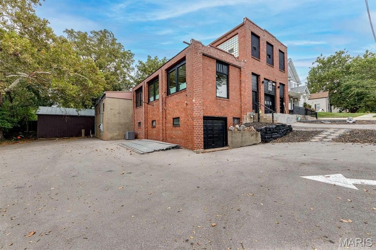
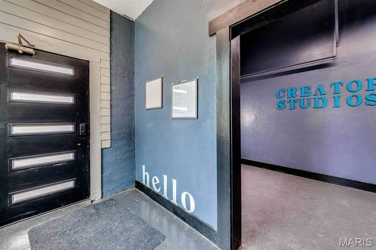
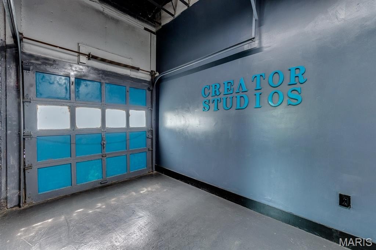
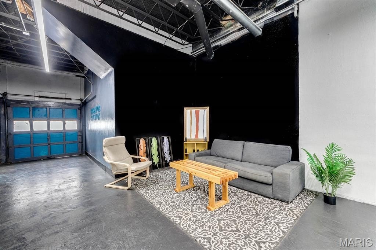
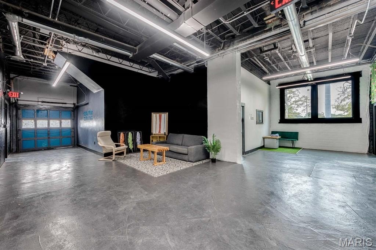
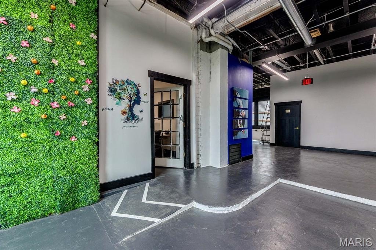
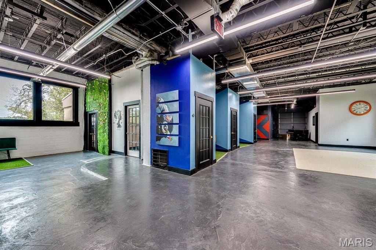
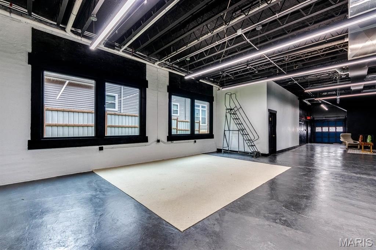
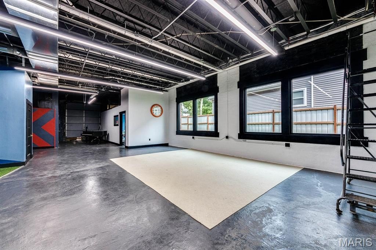
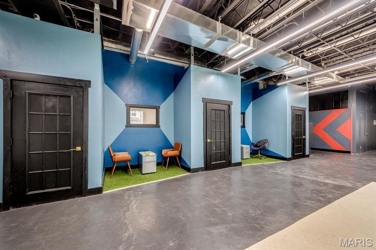
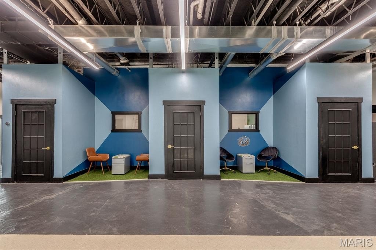
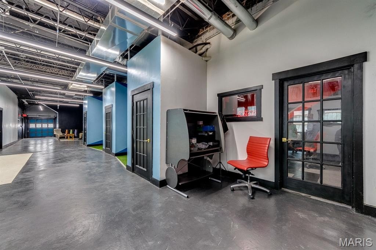
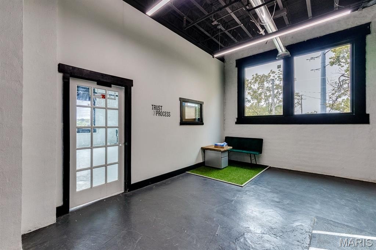
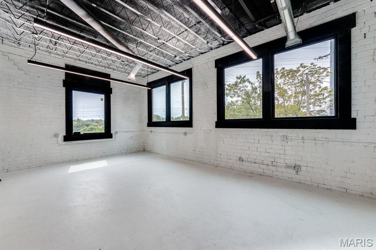
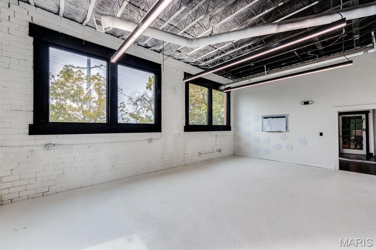
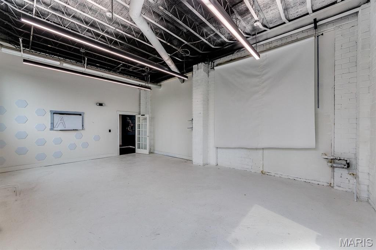
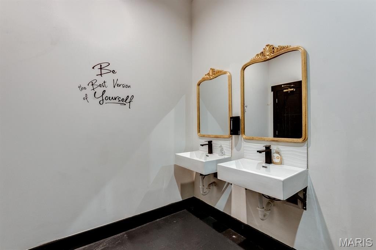
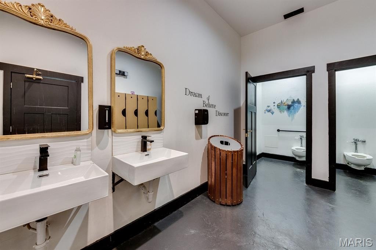
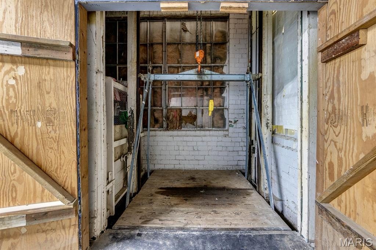
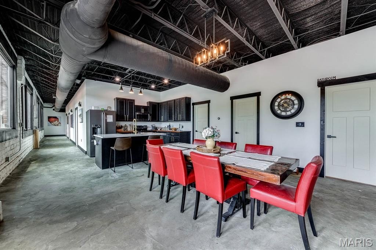
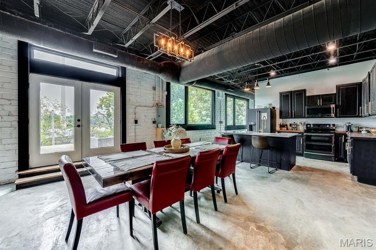
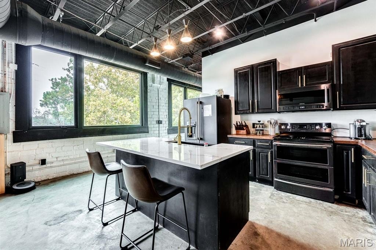
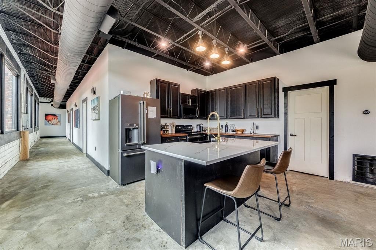
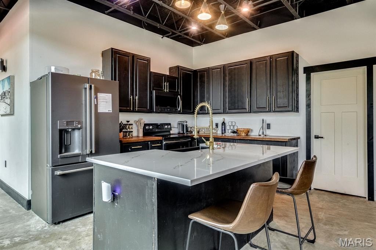
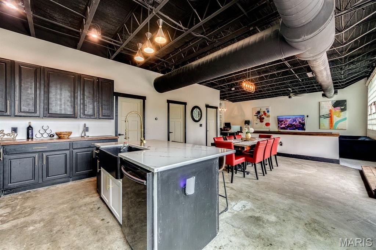
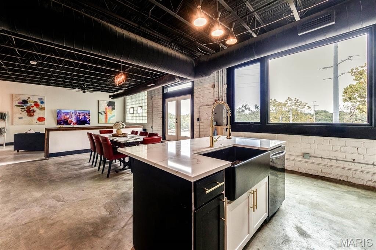
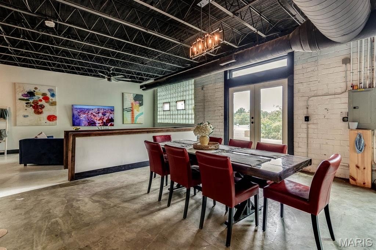
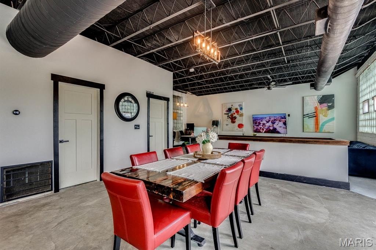
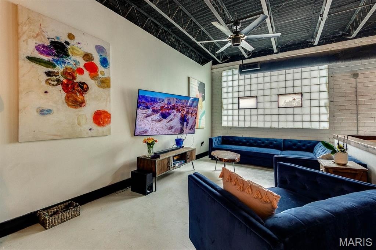
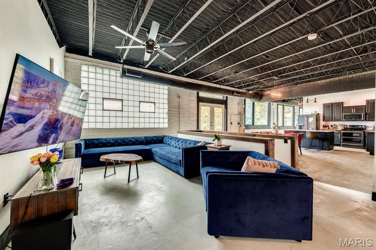
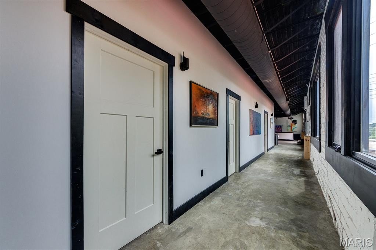
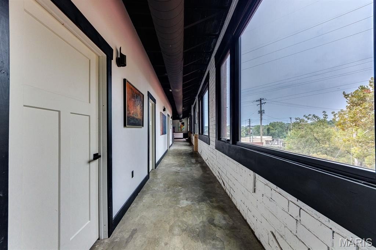
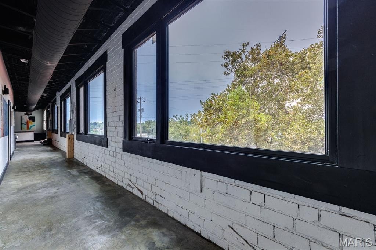
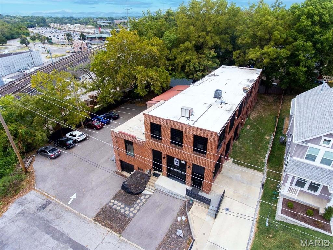
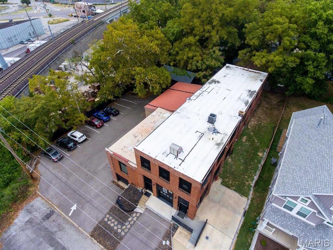
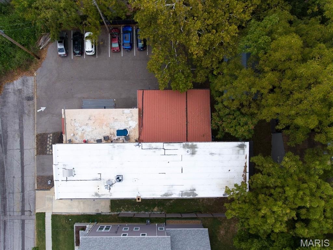
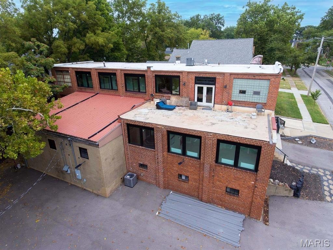
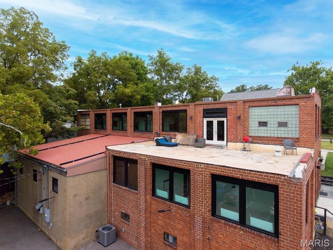
This contemporary live-work building was renovated by the current owner and was previously used as a light industrial facility. Approximately 7,800 square feet is arranged with open, creative/work spaces on the first floor and a large loft-style living area on the second floor featuring three bedrooms and two bathrooms. The building includes soaring ceilings on both levels and benefits from updates called out in the remarks, including new windows, a new roof, tuckpointing, and HVAC and plumbing improvements.
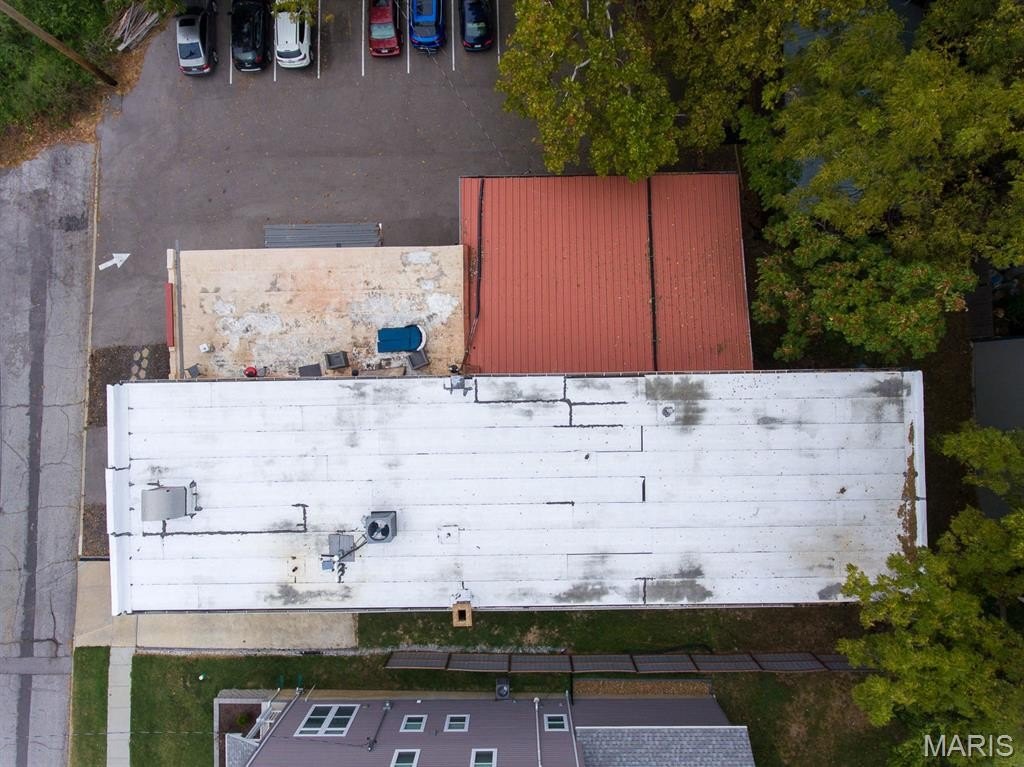
The property is located in Maplewood in a private cul-de-sac, about one block off Big Bend Blvd, with access to I-40/I-44 noted in the materials. Parking is available in a lot on the west side of the building, with additional spaces provided. The second floor is currently rented to traveling nurses, and an on-site business occupies part of the first-floor space; a sale-lease-back is described as possible if desired.
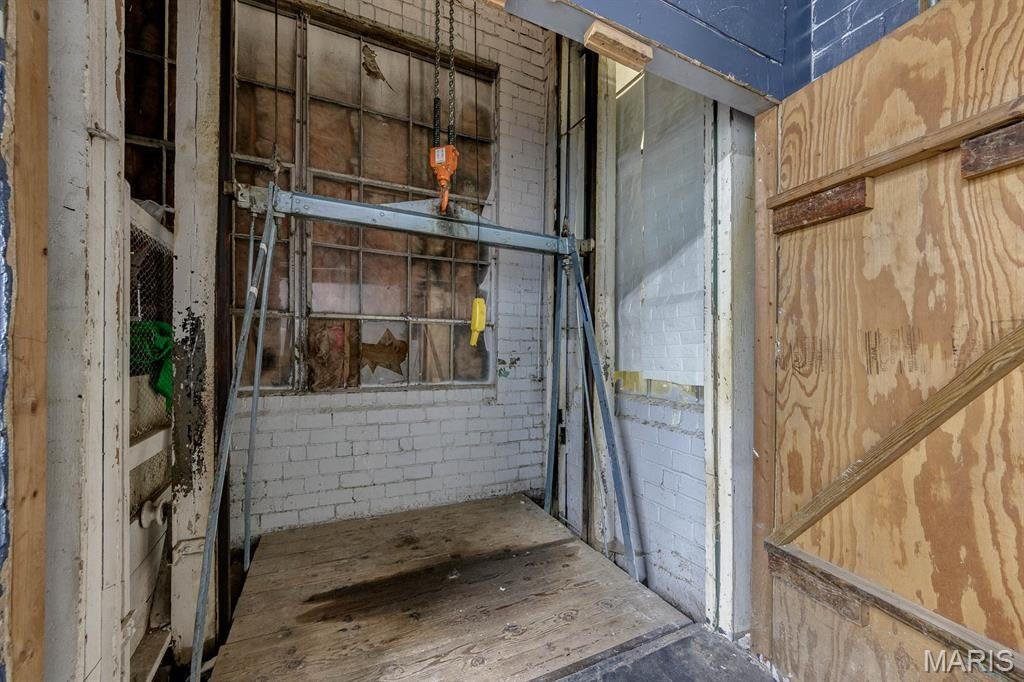
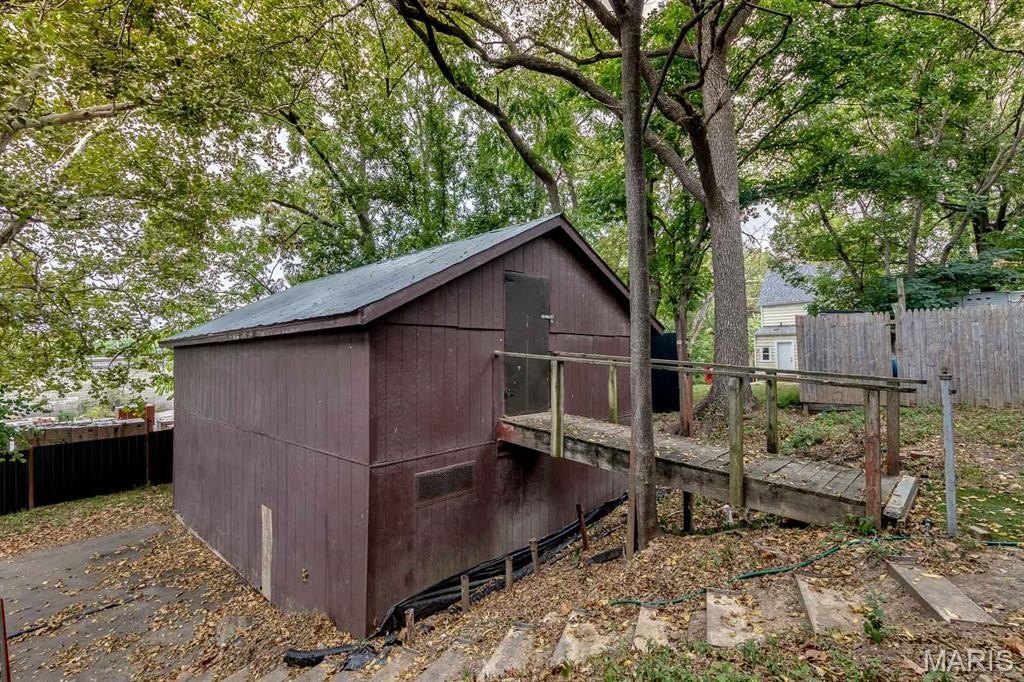
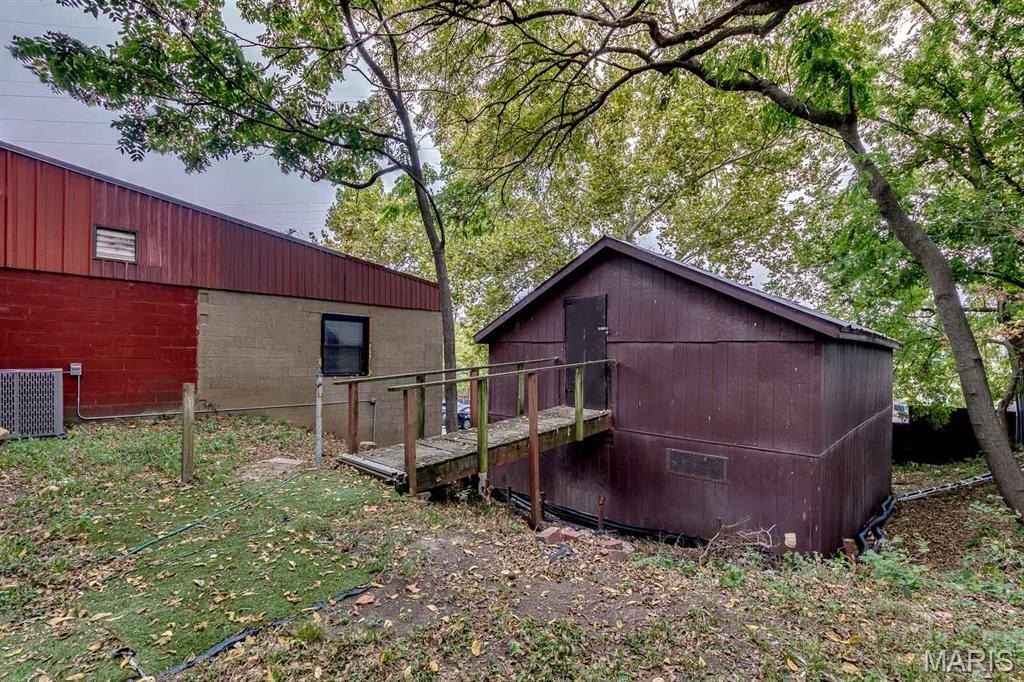
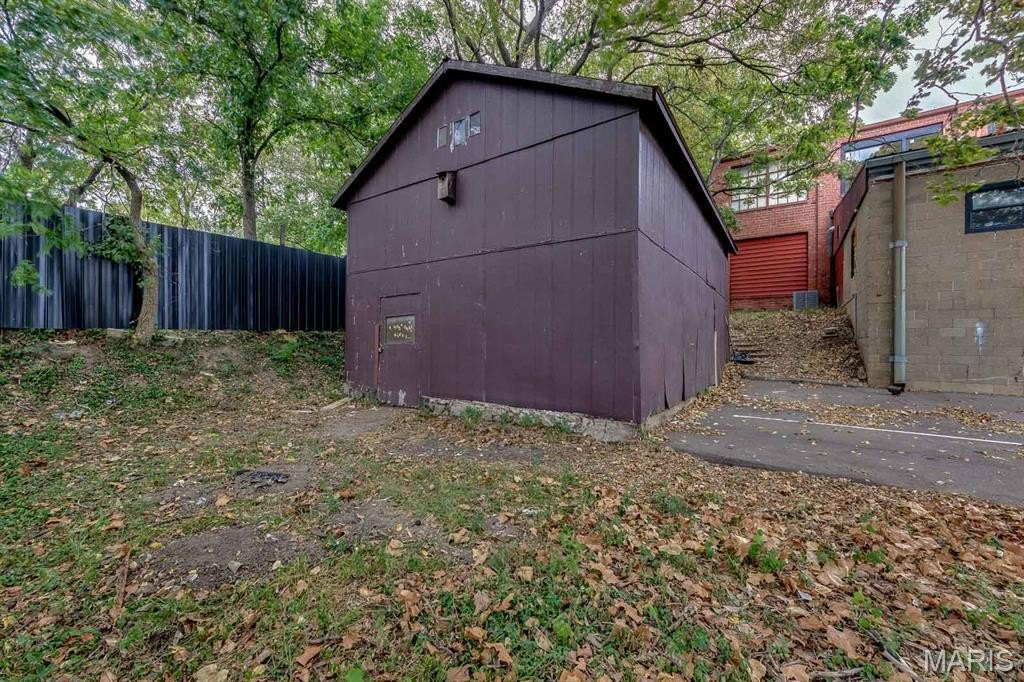
The layout supports multiple tenant or owner-occupant strategies, including living upstairs while operating a business downstairs, or leasing the first floor to one or more businesses seeking a loft-style work environment. The property is identified as having PUD permitted uses that include one three-bedroom apartment and co-working space up to 4,400 square feet per the City of Maplewood. A two-car-deep front garage offers storage and a separate two-story barn is included for additional storage or possible build-out into another rental apartment.
The property is located in Maplewood in a private cul-de-sac, about one block off Big Bend Blvd, with access to I-40/I-44 noted in the materials. Parking is available in a lot on the west side of the building, with additional spaces provided. The second floor is currently rented to traveling nurses, and an on-site business occupies part of the first-floor space; a sale-lease-back is described as possible if desired.
The layout supports multiple tenant or owner-occupant strategies, including living upstairs while operating a business downstairs, or leasing the first floor to one or more businesses seeking a loft-style work environment. The property is identified as having PUD permitted uses that include one three-bedroom apartment and co-working space up to 4,400 square feet per the City of Maplewood. A two-car-deep front garage offers storage and a separate two-story barn is included for additional storage or possible build-out into another rental apartment.
Key Highlights
- 7800+/- SF former light industrial brick building with open creative/work space on the first floor and a loft‑style 3 bed/2 bath living space on the second floor
- Updated renovation includes new windows throughout, new roof, tuckpointing, and HVAC and plumbing updates for lower maintenance
- Second floor is currently rented to traveling nurses, supporting an income‑producing live/work setup
Property Analytics
Property Profile
Location Intelligence
Current Use by Public Records
Live-work space
FAQs
What type of property is this?
Live-work space - Contemporary live-work building with open first-floor work space and a loft-style 3 bed/2 bath residence upstairs.
Where is this live-work space located?
The property is located at 3723 Commonwealth Avenue Maplewood, MO.
What is the asking price?
The asking price for this property is $975,000.
What are key features of this property?
This property features: 7800+/- SF former light industrial brick building with open creative/work space on the first floor and a loft‑style 3 bed/2 bath living space on the second floor; Updated renovation includes new windows throughout, new roof, tuckpointing, and HVAC and plumbing updates for lower maintenance; Second floor is currently rented to traveling nurses, supporting an income‑producing live/work setup


